
8300 General Currie Road #133, Richmond
1 / 31
For Sale
$749,000
3 bd · 3 ba · 1,517 sq ft

8300 General Currie Road #133, Richmond V6Y 3X1

MLS®# R3107668

Est. mortgage
$2,841/mo
Property taxes $2,427.24/yr

About This Home

Property Type
Townhome, Townhouse, Ground Level Unit
Parking
1 parking
MLS #
R3107668
Size
1517 sqft
Basement
None
Tax
$2,427.24 /yr
Year Built
1990
Maintenance Fee
$587.53 /mo
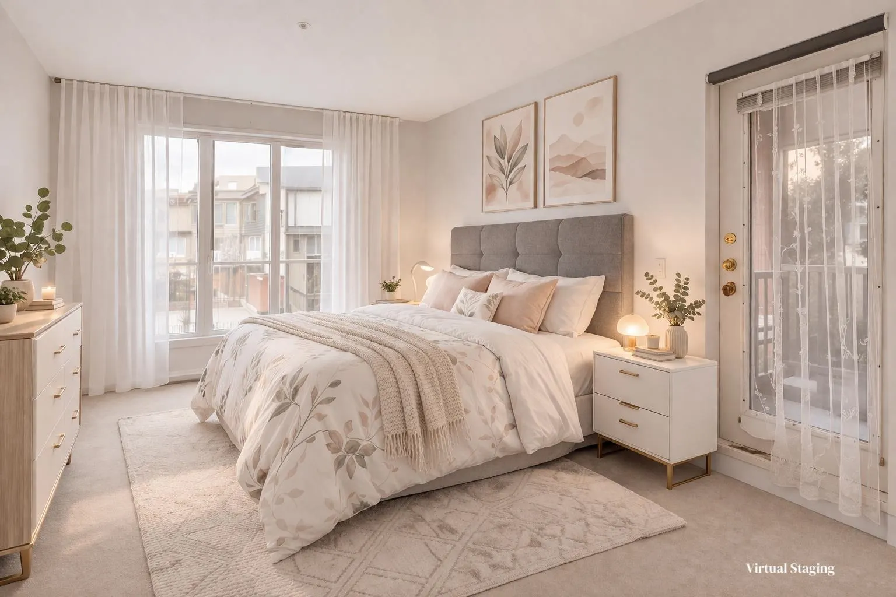
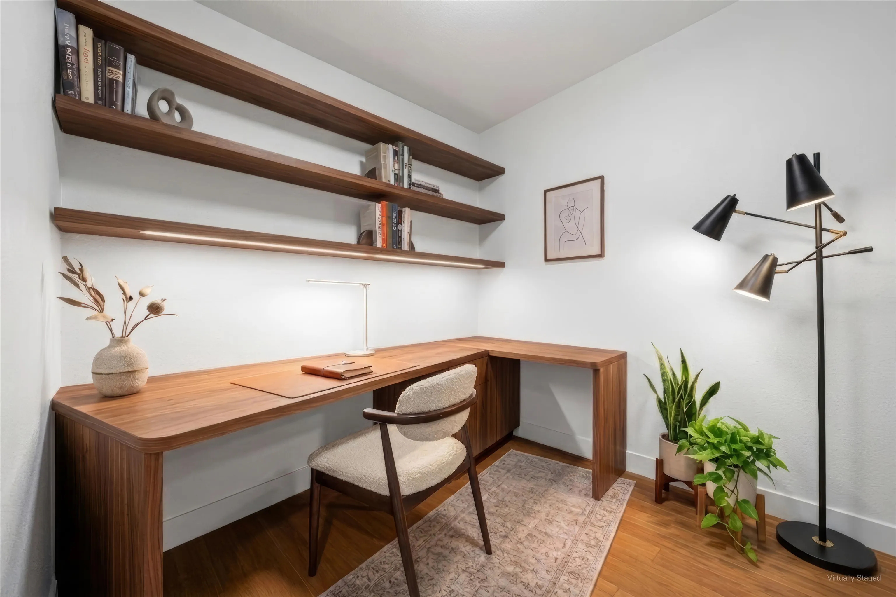
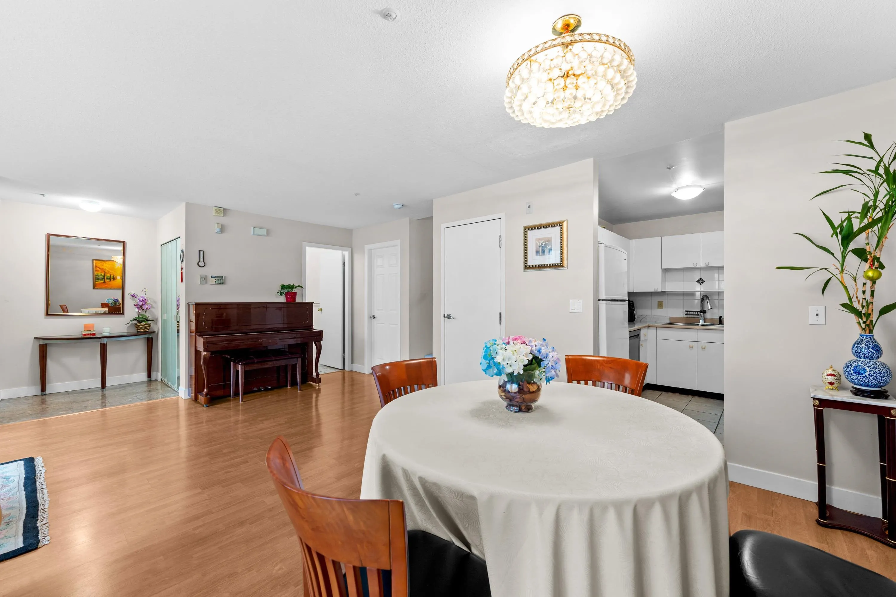
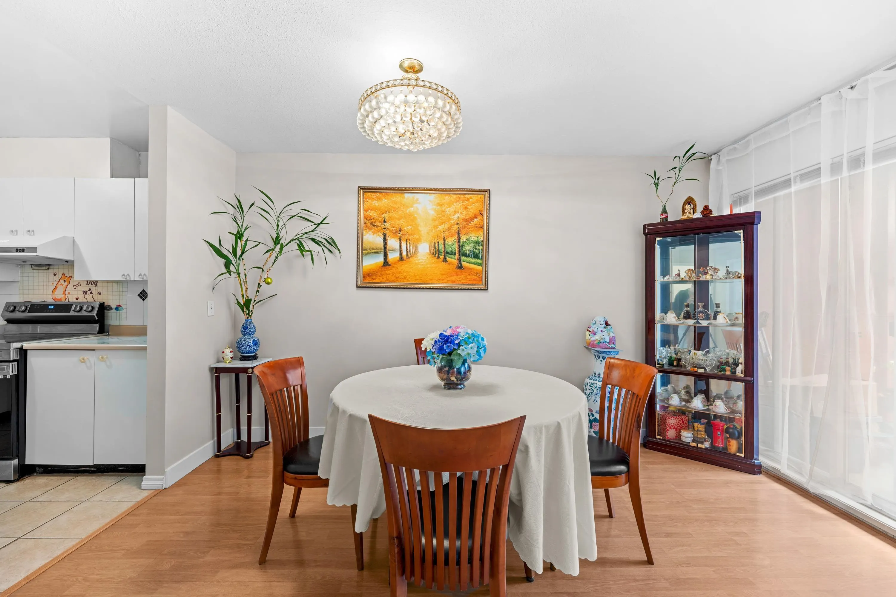
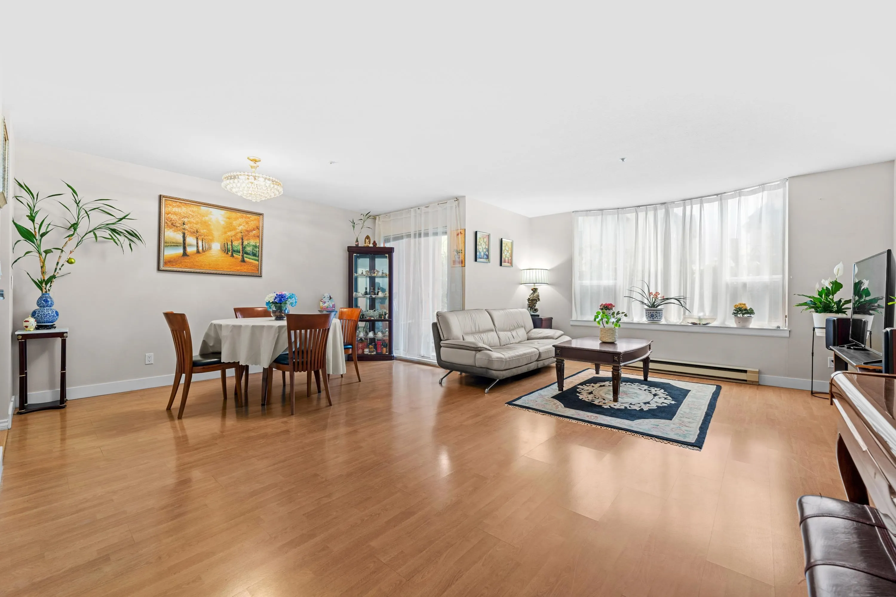
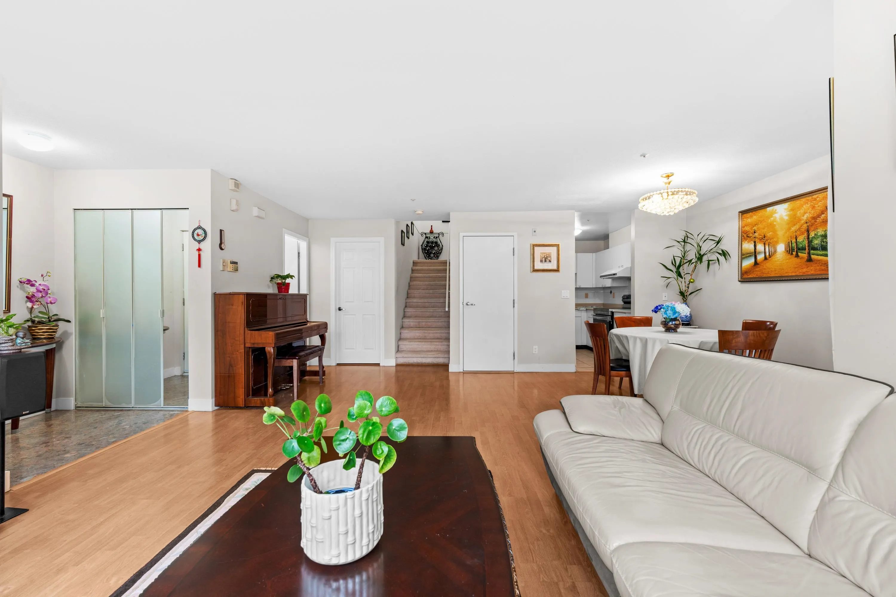
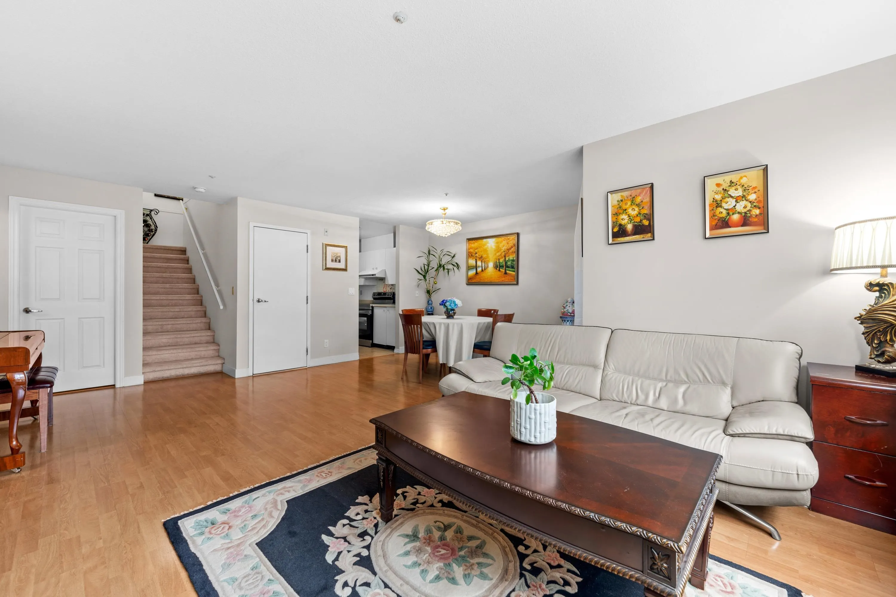
Welcome to CAMELIA GARDENS, located in the central Richmond. The spacious layout spans over 1517 sf two level townhome is very bright with 3 bedrooms, 1 large Den and 2.5 bathrooms. The den can easily be converted into bedroom OR office space. plus a large crawl space in the second-floor bathroom for extra storage. The unit is East facing and quiet. Sunny private yard and secured underground parking right at the doorstep. The updates include new window, new stove, new dishwasher, new refrigerator, new washer, new hot water tank in 2025.Walking distance to Richmond Centre, SkyTrain, parks, and the community centre. Next to General Currie Elementary and close to Palmer Secondary. Making it an ideal choice for families with school-aged children. Don't miss! Open House at 12:00-1:30pm Sat

Property Details

Amenities & Utilities

In Unit

Full Property Details

Interior

Bedrooms
3
Washrooms
3
Square Footage
1517 sqft
Basement
None
Heating Type
Electric
Kitchens
1
Floor Finish
Laminate
Den
Yes

Exterior

Waterfront
No
Parking Spaces
1
Total Parking Spaces
-
Garage Spaces
-
Zoning
R-3
Roof
Asphalt

Building Description

Style
Ground Level Unit
Property Type
Residential Attached
Home Type
Townhome
Subtype
Townhouse
Year Built
1990
Exterior
Frame Wood,Stucco
Water Supply
Public
No. Floor Levels
2
Pets Allowed
Yes With Restrictions

Community

Community
Brighouse South
Area Code
Richmond

Taxes & Fees

Taxes
$2,427.24 /yr
Tax Year
2025
Maintenance Fee
$587.53 /mo

Other

Pets
Yes With Restrictions

Room Types

Room Dimensions Area Description
Living Room 13' x 20' 260 sqft -
Dining Room 13' x 7' 91 sqft -
Kitchen 8' x 10' 80 sqft -
Den 8' x 10' 80 sqft -
Primary Bedroom 10' x 12' 120 sqft -
Bedroom 10' x 14' 140 sqft -
Bedroom 9' x 10' 90 sqft -
Jess Kuang
Jess Kuang
Sutton Group - 1st West Realty
Listed by Angie Lu
221 days on site
Listing Broker
RE/MAX City Realty
Courtesy
RE/MAX City Realty

Similar homes for sale in Richmond

Explore Richmond

This representation is based in whole or in part on data generated by the Chilliwack & District Real Estate Board, Fraser Valley Real Estate Board or Greater Vancouver REALTORS® which assumes no responsibility for its accuracy. Copyright 2026 by the Greater Vancouver REALTORS®, Fraser Valley Real Estate Board, Chilliwack and District Real Estate Board, and BC Northern Real Estate Board. All Rights Reserved.
Powered by AgentLocator







