
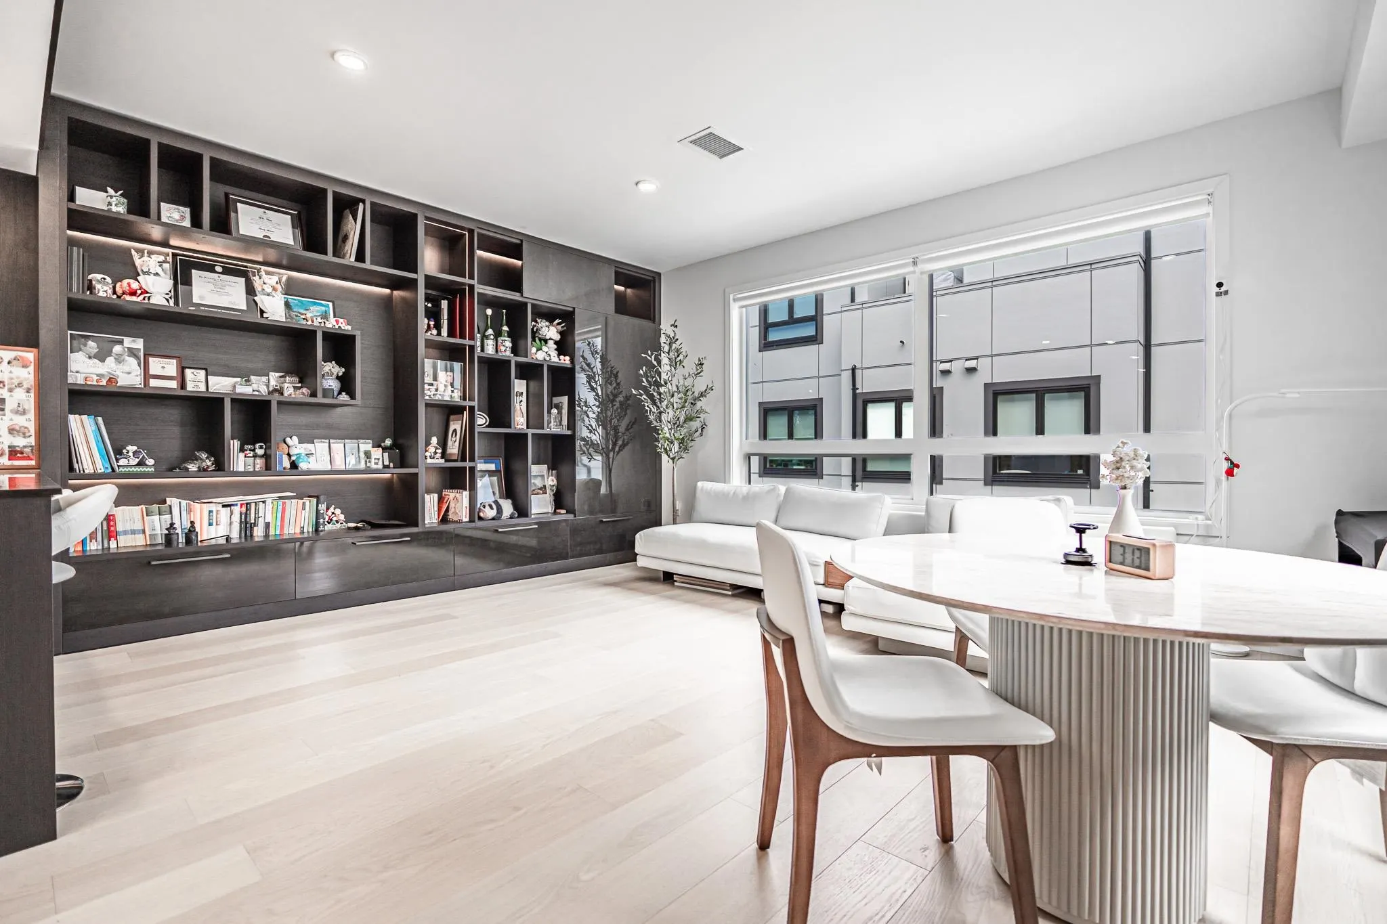
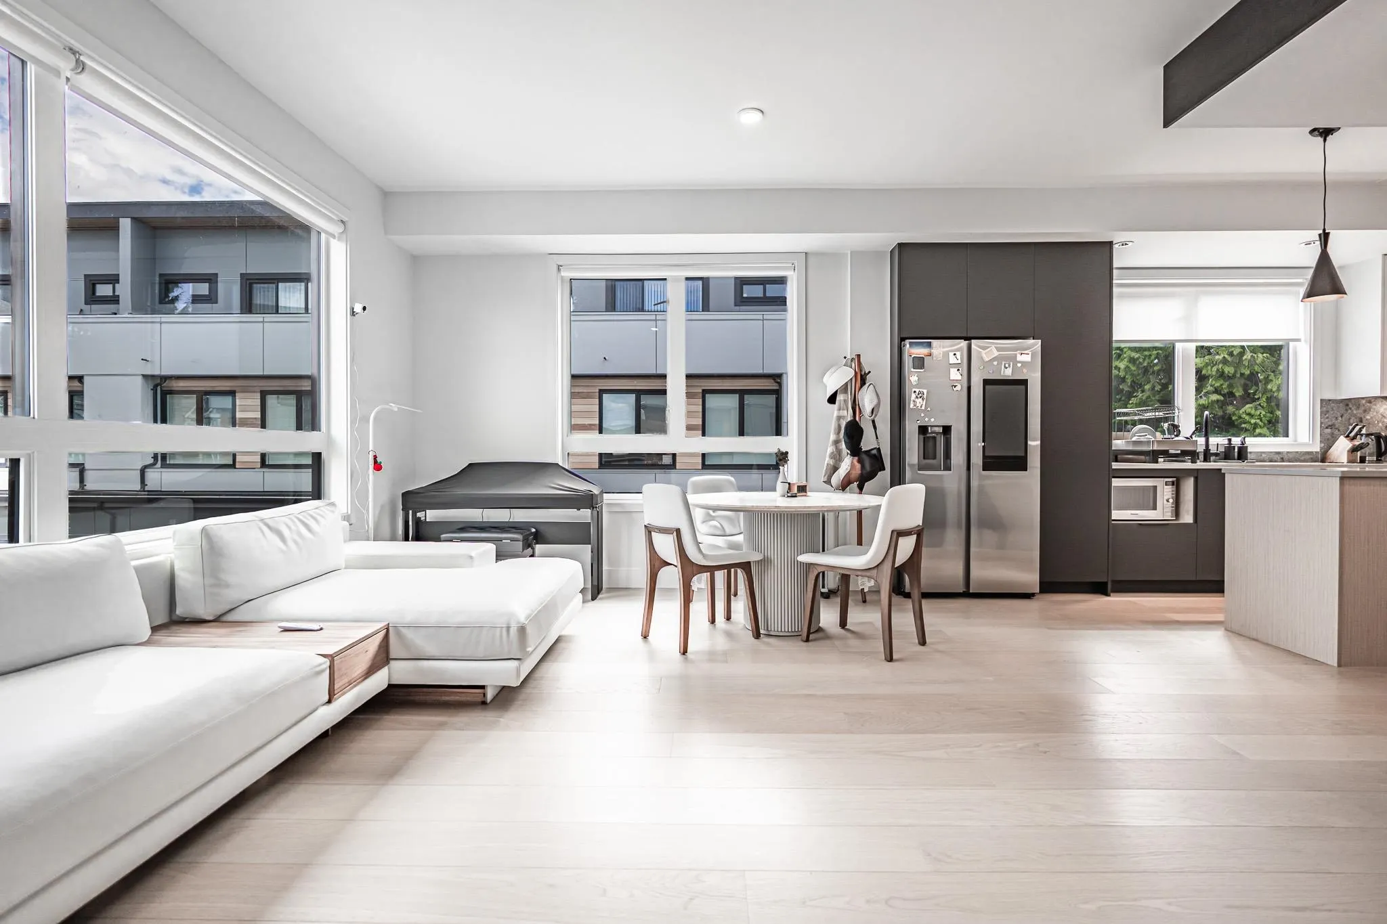
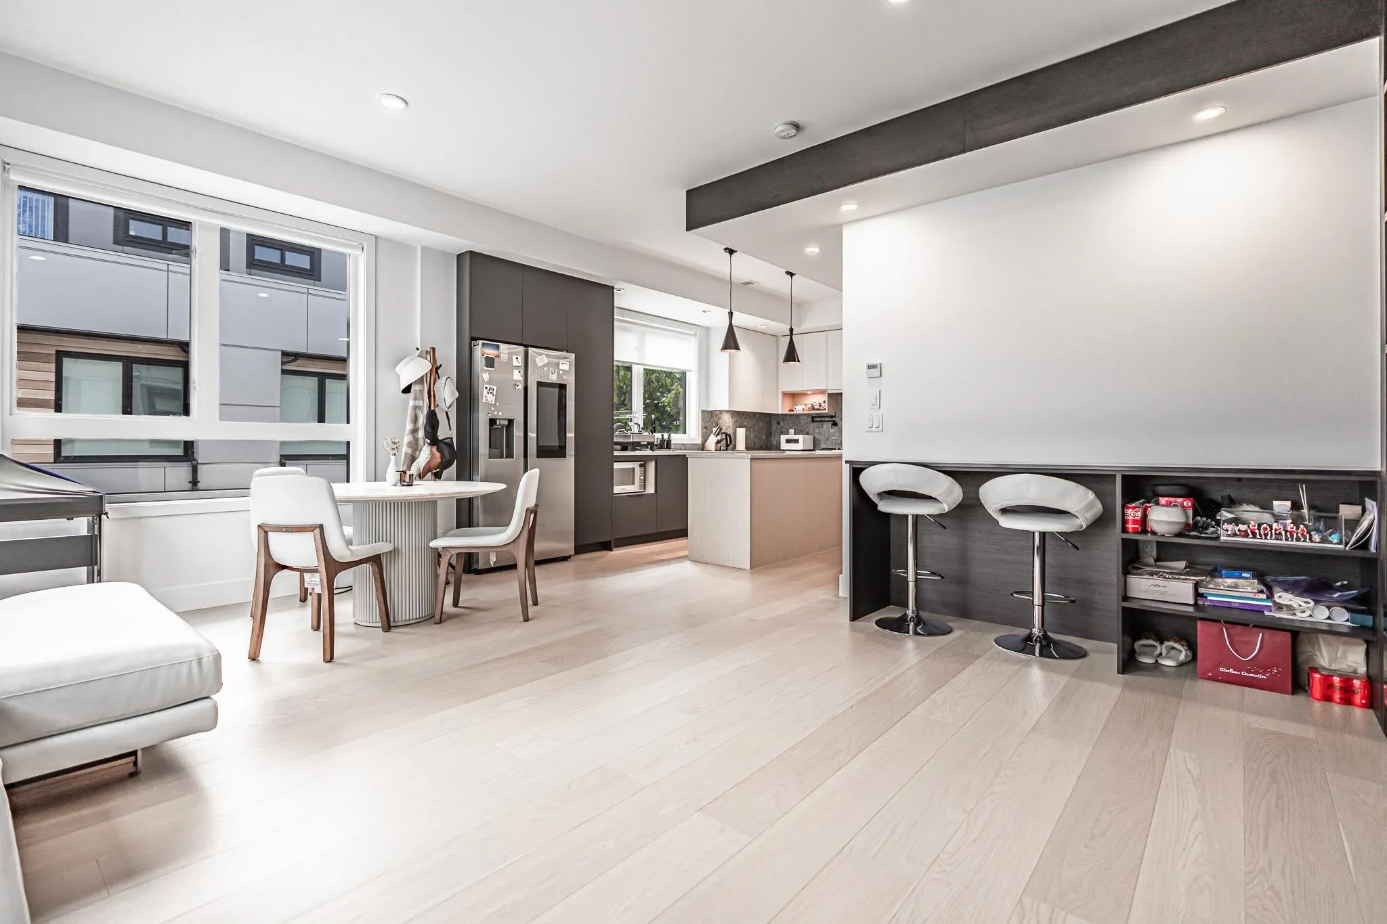
9099 No. 2 Road #4, Richmond
1 / 31
For Sale
$1,680,000
5 bd · 4 ba · 1,702 sq ft

9099 No. 2 Road #4, Richmond V7E 2C6

MLS®# R3107628

Est. mortgage
$6,373/mo
Property taxes $5,616.17/yr

About This Home

Property Type
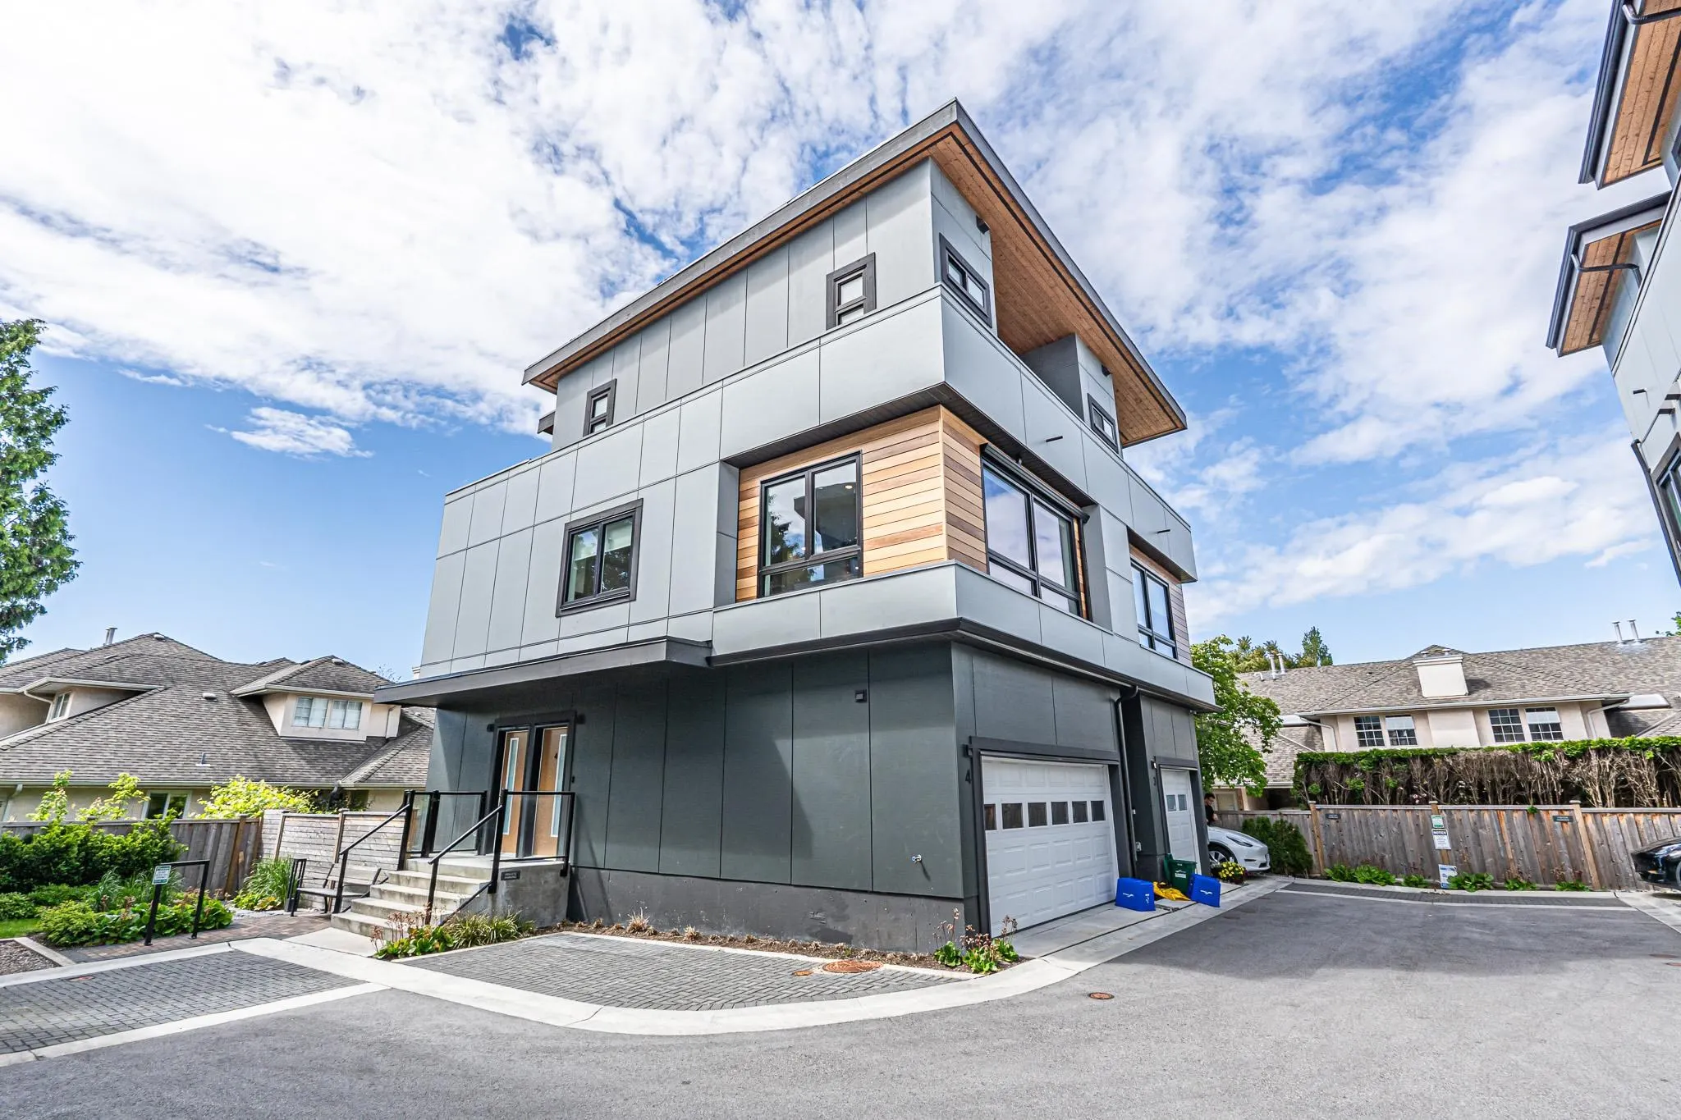
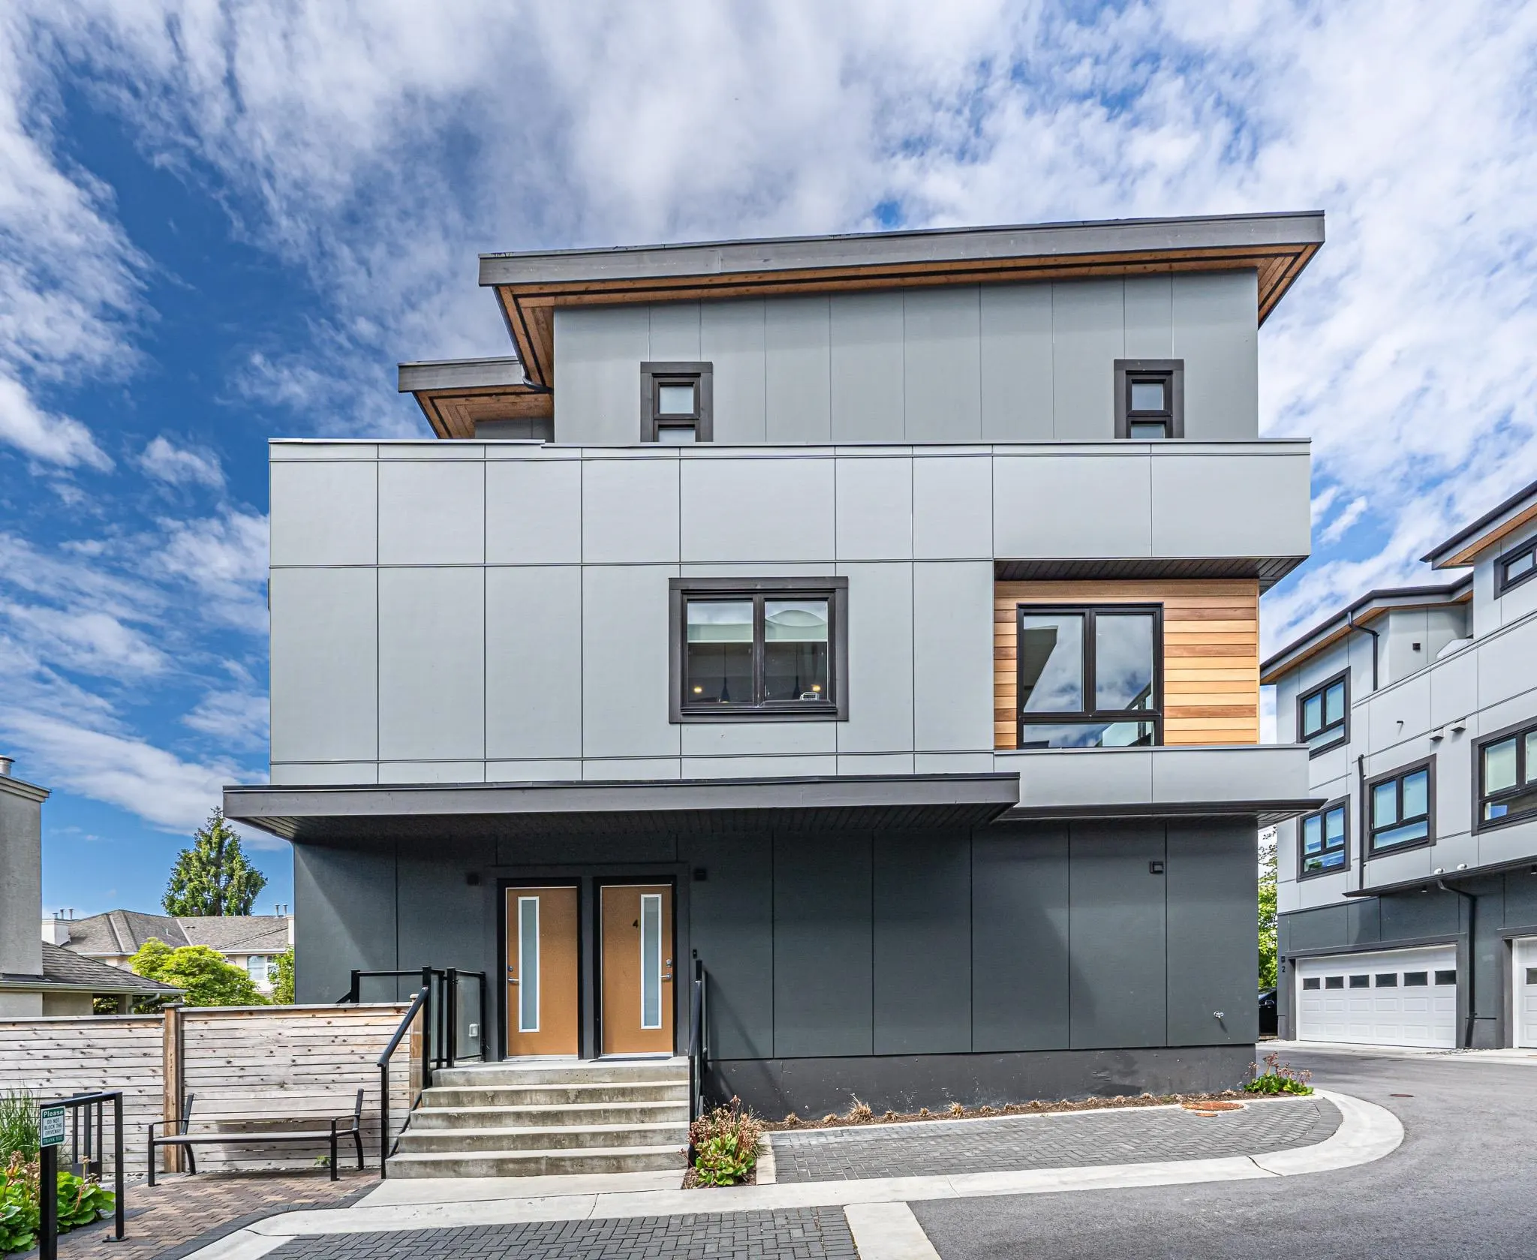
Townhome, Townhouse, 3 Storey
Parking
2 garage, 3 parking
MLS #
R3107628
Size
1702 sqft
Basement
None
Tax
$5,616.17 /yr
Year Built
2023
Maintenance Fee
$619.26 /mo
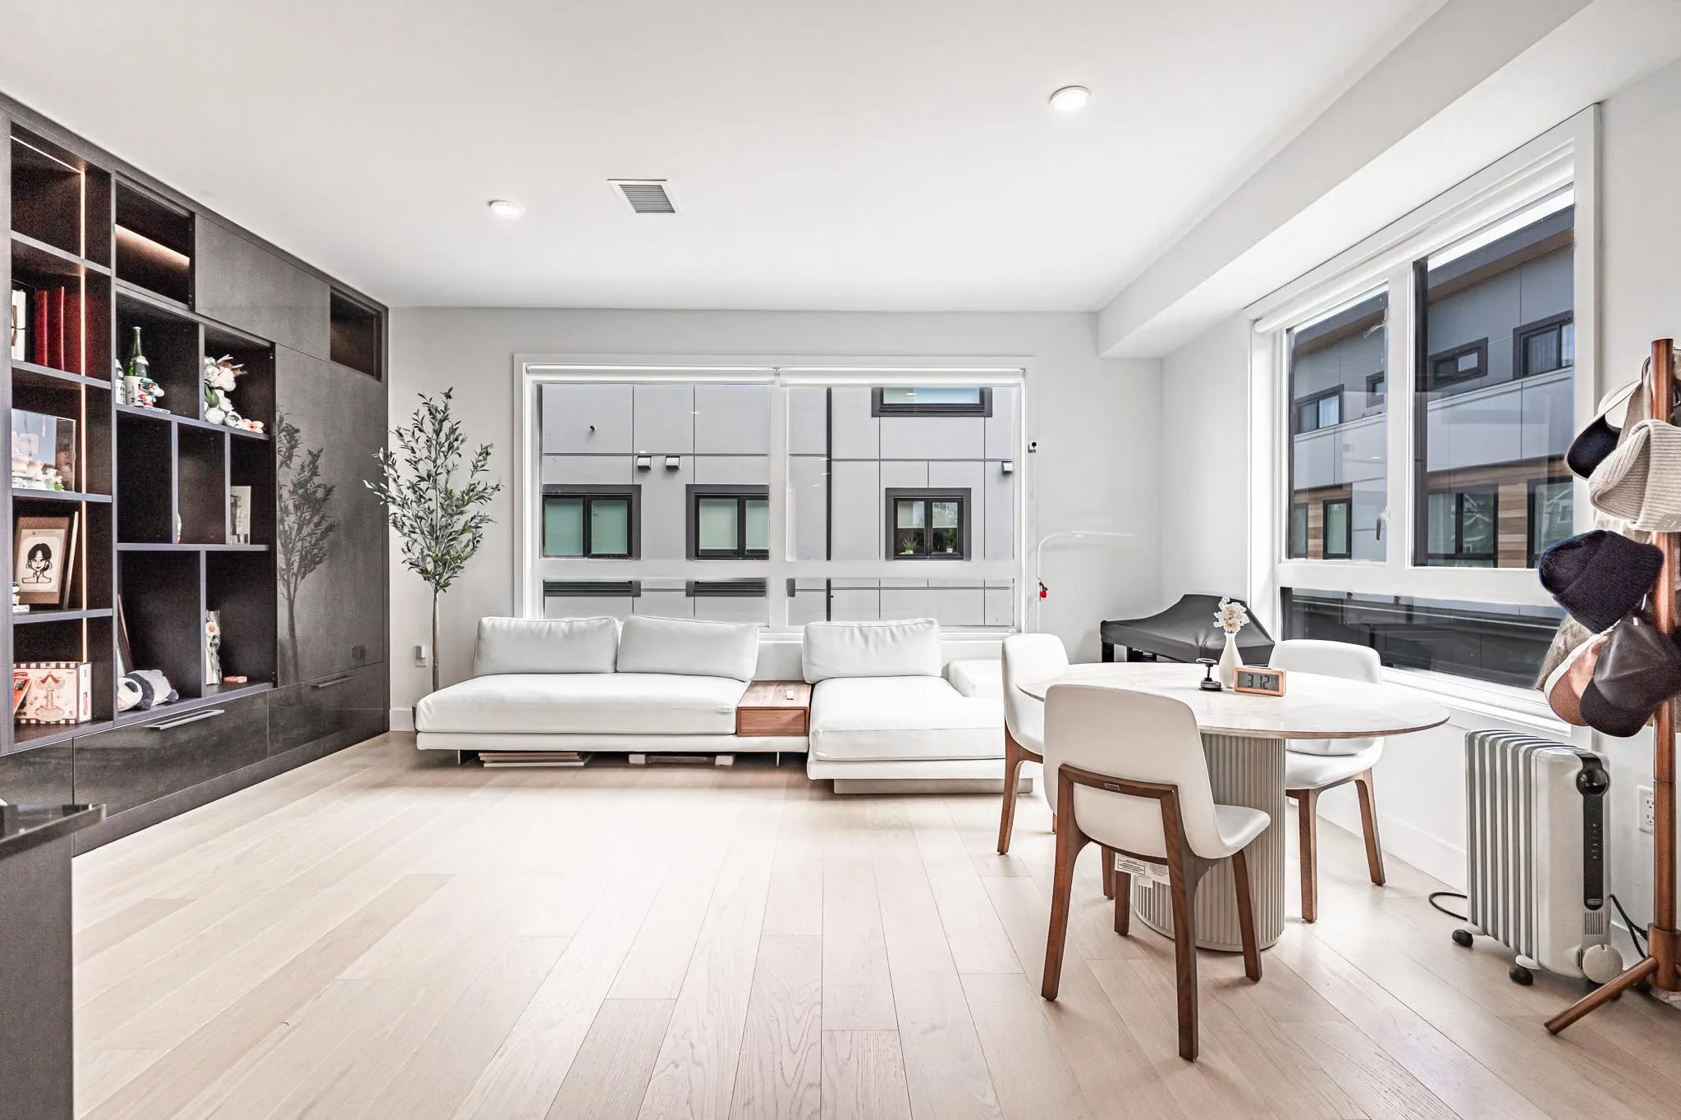
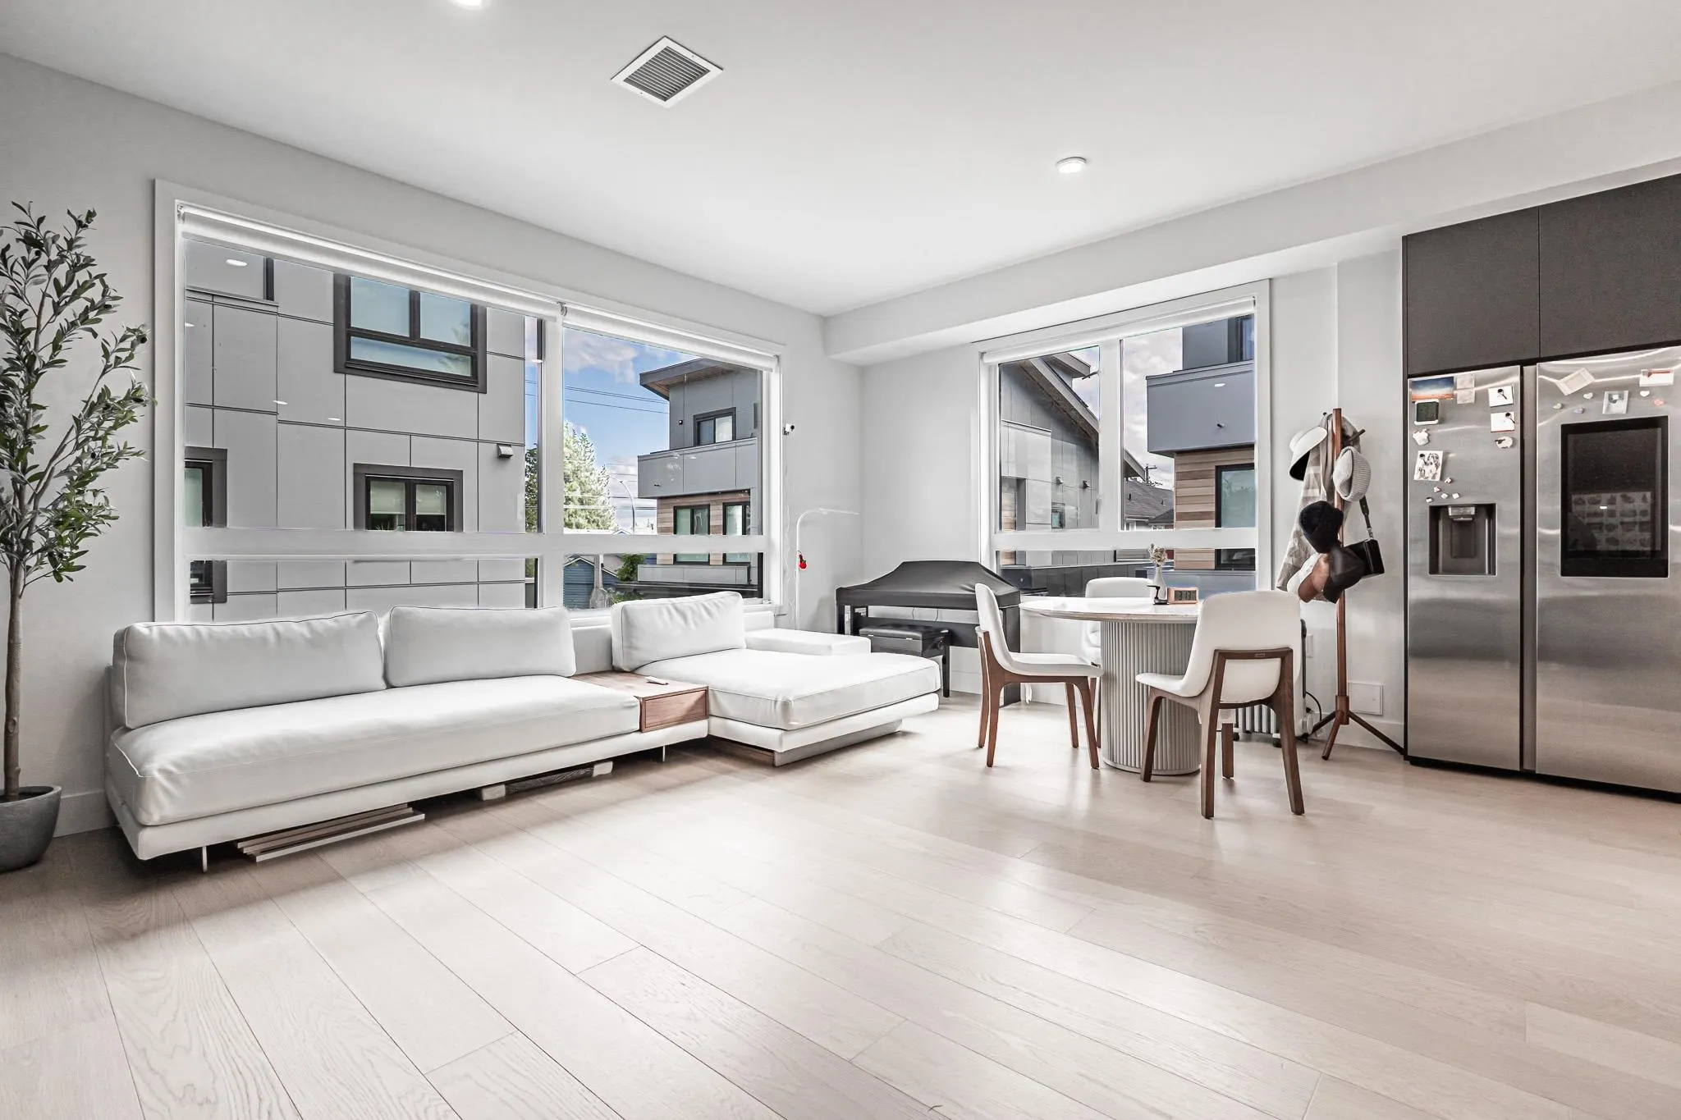
Very rare 5-bedroom home with a LOCK-OFF suite in desirable West Richmond!!! Part of OTTO by Tera Living, a boutique collection of modern Pacific Northwest-inspired duplexes. This well-maintained residence features side-by-side garage, and one additional parking, private backyard, over-height ceilings, A/C, engineered hardwood flooring, and recessed lighting enhance the stylish interior. This home has been impeccably updated by the homeowner with tasteful, high-quality renovations that elevate its overall appeal.Located within the catchment of Wowk Elementary and Steveston-London Secondary — two of Richmond’s most sought-after schools. Close to parks, shopping, and transit. A rare opportunity in a family-friendly neighbourhood.MUST SEE!!!

Property Details

Full Property Details

Interior

Bedrooms
5
Washrooms
4
Square Footage
1702 sqft
Basement
None
Heating Type
Electric,Heat Pump,Natural Gas
Kitchens
2
Floor Finish
Hardwood,Tile,Carpet
Den
No

Exterior

Waterfront
No
Parking Spaces
3
Total Parking Spaces
-
Garage Spaces
2
Zoning
RES
Roof
Metal

Building Description

Style
3 Storey
Property Type
Residential Attached
Home Type
Townhome
Subtype
Townhouse
Year Built
2023
Exterior
Frame Metal,Fibre Cement (Exterior),Metal Siding
Water Supply
Public
No. Floor Levels
3

Community

Community
Lackner
Area Code
Richmond

Taxes & Fees

Taxes
$5,616.17 /yr
Tax Year
2024
Maintenance Fee
$619.26 /mo

Room Types

Room Dimensions Area Description
Living Room 16'0 x 12'0 192 sqft -
Dining Room 9'0 x 10'0 90 sqft -
Kitchen 9'0 x 17'0 153 sqft -
Bedroom 8'0 x 9'0 72 sqft -
Bedroom 8'5 x 9'0 75.75 sqft -
Primary Bedroom 11'0 x 13'0 143 sqft -
Bedroom 10'0 x 12'0 120 sqft -
Kitchen 5'0 x 6'0 30 sqft -
Living Room 7'0 x 8'0 56 sqft -
Bedroom 8'0 x 10'0 80 sqft -
Jess Kuang
Jess Kuang
Sutton Group - 1st West Realty
Listed by Louis Yu PREC*
221 days on site
Listing Broker
RE/MAX Crest Realty
Courtesy
RE/MAX Crest Realty

Similar homes for sale in Richmond

Explore Richmond

This representation is based in whole or in part on data generated by the Chilliwack & District Real Estate Board, Fraser Valley Real Estate Board or Greater Vancouver REALTORS® which assumes no responsibility for its accuracy. Copyright 2026 by the Greater Vancouver REALTORS®, Fraser Valley Real Estate Board, Chilliwack and District Real Estate Board, and BC Northern Real Estate Board. All Rights Reserved.
Powered by AgentLocator







