
6109 Highbury Street, Vancouver
1 / 28
For Sale
$3,880,000
4 bd · 4 ba · 4,166 sq ft

6109 Highbury Street, Vancouver V6N 1Z2

MLS®# R3107407

Est. mortgage
$14,720/mo
Property taxes $18,102.20/yr

About This Home

Property Type
House, Single Family Residence
Parking
1 garage, 5 parking
MLS #
R3107407
Size
4166 sqft
Basement
Full
Lot size
7656.00 sqft
Tax
$18,102.20 /yr
Year Built
2012
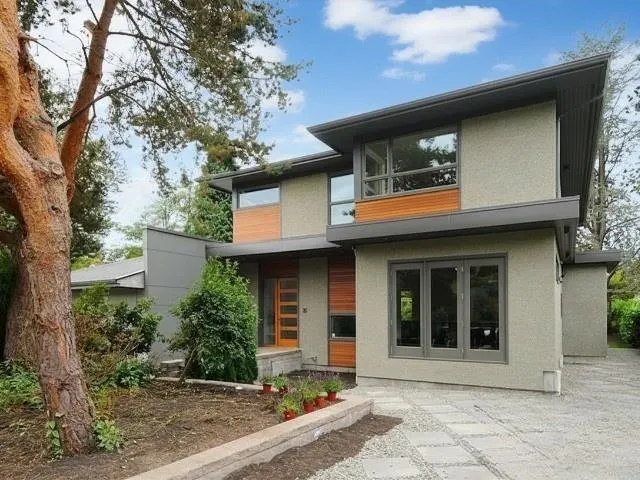
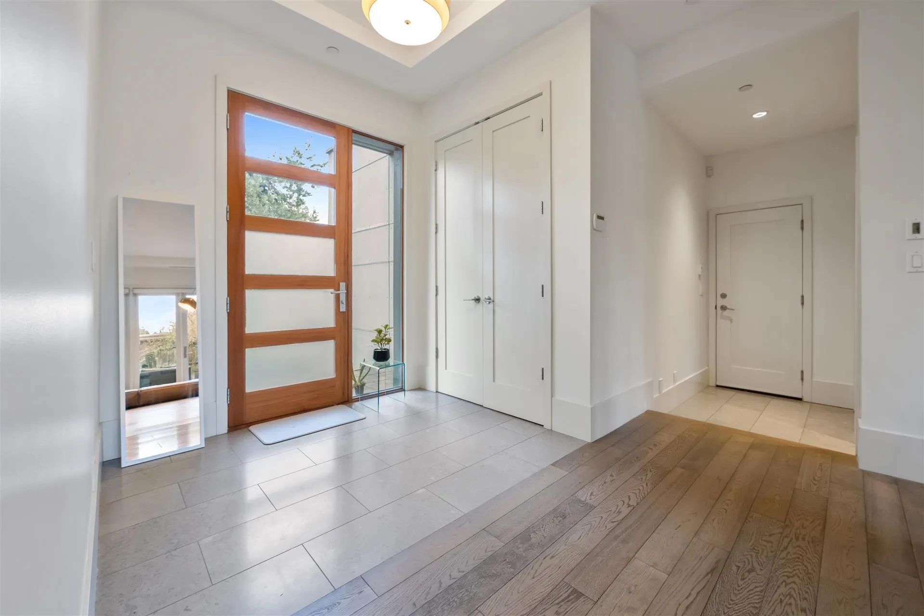
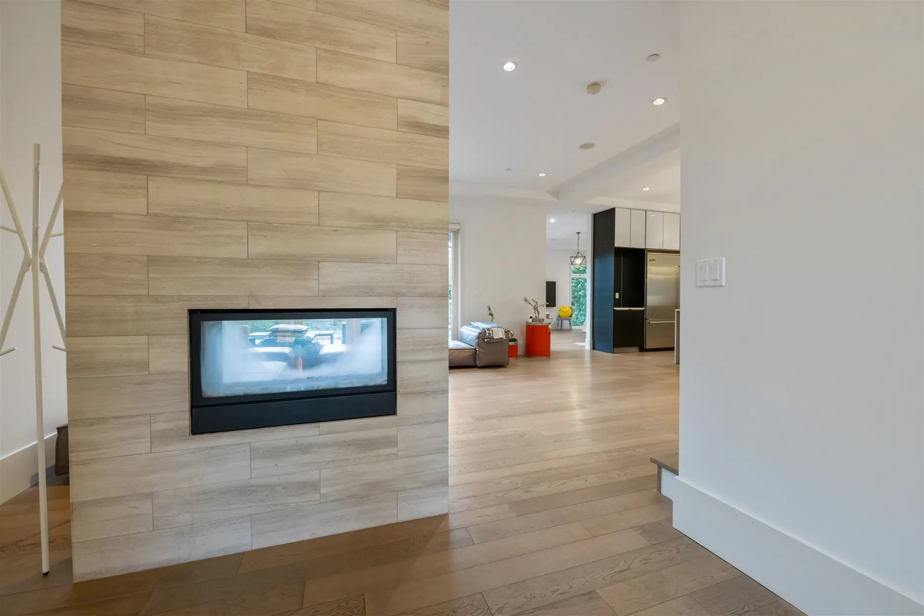
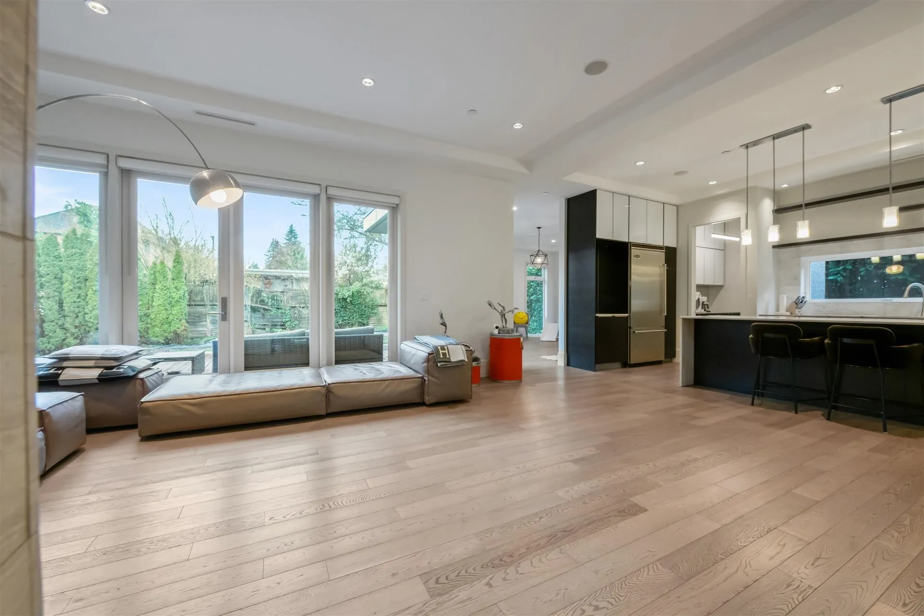
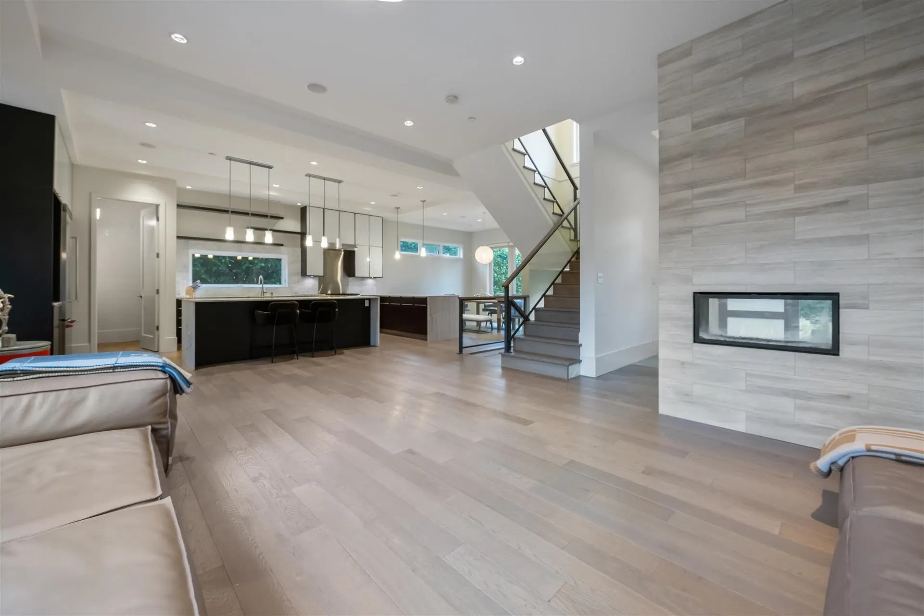
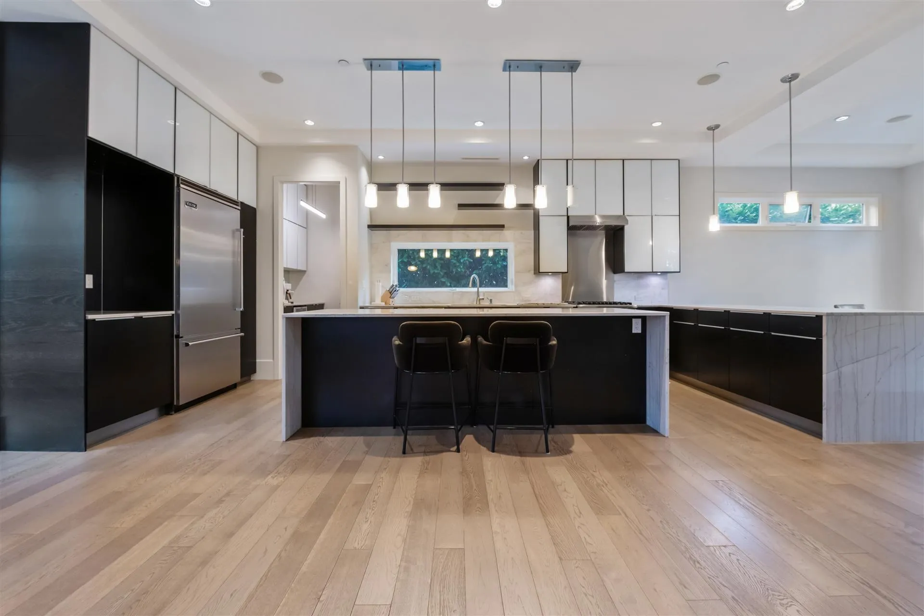
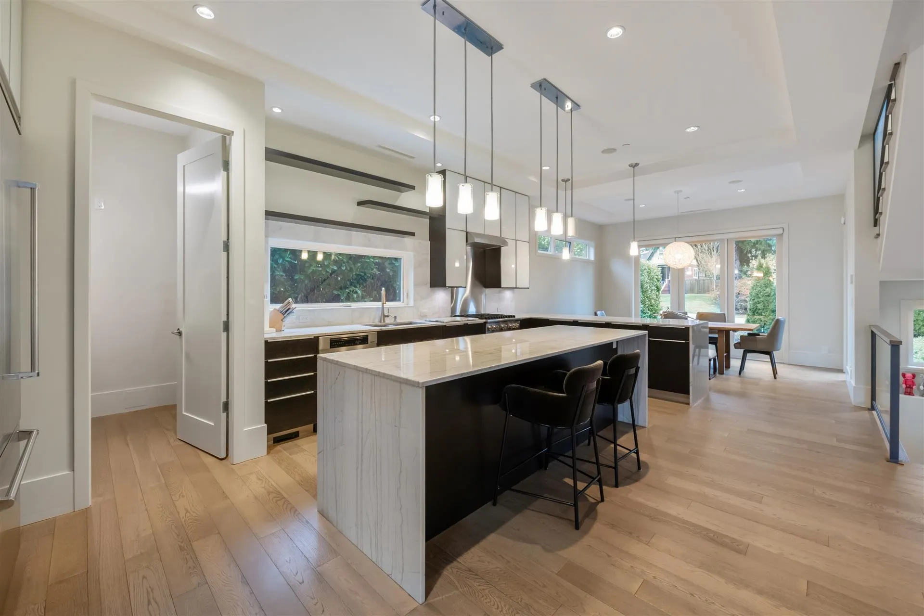
Gorgeous contemporary home designed for entertaining and comfort on a 66x116=7,656sqft lot in a secluded area of Southlands. This stunning 5 bedroom home was substantially rebuilt w/ New Home Warranty back in 2012. Gracious main level offers an open floor plan with 10ft ceilings, oak hardwood flooring, built in sound system and a stunning kitchen, large pantry can be easily converted to a wok kit., a full bath & a bdrm/office on the side. Both L/R & F/R open onto a sunny west facing deck. 3 large bedrooms and laundry are upstairs. The master is luxurious with a WIC and a marble filled spa inspired ensuite. The basement has a rec rm, theatre and 1 bdrm and full bath. Short drive to Crofton, St. George's, York House & UBC.

Property Details

Full Property Details

Interior

Bedrooms
4
Washrooms
4
Square Footage
4166 sqft
Basement
Full
Heating Type
Hot Water,Radiant
Kitchens
1
Den
No

Exterior

Front
66.00
Lot Size (Sq Ft)
7656.00
Waterfront
No
Parking Spaces
5
Total Parking Spaces
-
Garage Spaces
1
Zoning
R1-1
Roof
Asphalt,Metal

Building Description

Property Type
Residential Detached
Home Type
House
Subtype
Single Family Residence
Year Built
2012
Exterior
Frame Wood,Stucco,Wood Siding
Water Supply
Public
No. Floor Levels
2

Community

Community
Southlands
Area Code
Vancouver West

Taxes & Fees

Taxes
$18,102.20 /yr
Tax Year
2025

Other

Virtual Tour Link

Room Types

Room Dimensions Area Description
Living Room 14'2 x 18' 255 sqft -
Family Room 15'10 x 18' 285 sqft -
Kitchen 9'3 x 21'4 197.33 sqft -
Dining Room 10'9 x 13'6 145.12 sqft -
Bedroom 10'6 x 13' 136.5 sqft -
Primary Bedroom 15'11 x 15'5 245.38 sqft -
Bedroom 13'6 x 16'6 222.75 sqft -
Bedroom 13'7 x 16' 217.33 sqft -
Walk-In Closet 6'6 x 10'3 66.62 sqft -
Laundry 4'10 x 4'10 23.36 sqft -
Media Room 15'2 x 16'8 252.78 sqft -
Recreation Room 15' x 30'3 453.75 sqft -
Other 15'9 x 16'3 255.94 sqft -
Jess Kuang
Jess Kuang
Sutton Group - 1st West Realty
Listed by Peter Saito PREC*
221 days on site
Listing Broker
Sutton Group-West Coast Realty
Courtesy
Sutton Group-West Coast Realty

Similar homes for sale in Vancouver

Explore Vancouver

This representation is based in whole or in part on data generated by the Chilliwack & District Real Estate Board, Fraser Valley Real Estate Board or Greater Vancouver REALTORS® which assumes no responsibility for its accuracy. Copyright 2026 by the Greater Vancouver REALTORS®, Fraser Valley Real Estate Board, Chilliwack and District Real Estate Board, and BC Northern Real Estate Board. All Rights Reserved.
Powered by AgentLocator






