
16988 103a Avenue, Surrey
1 / 35
For Sale
$1,798,800
7 bd · 4 ba · 4,138 sq ft

16988 103a Avenue, Surrey V4N 4N9

MLS®# R3107346

Est. mortgage
$6,824/mo
Property taxes $6,357.57/yr

About This Home

Property Type
House, Single Family Residence
Parking
2 garage, 6 parking
MLS #
R3107346
Size
4138 sqft
Basement
Finished,Exterior Entry
Lot size
7132.00 sqft
Tax
$6,357.57 /yr
Year Built
1994
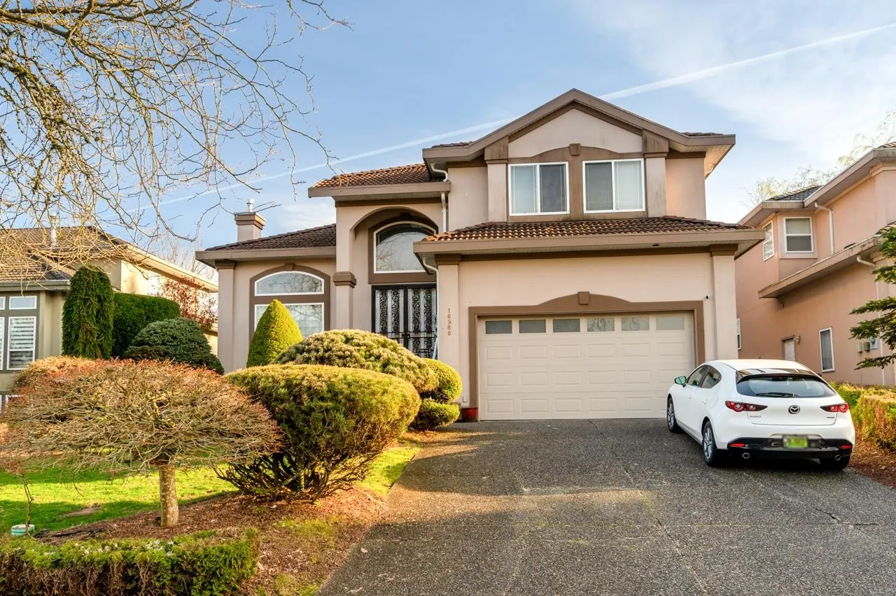
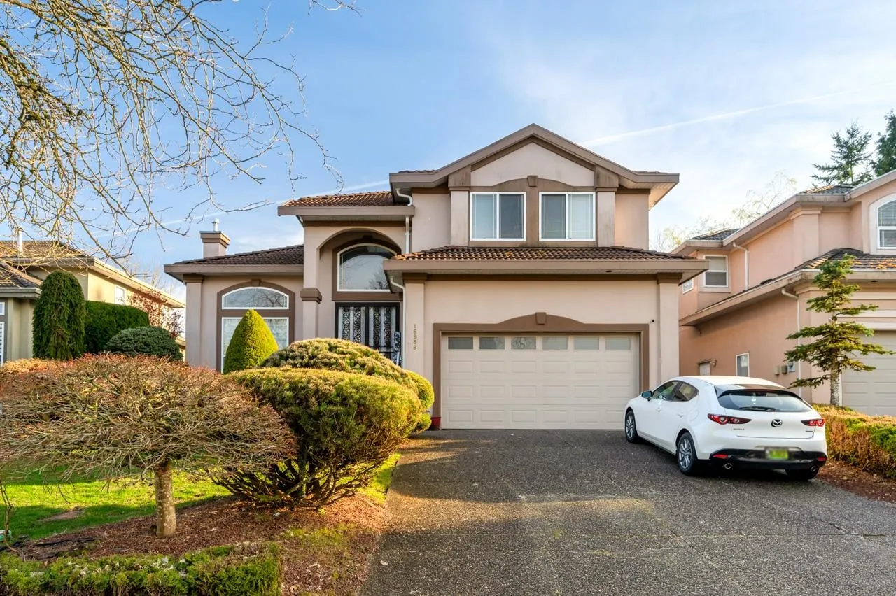
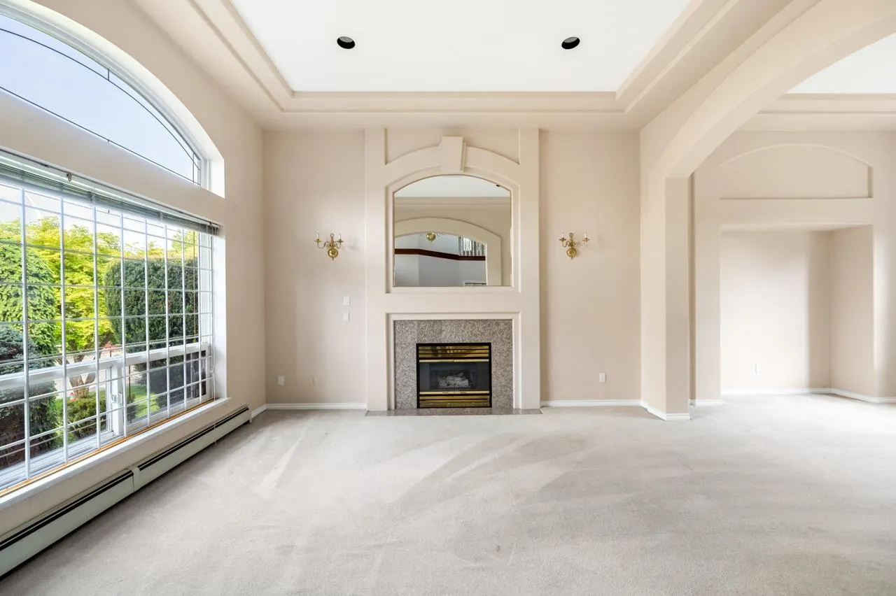
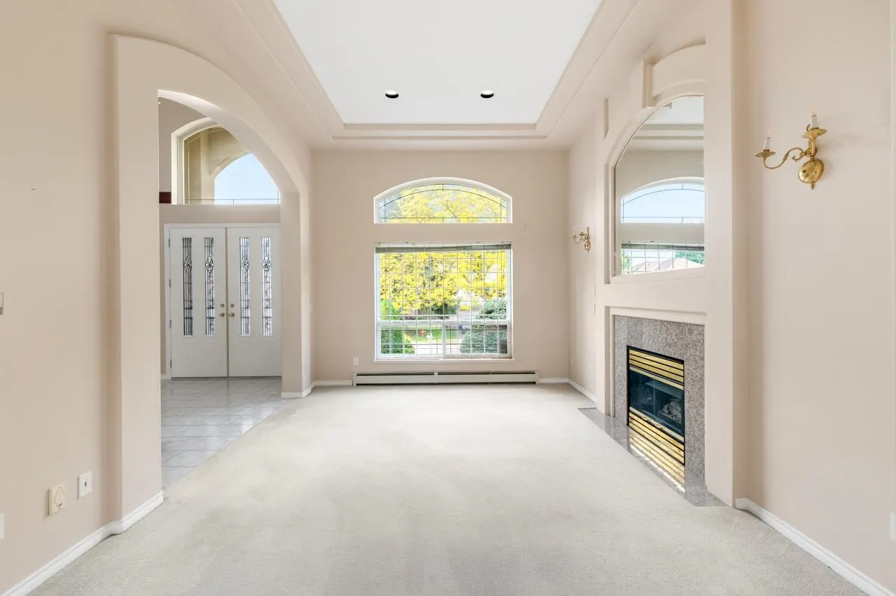
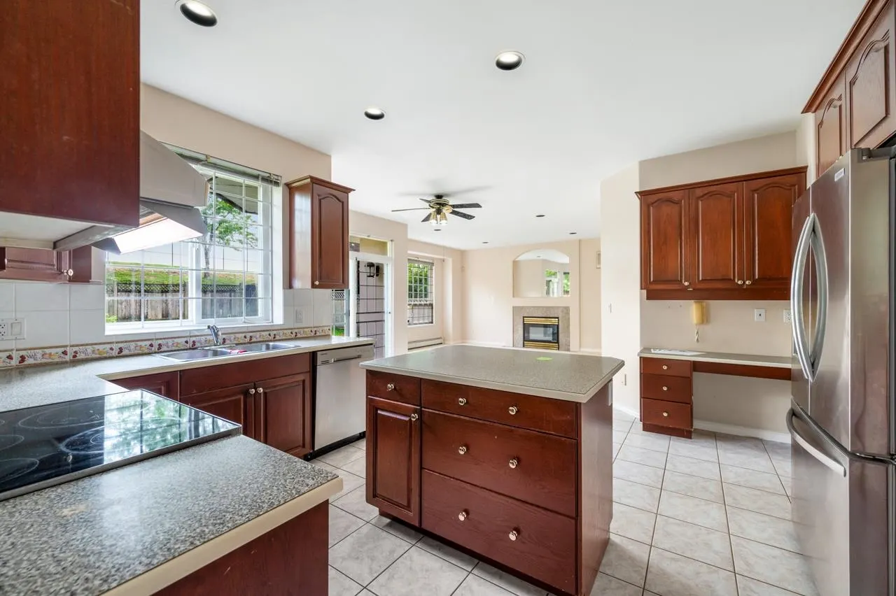
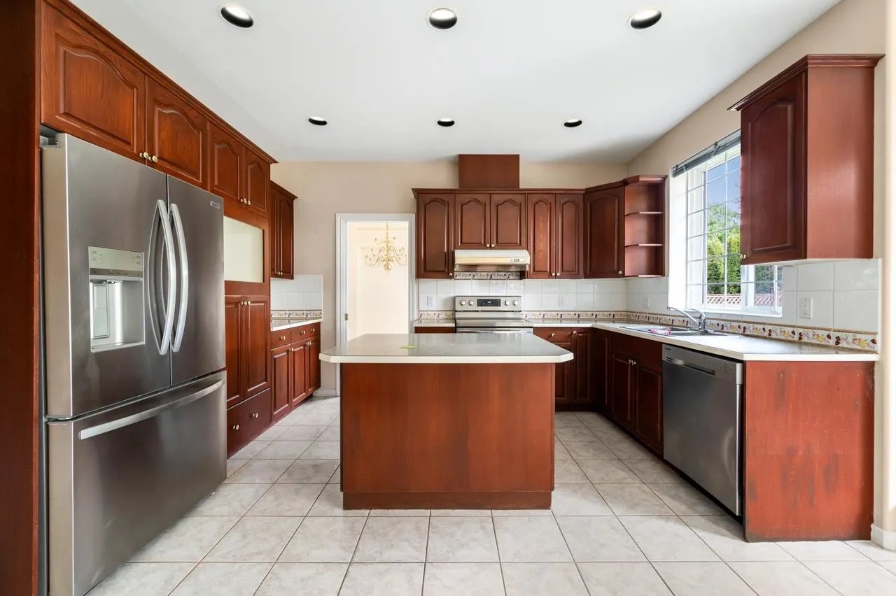
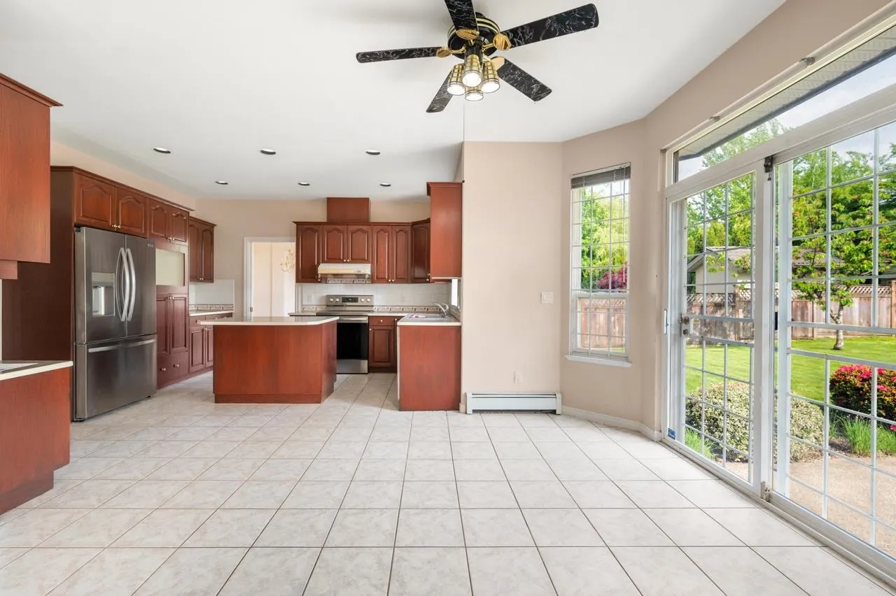
Rarely available, custom built family home with 2 stories plus newly renovated basement suite. Open concept with vaulted ceilings, boasts over 4138 sq ft of living area on a private large lot. Elegant living & dining room, functional kitchen w/ granite counter top, plenty of cabinets. Eating area opens to a huge private patio. South facing backyard, fully fenced. Quiet upscale neighborhood, close to all amenities including shopping, recreation, medical/dental etc. . Walk through your back yard onto the soccer field of Pacific Academy. Easy access to Highway 1. Open House

Property Details

Full Property Details

Interior

Bedrooms
7
Washrooms
4
Square Footage
4138 sqft
Basement
Finished,Exterior Entry
Heating Type
Other
Kitchens
2
Floor Finish
Mixed
Den
Yes

Exterior

Front
56.10
Lot Size (Sq Ft)
7132.00
View
Mountains
Waterfront
No
Parking Spaces
6
Total Parking Spaces
-
Garage Spaces
2
Zoning
RES
Roof
Other

Building Description

Property Type
Residential Detached
Home Type
House
Subtype
Single Family Residence
Year Built
1994
Exterior
Frame Wood,Other (Exterior)
Water Supply
Public
No. Floor Levels
2

Community

Community
Fraser Heights
Area Code
North Surrey

Taxes & Fees

Taxes
$6,357.57 /yr
Tax Year
2025

Room Types

Room Dimensions Area Description
Living Room 12'6 x 15'8 195.83 sqft -
Dining Room 11'11 x 14' 166.83 sqft -
Kitchen 13'8 x 14'6 198.17 sqft -
Eating Area 9'8 x 11'10 114.39 sqft -
Family Room 12'3 x 16'4 200.08 sqft -
Bedroom 10' x 10'4 103.33 sqft -
Primary Bedroom 12' x 16'7 199 sqft -
Bedroom 11'7 x 13'11 161.2 sqft -
Bedroom 19'11 x 12'9 253.94 sqft -
Bedroom 9'11 x 12'5 123.13 sqft -
Walk-In Closet 5'8 x 9'2 51.94 sqft -
Living Room 13'1 x 14'6 189.71 sqft -
Kitchen 10'2 x 14'4 145.72 sqft -
Bedroom 4'11 x 12'11 63.51 sqft -
Family Room 10'10 x 14'8 158.89 sqft -
Dining Room 9'8 x 11'1 107.14 sqft -
Den 8'9 x 9'1 79.48 sqft -
Bedroom 11'11 x 18'6 220.46 sqft -
Flex Room 7'3 x 8' 58 sqft -
Jess Kuang
Jess Kuang
Sutton Group - 1st West Realty
Listed by Vera Cosovan PREC*
221 days on site
Listing Broker
Sutton Group-West Coast Realty
Courtesy
Sutton Group-West Coast Realty

Similar homes for sale in Surrey

Explore Surrey

This representation is based in whole or in part on data generated by the Chilliwack & District Real Estate Board, Fraser Valley Real Estate Board or Greater Vancouver REALTORS® which assumes no responsibility for its accuracy. Copyright 2026 by the Greater Vancouver REALTORS®, Fraser Valley Real Estate Board, Chilliwack and District Real Estate Board, and BC Northern Real Estate Board. All Rights Reserved.
Powered by AgentLocator







