
2842 Bayview Street, Surrey
1 / 37
For Sale
$1,599,000
4 bd · 3 ba · 2,898 sq ft

2842 Bayview Street, Surrey V4A 2Z4

MLS®# R3106772

Est. mortgage
$6,066/mo
Property taxes $6,678.92/yr

About This Home

Property Type
House, Single Family Residence
Parking
3 parking
MLS #
R3106772
Size
2898 sqft
Basement
None
Lot size
13897.00 sqft
Tax
$6,678.92 /yr
Year Built
1969
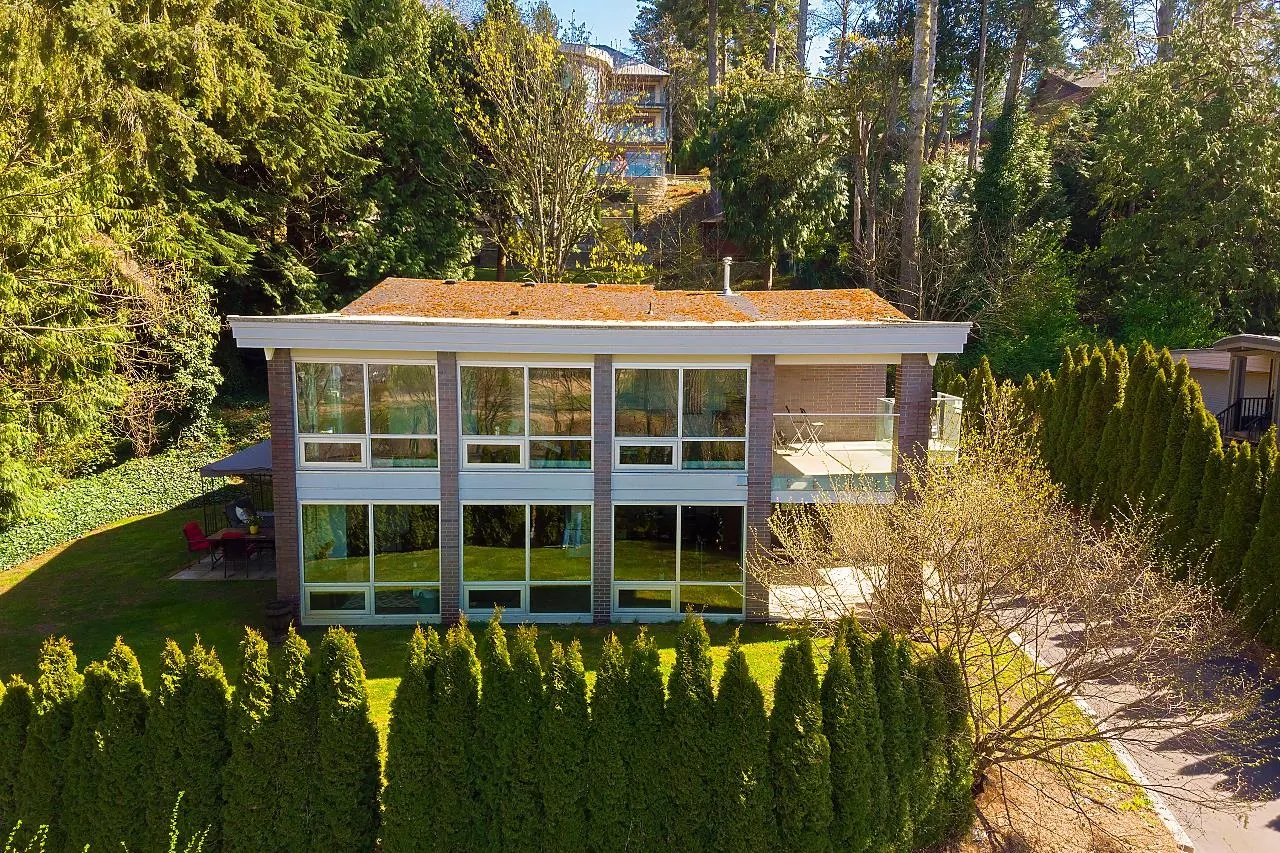
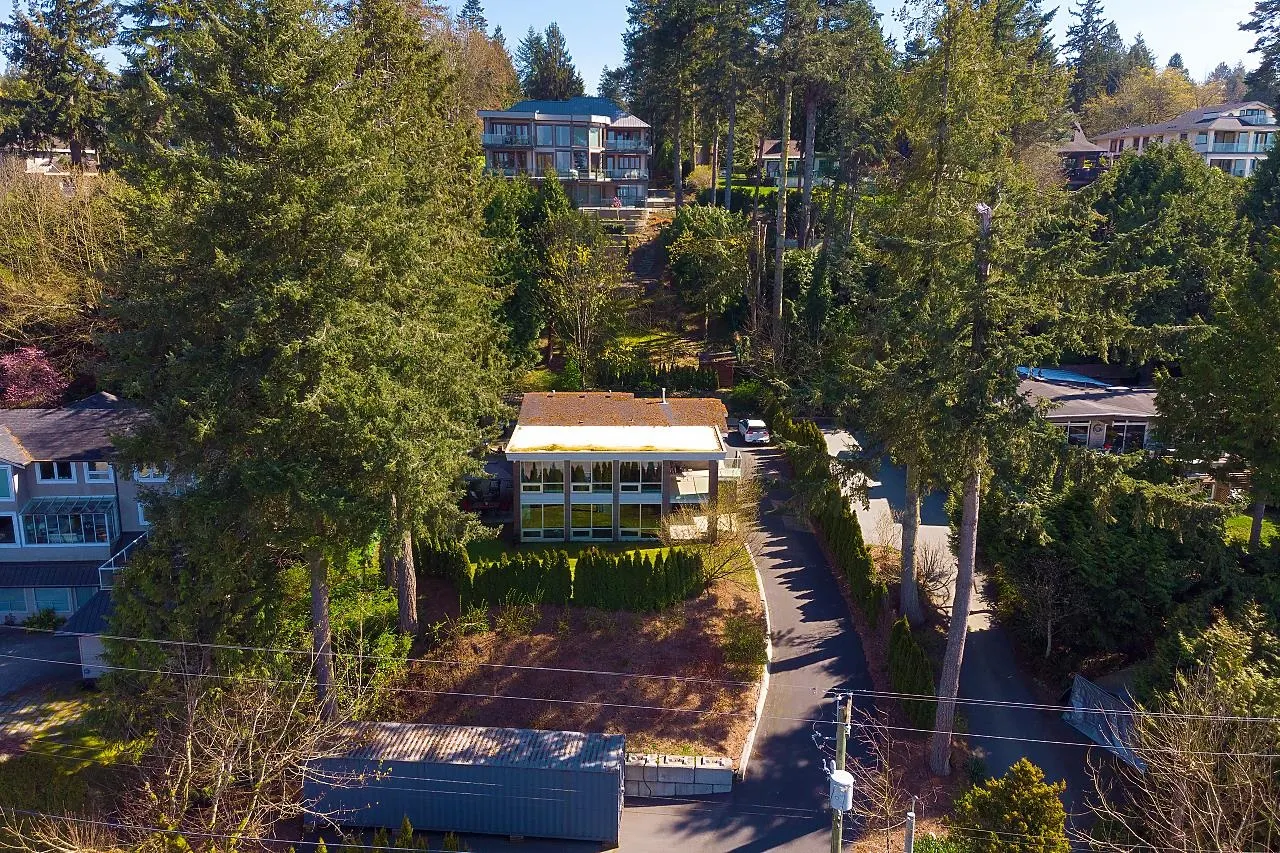
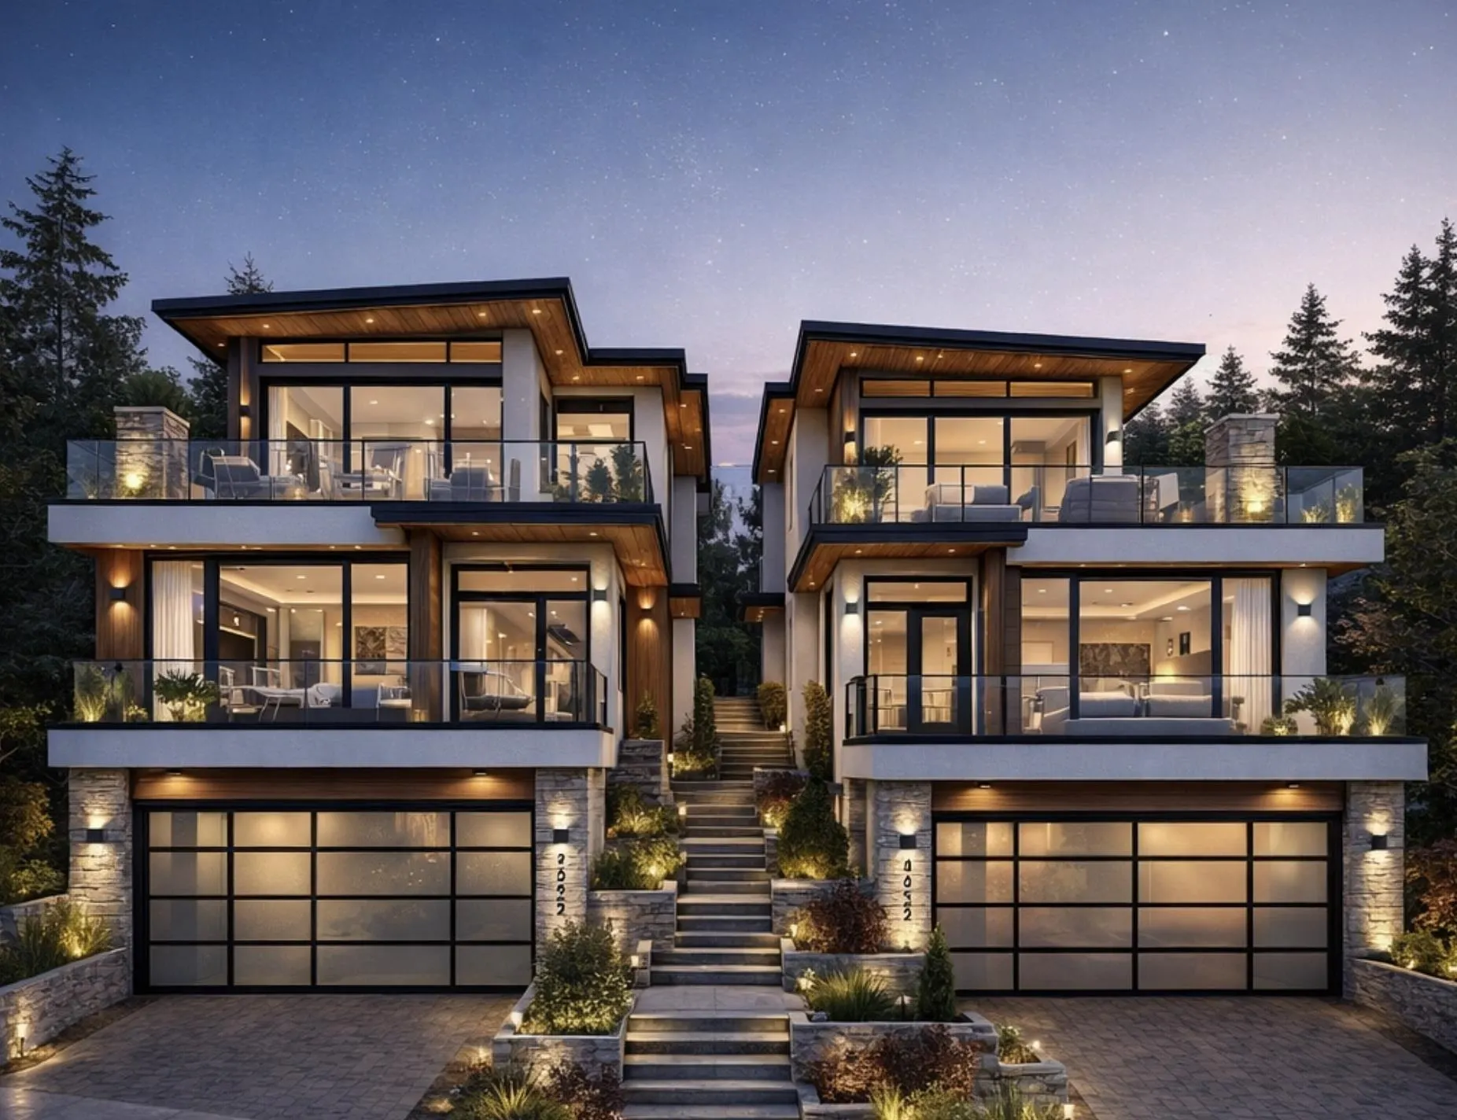
An exceptional opportunity in Crescent Beach. Live in this tastefully updated home today, or unlock the full potential of this rare duplex-zoned double lot. Whether you are looking to enjoy the current residence, build your dream home, or explore development possibilities, this property offers outstanding flexibility. Just minutes from the beach and an easy walk to local restaurants, shops, and the marina, this location perfectly captures the Crescent Beach lifestyle. Bay views, generous RV parking, and the convenience of keeping your boat nearby make this a truly unique offering. Preliminary planning work is already in place for the construction of two substantial side-by-side homes, each with the potential for over 3,600 sq. ft., 4 bedrooms, 2-car attached garage, and full basements.

Property Details

Full Property Details

Interior

Bedrooms
4
Washrooms
3
Square Footage
2898 sqft
Basement
None
Heating Type
Baseboard,Electric,Forced Air
Kitchens
1
Den
No

Exterior

Front
115.00
Lot Size (Sq Ft)
13897.00
Waterfront
No
Parking Spaces
3
Total Parking Spaces
-
Garage Spaces
-
Zoning
R2
Roof
Asphalt,Other

Building Description

Property Type
Residential Detached
Home Type
House
Subtype
Single Family Residence
Year Built
1969
Exterior
Frame Wood,Fibre Cement (Exterior)
Water Supply
Public
No. Floor Levels
2

Community

Community
Crescent Bch Ocean Pk.
Area Code
South Surrey White Rock

Taxes & Fees

Taxes
$6,678.92 /yr
Tax Year
2025

Other

Virtual Tour Link

Room Types

Room Dimensions Area Description
Living Room 14'4 x 14'7 209.03 sqft -
Dining Room 12'0 x 14'4 172 sqft -
Bedroom 9'6 x 12'2 115.58 sqft -
Mud Room 9'9 x 14'7 142.19 sqft -
Utility 9'11 x 10'2 100.82 sqft -
Foyer 8'10 x 8'10 78.03 sqft -
Kitchen 12'1 x 14'7 176.22 sqft -
Primary Bedroom 11'5 x 14'4 163.64 sqft -
Bedroom 9'4 x 10'2 94.89 sqft -
Bedroom 10'8 x 12'5 132.44 sqft -
Flex Room 14'6 x 26'5 383.04 sqft -
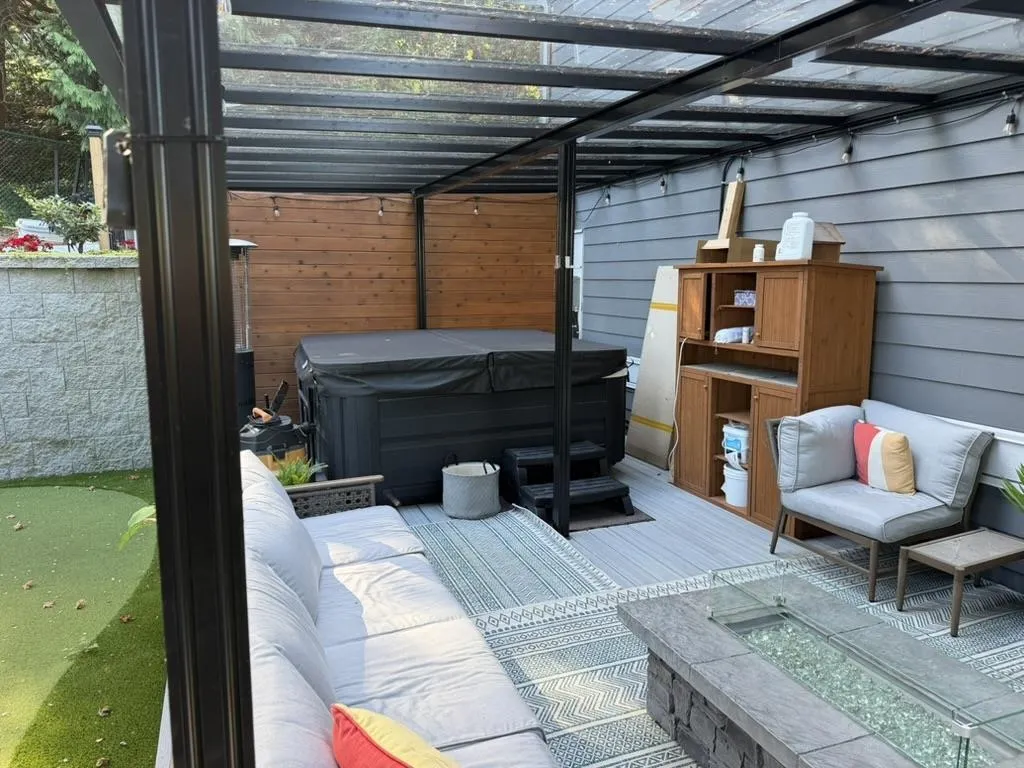
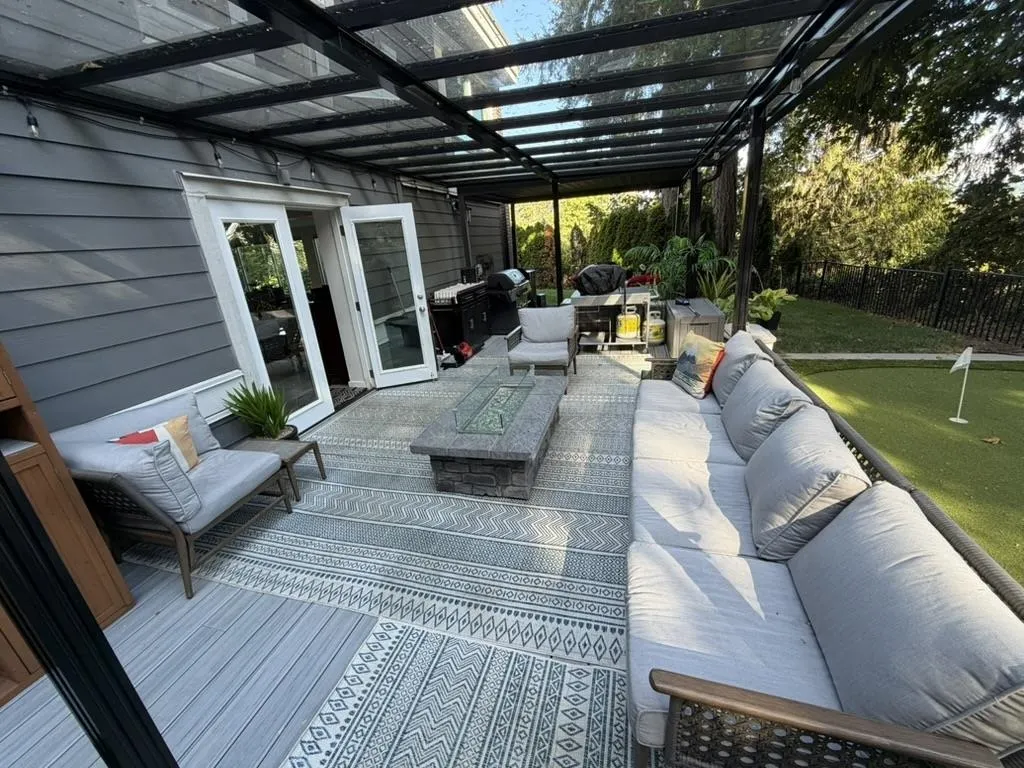
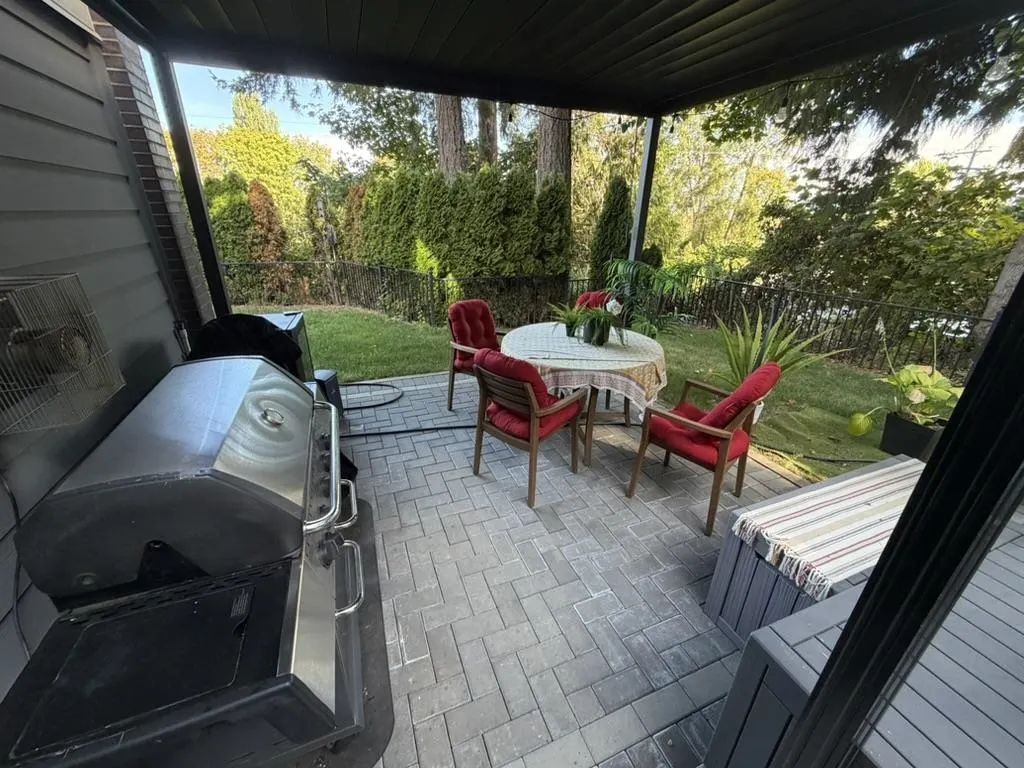
Patio 8'9 x 14'11 130.52 sqft -
Jess Kuang
Jess Kuang
Sutton Group - 1st West Realty
Listed by Larry Rahn
225 days on site
Listing Broker
Oakwyn Realty Ltd.
Courtesy
Oakwyn Realty Ltd.

Similar homes for sale in Surrey

Explore Surrey

This representation is based in whole or in part on data generated by the Chilliwack & District Real Estate Board, Fraser Valley Real Estate Board or Greater Vancouver REALTORS® which assumes no responsibility for its accuracy. Copyright 2026 by the Greater Vancouver REALTORS®, Fraser Valley Real Estate Board, Chilliwack and District Real Estate Board, and BC Northern Real Estate Board. All Rights Reserved.
Powered by AgentLocator







