
2817 Oliver Crescent, Vancouver
1 / 40
For Sale
$4,988,000
6 bd · 8 ba · 5,169 sq ft

2817 Oliver Crescent, Vancouver V6L 1T1

MLS®# R3106742

Est. mortgage
$18,923/mo
Property taxes $19,140.10/yr

About This Home

Property Type
House, Single Family Residence
Parking
2 parking
MLS #
R3106742
Size
5169 sqft
Basement
Full
Lot size
7185.39 sqft
Tax
$19,140.10 /yr
Year Built
2012
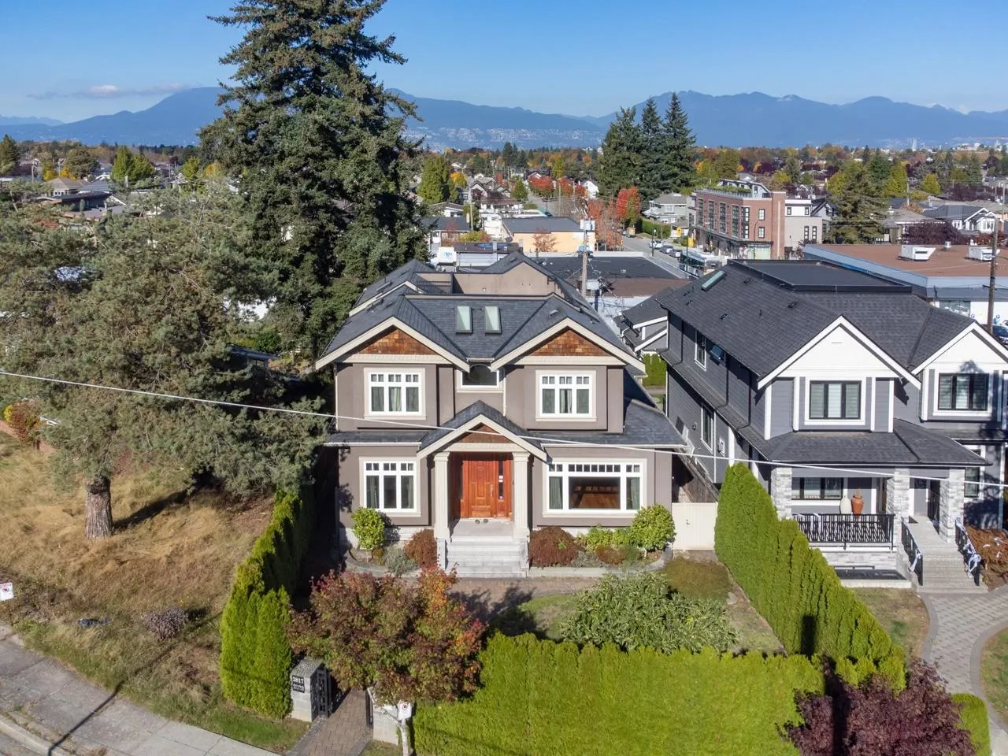
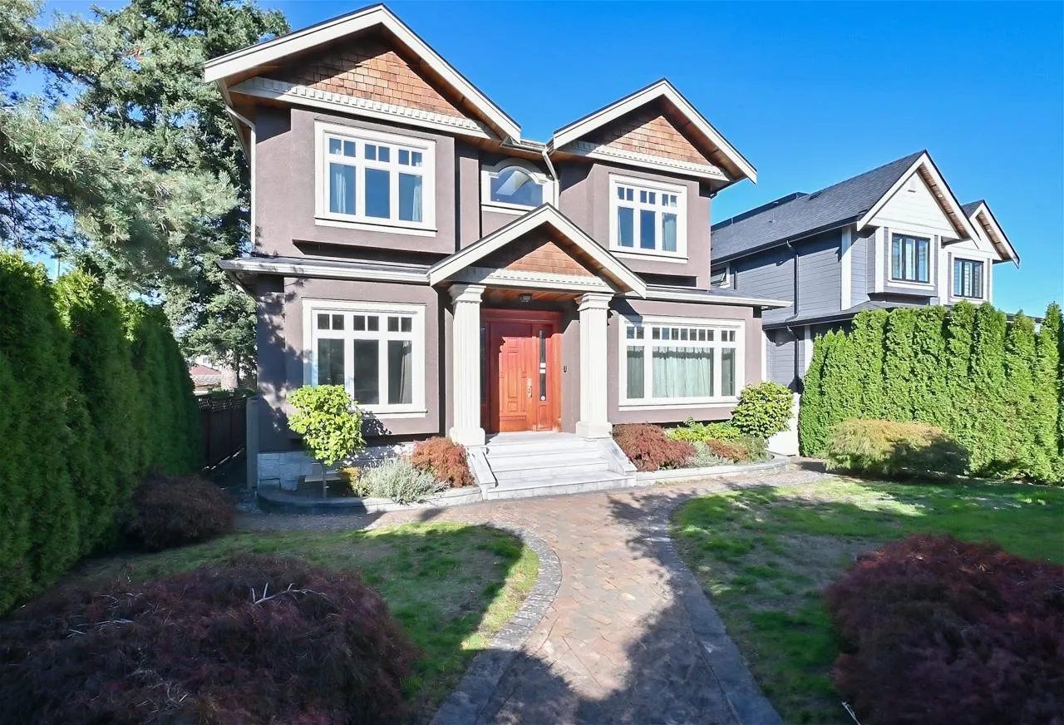
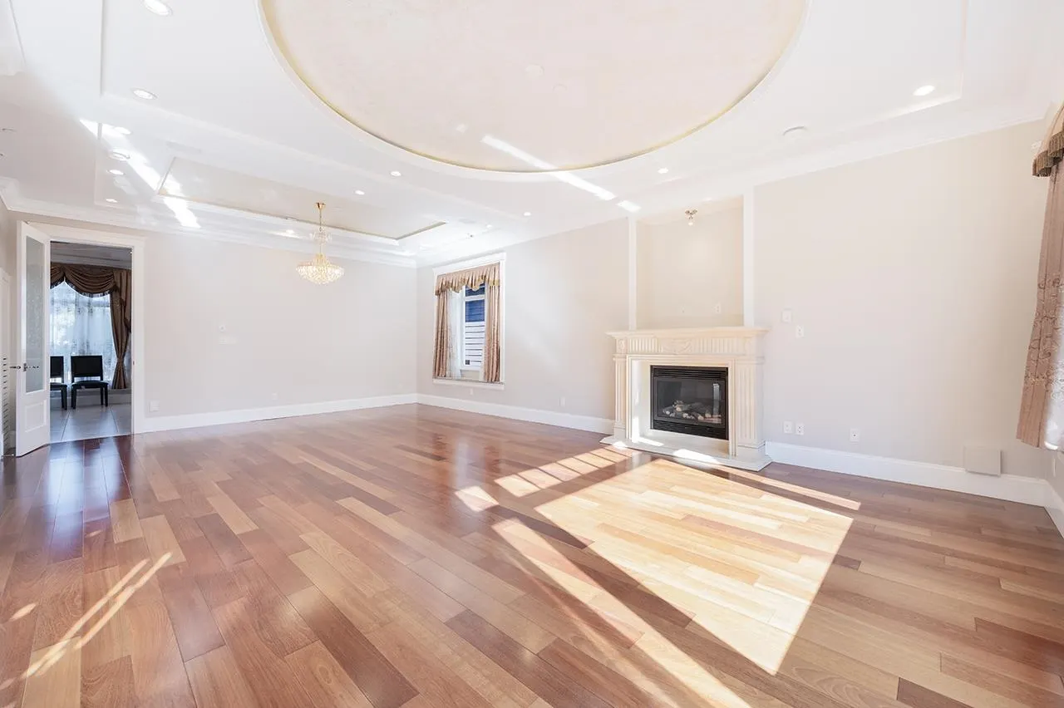
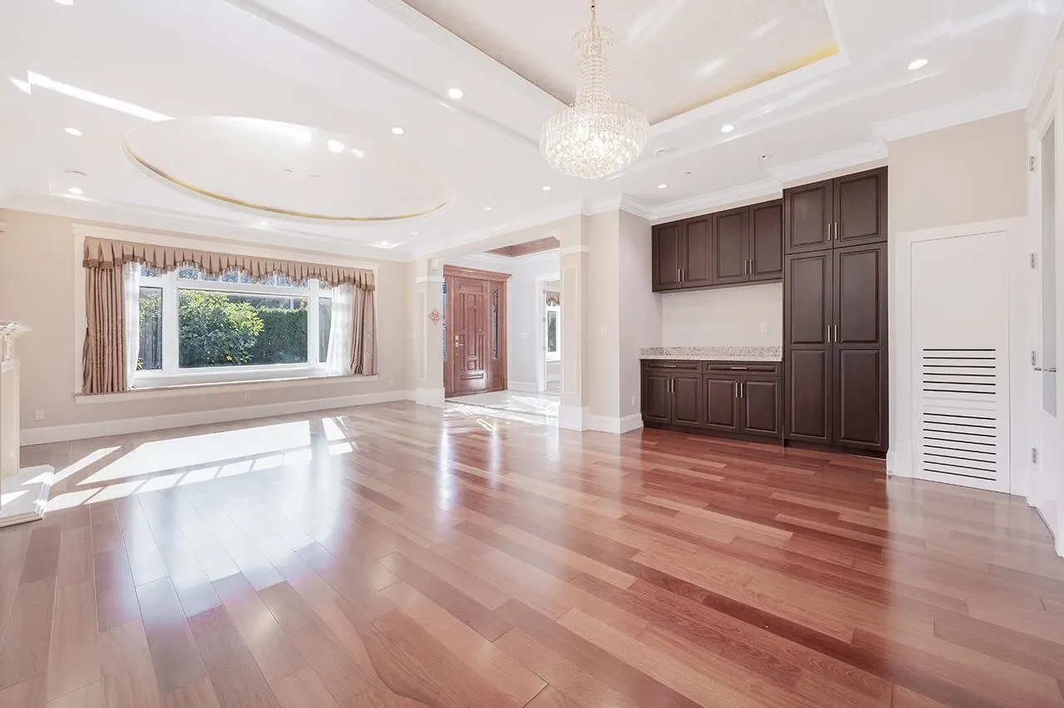
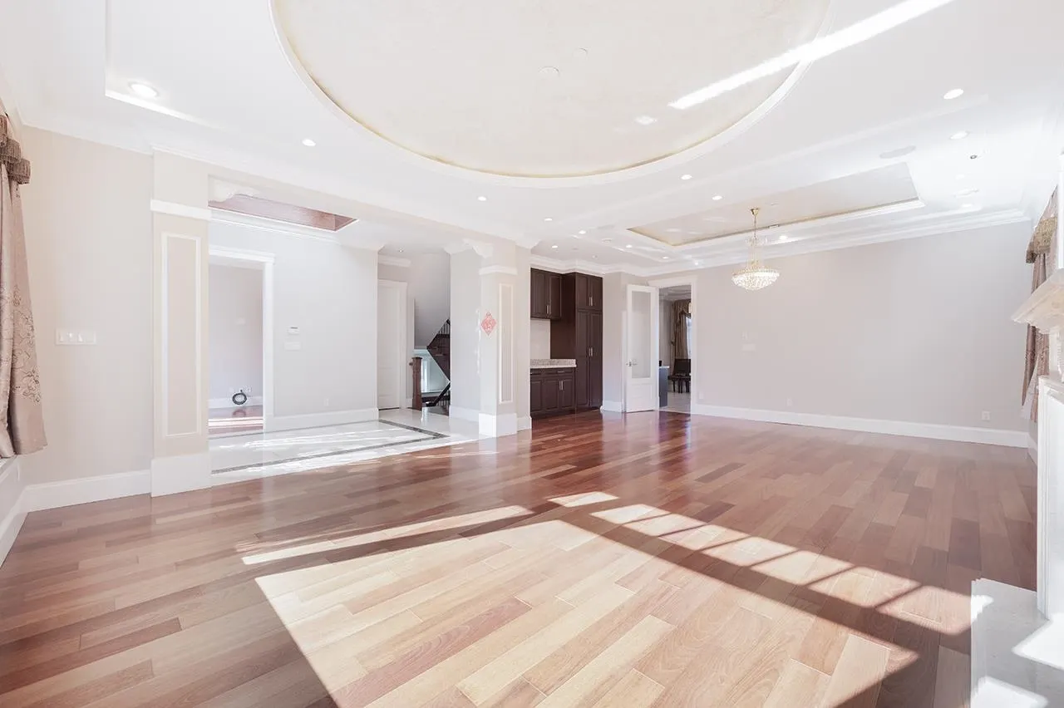
Elegant home in Quilchena's heart offers stunning views. Tailored with superior craftsmanship, it features three ensuite bedrooms on the upper floor overlooking the Prince of Wales Park and mountains. The landscaped ground highlight a peaceful pond. The modern kitchen showcases a granite island and top-tier Miele appliances, accompanied by a six burner gas cooktop and potent Thermador hood. Interior finishes include premium wall paper, blinds, stone flooring, and a unique entrance pattern. Amenities encompass sensor bathroom lighting, a jacuzzi, radiant heating, advanced ventilation, air conditioning, and a security system.

Property Details

Full Property Details

Interior

Bedrooms
6
Washrooms
8
Square Footage
5169 sqft
Basement
Full
Heating Type
Natural Gas,Wood
Kitchens
2
Floor Finish
Hardwood,Carpet
Den
Yes

Exterior

Front
51.00
Lot Size (Sq Ft)
7185.39
View
Mountain & City View
Waterfront
No
Parking Spaces
2
Total Parking Spaces
-
Garage Spaces
-
Zoning
RS1
Roof
Asphalt

Building Description

Property Type
Residential Detached
Home Type
House
Subtype
Single Family Residence
Year Built
2012
Exterior
Concrete,Other (Exterior),Stucco
Water Supply
Public
No. Floor Levels
2

Community

Community
Arbutus
Area Code
Vancouver West

Taxes & Fees

Taxes
$19,140.10 /yr
Tax Year
2023

Other

Virtual Tour Link

Room Types

Room Dimensions Area Description
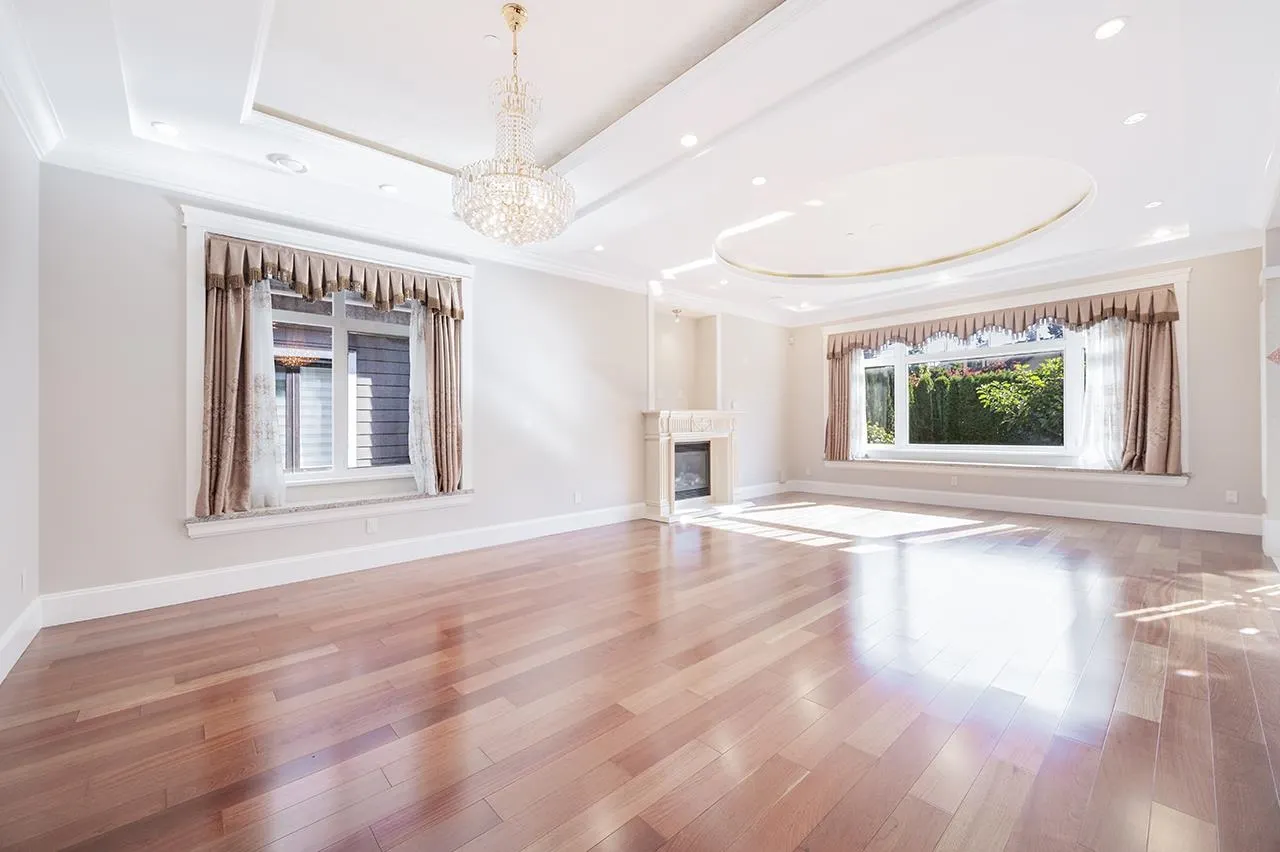
Living Room 15'8 x 17'2 268.94 sqft -
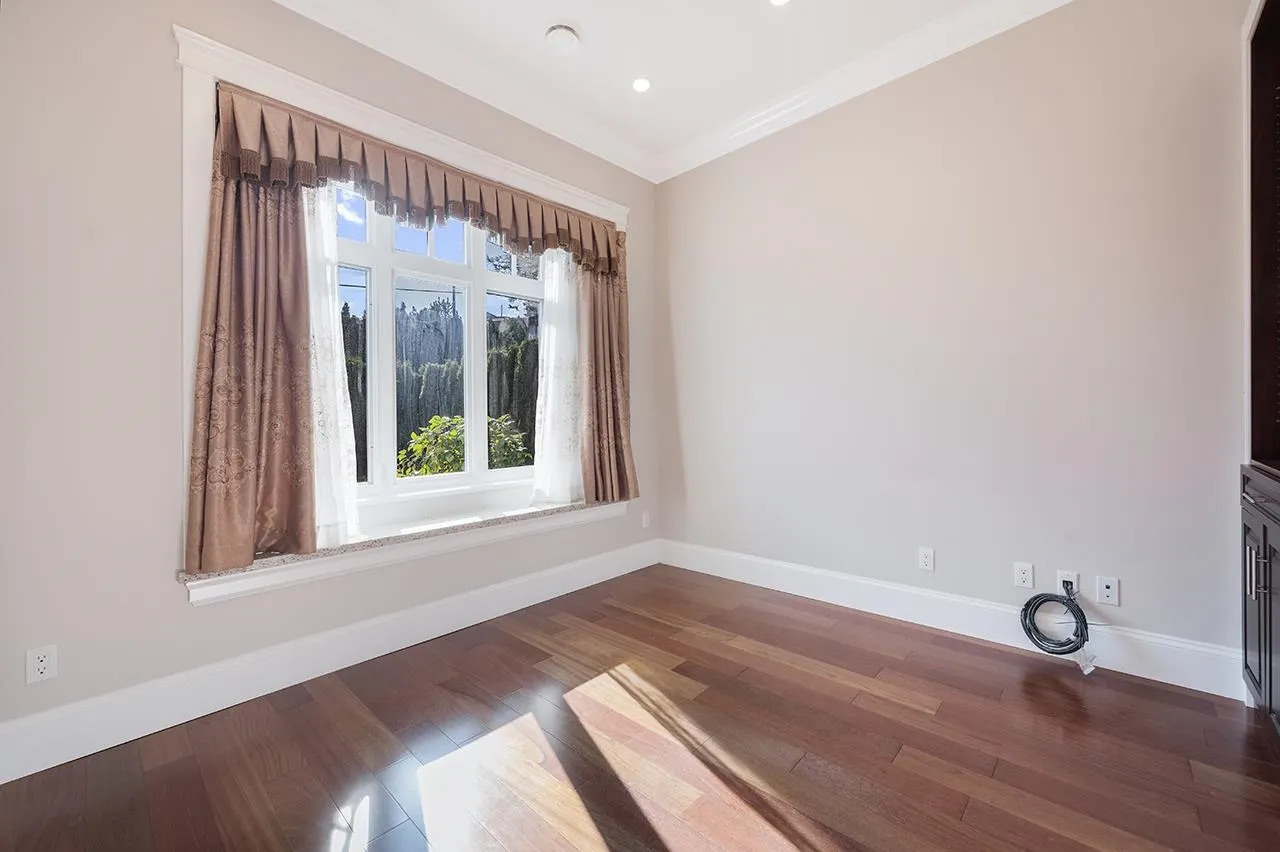
Den 10' x 11' 110 sqft -
Foyer 8' x 14'3 114 sqft -
Family Room 13'8 x 14'11 203.86 sqft -
Kitchen 143'5 x 22'9 3262.73 sqft -
Wok Kitchen 5'3 x 5'6 28.88 sqft -
Primary Bedroom 13'6 x 16'3 219.38 sqft -
Bedroom 12'3 x 13'3 162.31 sqft -
Bedroom 10' x 11'11 119.17 sqft -
Bedroom 9'7 x 12' 115 sqft -
Walk-In Closet 6' x 8' 48 sqft -
Recreation Room 15' x 21'7 323.75 sqft -
Games Room 15'5 x 21'7 332.74 sqft -
Bedroom 101'4 x 13'11 1410.22 sqft -
Bedroom 9'5 x 13'4 125.56 sqft -
Laundry 7'11 x 8'10 69.93 sqft -
Wine Room 5'6 x 8' 44 sqft -
Jess Kuang
Jess Kuang
Sutton Group - 1st West Realty
Listed by Steven Cao PREC*
225 days on site
Listing Broker
RE/MAX Crest Realty
Courtesy
RE/MAX Crest Realty

Similar homes for sale in Vancouver

Explore Vancouver

This representation is based in whole or in part on data generated by the Chilliwack & District Real Estate Board, Fraser Valley Real Estate Board or Greater Vancouver REALTORS® which assumes no responsibility for its accuracy. Copyright 2026 by the Greater Vancouver REALTORS®, Fraser Valley Real Estate Board, Chilliwack and District Real Estate Board, and BC Northern Real Estate Board. All Rights Reserved.
Powered by AgentLocator






