
10780 River Drive, Richmond
1 / 40
For Sale
$2,099,000
5 bd · 4 ba · 3,494 sq ft

10780 River Drive, Richmond V6X 1Z4

MLS®# R3106478

Est. mortgage
$7,963/mo
Property taxes $8,131.23/yr

About This Home

Property Type
House, Single Family Residence
Parking
2 garage, 6 parking
MLS #
R3106478
Size
3494 sqft
Basement
None
Lot size
8702.40 sqft
Tax
$8,131.23 /yr
Year Built
2017
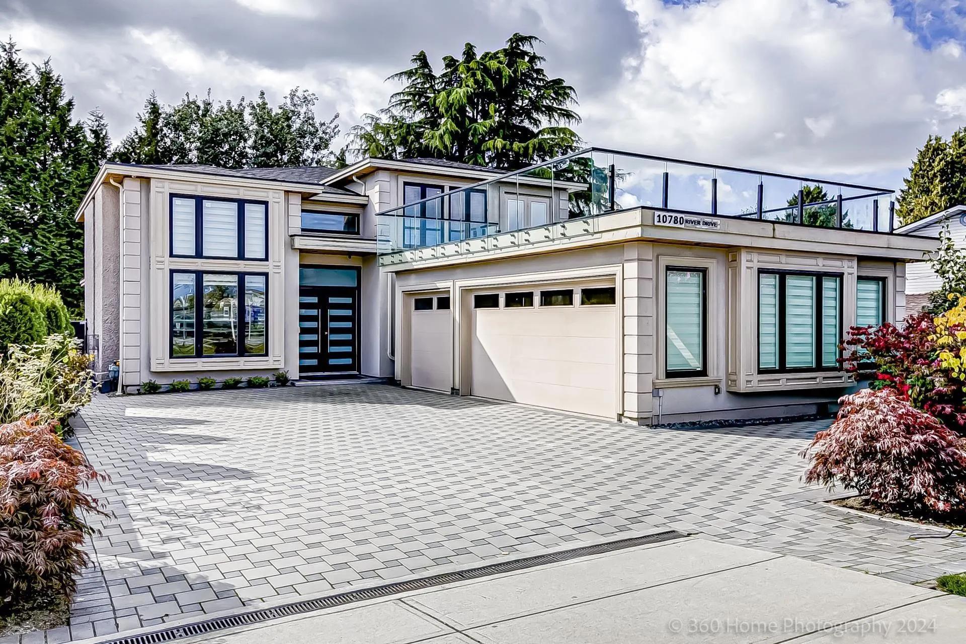
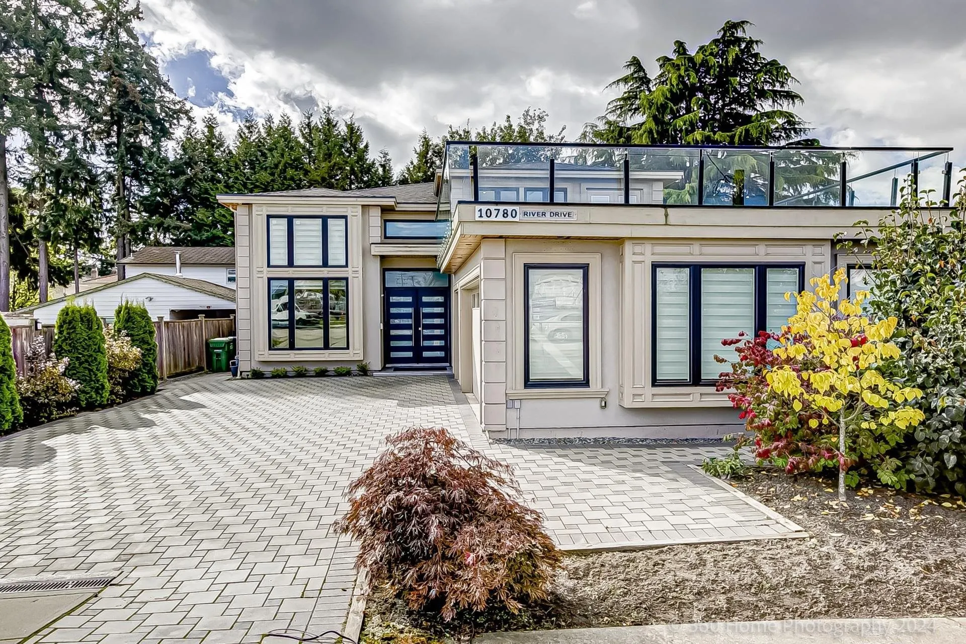
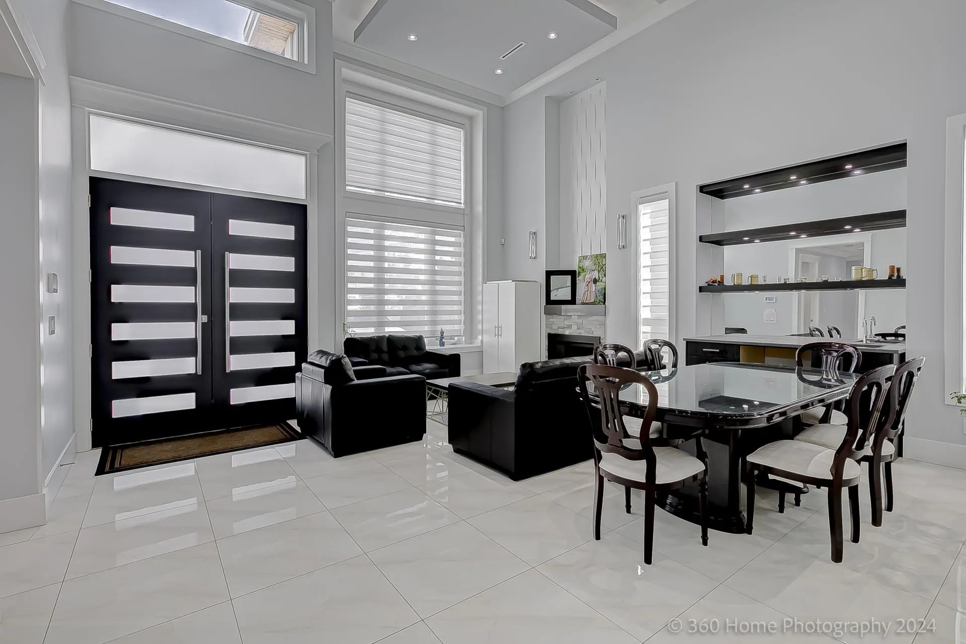
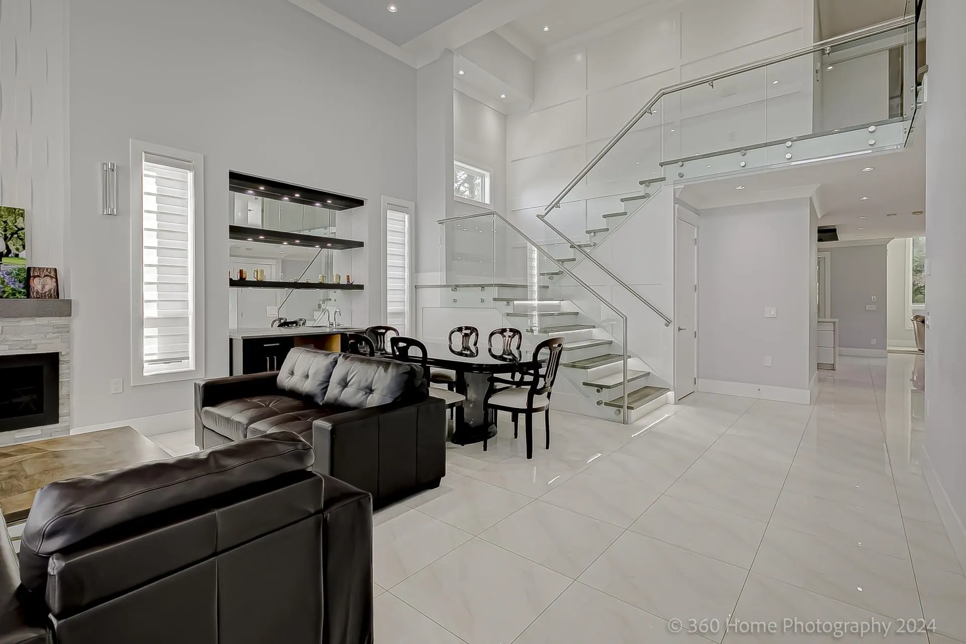
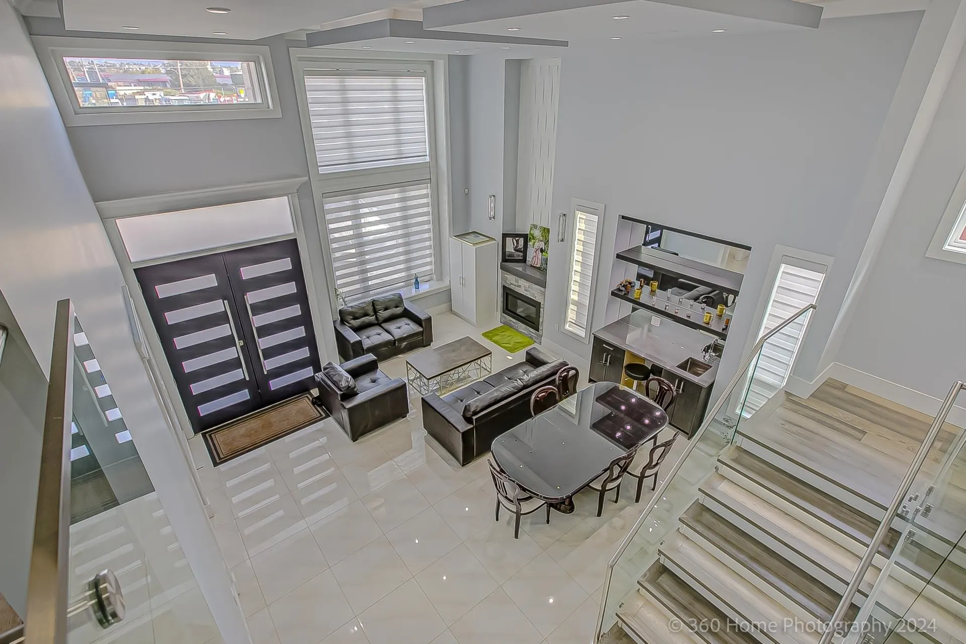
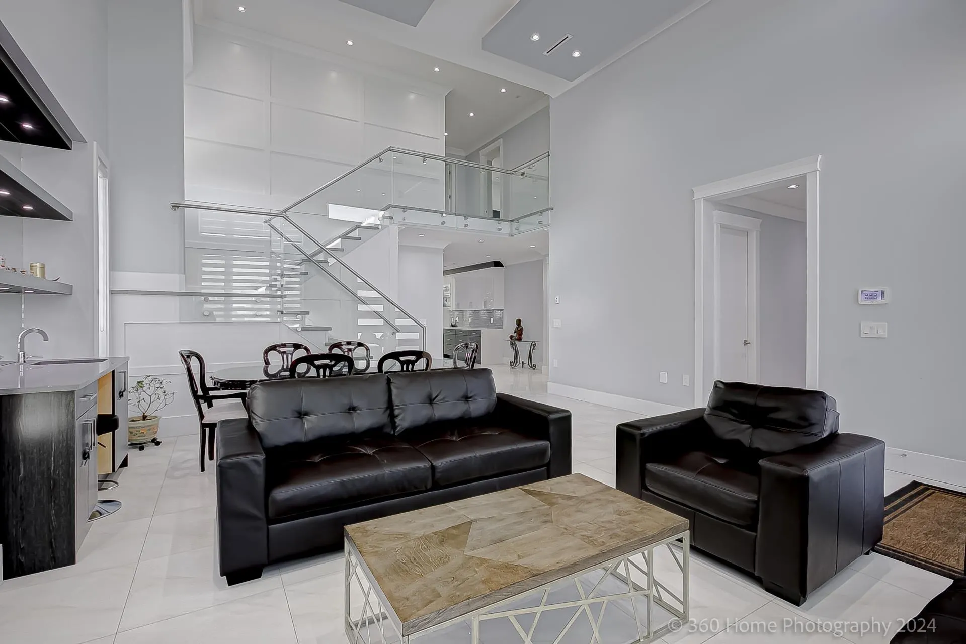
Custom-built 5-bedroom, 5-bathroom home is a perfect blend of modern luxury and convenience, designed to accommodate multi-generational living. Located in central and convenient area, this home is close to transportation, schools, and all essential amenities, making daily life easier for families. The home features high ceilings that create an airy spacious feel throughout. A standout is the gourmet kitchen, complete with top-of-the-line appliances, sleek countertops, and an adjacent spice kitchen. The open-concept living area flows seamlessly for entertaining or family gatherings, AC ensures comfort year round. The luxurious master bedroom includes a spa-like 5-piece ensuite, also covered private deck perfect for unwinding plus 3 bedrooms with ensuites. Must see proceed to sell.

Property Details

Full Property Details

Interior

Bedrooms
5
Washrooms
4
Square Footage
3494 sqft
Basement
None
Heating Type
Hot Water,Natural Gas,Radiant
Kitchens
3
Floor Finish
Mixed,Tile
Den
Yes

Exterior

Front
54.39
Lot Size (Sq Ft)
8702.40
View
Mountain River
Waterfront
No
Parking Spaces
6
Total Parking Spaces
-
Garage Spaces
2
Zoning
RSM/L
Roof
Asphalt

Building Description

Property Type
Residential Detached
Home Type
House
Subtype
Single Family Residence
Year Built
2017
Exterior
Frame Wood,Stucco
Water Supply
Public
No. Floor Levels
2

Community

Community
Bridgeport RI
Area Code
Richmond

Taxes & Fees

Taxes
$8,131.23 /yr
Tax Year
2025

Room Types

Room Dimensions Area Description
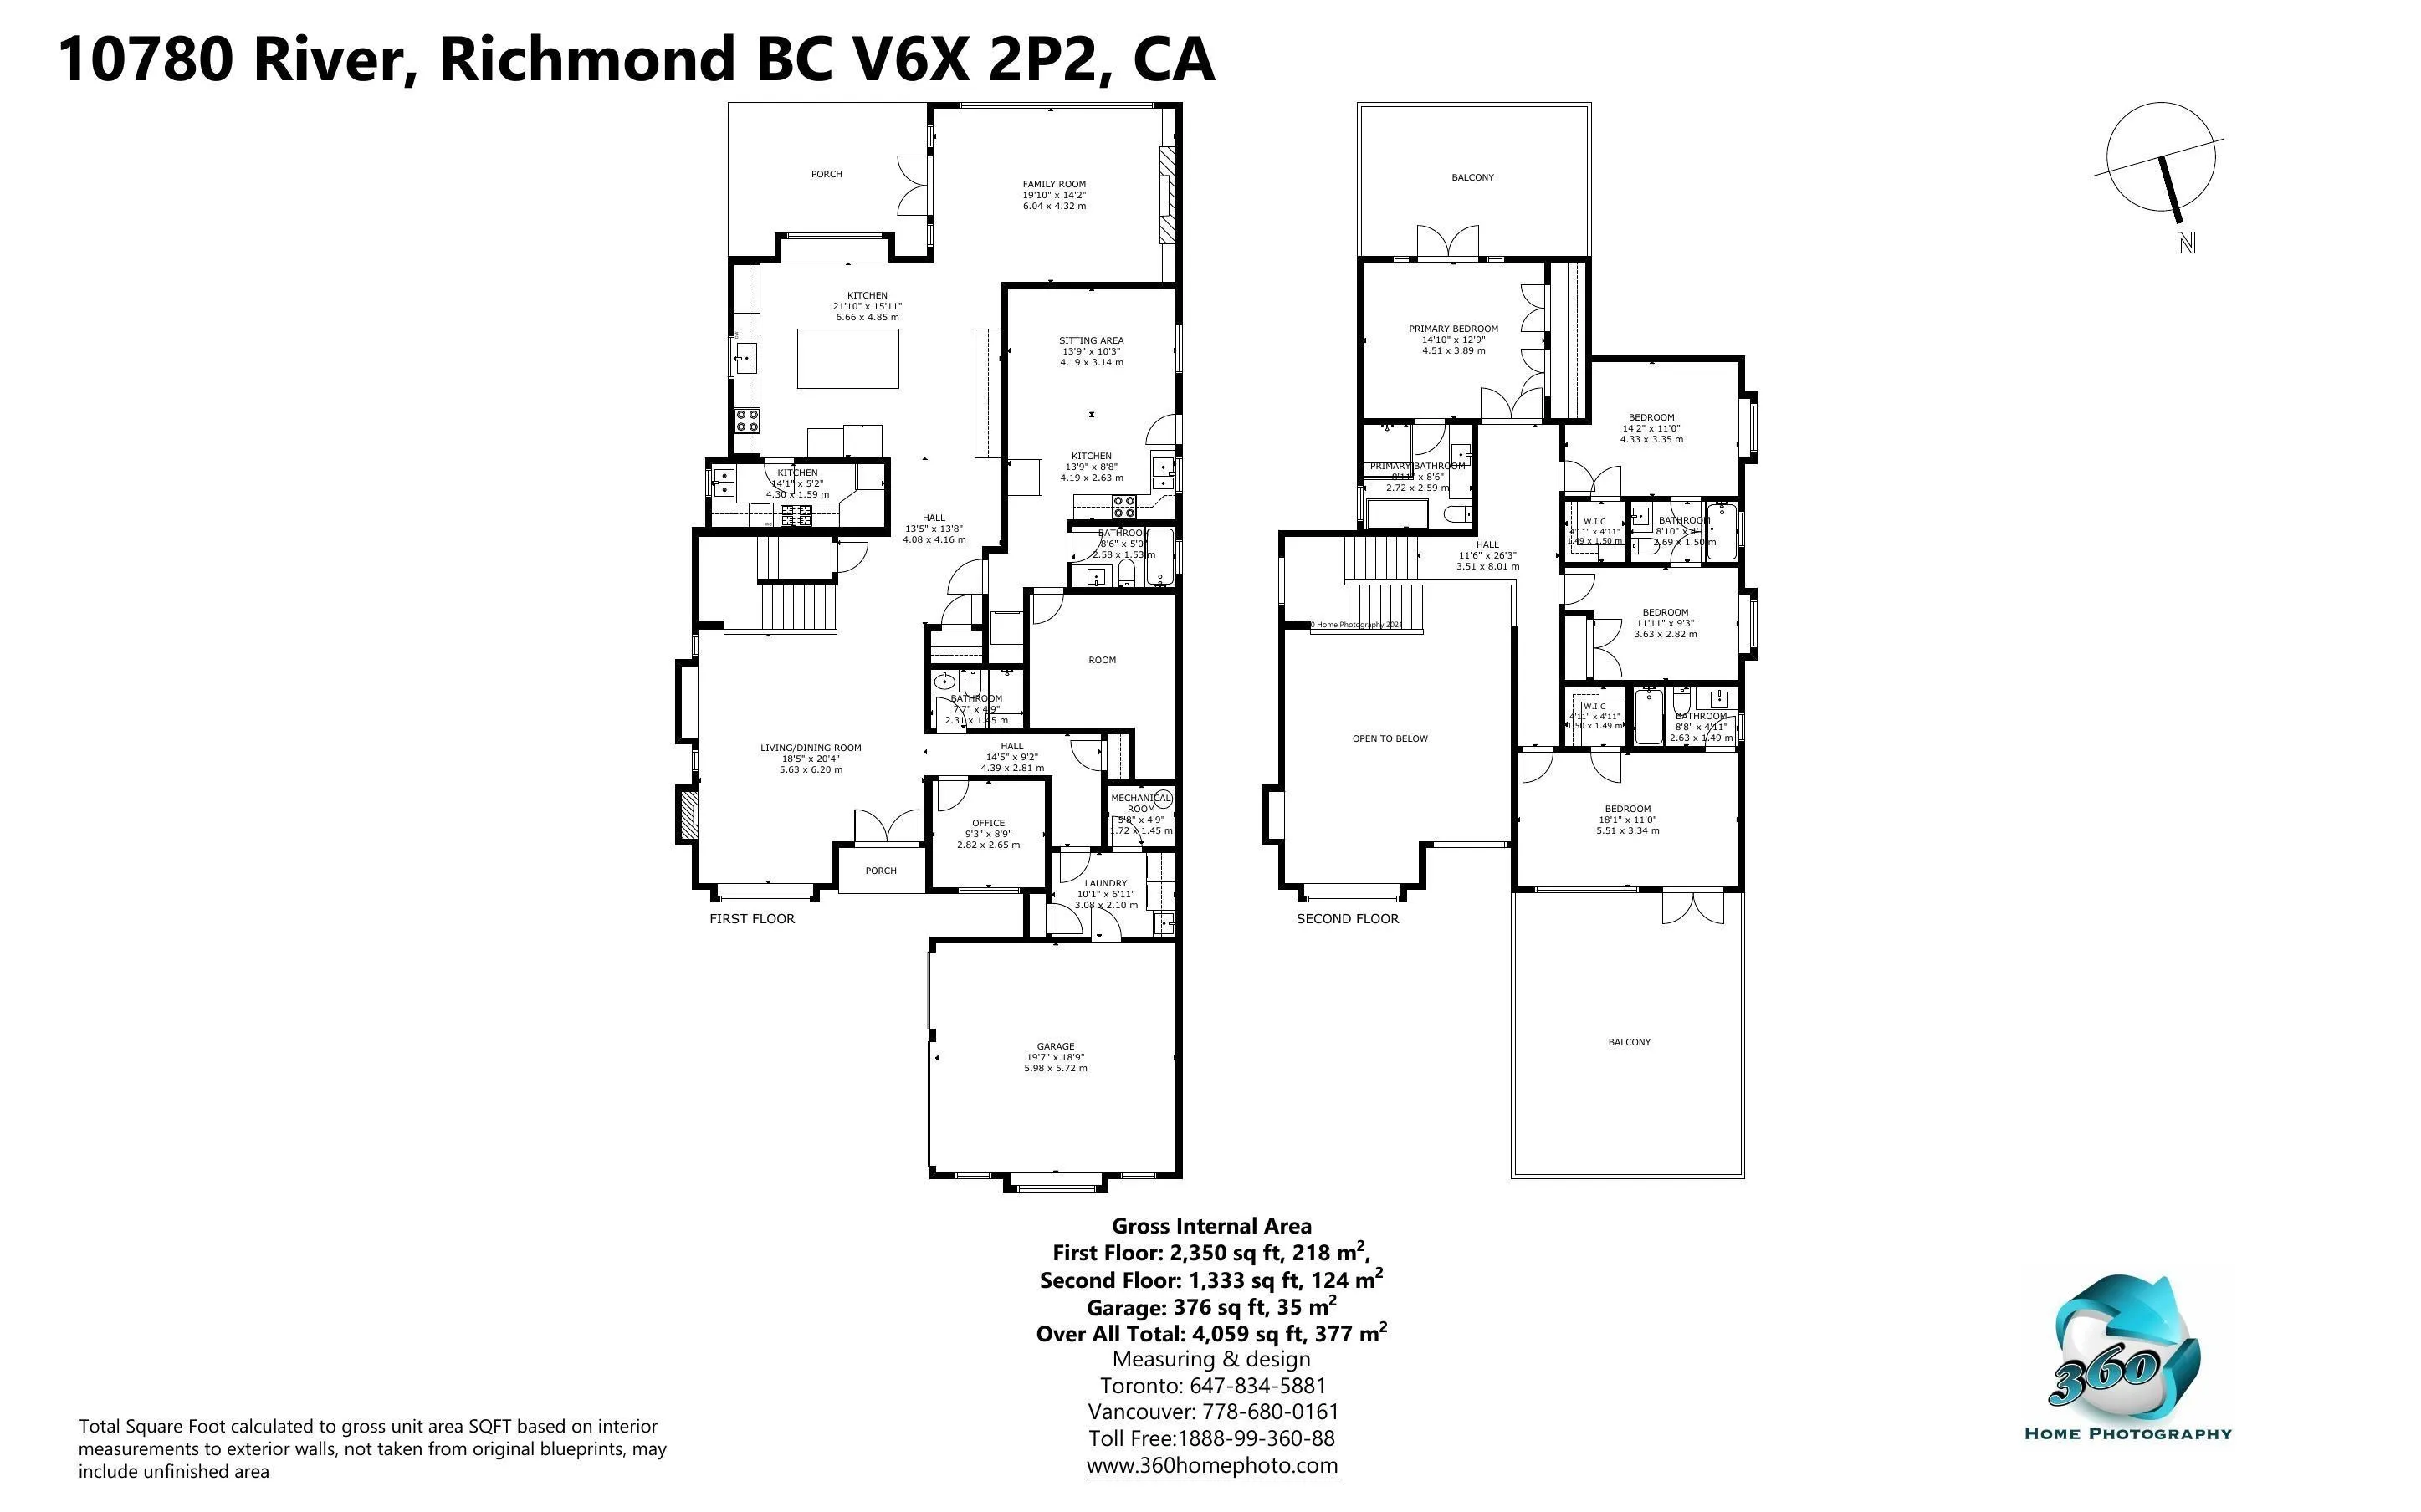
Living Room 11' x 12'10 141.17 sqft -
Dining Room 11' x 11'6 126.5 sqft -
Kitchen 15'10 x 21' 332.5 sqft -
Kitchen 5'6 x 10'6 57.75 sqft -
Family Room 14' x 20' 280 sqft -
Den 8'10' x 10' 88.33 sqft -
Games Room 10' x 13' 130 sqft -
Kitchen 10' x 13' 130 sqft -
Bedroom 11' x 12' 132 sqft -
Laundry 7' x 9'8' 67.67 sqft -
Primary Bedroom 13' x 15' 195 sqft -
Bedroom 11' x 18' 198 sqft -
Bedroom 11' x 12' 132 sqft -
Bedroom 9'7 x 12'2 116.6 sqft -
Jess Kuang
Jess Kuang
Sutton Group - 1st West Realty
Listed by Gurdial S. (Dale) Badh PREC*
226 days on site
Listing Broker
RE/MAX Real Estate Services
Courtesy
RE/MAX Real Estate Services

Similar homes for sale in Richmond

Explore Richmond

This representation is based in whole or in part on data generated by the Chilliwack & District Real Estate Board, Fraser Valley Real Estate Board or Greater Vancouver REALTORS® which assumes no responsibility for its accuracy. Copyright 2026 by the Greater Vancouver REALTORS®, Fraser Valley Real Estate Board, Chilliwack and District Real Estate Board, and BC Northern Real Estate Board. All Rights Reserved.
Powered by AgentLocator







