
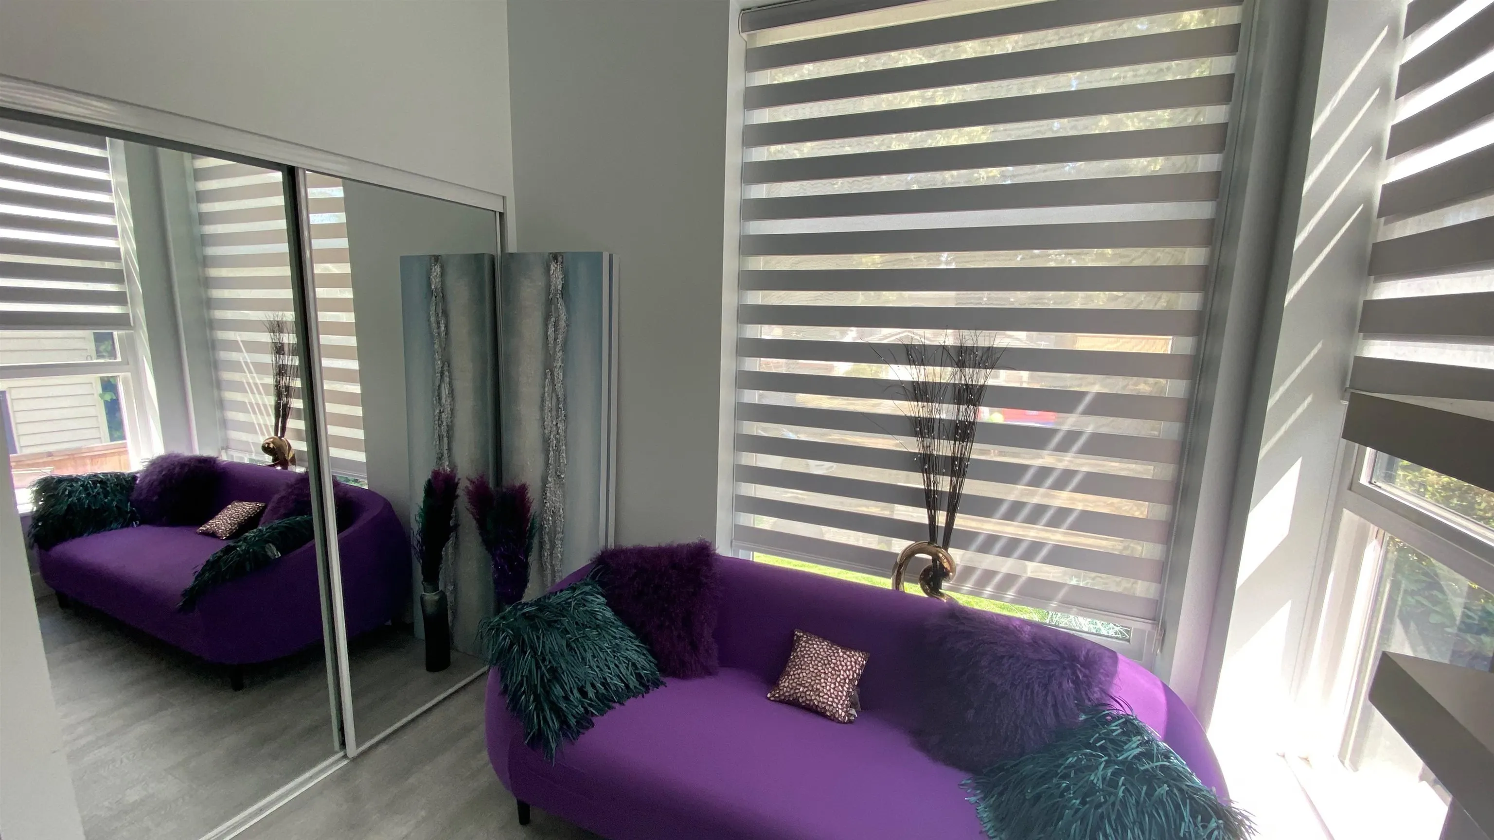
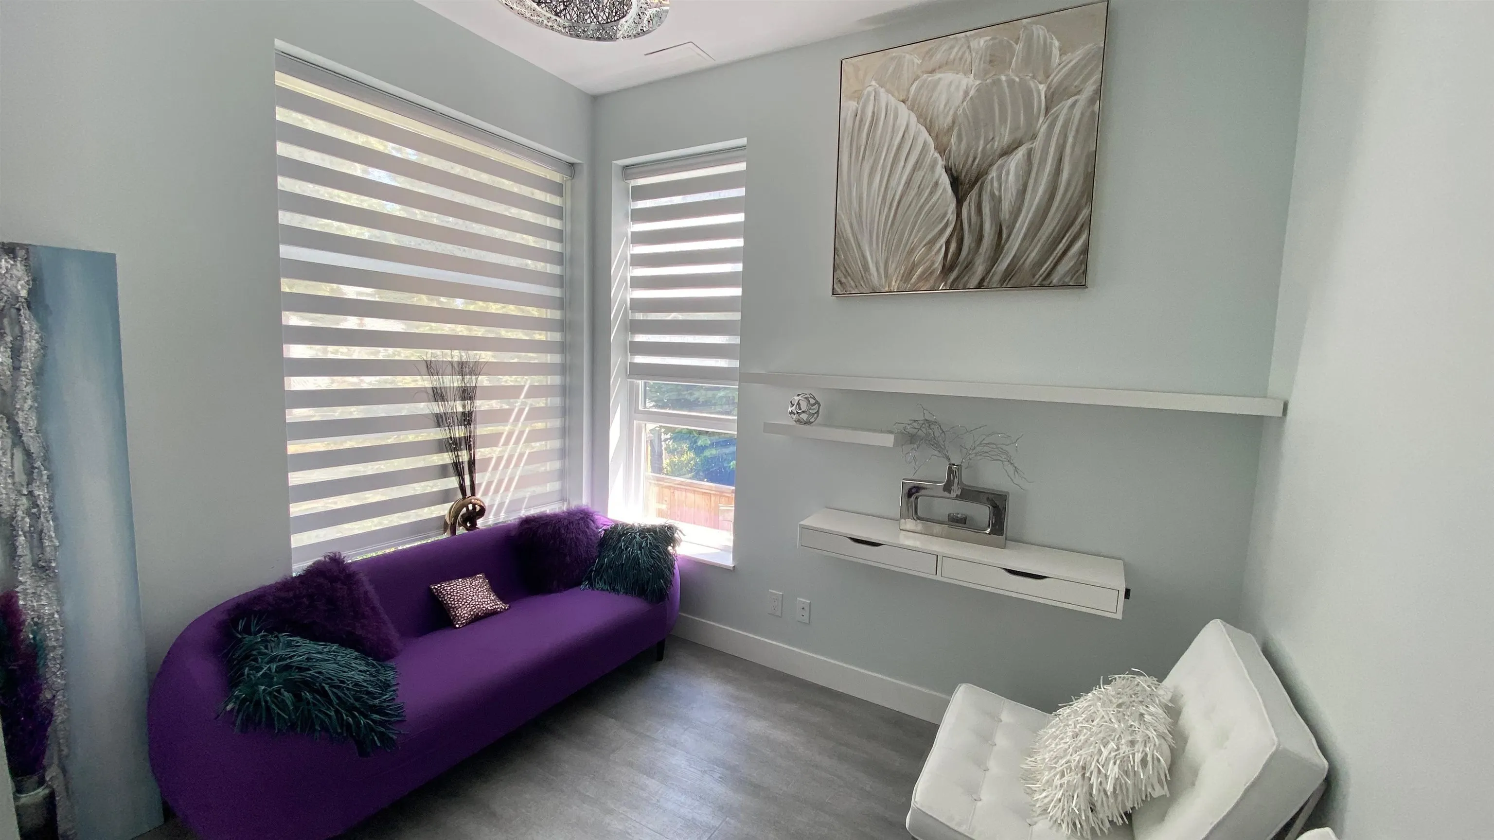
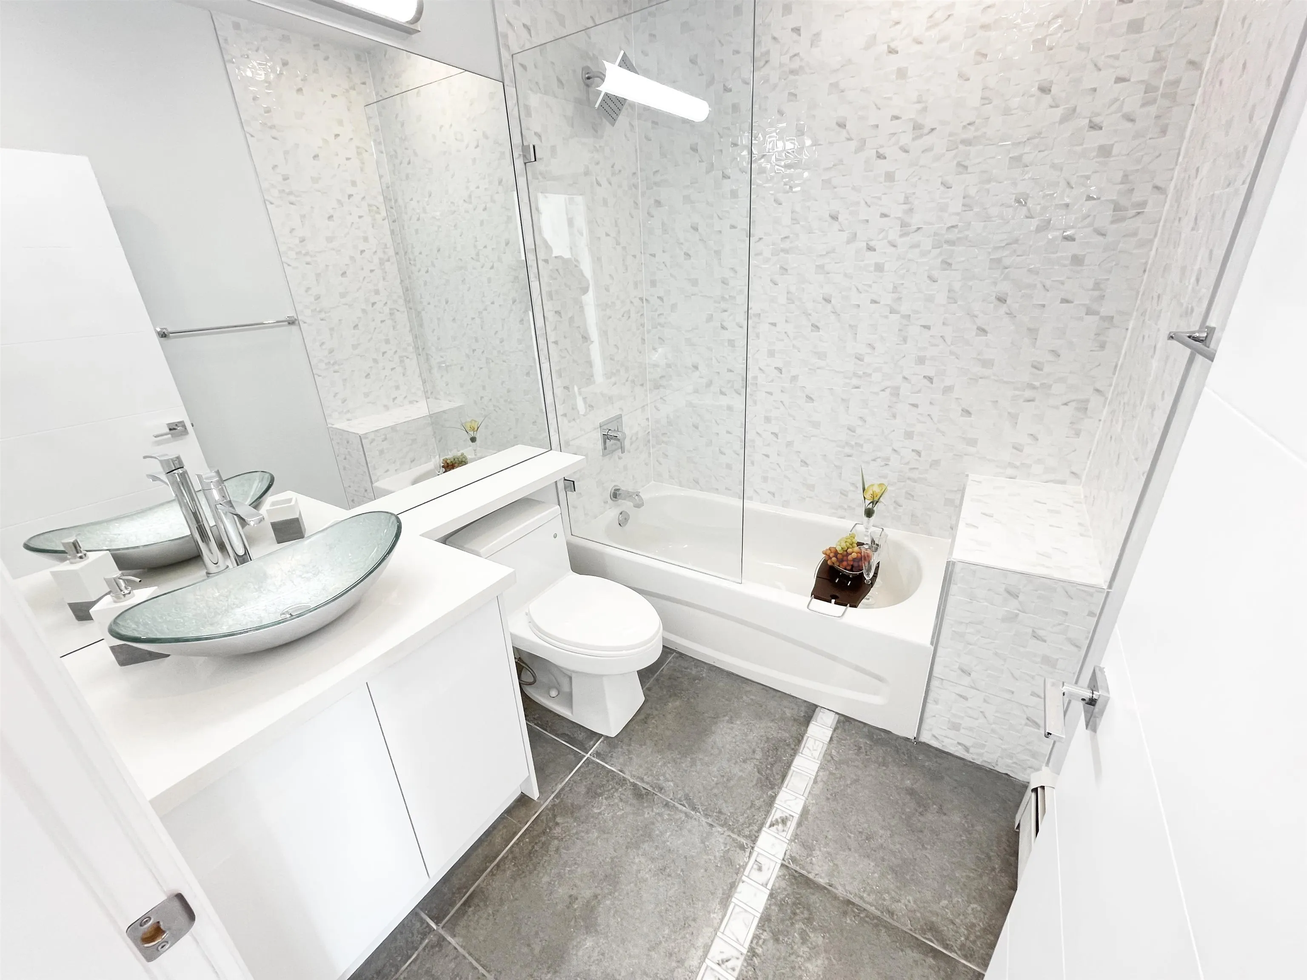
2460 E 19th Avenue, Vancouver
1 / 38
For Sale
$2,798,000
8 bd · 4 ba · 3,155 sq ft

2460 E 19th Avenue, Vancouver V5M 2R9

MLS®# R3106338

Est. mortgage
$10,615/mo
Property taxes $8,187.67/yr

About This Home

Property Type
House, Single Family Residence, Laneway House
Parking
2 parking
MLS #
R3106338
Size
3155 sqft
Basement
Full,Finished
Lot size
3630.99 sqft
Tax
$8,187.67 /yr
Year Built
2020
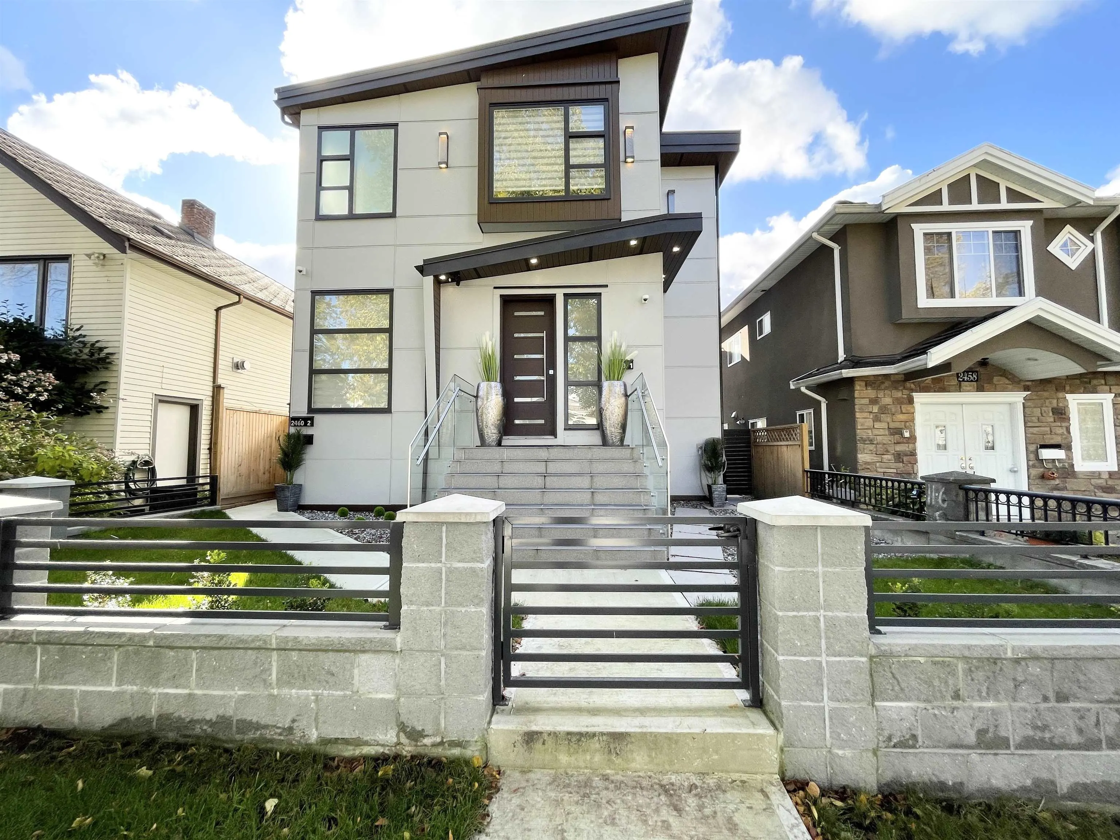
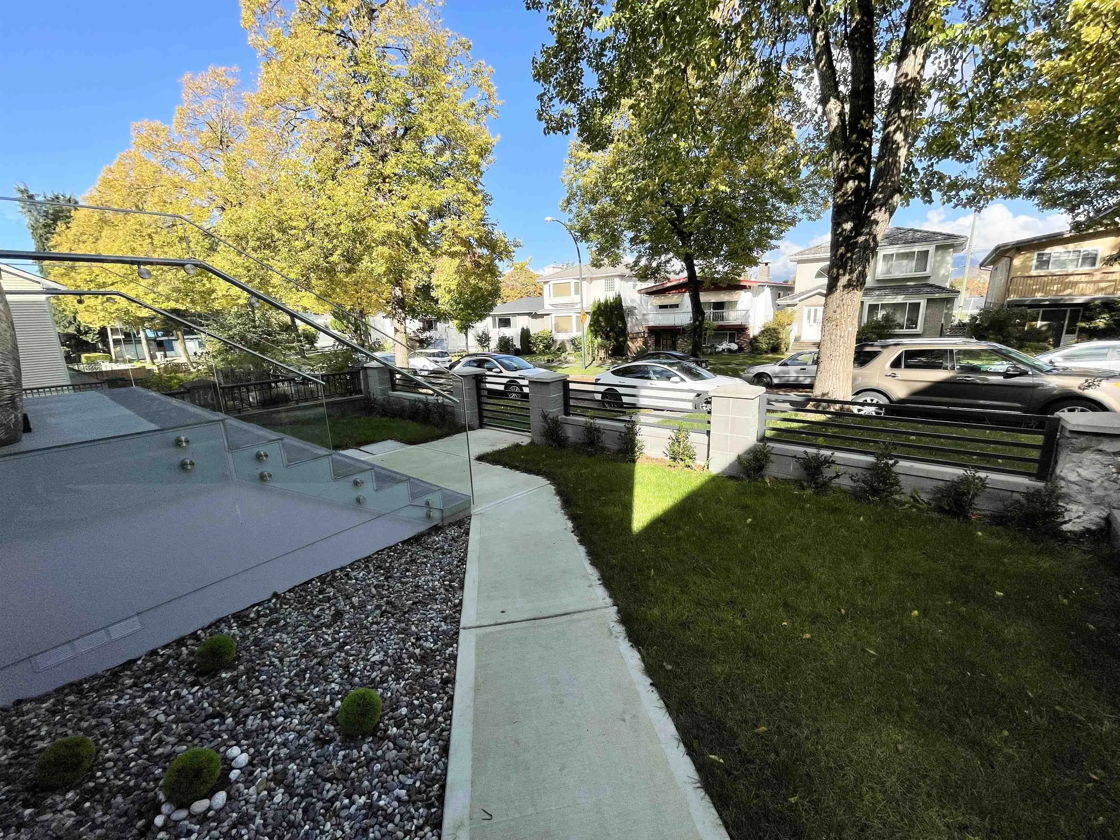
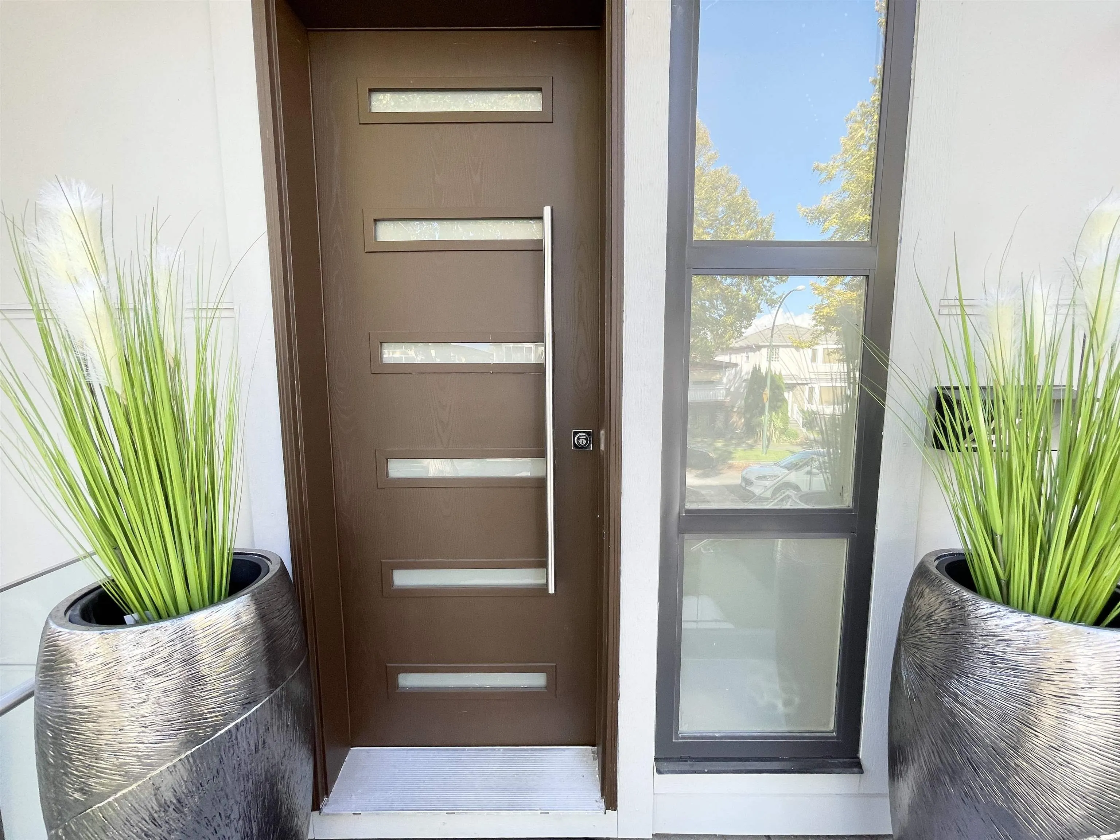
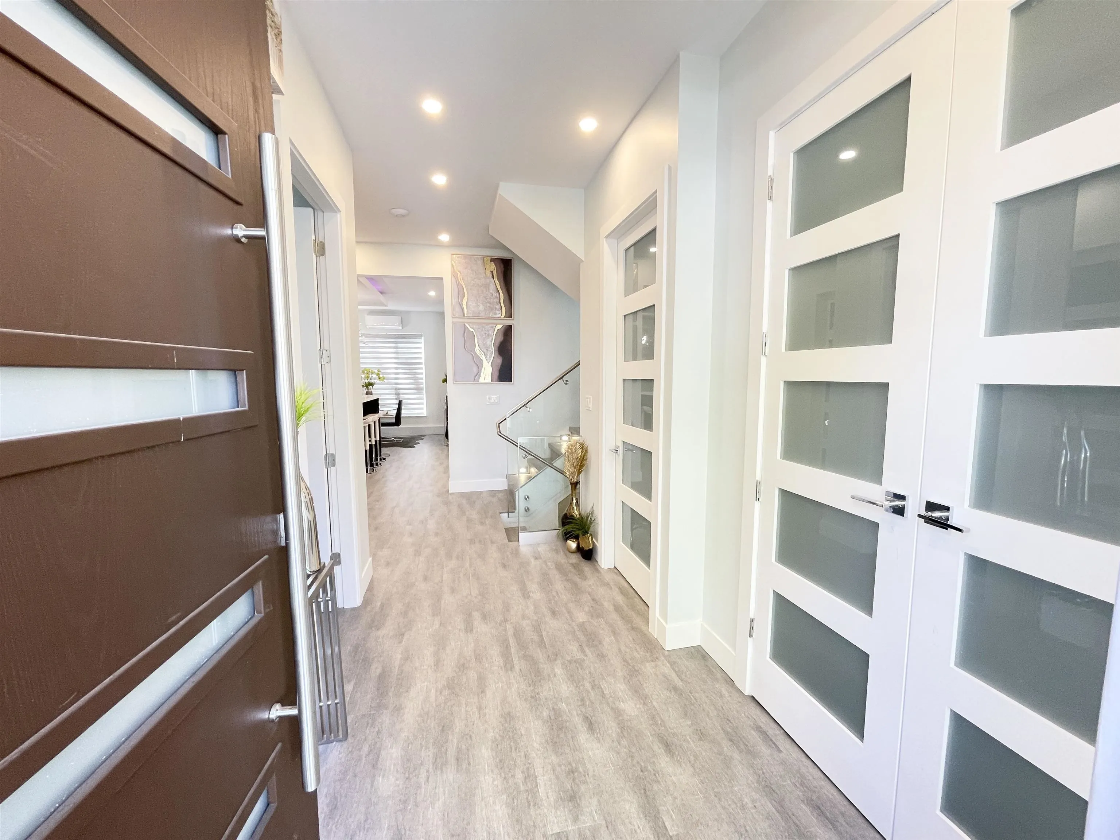
2-5-10 new home warranty. Total of 3,154 sqft (patios not included). High quality 6bd 3bath 3 level 2,540 sqft main house + 2bd 614 sqft laneway house. Main house has 1 bdrm and 1 full bath on main floor + 3 bdrm and 2 full baths upstairs. BSMNT has a legal 2 bdrm suite. Top appliances and quartz countertops. Laminate and tiles. Internet & cable in every room. Half of the house has A/C heat pump. Metal roof, hardiboard siding, double insulation and lifetime aluminum window/doors panels. Hi-tech Internet/cell phone monitored 3 sec systems and 4 cams. EV charger. Fenced backyard with artificial grass and decorations. Quiet street in Renfrew Heights upscale neighbourhood. Trout Lake park and Lord Beaconsfield elementary and park.

Property Details

Amenities & Utilities

In Unit

Full Property Details

Interior

Bedrooms
8
Washrooms
4
Square Footage
3155 sqft
Basement
Full,Finished
Heating Type
Electric,Heat Pump,Radiant
Kitchens
3
Floor Finish
Hardwood,Laminate,Mixed,Tile
Den
No

Exterior

Front
33.00
Lot Size (Sq Ft)
3630.99
View
CITY VIEW FROM 3RD FLOOR
Waterfront
No
Parking Spaces
2
Total Parking Spaces
-
Garage Spaces
-
Zoning
SFD
Roof
Metal

Building Description

Style
Laneway House
Property Type
Residential Detached
Home Type
House
Subtype
Single Family Residence
Year Built
2020
Exterior
Concrete,Frame Wood,Fibre Cement (Exterior),Mixed (Exterior)
Water Supply
Public
No. Floor Levels
2

Community

Community
Renfrew Heights
Area Code
Vancouver East

Taxes & Fees

Taxes
$8,187.67 /yr
Tax Year
2025

Other

Virtual Tour Link

Room Types

Room Dimensions Area Description
Living Room 11'10 x 12'1 142.99 sqft -
Dining Room 6'8 x 12'9 85 sqft -
Kitchen 12'9 x 14'10 189.12 sqft -
Bedroom 10'2 x 10'7 107.6 sqft -
Laundry 6'11 x 7'8 53.03 sqft -
Foyer 6'4 x 11'9 74.42 sqft -
Primary Bedroom 11'7 x 14'1 163.13 sqft -
Bedroom 9'11 x 12'10 127.26 sqft -
Bedroom 9'10 x 10'8 104.89 sqft -
Walk-In Closet 4'3 x 4'9 20.19 sqft -
Living Room 11'7 x 12'0 139 sqft -
Kitchen 9'5 x 12'0 113 sqft -
Bedroom 9'9 x 12'1 117.81 sqft -
Bedroom 11'5 x 11'9 134.15 sqft -
Laundry 6'1 x 6'8 40.56 sqft -
Utility 4'5 x 11'5 50.42 sqft -
Storage 2'11 x 5'1 14.83 sqft -
Living Room 10'1 x 15'3 153.77 sqft -
Kitchen 6'9 x 8'10 59.62 sqft -
Bedroom 9'4 x 11'2 104.22 sqft -
Bedroom 9'3 x 11'2 103.29 sqft -
Jess Kuang
Jess Kuang
Sutton Group - 1st West Realty
Listed by Stan Stanchev
226 days on site
Listing Broker
Team 3000 Realty Ltd.
Courtesy
Team 3000 Realty Ltd.

Similar homes for sale in Vancouver

Explore Vancouver

This representation is based in whole or in part on data generated by the Chilliwack & District Real Estate Board, Fraser Valley Real Estate Board or Greater Vancouver REALTORS® which assumes no responsibility for its accuracy. Copyright 2026 by the Greater Vancouver REALTORS®, Fraser Valley Real Estate Board, Chilliwack and District Real Estate Board, and BC Northern Real Estate Board. All Rights Reserved.
Powered by AgentLocator






