
33941 Prentis Avenue, Mission
1 / 35
For Sale
$995,000
8 bd · 5 ba · 3,946 sq ft

33941 Prentis Avenue, Mission V2V 0G5

MLS®# R3106136

Est. mortgage
$3,775/mo
Property taxes $5,165.38/yr

About This Home

Property Type
House, Single Family Residence
Parking
2 garage, 5 parking
MLS #
R3106136
Size
3946 sqft
Basement
Finished,Exterior Entry
Lot size
25726.00 sqft
Tax
$5,165.38 /yr
Year Built
2024
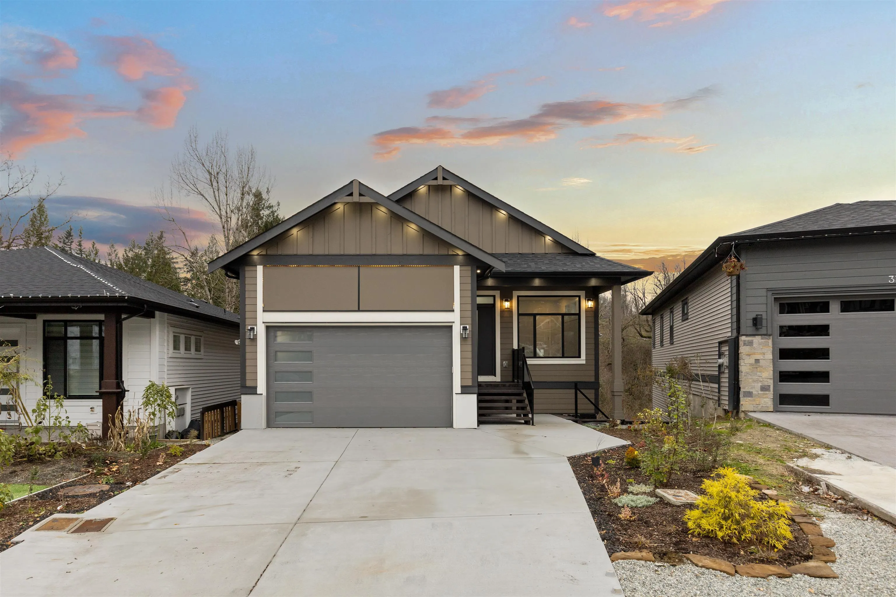
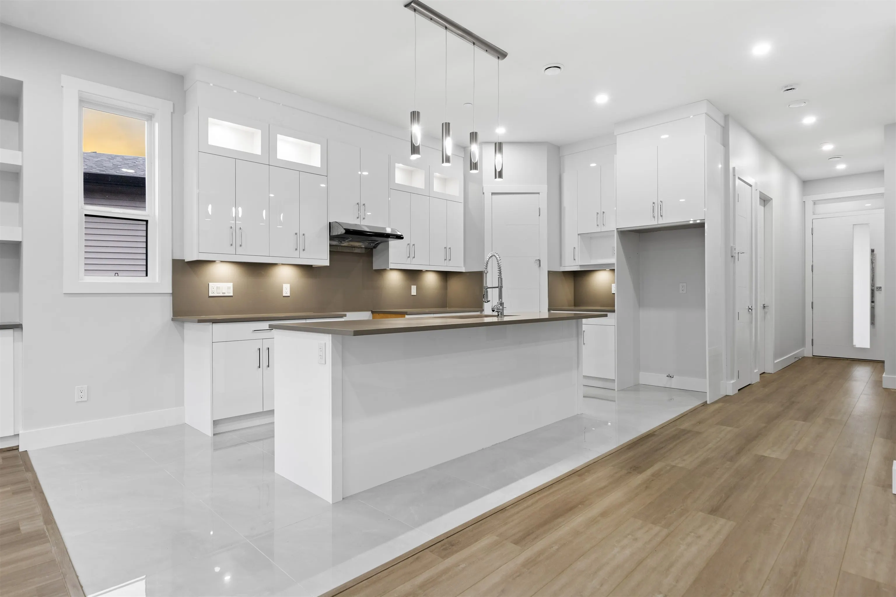
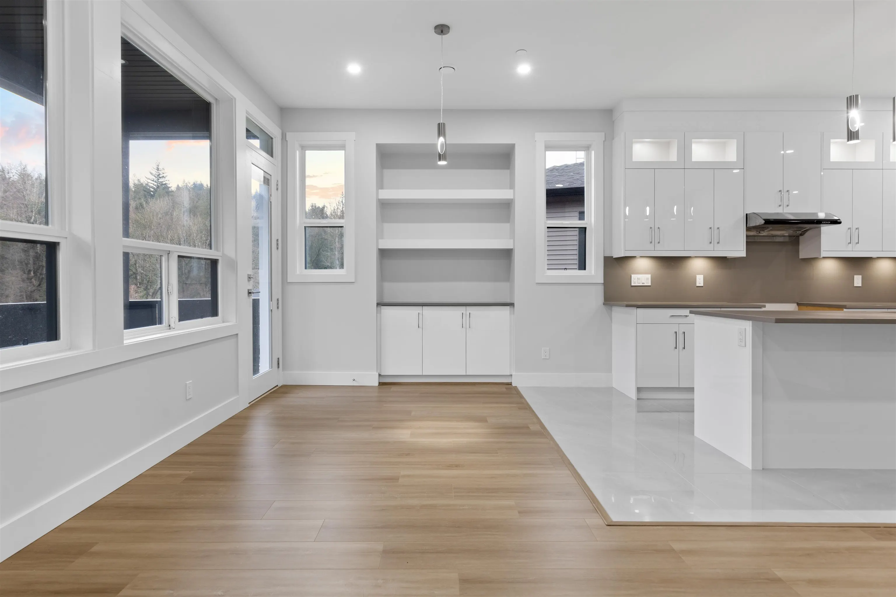
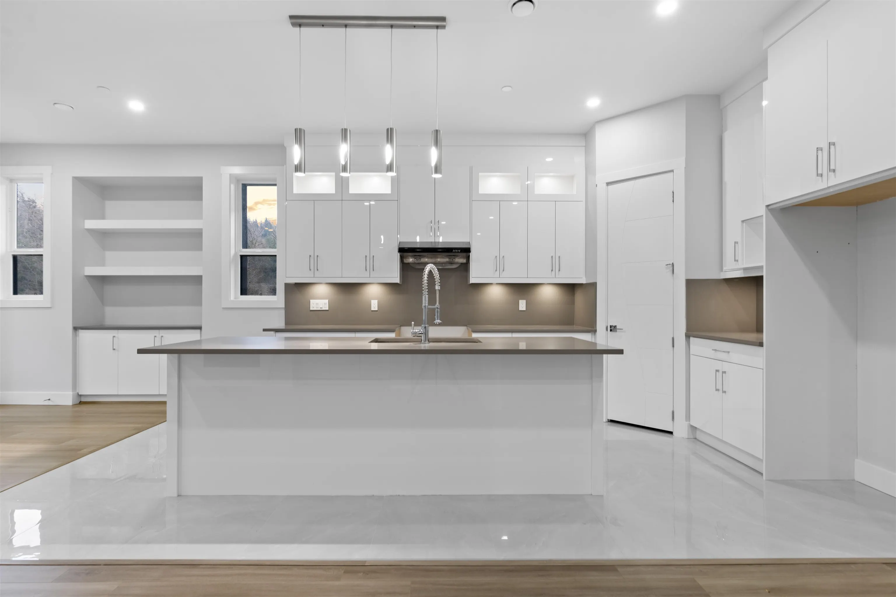
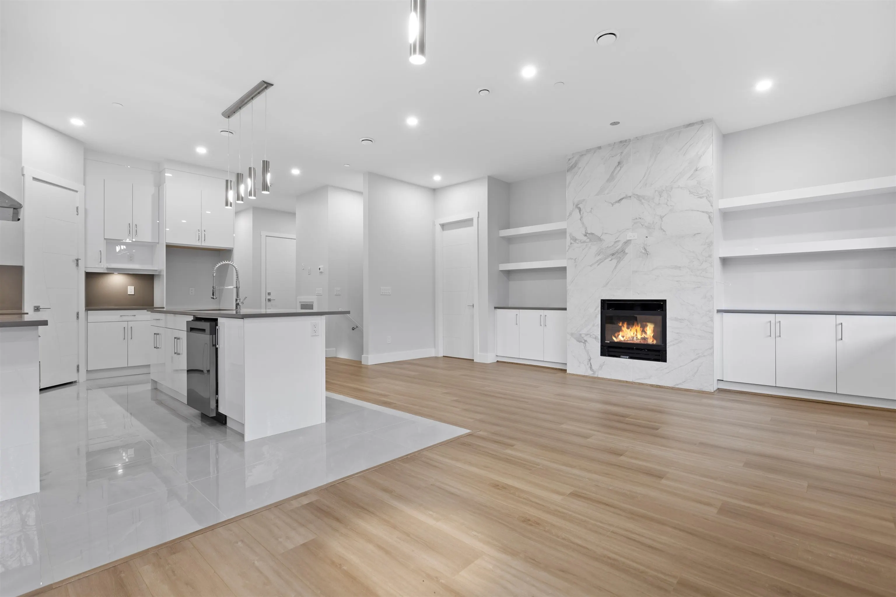
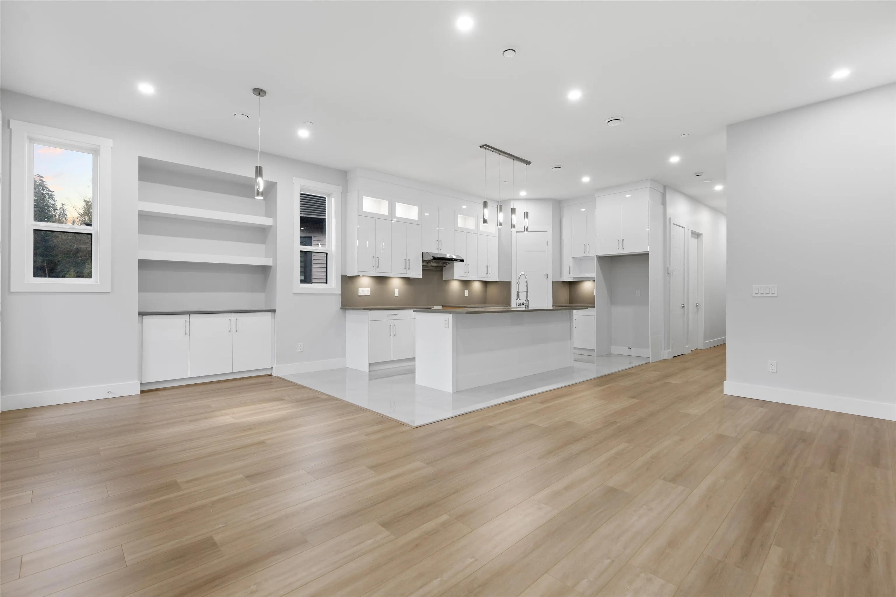
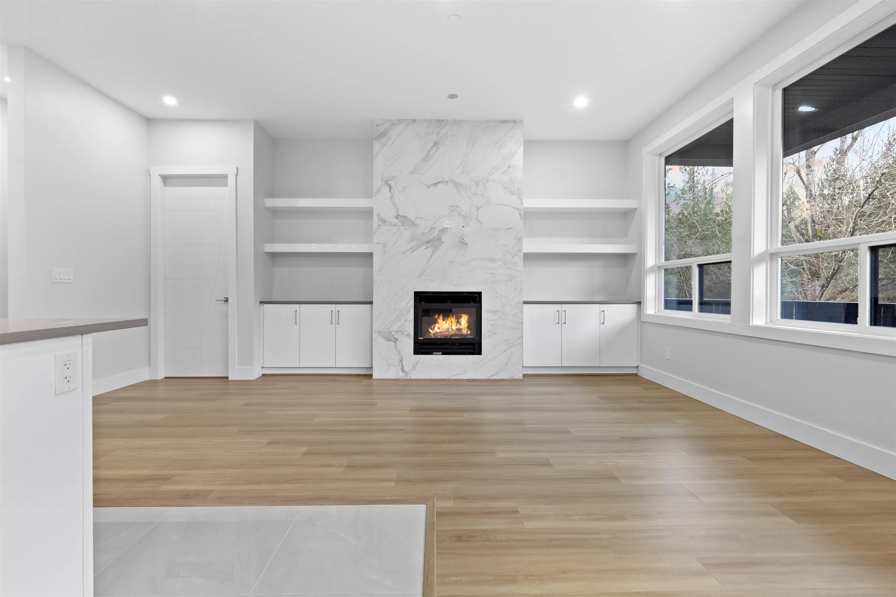
Brand new 8 BED, 5 BATH home offering exceptional space and flexibility for growing or multi-generational families. Thoughtfully designed with a main floor primary bedroom for added convenience, this home also offers excellent suite potential for extended family or future income options. Quality features include a heat pump, radiant in-floor heating, and an EV-wired garage for modern comfort and efficiency. Backing onto greenspace for added privacy, this home is bright, spacious, and functional throughout—all just steps from Heritage Park Middle School and Heritage Child Care Centre, making it a fantastic choice for families.

Property Details

Full Property Details

Interior

Bedrooms
8
Washrooms
5
Square Footage
3946 sqft
Basement
Finished,Exterior Entry
Heating Type
Natural Gas
Kitchens
1
Den
No

Exterior

Front
0.00
Lot Size (Sq Ft)
25726.00
Waterfront
No
Parking Spaces
5
Total Parking Spaces
-
Garage Spaces
2
Zoning
SFD
Roof
Asphalt

Building Description

Property Type
Residential Detached
Home Type
House
Subtype
Single Family Residence
Year Built
2024
Exterior
Concrete,Metal Siding,Stone (Exterior)
Water Supply
Public
No. Floor Levels
2

Community

Community
Mission BC
Area Code
Mission

Taxes & Fees

Taxes
$5,165.38 /yr
Tax Year
2025

Room Types

Room Dimensions Area Description
Foyer 3'9 x 9'1 34.06 sqft -
Kitchen 10'1 x 15'1 152.09 sqft -
Dining Room 10'5 x 11'10 123.26 sqft -
Living Room 12'6 x 15'3 190.62 sqft -
Primary Bedroom 11'11 x 12'11 153.92 sqft -
Walk-In Closet 5'1 x 7'10 39.82 sqft -
Bedroom 9'8 x 11'11 115.19 sqft -
Bedroom 11'2 x 12'3 136.79 sqft -
Bedroom 10'8 x 13'5 143.11 sqft -
Bedroom 10'8 x 11'11 127.11 sqft -
Living Room 12'1 x 19'1 230.59 sqft -
Bedroom 9'5 x 10'0 94.17 sqft -
Media Room 12'10 x 13'0 166.83 sqft -
Bedroom 10'1 x 11'4 114.28 sqft -
Bedroom 10'3 x 10'0 102.5 sqft -
Living Room 19'1 x 22'4 426.19 sqft -
Utility 7'1 x 12'0 85 sqft -
Jess Kuang
Jess Kuang
Sutton Group - 1st West Realty
Listed by Bryan van Hoepen - PREC*
220 days on site
Listing Broker
Real Broker BC Ltd
Courtesy
Real Broker BC Ltd

Similar homes for sale in Mission

Explore Mission

This representation is based in whole or in part on data generated by the Chilliwack & District Real Estate Board, Fraser Valley Real Estate Board or Greater Vancouver REALTORS® which assumes no responsibility for its accuracy. Copyright 2026 by the Greater Vancouver REALTORS®, Fraser Valley Real Estate Board, Chilliwack and District Real Estate Board, and BC Northern Real Estate Board. All Rights Reserved.
Powered by AgentLocator







