
30199 Silverdale Avenue, Mission
1 / 40
For Sale
$1,999,900
4 bd · 3 ba · 3,487 sq ft

30199 Silverdale Avenue, Mission V4S 1H2

MLS®# R3105769

Est. mortgage
$7,587/mo
Property taxes $9,870.64/yr

About This Home

Property Type
House, Single Family Residence
Parking
4 parking
MLS #
R3105769
Size
3487 sqft
Basement
Partially Finished
Lot size
217800.00 sqft
Tax
$9,870.64 /yr
Year Built
1987
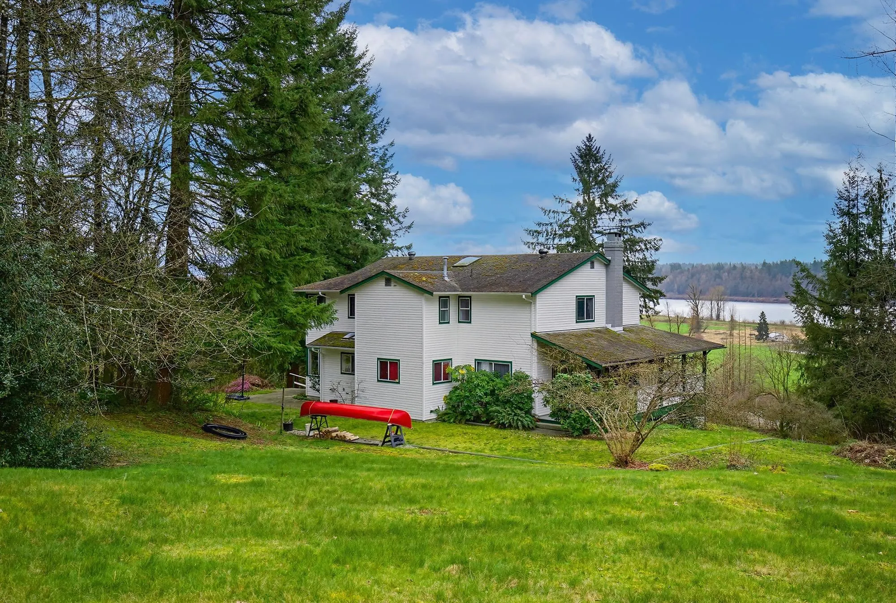
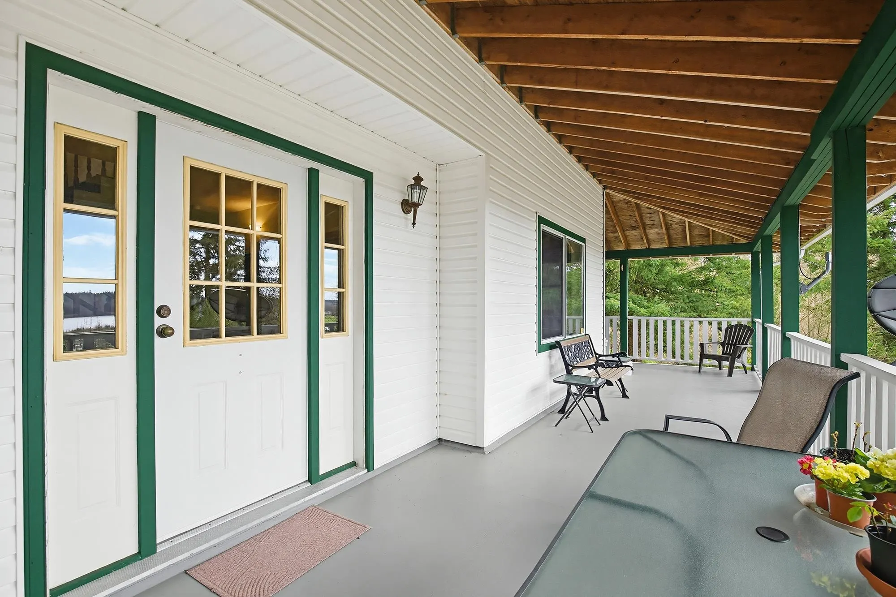
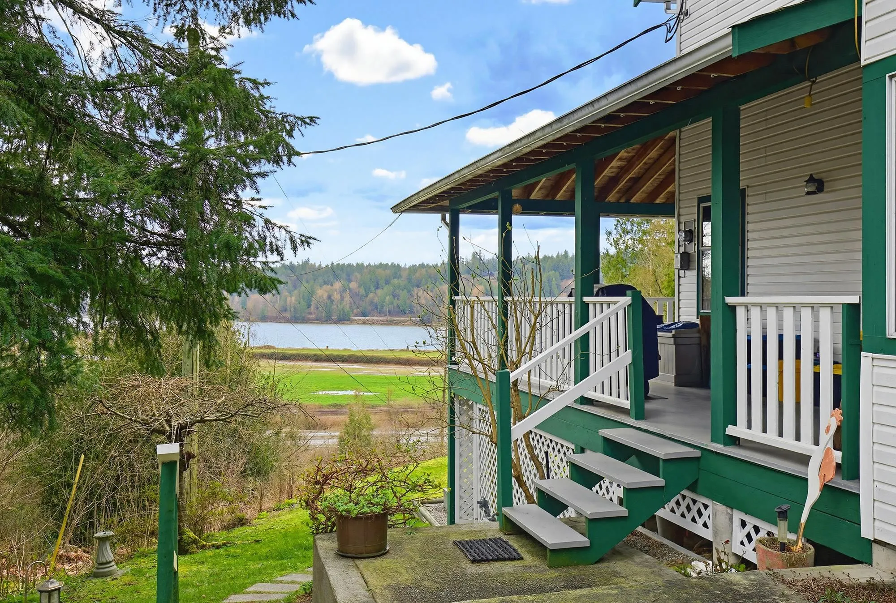
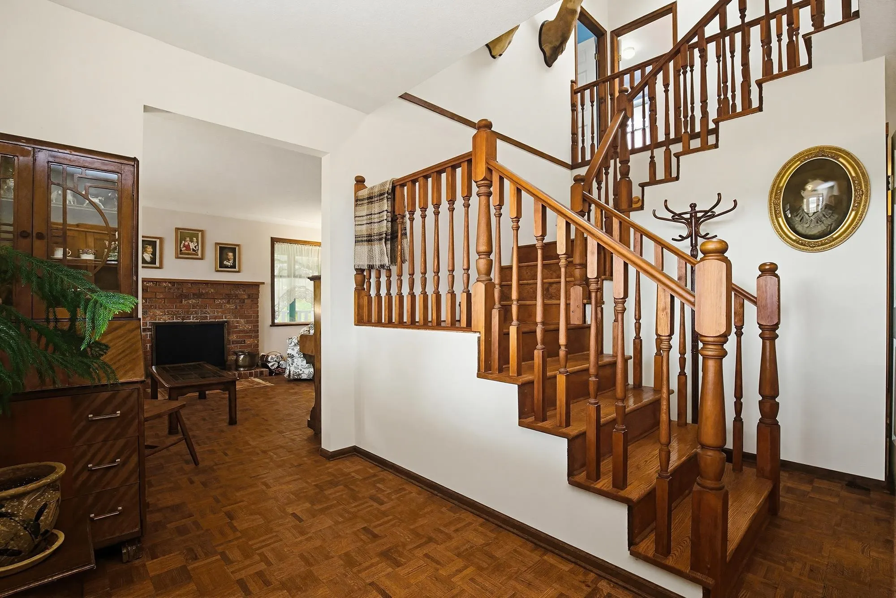
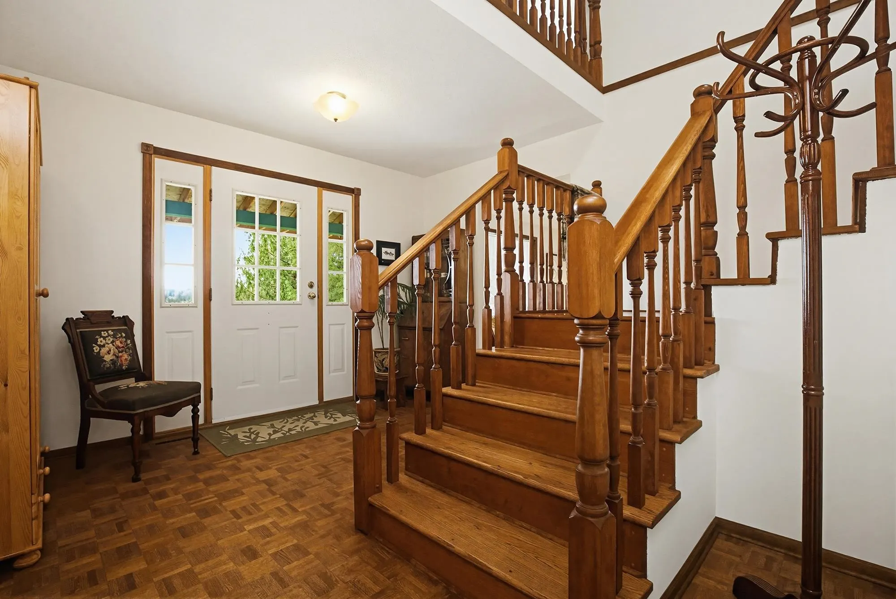
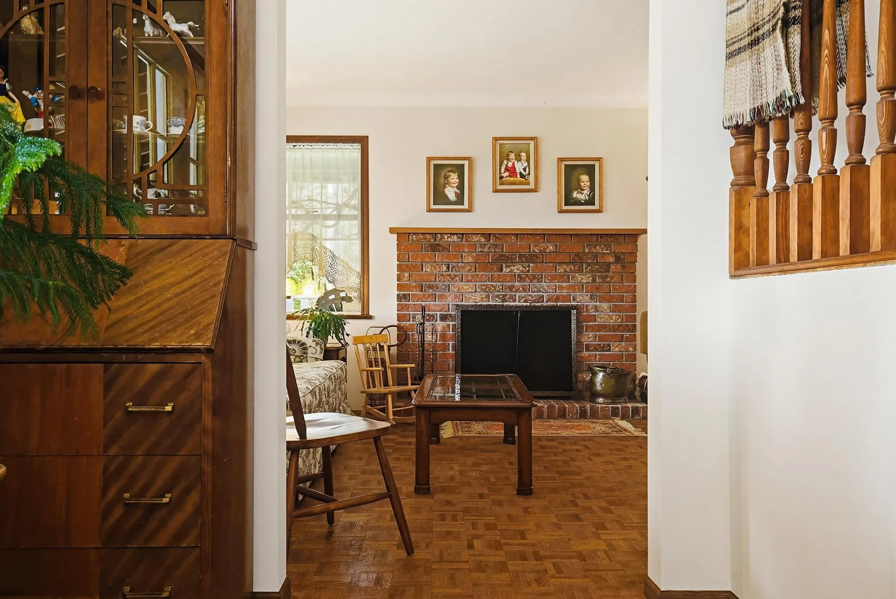
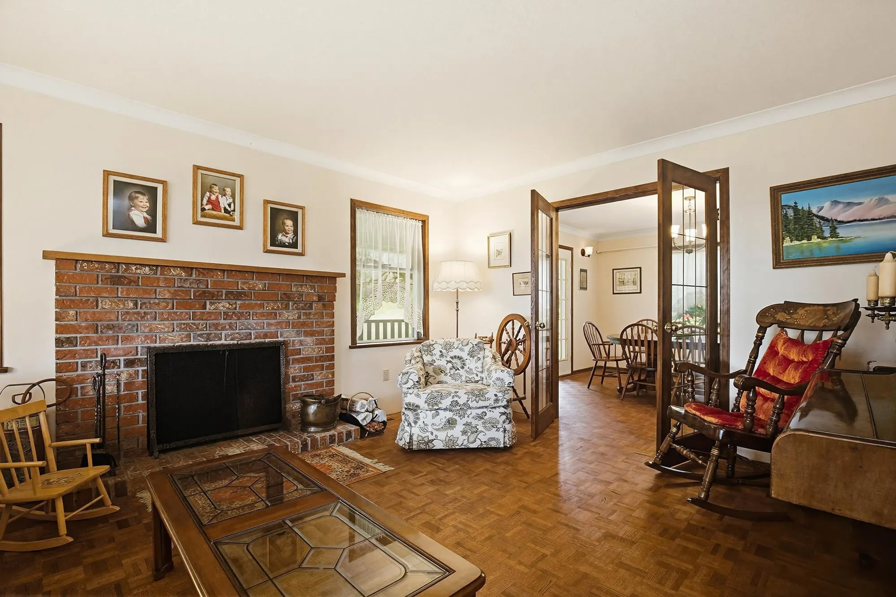
Grand, Timeless & Rich in Character! A truly special custom-built, traditional farmhouse set on 5 private acres w/unobstructed south-facing river views. Proudly cared for by original owners & meticulously maintained, showcasing craftsmanship & pride of ownership rarely found today. Expansive 3-level home, 4 spacious beds upstairs w/walk-in closets, along w/3 baths. Timeless elegance throughout w/warm wood finishes & rich hardwood floors (incl Brazilian walnut). Welcoming country kitch & fam room open to full wraparound veranda & peaceful surroundings. Walk-out bsmt, cozy fireplace, deep drilled well, & durable fiberglass shingle roof. *Part of Silverdale OCP* Secure land in one of Mission’s most exciting growth corridors while enjoying a home with history, heart, and lasting value!

Property Details

Full Property Details

Interior

Bedrooms
4
Washrooms
3
Square Footage
3487 sqft
Basement
Partially Finished
Heating Type
Forced Air,Natural Gas
Kitchens
1
Floor Finish
Hardwood,Mixed,Vinyl,Carpet
Den
No

Exterior

Front
260.00
Lot Size (Sq Ft)
217800.00
View
Panoramic River & Mountains
Waterfront
No
Parking Spaces
4
Total Parking Spaces
-
Garage Spaces
-
Zoning
RU16
Roof
Fibreglass

Building Description

Property Type
Residential Detached
Home Type
House
Subtype
Single Family Residence
Year Built
1987
Exterior
Frame Wood,Vinyl Siding
Water Supply
Well Drilled
No. Floor Levels
3

Community

Community
Mission-West
Area Code
Mission

Taxes & Fees

Taxes
$9,870.64 /yr
Tax Year
2025

Other

Virtual Tour Link

Room Types

Room Dimensions Area Description
Foyer 6'11 x 12' 83 sqft -
Living Room 16'5 x 13'2 216.15 sqft -
Dining Room 12'1 x 13'3 160.1 sqft -
Kitchen 15'8 x 11'8 182.78 sqft -
Eating Area 10'1 x 9'7 96.63 sqft -
Family Room 16'9 x 13'4 223.33 sqft -
Laundry 9'1 x 12' 109 sqft -
Primary Bedroom 16'2 x 21'3 343.54 sqft -
Walk-In Closet 7'6 x 6'9 50.62 sqft -
Bedroom 12'3 x 13'4 163.33 sqft -
Bedroom 10'8 x 13'3 141.33 sqft -
Bedroom 10'7 x 13'3 140.23 sqft -
Walk-In Closet 6'9 x 7'6 50.62 sqft -
Storage 5' x 6' 30 sqft -
Flex Room 18'2 x 13'1 237.68 sqft -
Workshop 18'1 x 13' 235.08 sqft -
Jess Kuang
Jess Kuang
Sutton Group - 1st West Realty
Listed by Paula Blamey
227 days on site
Listing Broker
Royal LePage Little Oak Realty
Courtesy
Royal LePage Little Oak Realty

Similar homes for sale in Mission

Explore Mission

This representation is based in whole or in part on data generated by the Chilliwack & District Real Estate Board, Fraser Valley Real Estate Board or Greater Vancouver REALTORS® which assumes no responsibility for its accuracy. Copyright 2026 by the Greater Vancouver REALTORS®, Fraser Valley Real Estate Board, Chilliwack and District Real Estate Board, and BC Northern Real Estate Board. All Rights Reserved.
Powered by AgentLocator







