
6655 Beharrell Road, Abbotsford
1 / 34
For Sale
$1,995,000
4 bd · 3 ba · 2,760 sq ft

6655 Beharrell Road, Abbotsford V3G 1P1

MLS®# R3105218

Est. mortgage
$7,568/mo

About This Home

Property Type
House, Single Family Residence, 4 Level Split
Parking
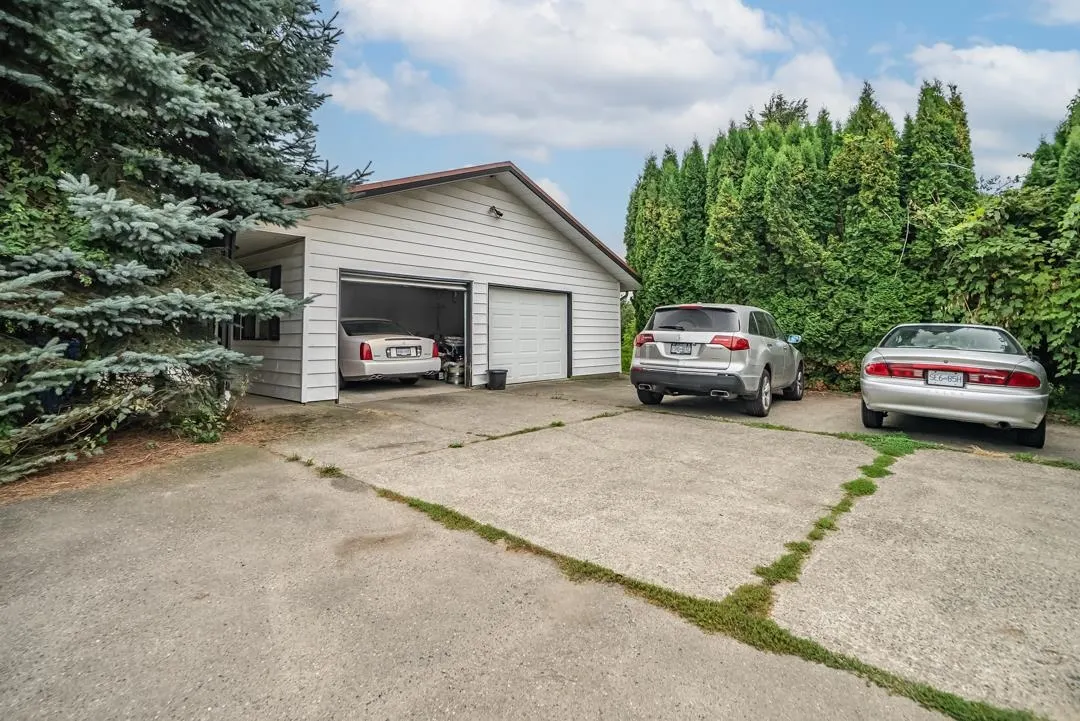
2 garage, 8 parking
MLS #
R3105218
Size
2760 sqft
Basement
Partial,Partially Finished
Lot size
431665.00 sqft
Year Built
1980
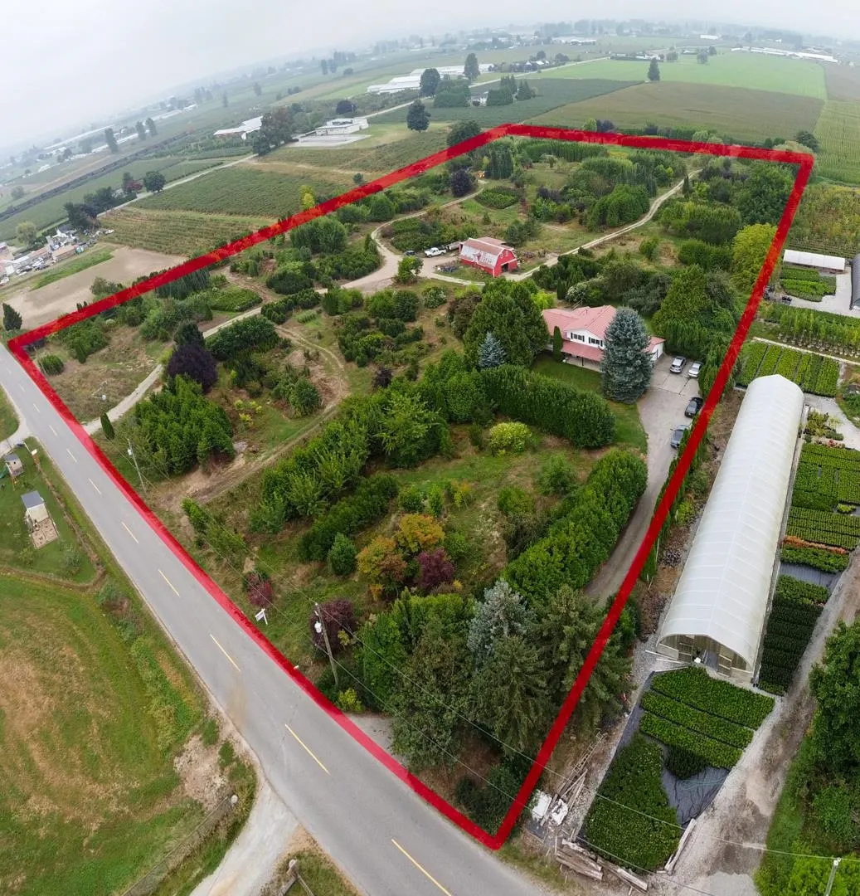
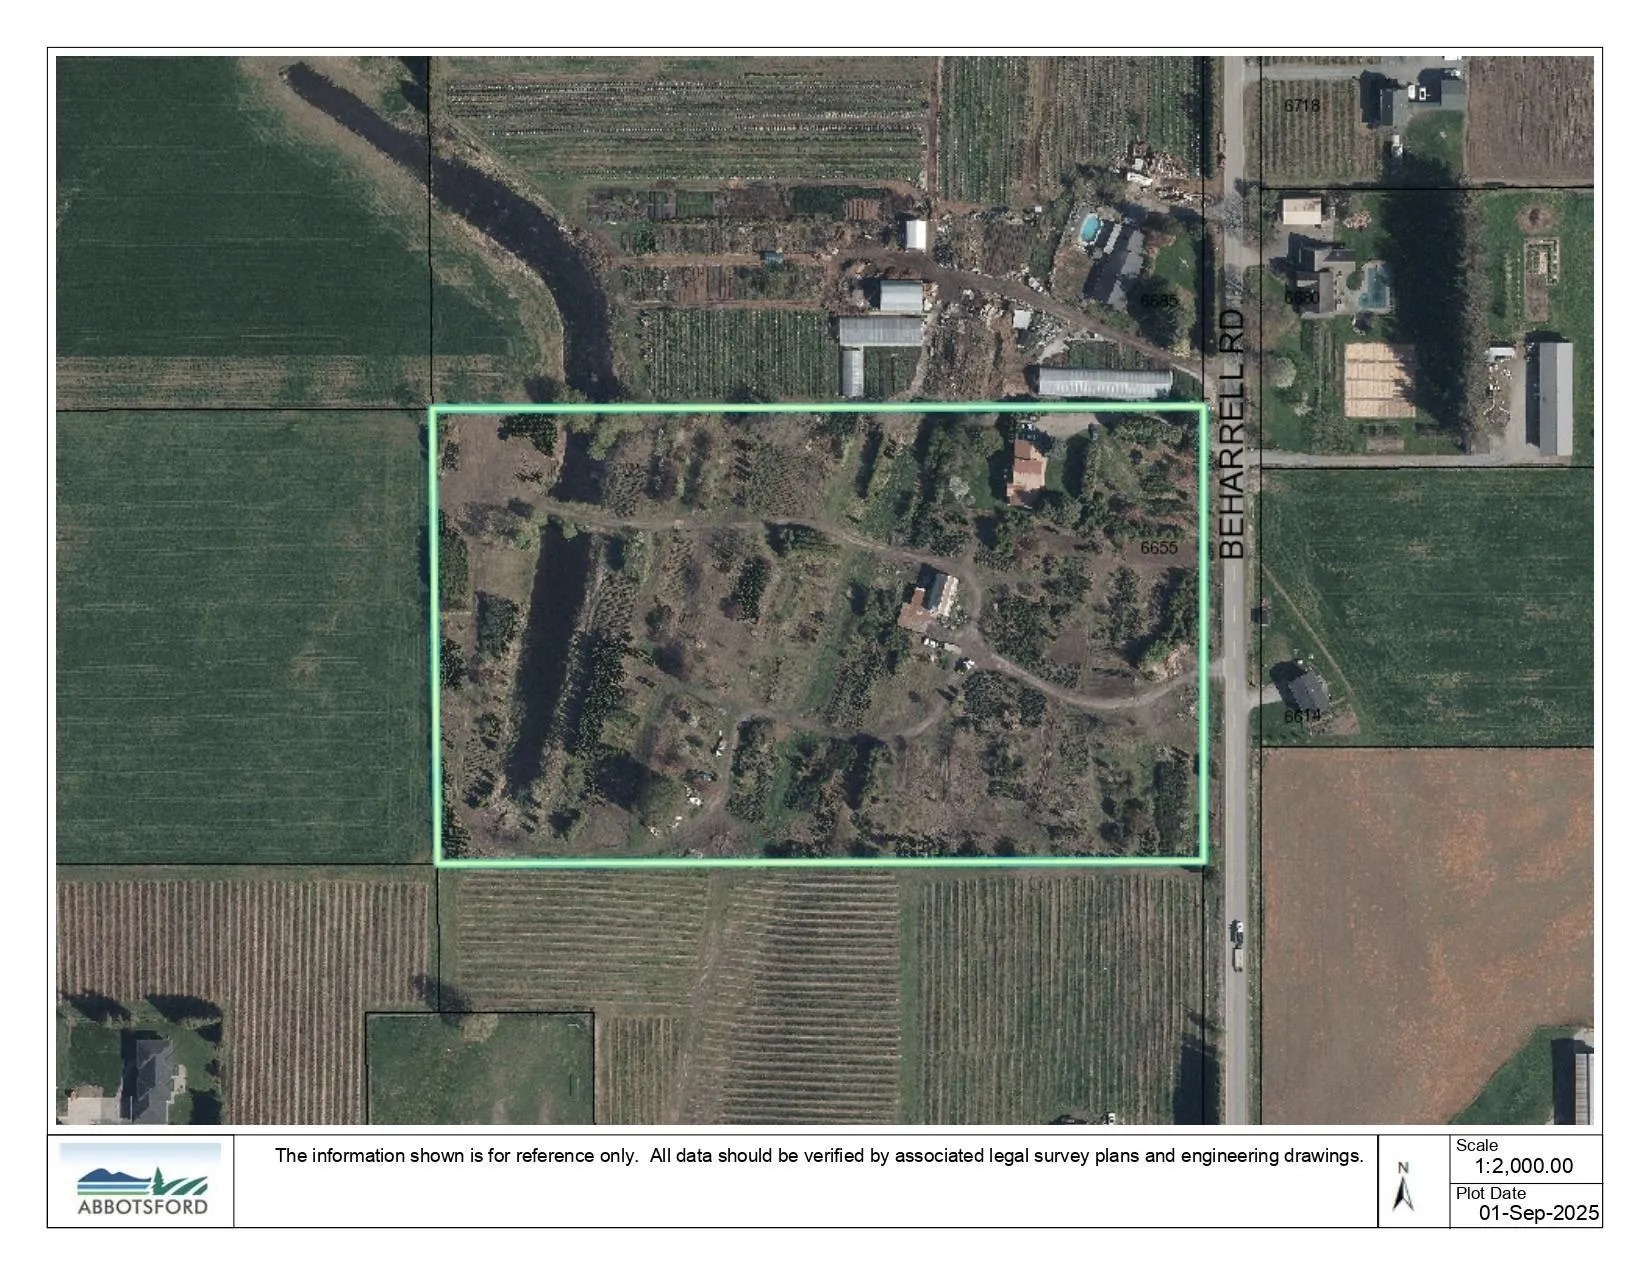
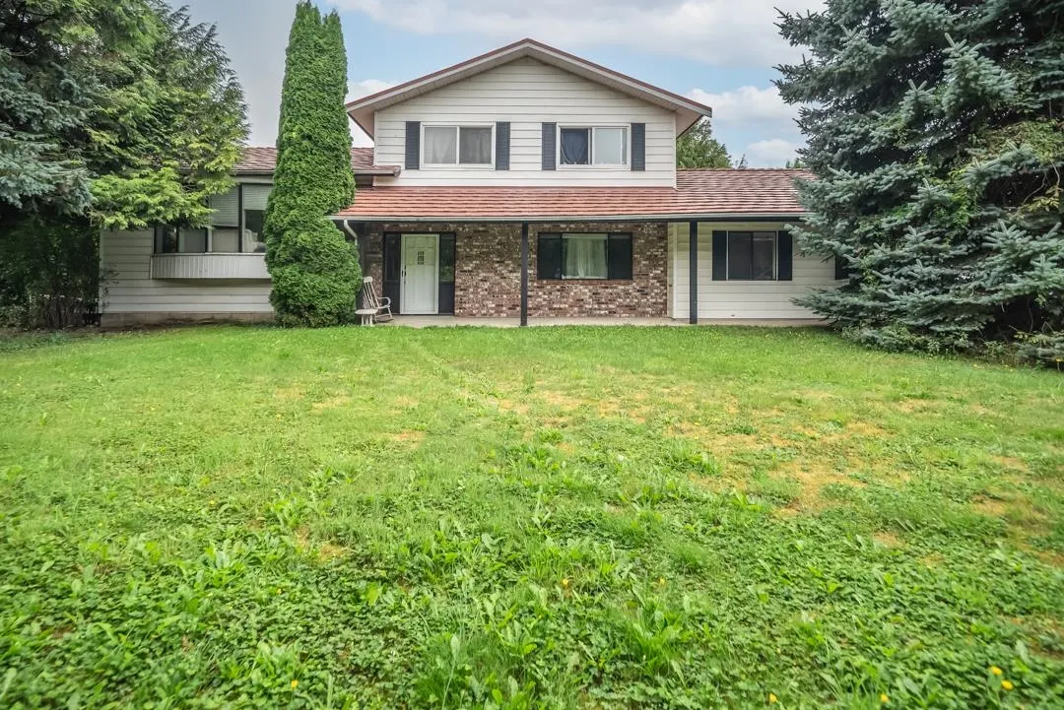
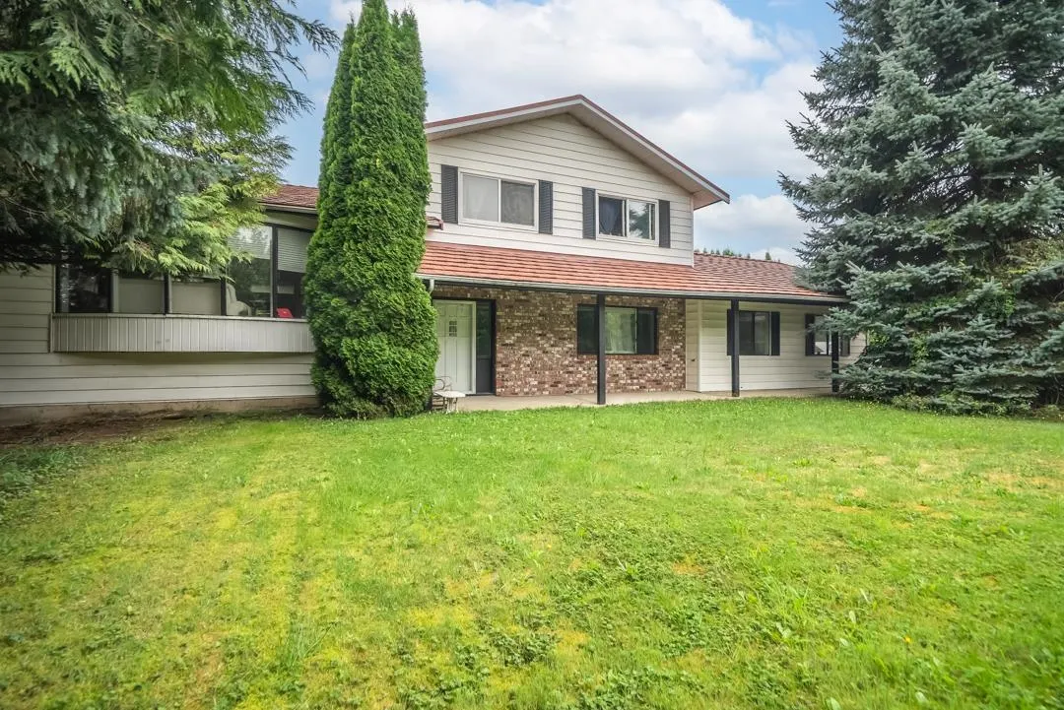
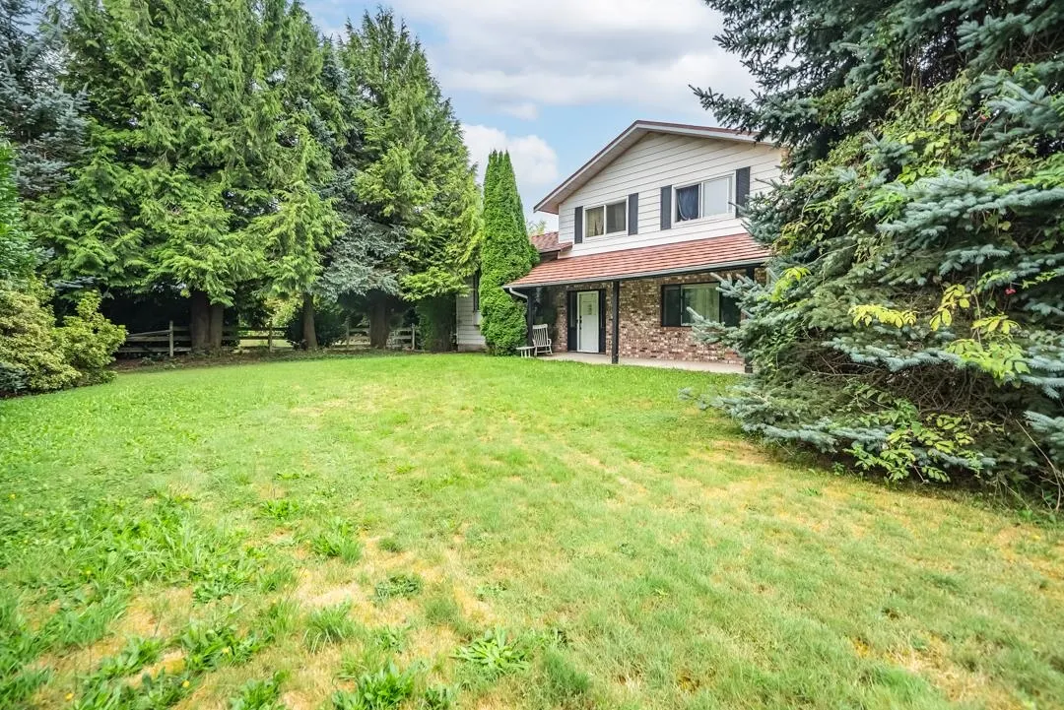
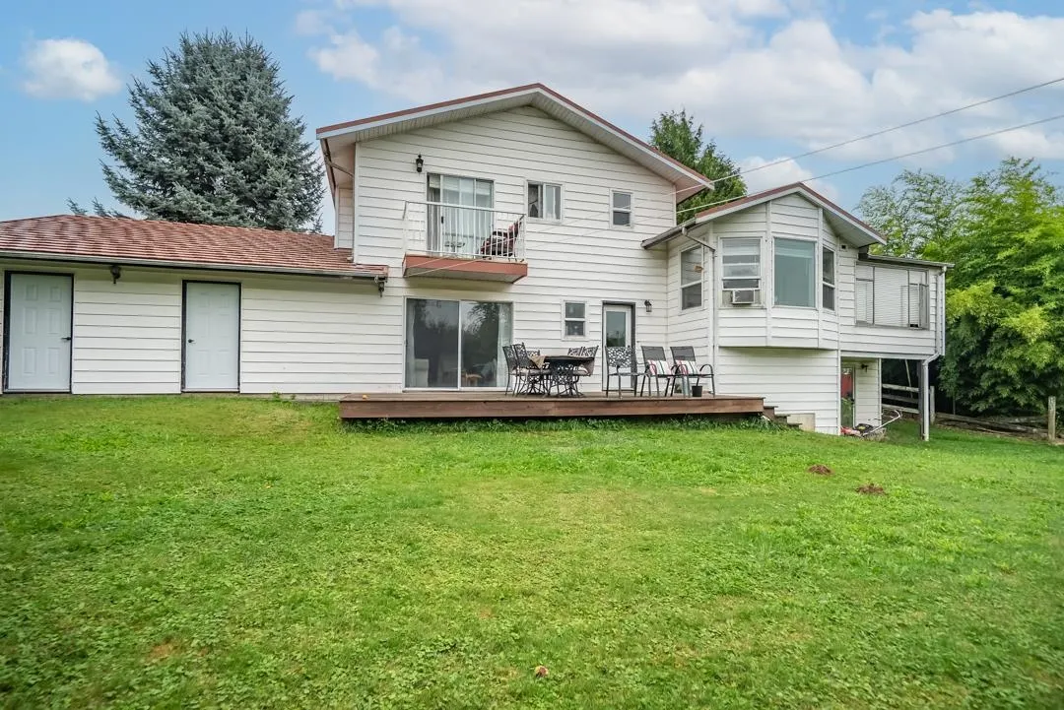
Welcome to 6655 Beharrell Rd in Matsqui and this fantastic 10acre property. Featuring a 1 owner 1980 built home that offers 4 bedrooms, 3 bathrooms with large primary rooms, this home has enough room for a large family. The housed is set back off the road and is reached by a tree lined driveway. The property is serviced by 2 wells with ample water for your farming venture as well as the residence. For 20+ years its been run as a wholesale nursery operation, the land is planted with many desirable trees and shrubs and offers a turnkey business venture. Additional income could be achieved by offering onsite retail sales. There is also a 40' x 24' barn with loft which offers loads of storage for your equipment or would hold some animals. This property offers over 500' of frontage. A2 zoned.

Property Details

Amenities & Utilities

In Unit

Full Property Details

Interior

Bedrooms
4
Washrooms
3
Square Footage
2760 sqft
Basement
Partial,Partially Finished
Heating Type
Forced Air,Natural Gas
Kitchens
1
Floor Finish
Wall/Wall/Mixed,Carpet
Den
No

Exterior

Front
505.00
Lot Size (Sq Ft)
431665.00
Waterfront
No
Parking Spaces
8
Total Parking Spaces
-
Garage Spaces
2
Zoning
A2
Roof
Metal

Building Description

Style
4 Level Split
Property Type
Residential Detached
Home Type
House
Subtype
Single Family Residence
Year Built
1980
Exterior
Frame Wood,Aluminum Siding,Brick (Exterior)
Water Supply
Well Drilled
No. Floor Levels
4

Community

Community
Matsqui
Area Code
Abbotsford

Taxes & Fees

Tax Year
2025

Room Types

Room Dimensions Area Description
Foyer 9'7 x 10'10 103.82 sqft -
Living Room 13'3 x 21'5 283.77 sqft -
Dining Room 11'1 x 12' 133 sqft -
Kitchen 10'6 x 10'8 112 sqft -
Eating Area 9'2 x 10'8 97.78 sqft -
Family Room 16'3 x 18'10 306.04 sqft -
Bedroom 9'8 x 14'2 136.94 sqft -
Primary Bedroom 10'11 x 15'3 166.48 sqft -
Bedroom 9'8 x 10'8 103.11 sqft -
Bedroom 10'7 x 12'2 128.76 sqft -
Recreation Room 18'9 x 21'1 395.31 sqft -
Jess Kuang
Jess Kuang
Sutton Group - 1st West Realty
Listed by Rob Koslowsky
227 days on site
Listing Broker
Sutton Group-West Coast Realty (Abbotsford)
Courtesy
Sutton Group-West Coast Realty (Abbotsford)

Similar homes for sale in Abbotsford

Explore Abbotsford

This representation is based in whole or in part on data generated by the Chilliwack & District Real Estate Board, Fraser Valley Real Estate Board or Greater Vancouver REALTORS® which assumes no responsibility for its accuracy. Copyright 2026 by the Greater Vancouver REALTORS®, Fraser Valley Real Estate Board, Chilliwack and District Real Estate Board, and BC Northern Real Estate Board. All Rights Reserved.
Powered by AgentLocator







