
5433 Elsom Avenue, Burnaby
1 / 37
For Sale
$2,299,000
6 bd · 4 ba · 2,974 sq ft

5433 Elsom Avenue, Burnaby V5H 2Z7

MLS®# R3104651

Est. mortgage
$8,722/mo
Property taxes $6,848.81/yr

About This Home

Property Type
House, Single Family Residence
Parking
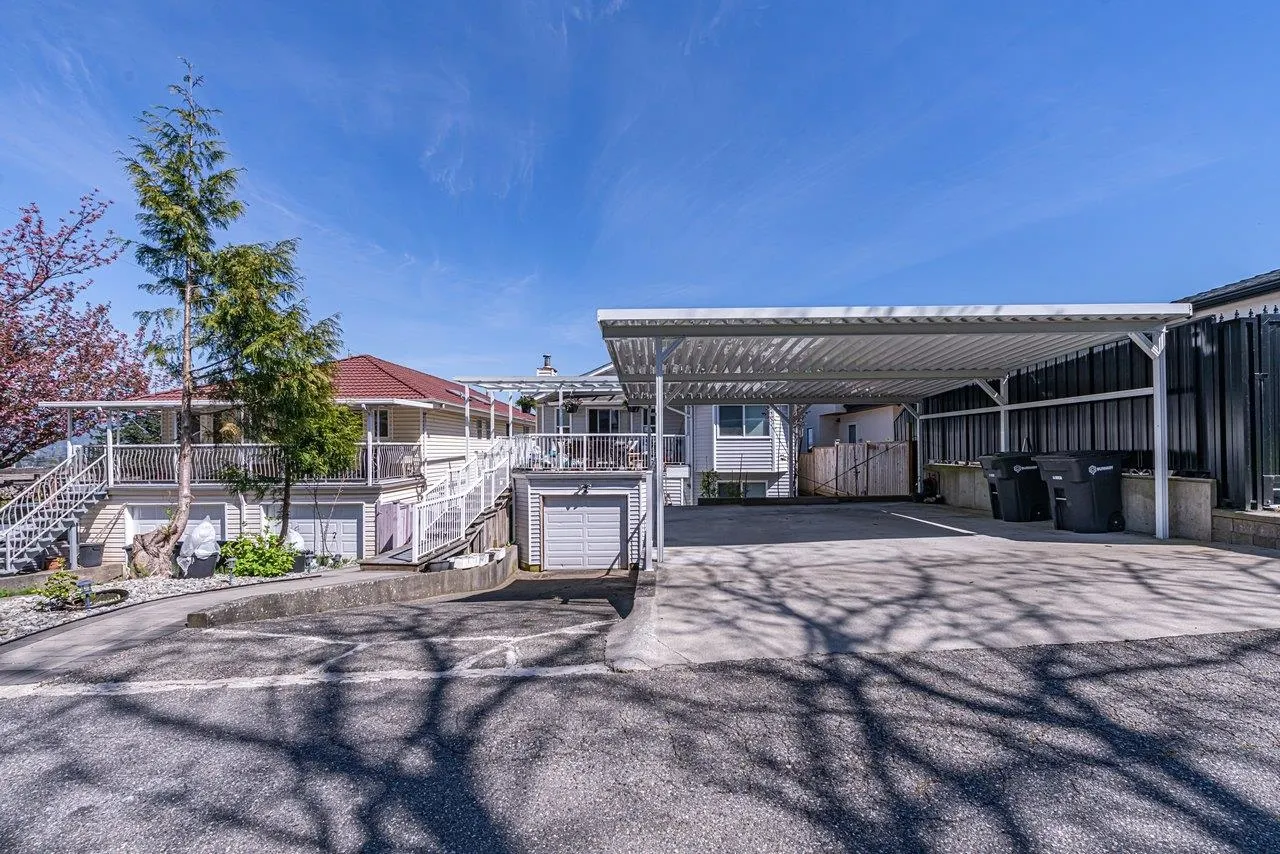
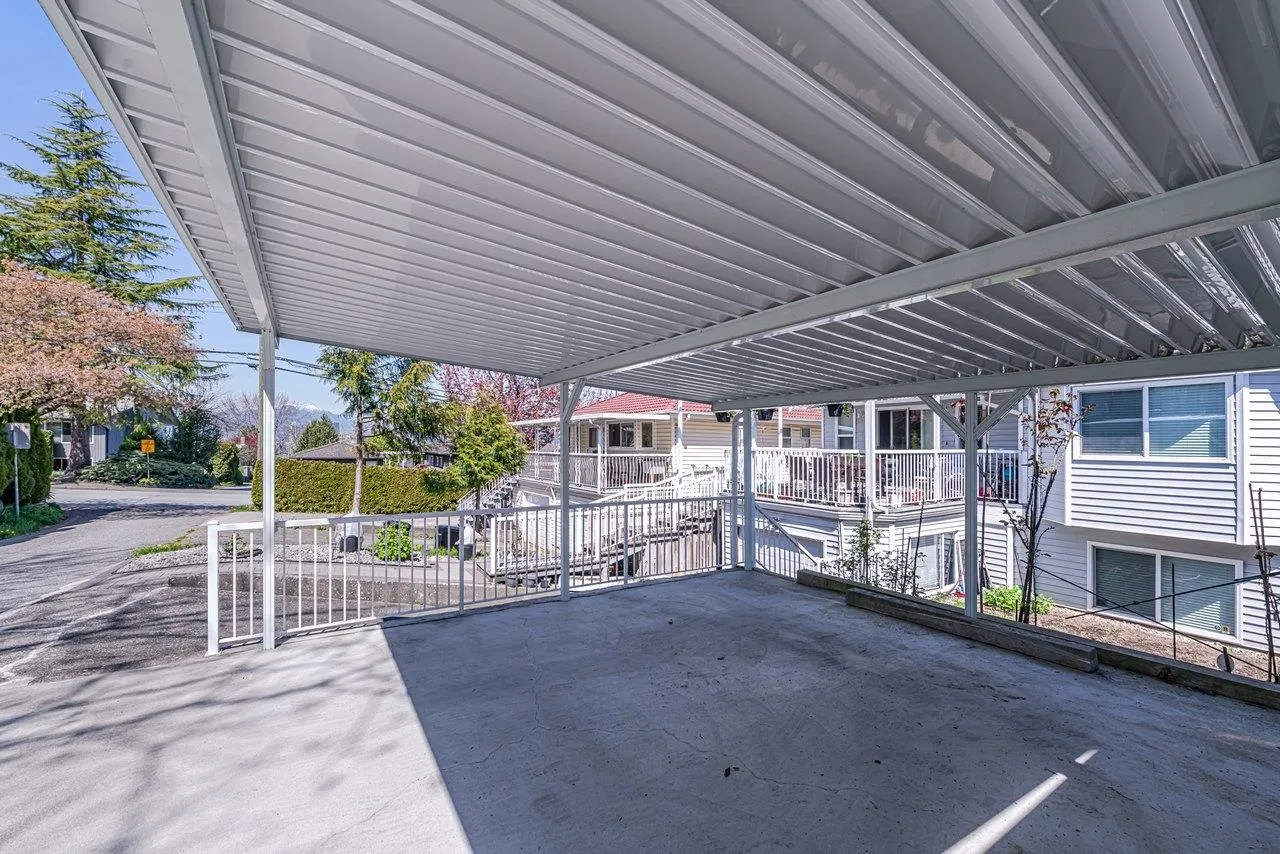
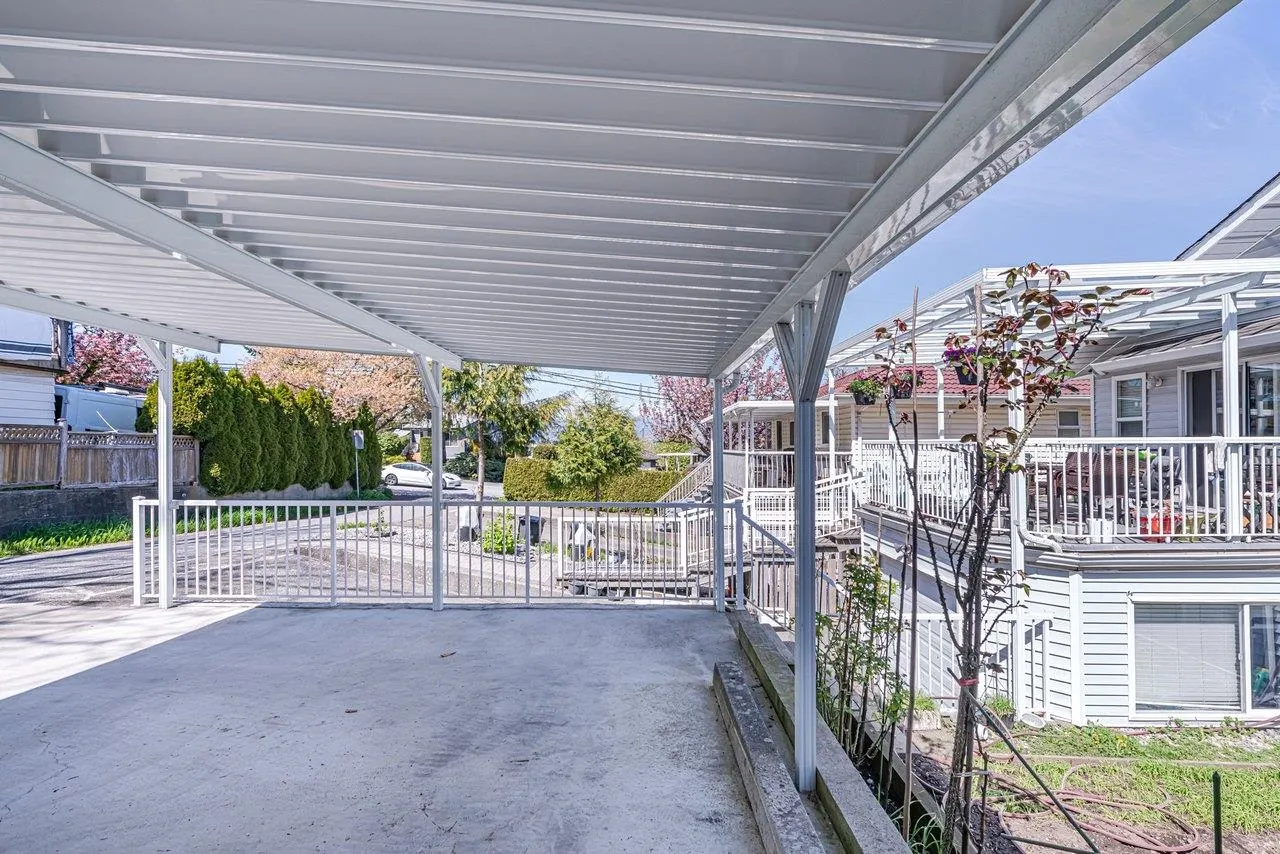
3 parking
MLS #
R3104651
Size
2974 sqft
Basement
None
Lot size
4860.00 sqft
Tax
$6,848.81 /yr
Year Built
1986
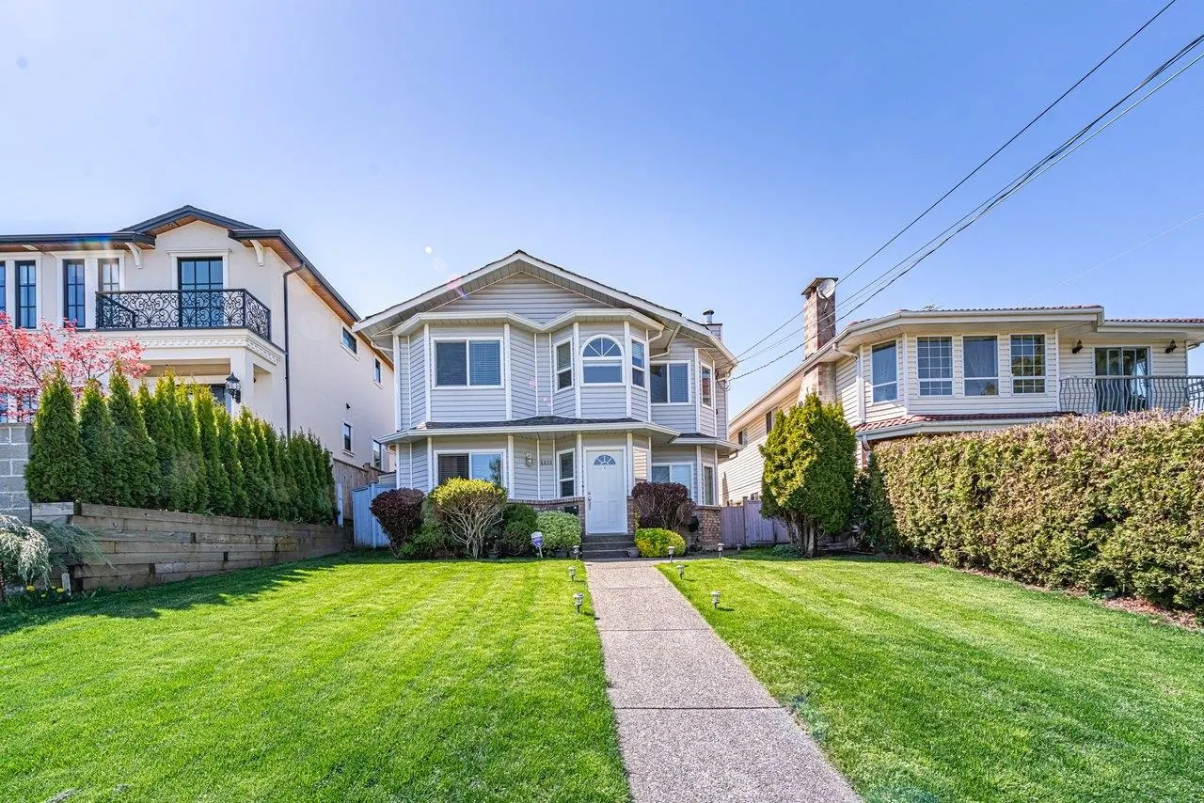
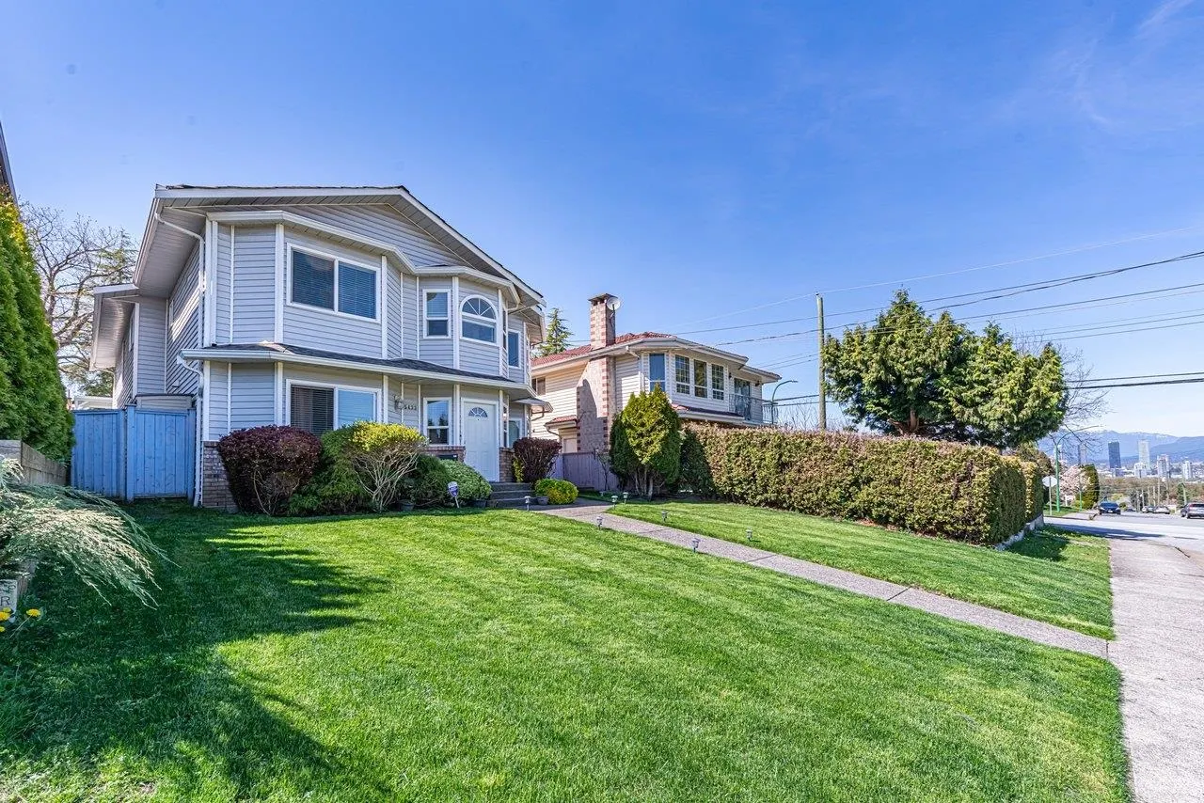
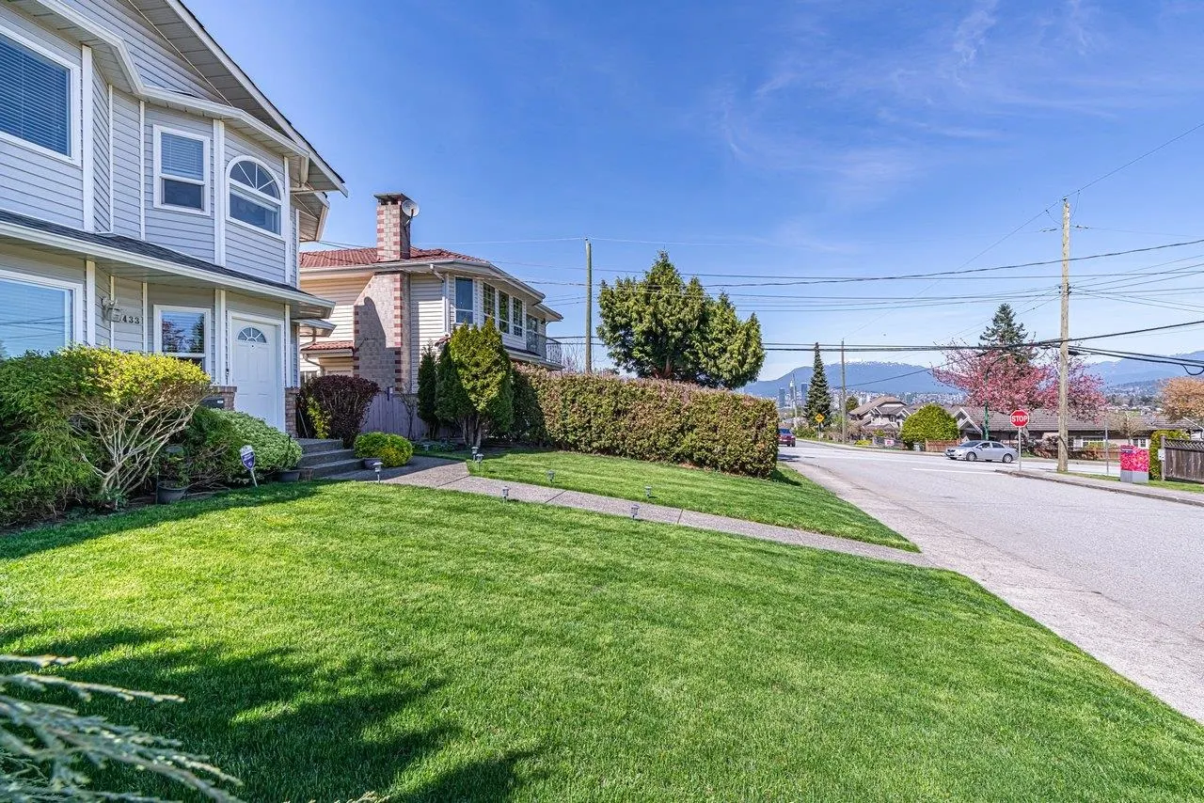
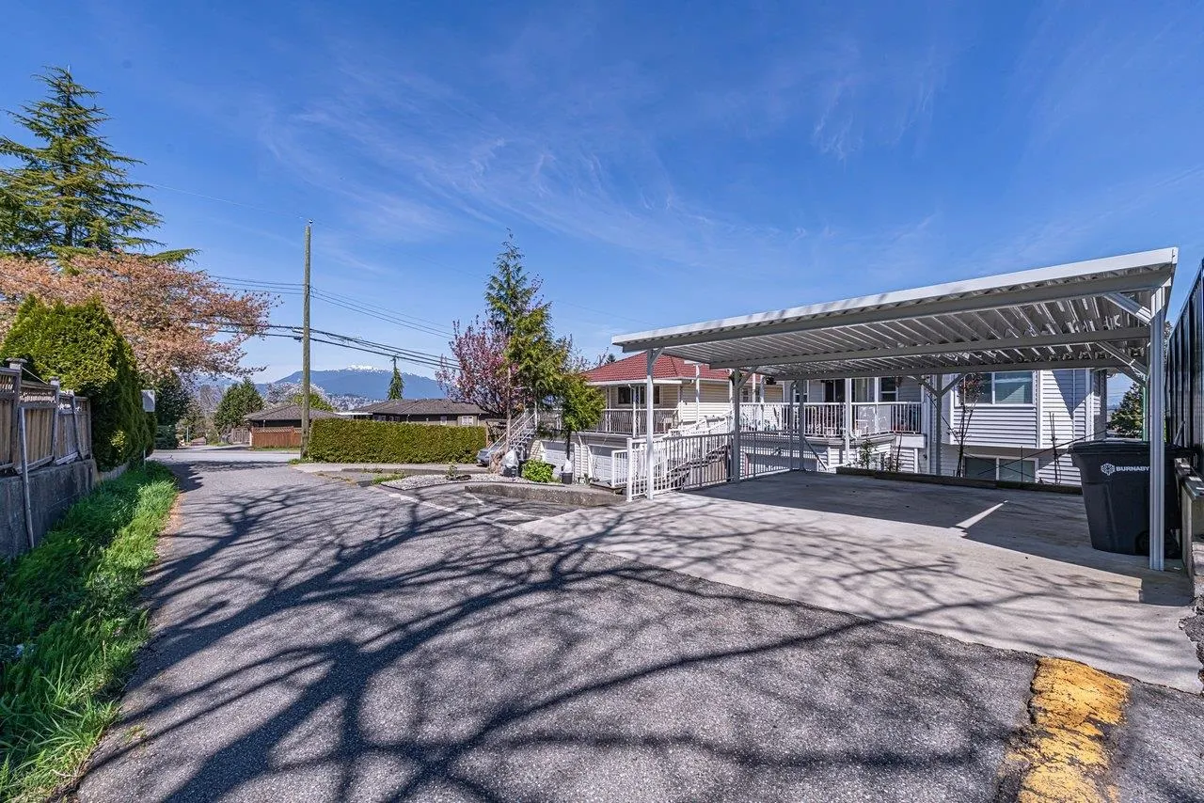
Legal Suite! New Roof in 2026, new furnace in 2025! renovated in 2015! Welcome to the desirable Forest Glen neighborhood!This stunning 2-story home,tastefully renovated in 2015,is a true gem.Enjoy the convenience of being just steps away from the renowned Metrotown Shopping Center,Crystal Mall,library,and BCIT.With its ideal layout,the main floor boasts 3 spacious bedrooms,while the legal suite downstairs offers an additional 3 bedrooms,perfect for extended family or rental income potential.The breathtaking open view of the majestic mountains adds an extra touch of serenity to your living experience.Located within the sought-after Moscrop School catchment,this property offers the best of both worlds–proximity to amenities and a peaceful suburban setting.Don't miss this real gem.

Property Details

Full Property Details

Interior

Bedrooms
6
Washrooms
4
Square Footage
2974 sqft
Basement
None
Heating Type
Forced Air
Kitchens
2
Floor Finish
Hardwood,Laminate
Den
No

Exterior

Front
40.50
Lot Size (Sq Ft)
4860.00
View
mountains
Waterfront
No
Parking Spaces
3
Total Parking Spaces
-
Garage Spaces
-
Zoning
R9
Roof
Asphalt

Building Description

Property Type
Residential Detached
Home Type
House
Subtype
Single Family Residence
Year Built
1986
Exterior
Frame Wood,Mixed (Exterior)
Water Supply
Cistern,Public
No. Floor Levels
2

Community

Community
Forest Glen BS
Area Code
Burnaby South

Taxes & Fees

Taxes
$6,848.81 /yr
Tax Year
2025

Room Types

Room Dimensions Area Description
Living Room 27'10 x 14'11 415.18 sqft -
Dining Room 7'9 x 20'9 160.81 sqft -
Kitchen 20'9 x 8'3 171.19 sqft -
Primary Bedroom 11'9 x 14'1 165.48 sqft -
Bedroom 12'1 x 11'7 139.97 sqft -
Bedroom 11'11 x 10'8 127.11 sqft -
Living Room 14'12 x 12' 180 sqft -
Dining Room 13'6 x 9'7 129.38 sqft -
Bedroom 12'4 x 11'11 146.97 sqft -
Bedroom 8'9 x 14'11 130.52 sqft -
Bedroom 11'10 x 10'6 124.25 sqft -
Kitchen 8'8 x 13'6 117 sqft -
Office 11'9 x 11'7 136.1 sqft -
Jess Kuang
Jess Kuang
Sutton Group - 1st West Realty
Listed by Lu Wei PREC*
229 days on site
Listing Broker
Sutton Group-West Coast Realty
Courtesy
Sutton Group-West Coast Realty

Similar homes for sale in Burnaby

Explore Burnaby

This representation is based in whole or in part on data generated by the Chilliwack & District Real Estate Board, Fraser Valley Real Estate Board or Greater Vancouver REALTORS® which assumes no responsibility for its accuracy. Copyright 2026 by the Greater Vancouver REALTORS®, Fraser Valley Real Estate Board, Chilliwack and District Real Estate Board, and BC Northern Real Estate Board. All Rights Reserved.
Powered by AgentLocator




