
7708 Alderbridge Way #10, Richmond
1 / 34
For Sale
$838,000
2 bd · 2 ba · 1,140 sq ft

7708 Alderbridge Way #10, Richmond V6X 0P9

MLS®# R3104608

Est. mortgage
$3,179/mo
Property taxes $2,836.03/yr

About This Home

Property Type
Townhome, Townhouse
Parking
2 parking
MLS #
R3104608
Size
1140 sqft
Basement
None
Tax
$2,836.03 /yr
Year Built
2017
Maintenance Fee
$856.79 /mo
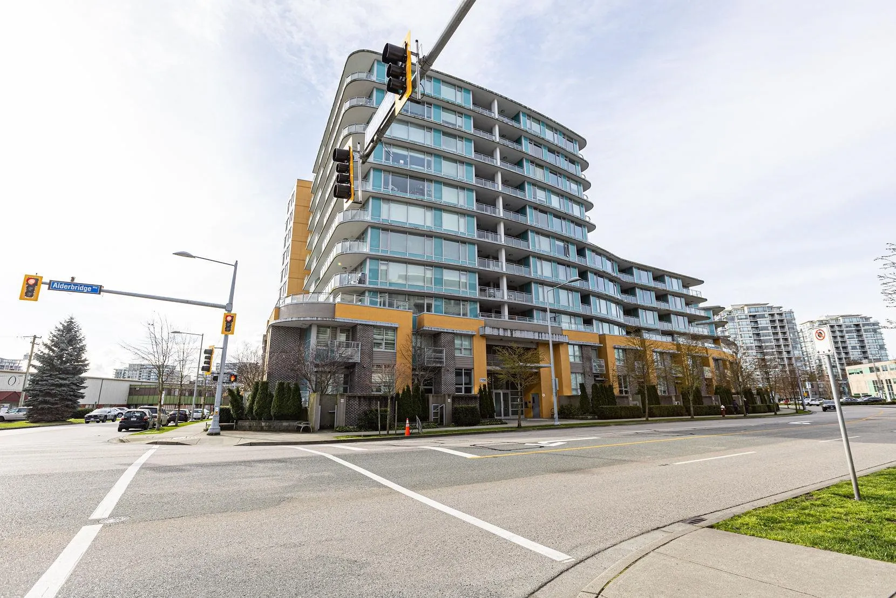
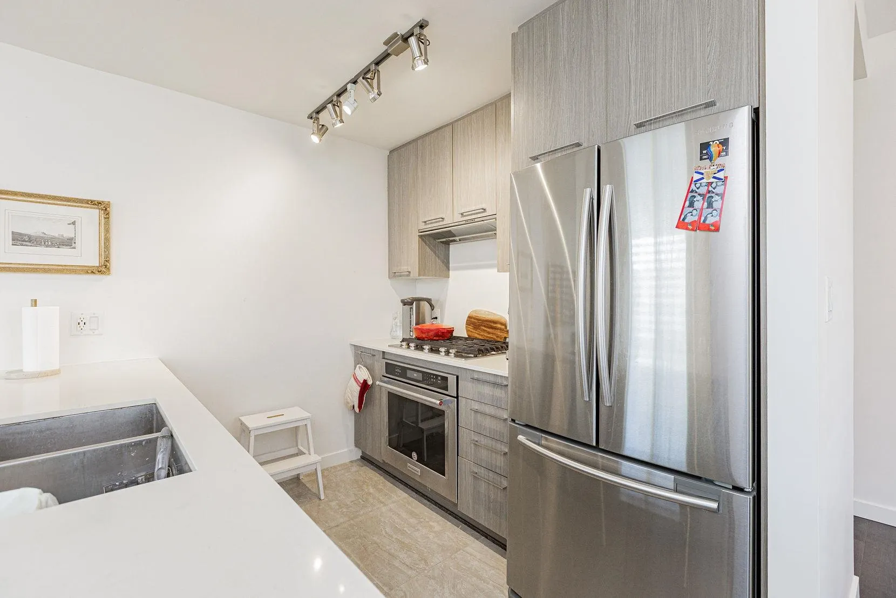
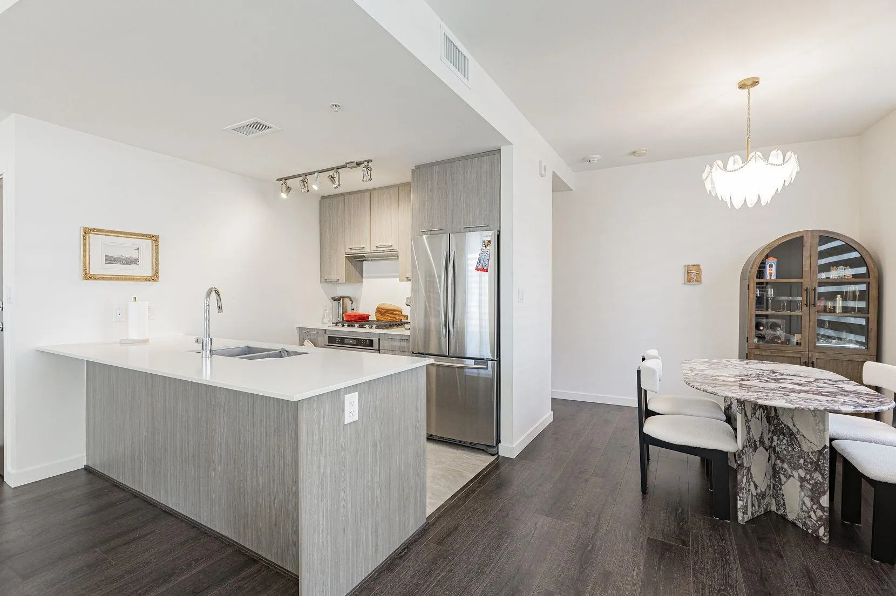
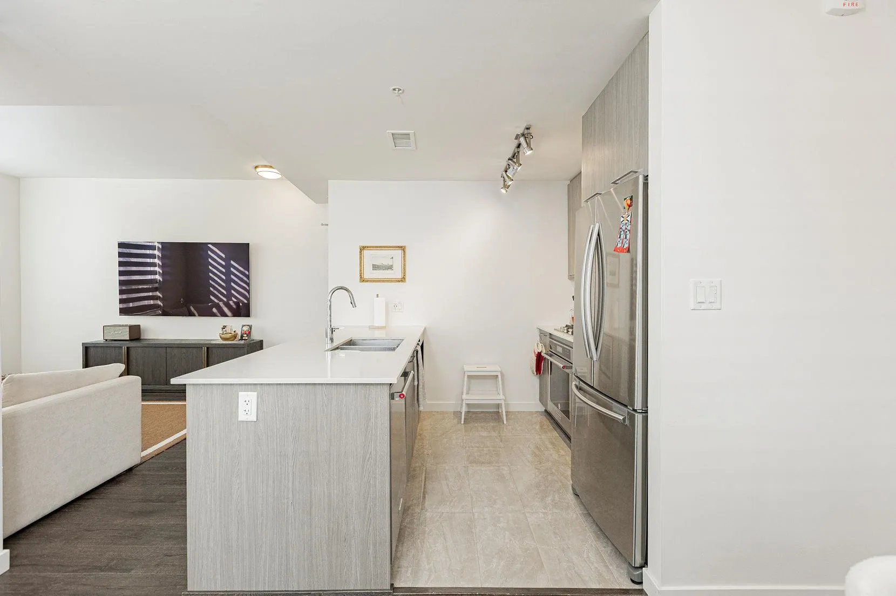
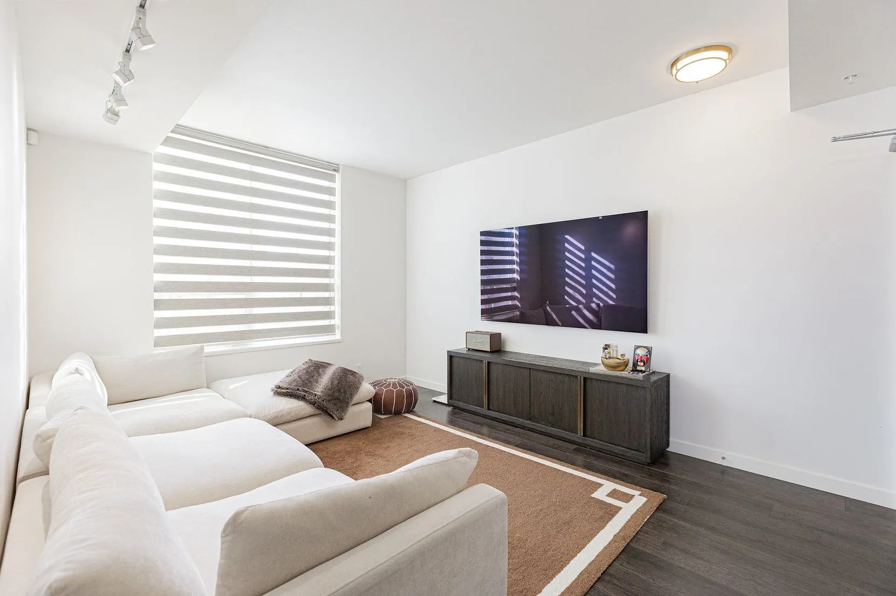
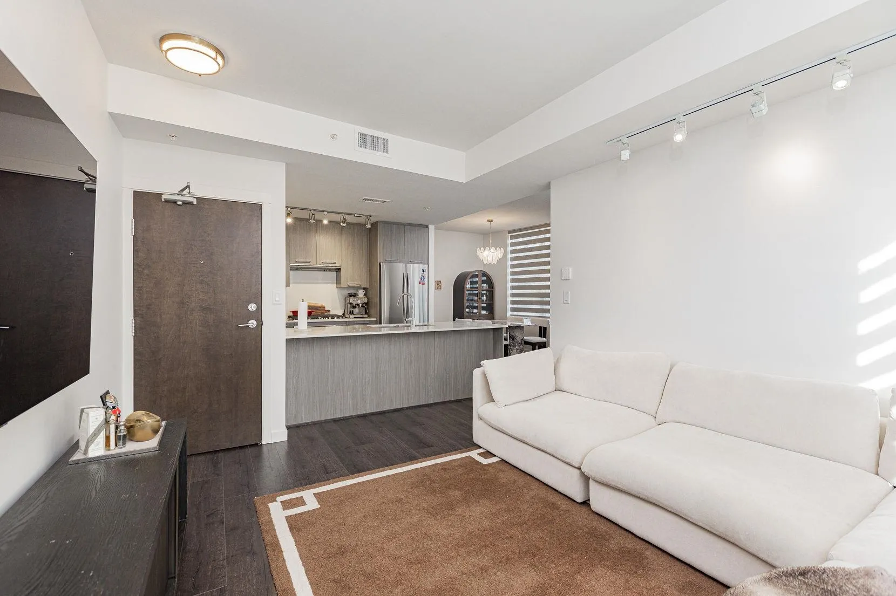
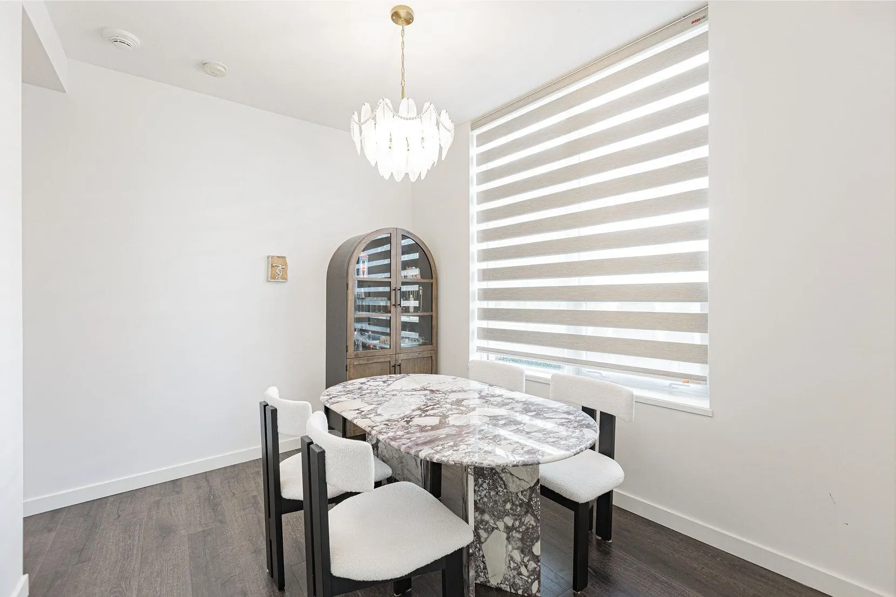
Don't miss this one! Rare find 2bed 2 bath residential & commercial use CONCRETE TOWNHOUSE in the heart of Richmond by Amacon. This northeast facing townhouse has a unique ground level street access and a 390sf patio. Amenities include fitness room, indoor swimming pool & hot tub, play area, dance/yoga studio, and a partyroom. Short walk to Olympic Oval, T&T, library, Fraser River, Canada Line, Richmond Centre & Lansdowne Mall, Close to Brighouse Elementary & Richmond Secondary. Two parkings and One locker included. open house Sep 26th Sat from 2-4 pm.

Property Details

Full Property Details

Interior

Bedrooms
2
Washrooms
2
Square Footage
1140 sqft
Basement
None
Heating Type
Forced Air
Kitchens
1
Den
No

Exterior

Waterfront
No
Parking Spaces
2
Total Parking Spaces
-
Garage Spaces
-
Zoning
DCL2

Building Description

Property Type
Residential Attached
Home Type
Townhome
Subtype
Townhouse
Year Built
2017
Exterior
Concrete,Concrete (Exterior),Glass (Exterior)
Water Supply
Public
No. Floor Levels
2
Pets Allowed
Yes

Community

Community
Brighouse
Area Code
Richmond

Taxes & Fees

Taxes
$2,836.03 /yr
Tax Year
2025
Maintenance Fee
$856.79 /mo

Other

Pets
Yes

Room Types

Room Dimensions Area Description
Kitchen 8'11 x 8'5 75.05 sqft -
Dining Room 9'1 x 10'11 99.16 sqft -
Living Room 12'4 x 11'7 142.86 sqft -
Foyer 5'1 x 9'8 49.14 sqft -
Primary Bedroom 9'5 x 13'1 123.2 sqft -
Bedroom 9'3 x 10'4 95.58 sqft -
Jess Kuang
Jess Kuang
Sutton Group - 1st West Realty
Listed by Emily Shi
229 days on site
Listing Broker
Team 3000 Realty Ltd.
Courtesy
Team 3000 Realty Ltd.

Similar homes for sale in Richmond

Explore Richmond

This representation is based in whole or in part on data generated by the Chilliwack & District Real Estate Board, Fraser Valley Real Estate Board or Greater Vancouver REALTORS® which assumes no responsibility for its accuracy. Copyright 2026 by the Greater Vancouver REALTORS®, Fraser Valley Real Estate Board, Chilliwack and District Real Estate Board, and BC Northern Real Estate Board. All Rights Reserved.
Powered by AgentLocator







