
32563 Verdon Way, Abbotsford
1 / 40
For Sale
$2,299,999
7 bd · 6 ba · 5,032 sq ft

32563 Verdon Way, Abbotsford V2T 7Y3

MLS®# R3104396

Est. mortgage
$8,725/mo
Property taxes $11,102.09/yr

About This Home

Property Type
House, Single Family Residence
Parking
2 garage, 8 parking
MLS #
R3104396
Size
5032 sqft
Basement
Full,Finished
Lot size
43560.00 sqft
Tax
$11,102.09 /yr
Year Built
1987
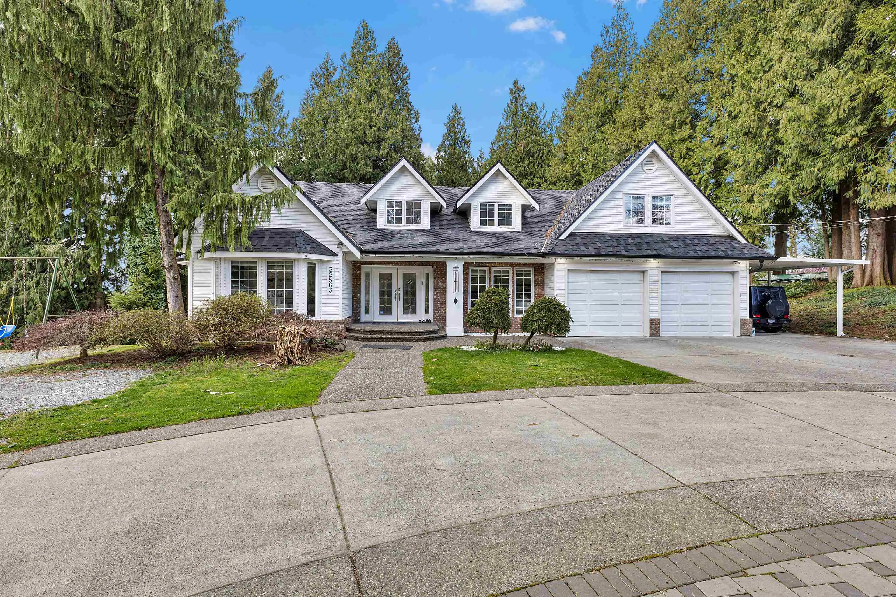
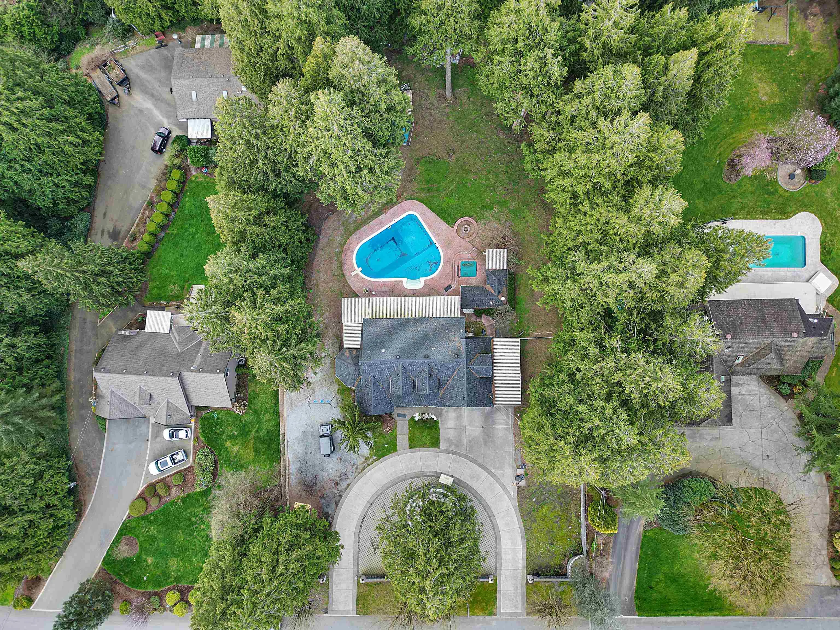
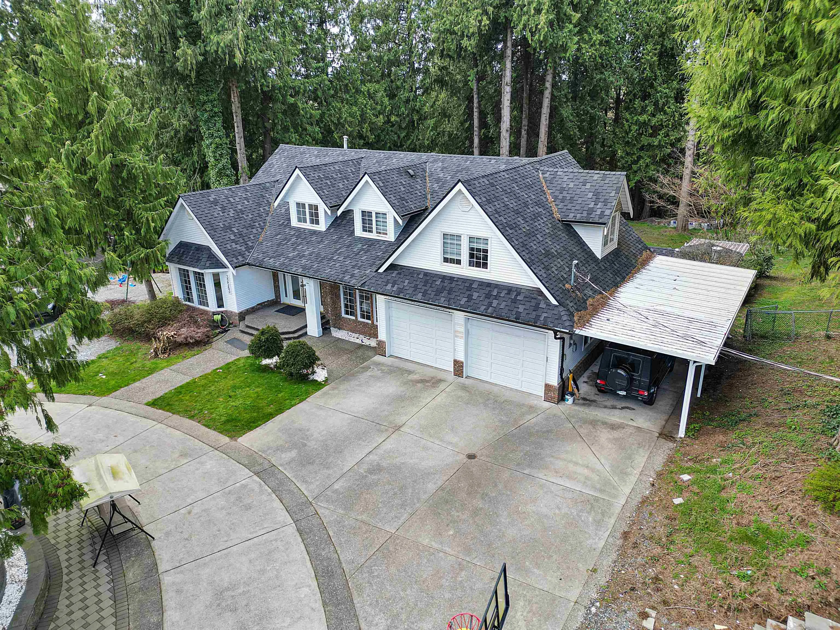
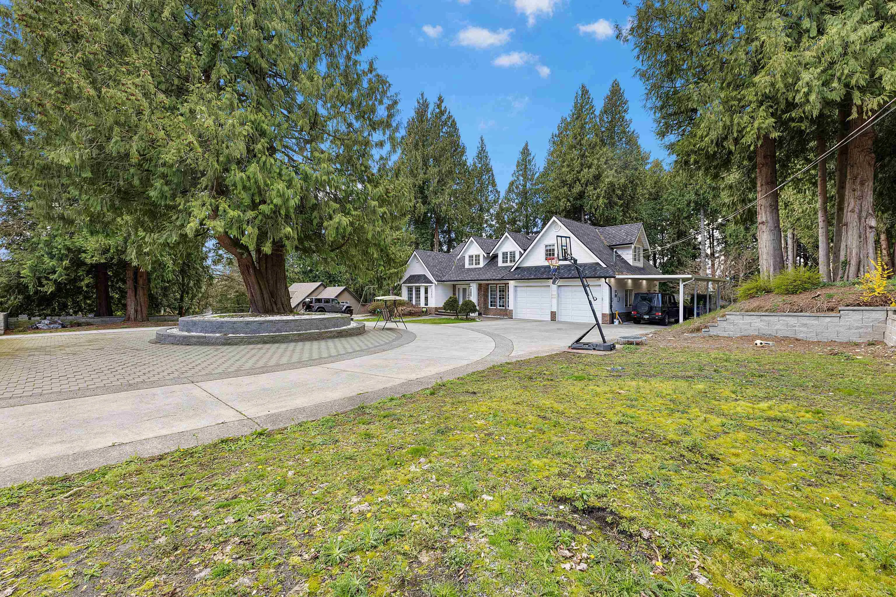
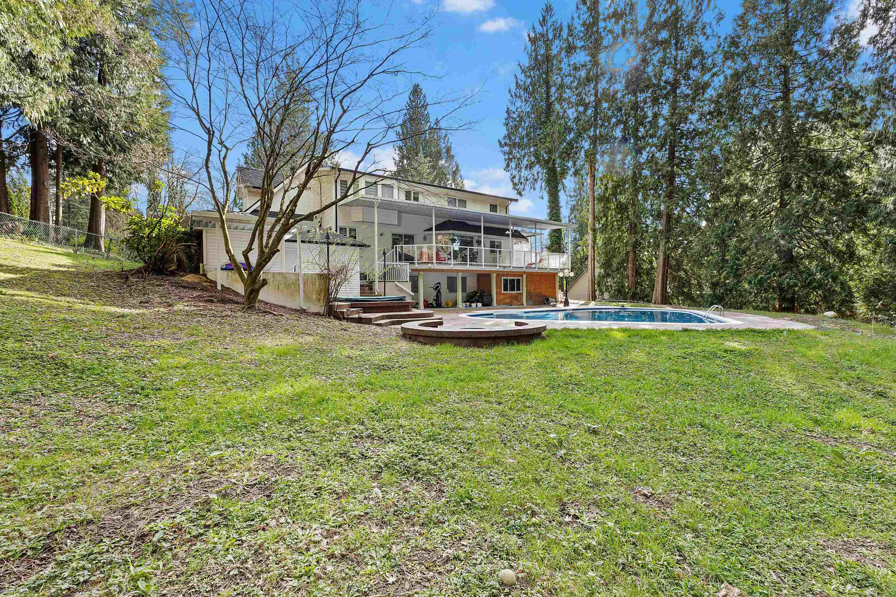
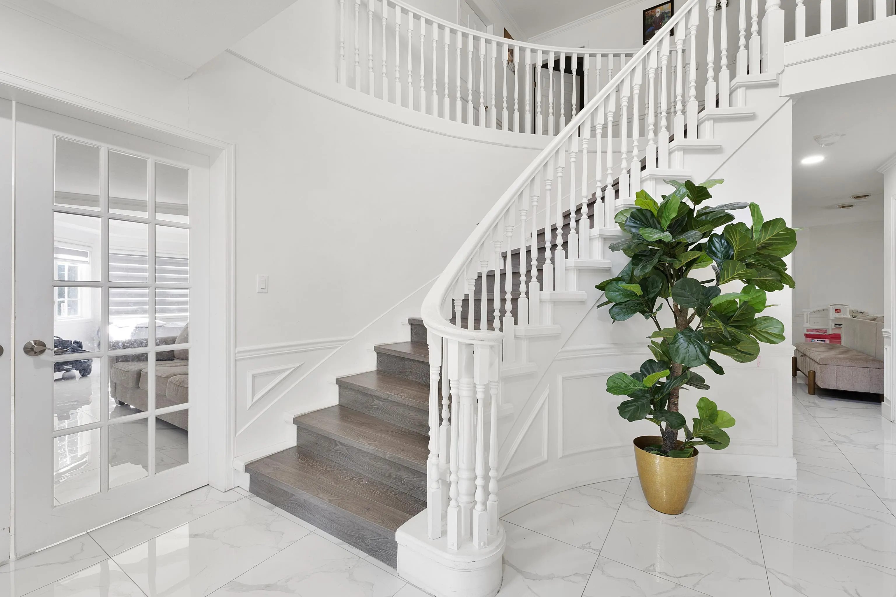
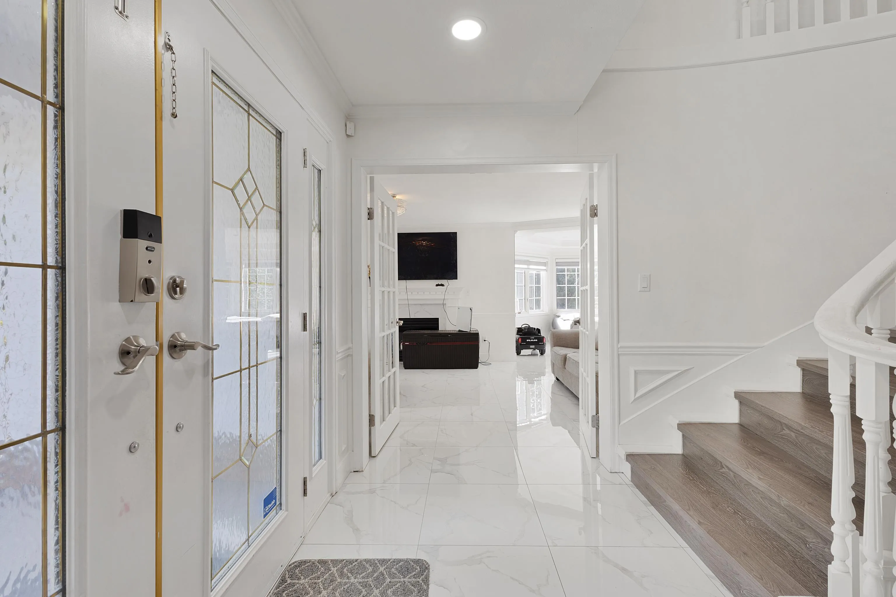
SPECTACULAR!! I am more than just a HOME - I’m your private retreat on a full acre in Abbotsford. With 7 spacious bedrooms and 6 baths, I offer room for family, guests, and every stage of life. Surrounded by nature, I bring unmatched privacy, while my heated pool with changing rooms, hot tub, sauna and fire pit create the perfect setting for entertaining and relaxing. Inside, enjoy bright open living spaces, a generous rec room, and a warm, functional kitchen made for gatherings. Tucked away on a quiet street yet minutes from city conveniences, I blend luxury, comfort, and lifestyle - ready to welcome you home. Call now to view it!

Property Details

Full Property Details

Interior

Bedrooms
7
Washrooms
6
Square Footage
5032 sqft
Basement
Full,Finished
Heating Type
Hot Water,Natural Gas
Kitchens
1
Floor Finish
Wall/Wall/Mixed
Den
No

Exterior

Front
145.00
Lot Size (Sq Ft)
43560.00
Waterfront
No
Parking Spaces
8
Total Parking Spaces
-
Garage Spaces
2
Zoning
SR
Roof
Wood

Building Description

Property Type
Residential Detached
Home Type
House
Subtype
Single Family Residence
Year Built
1987
Exterior
Frame Wood,Brick (Exterior),Vinyl Siding
Water Supply
Public
No. Floor Levels
2

Community

Community
Central Abbotsford
Area Code
Abbotsford

Taxes & Fees

Taxes
$11,102.09 /yr
Tax Year
2025

Room Types

Room Dimensions Area Description
Family Room 13'3 x 21'8 287.08 sqft -
Living Room 19' x 14'2 269.17 sqft -
Dining Room 16'4 x 12'9 208.25 sqft -
Kitchen 22'5 x 11' 246.58 sqft -
Dressing Room 14'8 x 12'4 180.89 sqft -
Bedroom 14'3 x 10'11 155.56 sqft -
Mud Room 4'7 x 12'3 56.15 sqft -
Foyer 20'3 x 12'5 251.44 sqft -
Storage 4'7 x 12'3 56.15 sqft -
Primary Bedroom 24'9 x 19' 470.25 sqft -
Walk-In Closet 7'5 x 10'6 77.88 sqft -
Bedroom 12'5 x 12'9 158.31 sqft -
Bedroom 12'8 x 11'7 146.72 sqft -
Bedroom 14' x 10'11 152.83 sqft -
Walk-In Closet 8'3 x 10'11 90.06 sqft -
Loft 7'1 x 27'2 192.43 sqft -
Recreation Room 14'1 x 22'11 322.74 sqft -
Games Room 14'10 x 13'5 199.01 sqft -
Bedroom 13'3 x 11'2 147.96 sqft -
Walk-In Closet 6'8 x 8'6 56.67 sqft -
Sauna 4'10 x 7'11 38.26 sqft -
Bedroom 12'9 x 9'10 125.38 sqft -
Gym 12'8 x 23'4 295.56 sqft -
Storage 11'8 x 10'9 125.42 sqft -
Jess Kuang
Jess Kuang
Sutton Group - 1st West Realty
Listed by Neha Verma - PREC
229 days on site
Listing Broker
Royal LePage Global Force Realty
Courtesy
Royal LePage Global Force Realty

Similar homes for sale in Abbotsford

Explore Abbotsford

This representation is based in whole or in part on data generated by the Chilliwack & District Real Estate Board, Fraser Valley Real Estate Board or Greater Vancouver REALTORS® which assumes no responsibility for its accuracy. Copyright 2026 by the Greater Vancouver REALTORS®, Fraser Valley Real Estate Board, Chilliwack and District Real Estate Board, and BC Northern Real Estate Board. All Rights Reserved.
Powered by AgentLocator







