

6247 Crescent Place, Delta
1 / 40
For Sale
$1,548,000
3 bd · 3 ba · 2,059 sq ft

6247 Crescent Place, Delta V3L 4V9

MLS®# R3104394

Est. mortgage
$5,873/mo
Property taxes $5,315.57/yr

About This Home

Property Type
House, Single Family Residence, Rancher/Bungalow, Rancher/Bungalow with Loft
Parking
2 garage, 6 parking
MLS #
R3104394
Size
2059 sqft
Basement
Crawl Space,None
Lot size
5665.00 sqft
Tax
$5,315.57 /yr
Year Built
1990
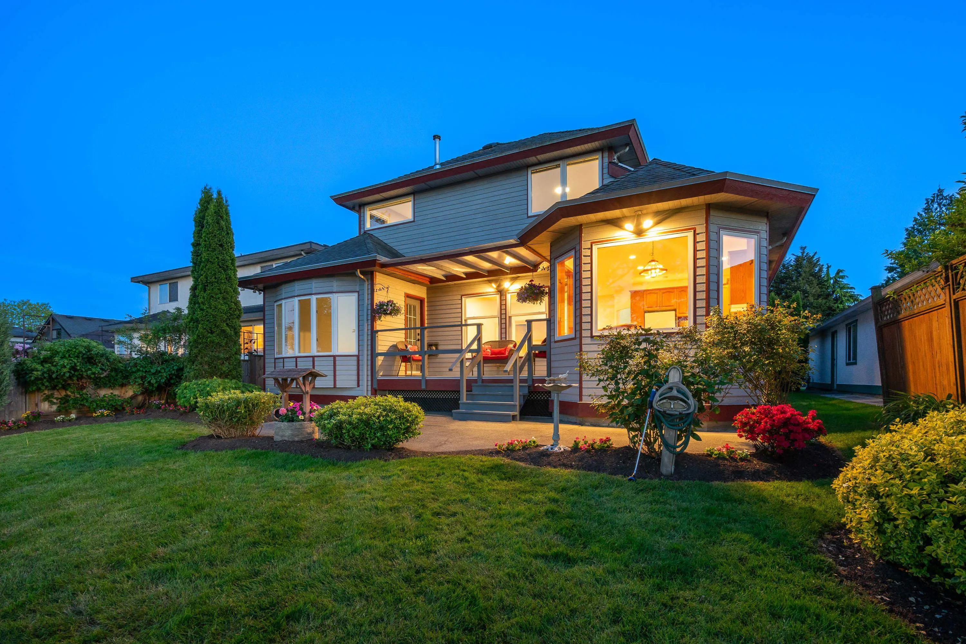
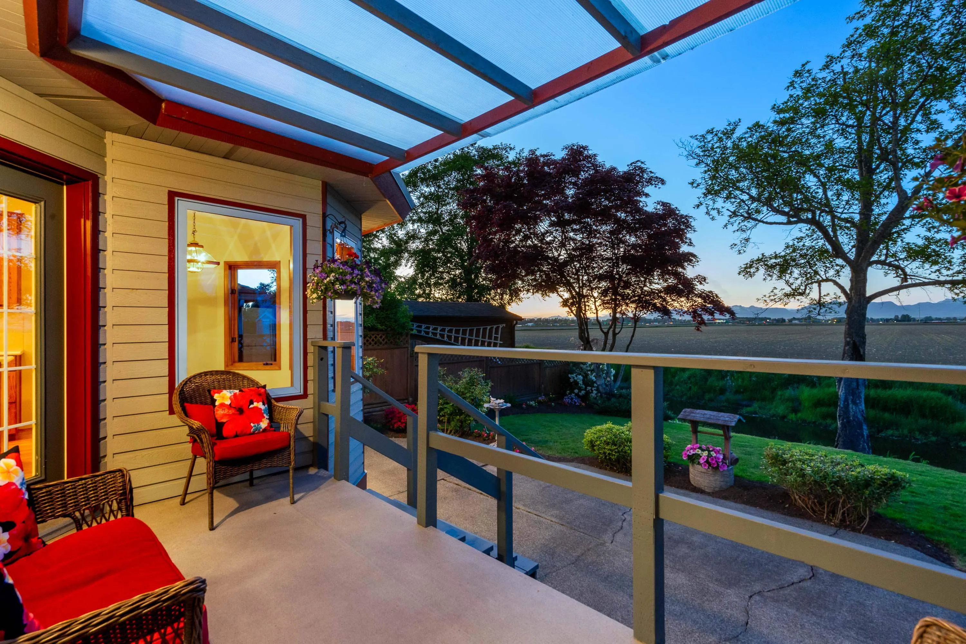
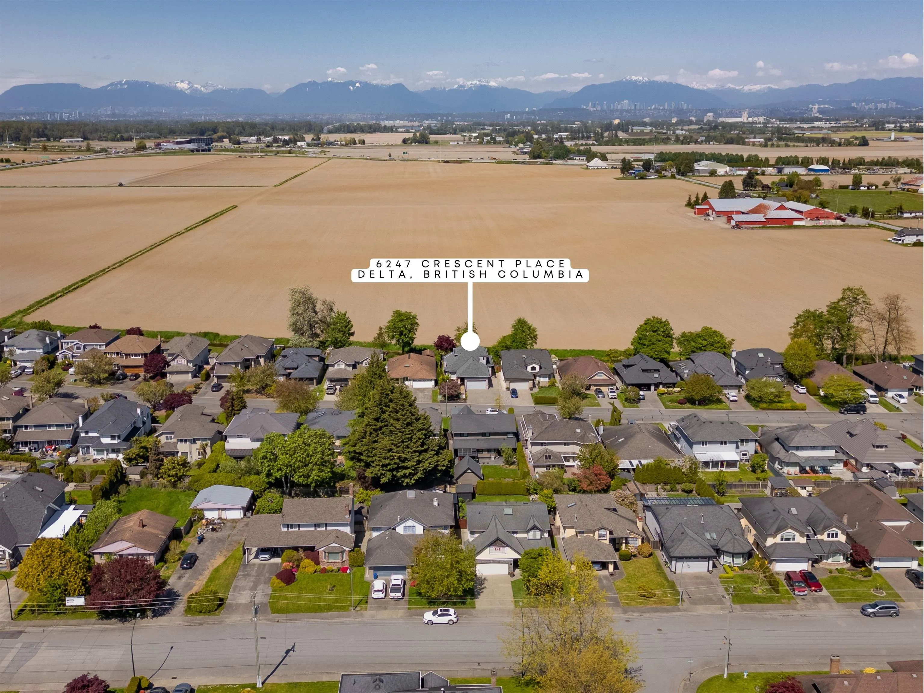
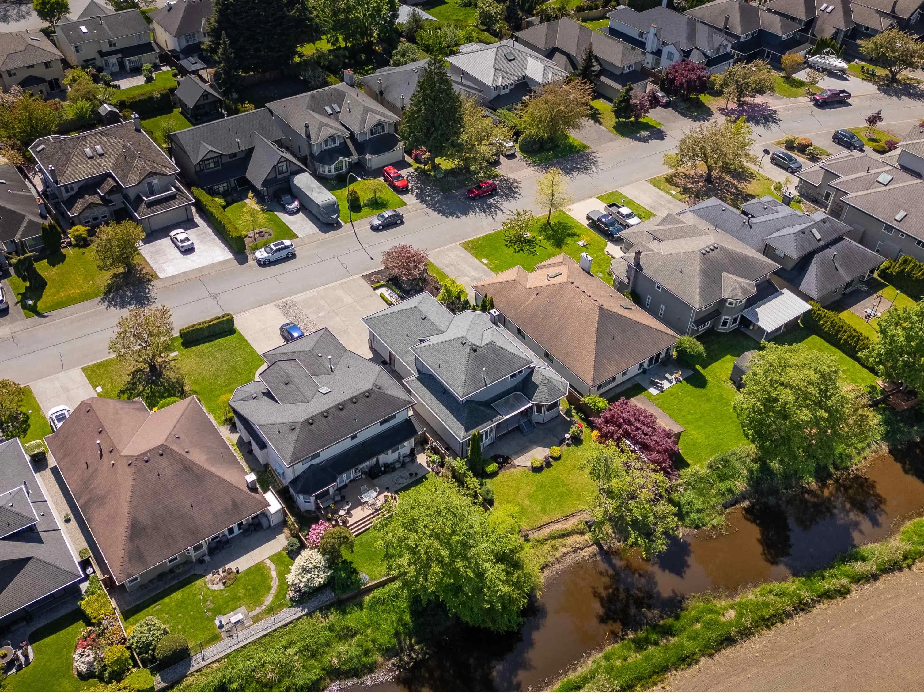
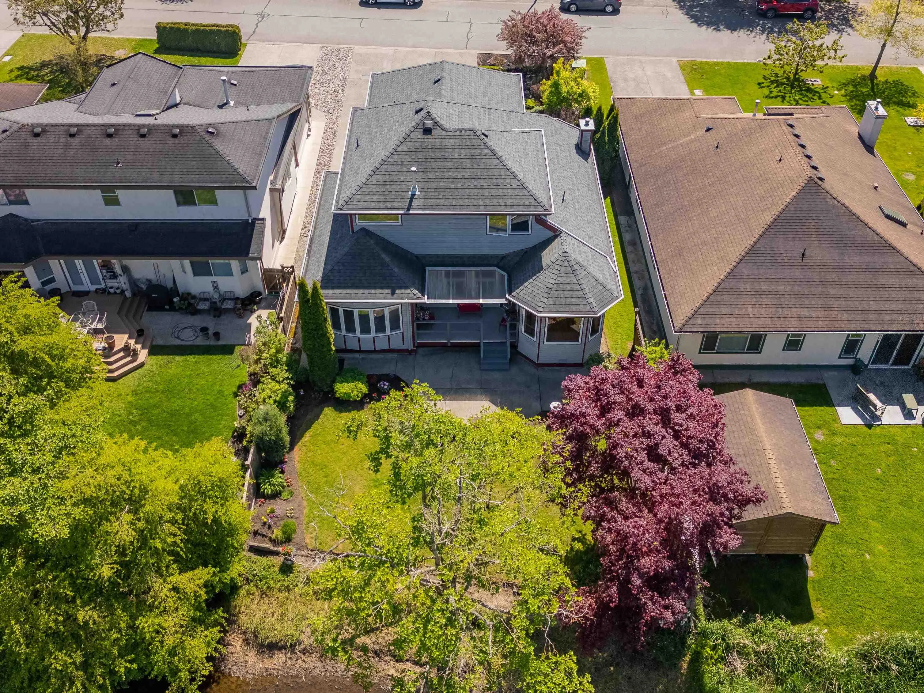
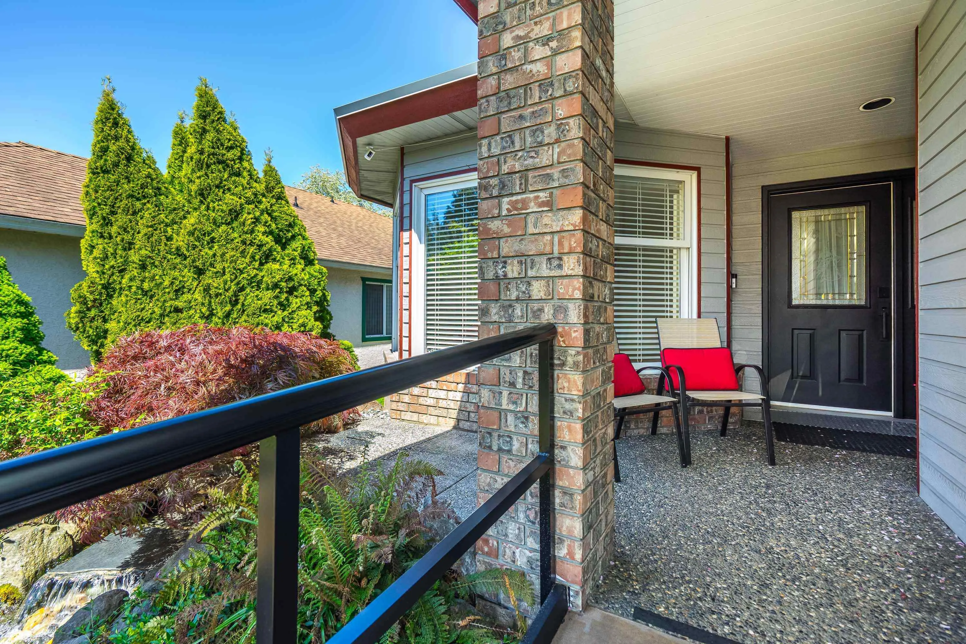
RANCHER with stunning MOUNTIAIN + FARMLAND VIEWS year round! This very special custom built property has 9' ceilings and gleaming hardwood floors in the open concept family room and kitchen plus French doors leading to deck and the perfectly landscaped private yard. Formal living room with gas fireplace with adjacent dining room. Primary bedroom on the main features second French door and a gorgeous ensuite (2022) with walk in shower and heated floors! Upper floor has two more bedrooms, and huge storage/attic space. Total of 2059 sq.ft of living space. Large over height garage, easy access to crawl space, HRV system, roof 2016, hot water tank 2021.Outdoor water feature! Ramp to front door can be removed! RV+sewer drain/trailer/boat parking. A rare find!

Property Details

Full Property Details

Interior

Bedrooms
3
Washrooms
3
Square Footage
2059 sqft
Basement
Crawl Space,None
Heating Type
Electric,Mixed,Radiant
Kitchens
1
Floor Finish
Hardwood,Wall/Wall/Mixed
Den
No

Exterior

Front
49.00
Lot Size (Sq Ft)
5665.00
View
mountains, farmland
Waterfront
No
Parking Spaces
6
Total Parking Spaces
-
Garage Spaces
2
Zoning
RS5
Roof
Other

Building Description

Style
Rancher/Bungalow,Rancher/Bungalow with Loft
Property Type
Residential Detached
Home Type
House
Subtype
Single Family Residence
Year Built
1990
Exterior
Frame Wood,Brick (Exterior),Wood Siding
Water Supply
Public
No. Floor Levels
2

Community

Community
Holly
Area Code
Ladner

Taxes & Fees

Taxes
$5,315.57 /yr
Tax Year
2024

Other

Virtual Tour Link

Room Types

Room Dimensions Area Description
Foyer 5'3 x 5'2 27.12 sqft -
Living Room 17'2 x 11'4 194.56 sqft -
Dining Room 7'11 x 12'11 102.26 sqft -
Family Room 16'4 x 15'3 249.08 sqft -
Kitchen 12'8 x 10'9 136.17 sqft -
Eating Area 8'11 x 10'7 94.37 sqft -
Primary Bedroom 17'2 x 12'1 207.43 sqft -
Laundry 10'8 x 5'10 62.22 sqft -
Bedroom 14'4 x 11'11 170.81 sqft -
Bedroom 14'6 x 11'11 172.79 sqft -
Storage 11'7 x 7'2 83.01 sqft -
Jess Kuang
Jess Kuang
Sutton Group - 1st West Realty
Listed by Aileen Noguer PREC*
232 days on site
Listing Broker
RE/MAX Westcoast
Courtesy
RE/MAX Westcoast

Similar homes for sale in Delta

Explore Delta

This representation is based in whole or in part on data generated by the Chilliwack & District Real Estate Board, Fraser Valley Real Estate Board or Greater Vancouver REALTORS® which assumes no responsibility for its accuracy. Copyright 2026 by the Greater Vancouver REALTORS®, Fraser Valley Real Estate Board, Chilliwack and District Real Estate Board, and BC Northern Real Estate Board. All Rights Reserved.
Powered by AgentLocator






