
6031 Woodwards Road, Richmond
1 / 28
For Sale
$3,499,000
6 bd · 7 ba · 4,461 sq ft

6031 Woodwards Road, Richmond V7E 1H2

MLS®# R3104384

Est. mortgage
$13,274/mo
Property taxes $11,310.71/yr

About This Home

Property Type
House, Single Family Residence
Parking
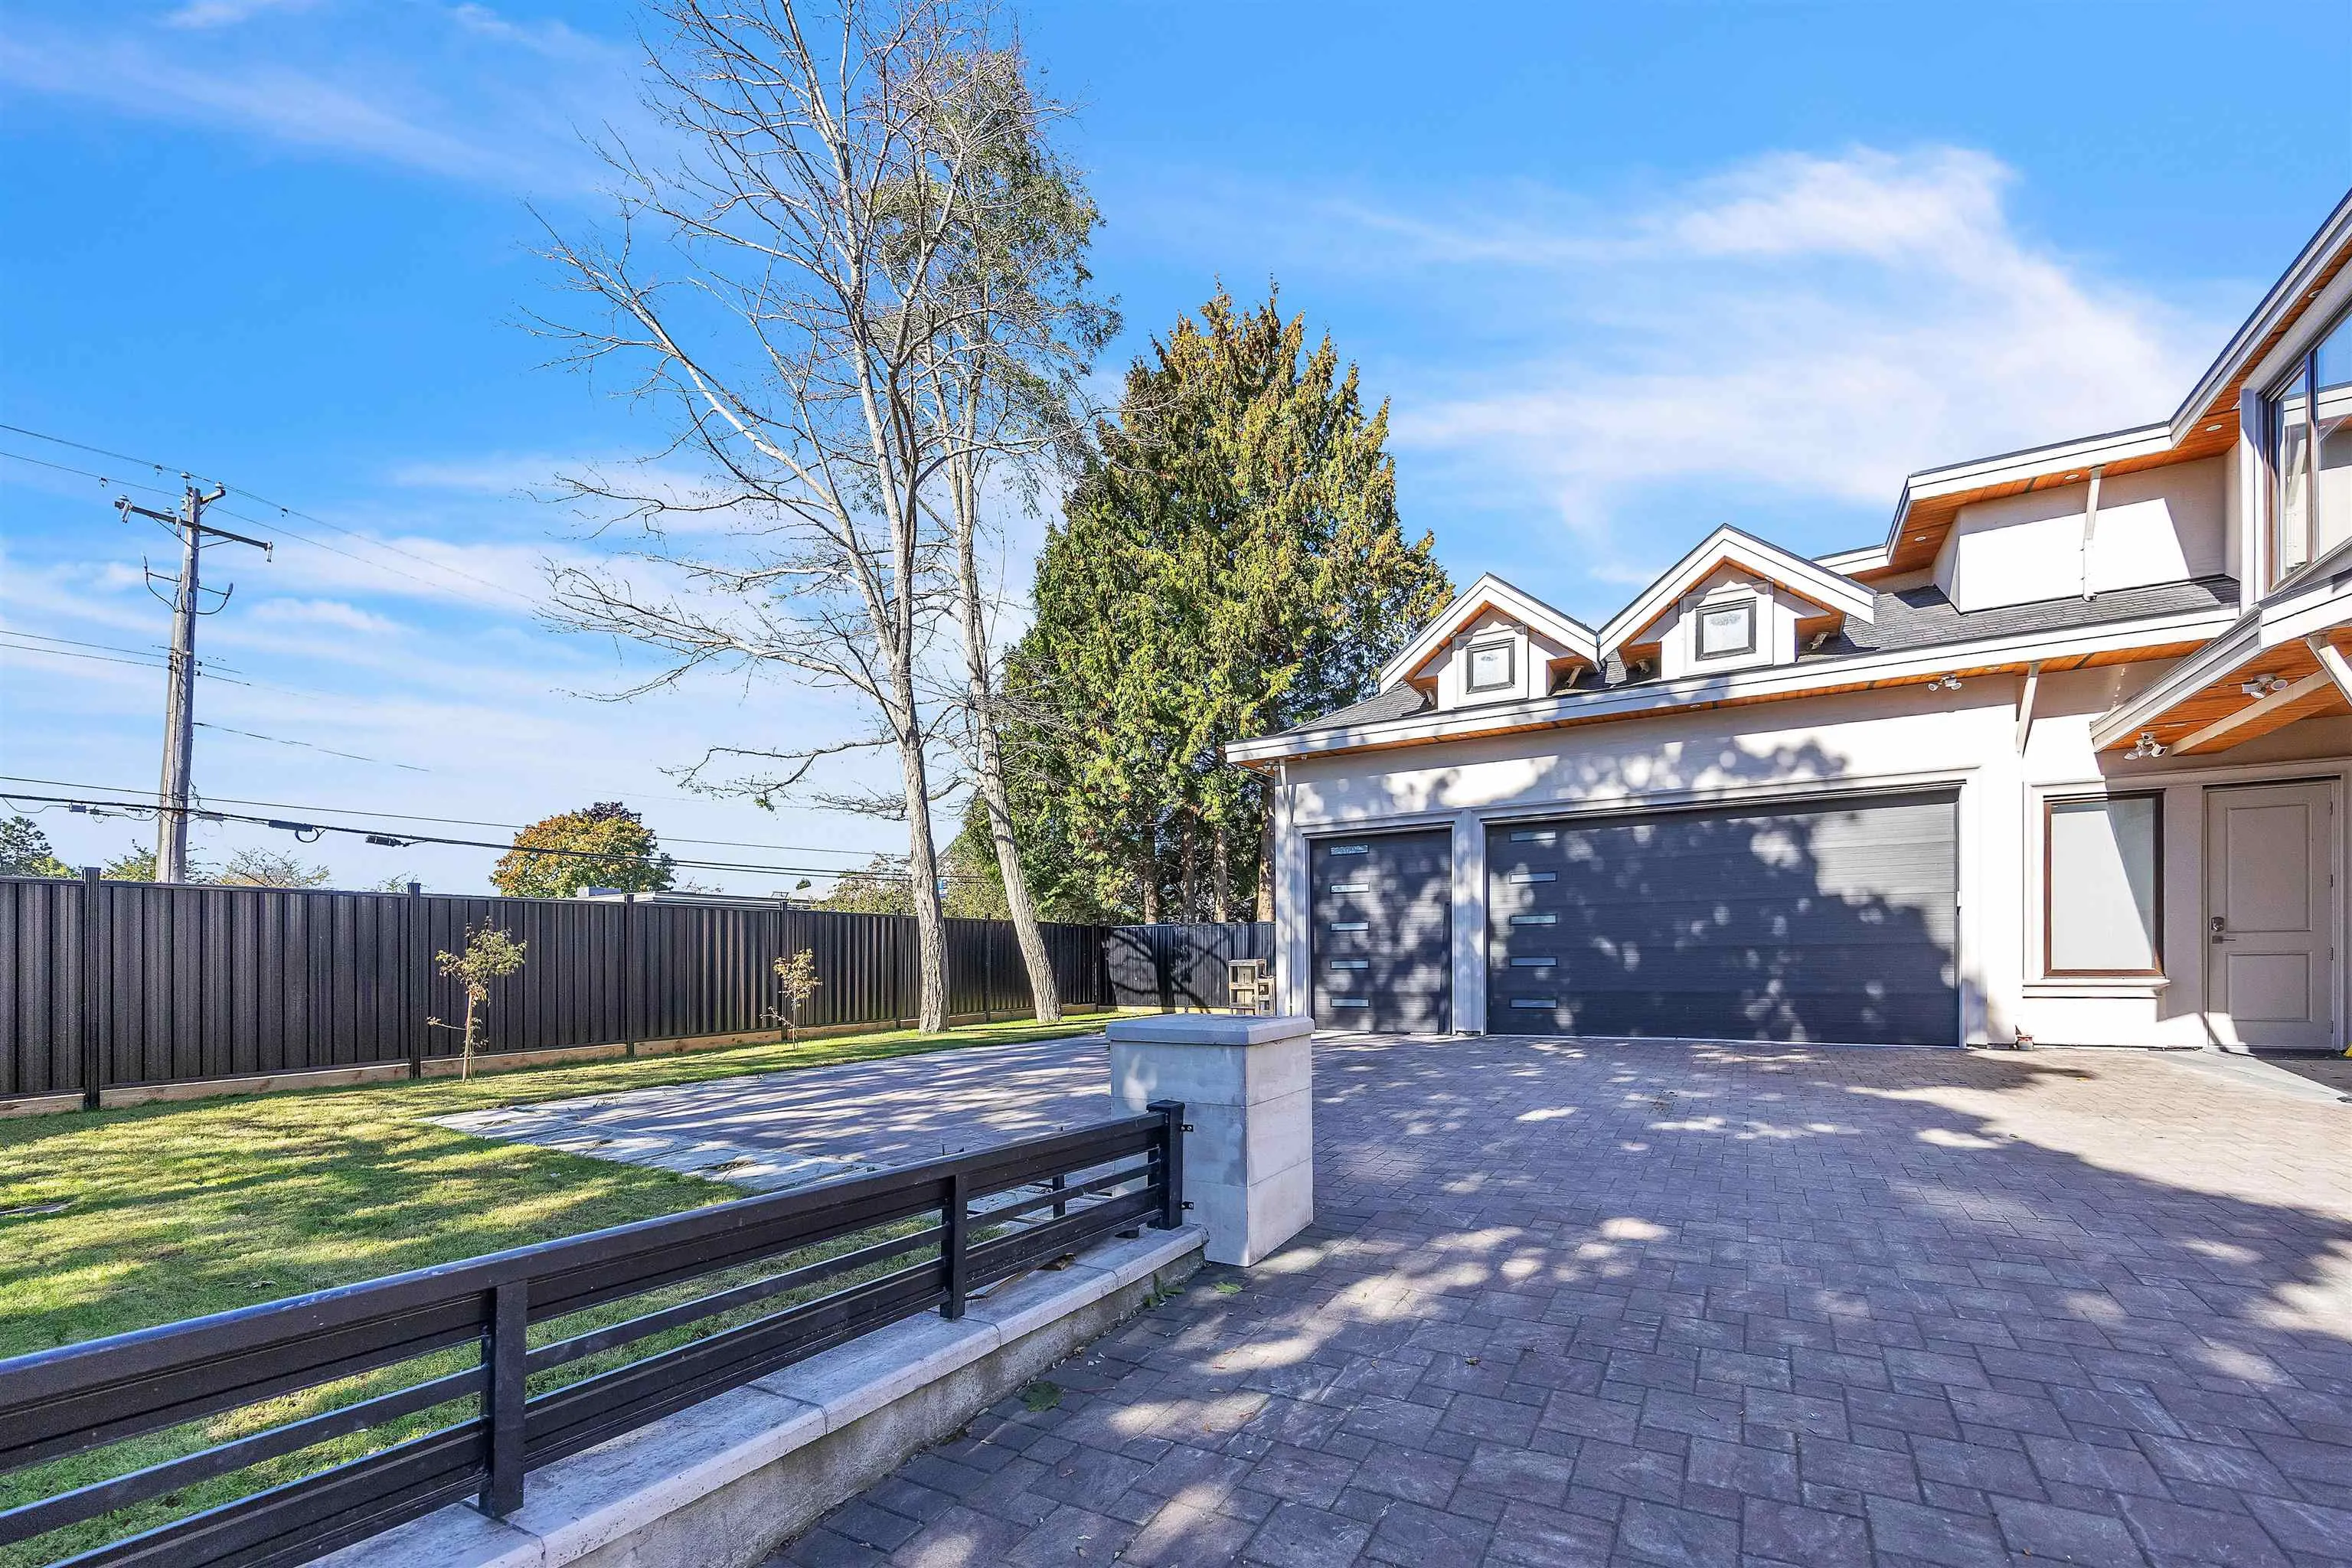
3 garage, 6 parking
MLS #
R3104384
Size
4461 sqft
Basement
None
Lot size
9780.00 sqft
Tax
$11,310.71 /yr
Year Built
2017
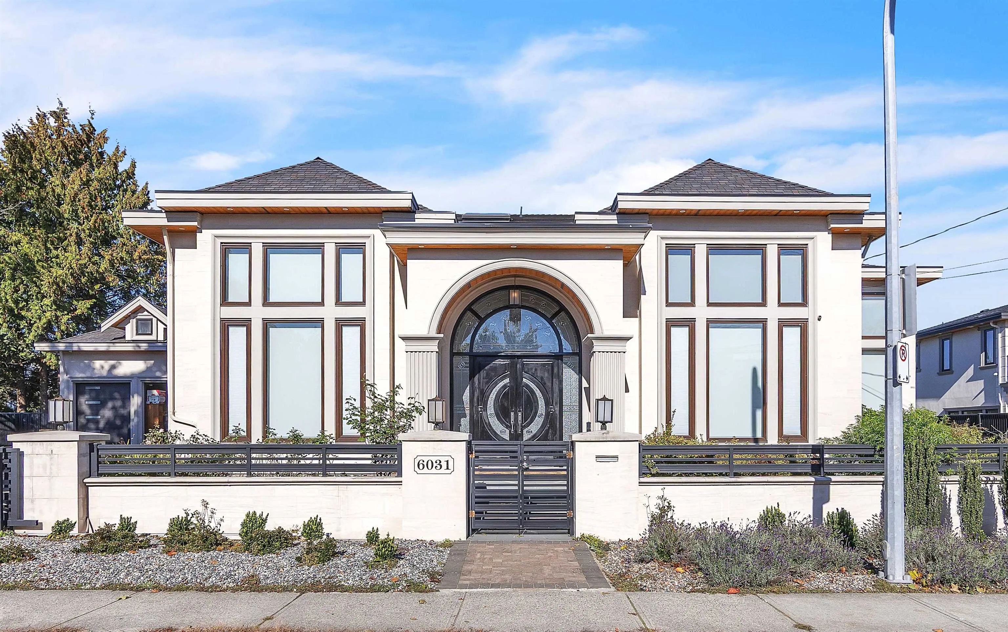
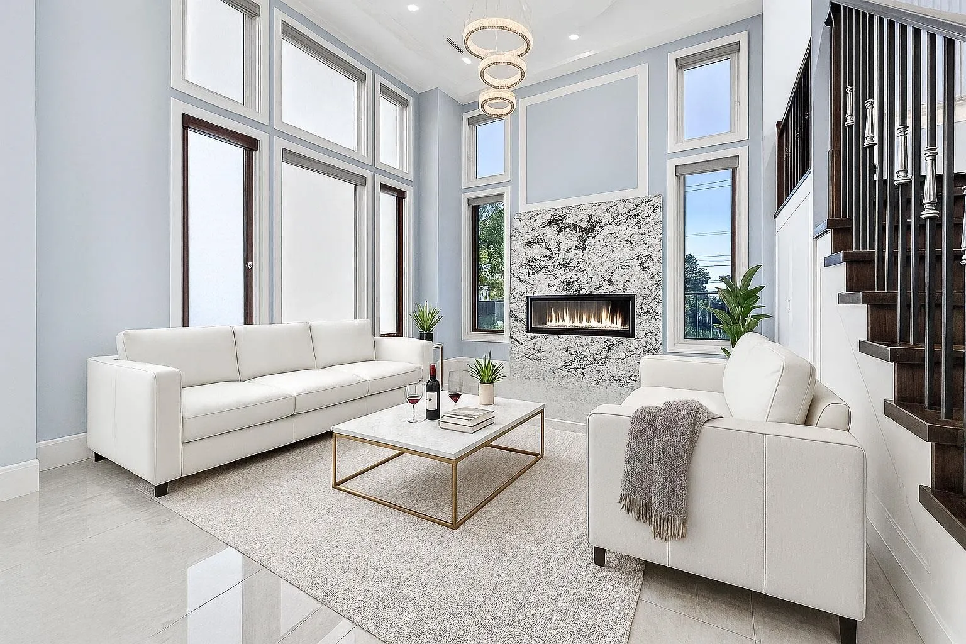
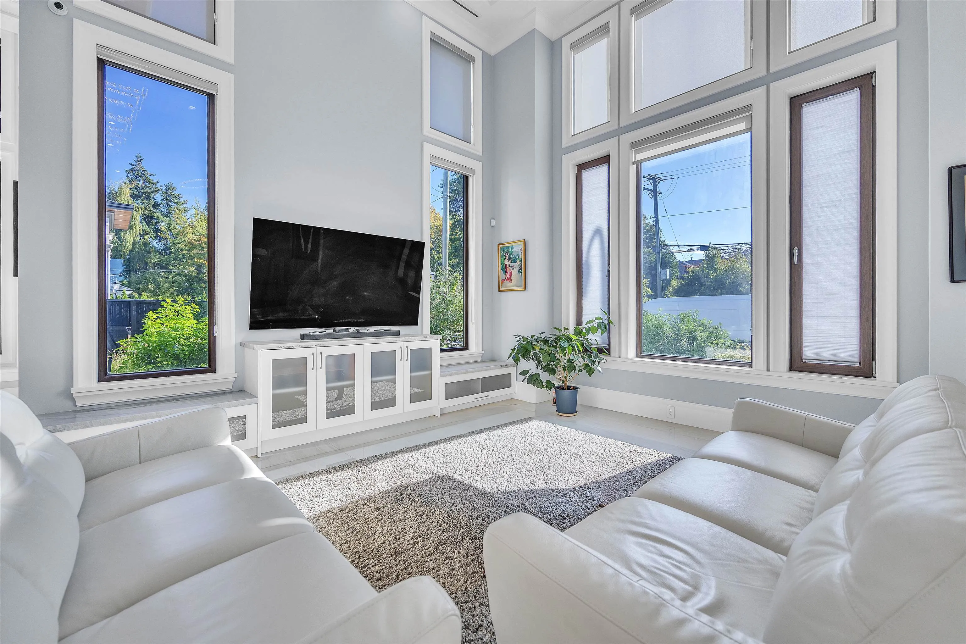
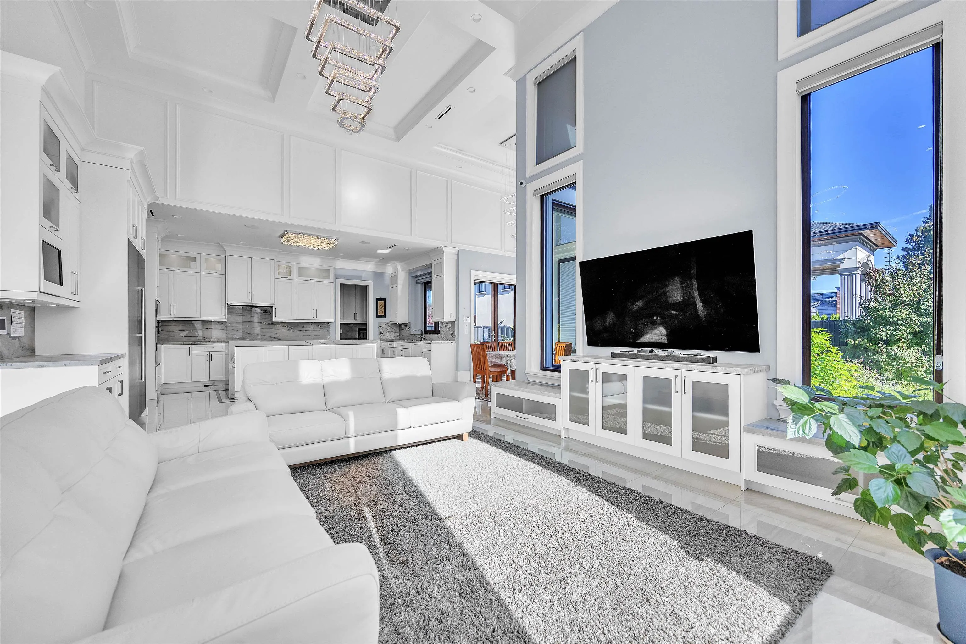
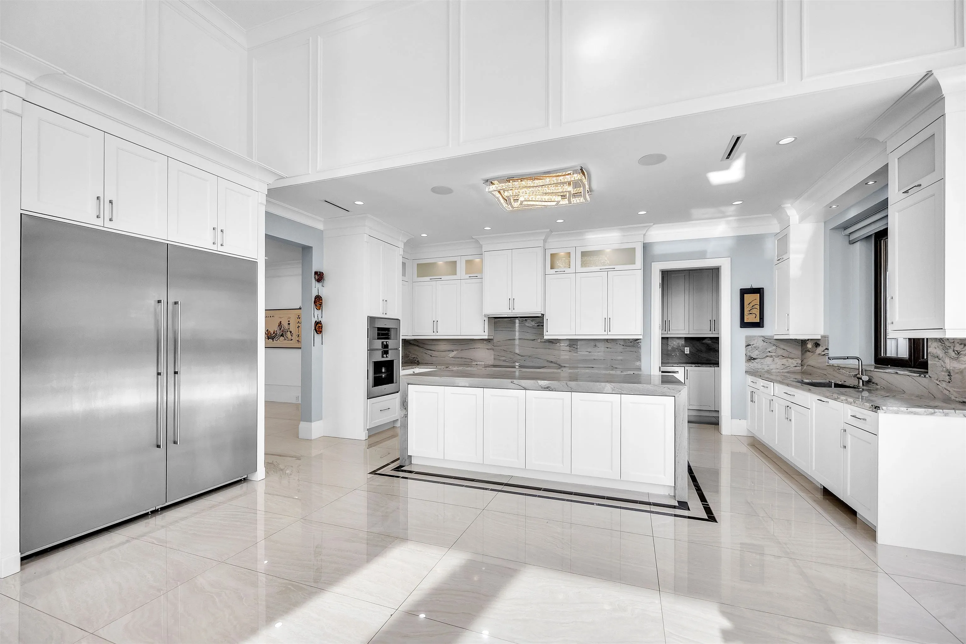
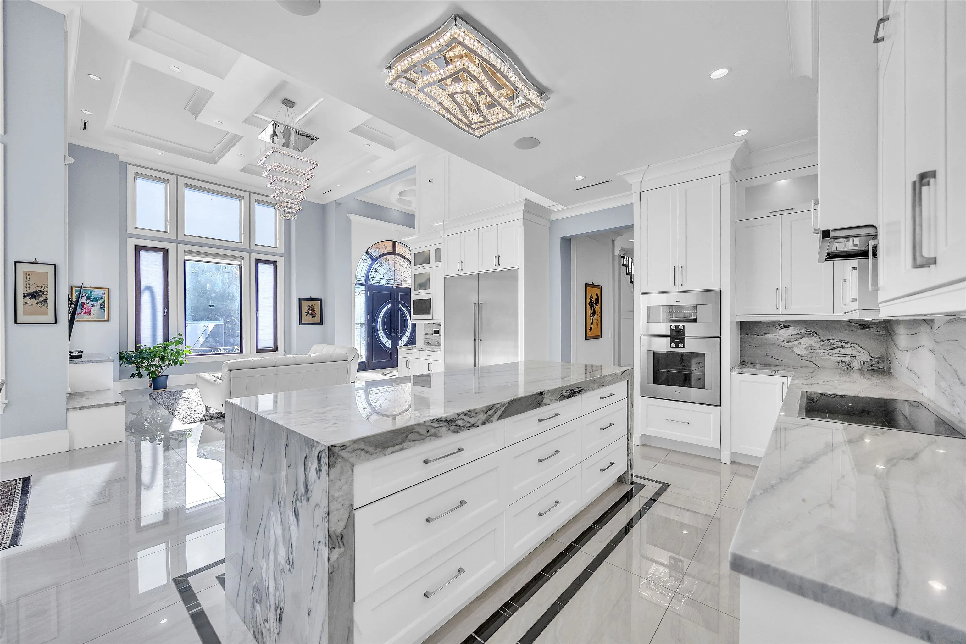
A high quality build in the highly coveted 'Woodwards' neighborhood. Custom home with a high quality build standard. The home boast 6 well proportioned bedrooms and 7 beautiful bathrooms all with custom tile work. The home has an exquisite 'Gaggenau' appliance package along with a 'wok or spice kitchen'. Custom window covering package through out. Windows are all 'European' style windows (tilt &turn). 16ft ceilings in main. This home offers executive living at its highest standard. Take a quick stroll to 'Park Lane' Park in the neighborhood. Five min to 'Steveston'. Close to airport, Schools.. Two bedroom in law suite. Virtually staged. Four bedrooms all have ensuite bathrooms and walk in closets. Please call for viewing

Property Details

Full Property Details

Interior

Bedrooms
6
Washrooms
7
Square Footage
4461 sqft
Basement
None
Heating Type
Hot Water,Radiant
Kitchens
2
Floor Finish
Mixed,Tile,Carpet
Den
No

Exterior

Front
73.00
Lot Size (Sq Ft)
9780.00
Waterfront
No
Parking Spaces
6
Total Parking Spaces
-
Garage Spaces
3
Zoning
R
Roof
Asphalt

Building Description

Property Type
Residential Detached
Home Type
House
Subtype
Single Family Residence
Year Built
2017
Exterior
Concrete,Frame Wood,Mixed (Exterior),Stucco
Water Supply
Public
No. Floor Levels
2

Community

Community
Woodwards
Area Code
Richmond

Taxes & Fees

Taxes
$11,310.71 /yr
Tax Year
2025

Other

Virtual Tour Link

Room Types

Room Dimensions Area Description
Living Room 16'10 x 22'0 370.33 sqft -
Family Room 16'10 x 22'0 370.33 sqft -
Dining Room 11'1 x 24'8 273.39 sqft -
Kitchen 10'1 x 19'8 198.31 sqft -
Dining Room 17'11 x 25'3 452.4 sqft -
Bedroom 10'1 x 11'4 114.28 sqft -
Family Room 14'3 x 23'4 332.5 sqft -
Bedroom 8'11 x 13'10 123.35 sqft -
Kitchen 5'11 x 12'10 75.93 sqft -
Laundry 6'6 x 9'5 61.21 sqft -
Bedroom 11'8 x 14'5 168.19 sqft -
Primary Bedroom 13'8 x 22'7 308.64 sqft -
Bedroom 12'7 x 16'5 206.58 sqft -
Bedroom 12'2 x 13'9 167.29 sqft -
Walk-In Closet 6'5 x 5'6 35.29 sqft -
Walk-In Closet 9'4 x 7'6 70 sqft -
Walk-In Closet 6'5 x 4'3 27.27 sqft -
Walk-In Closet 4'0 x 5'10 23.33 sqft -
Office 10'11 x 5'5 59.13 sqft -
Jess Kuang
Jess Kuang
Sutton Group - 1st West Realty
Listed by Robert Wong
231 days on site
Listing Broker
Dexter Realty
Courtesy
Dexter Realty

Similar homes for sale in Richmond

Explore Richmond

This representation is based in whole or in part on data generated by the Chilliwack & District Real Estate Board, Fraser Valley Real Estate Board or Greater Vancouver REALTORS® which assumes no responsibility for its accuracy. Copyright 2026 by the Greater Vancouver REALTORS®, Fraser Valley Real Estate Board, Chilliwack and District Real Estate Board, and BC Northern Real Estate Board. All Rights Reserved.
Powered by AgentLocator







