
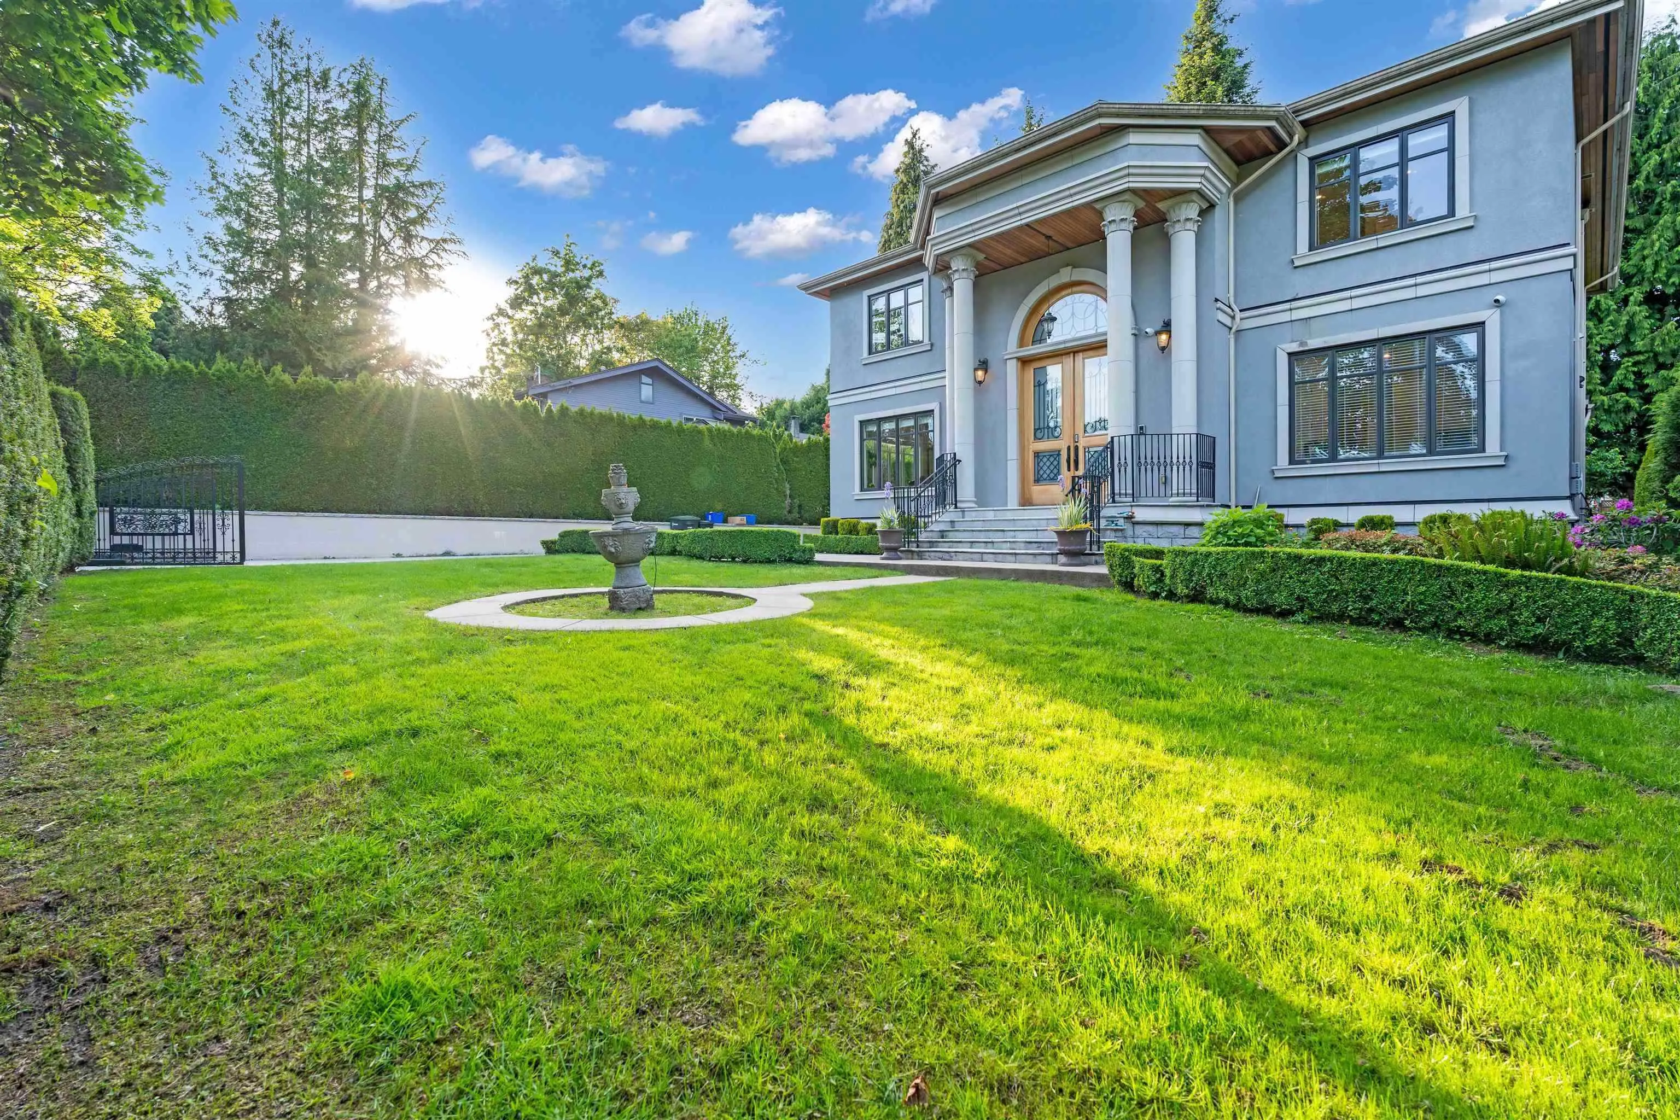
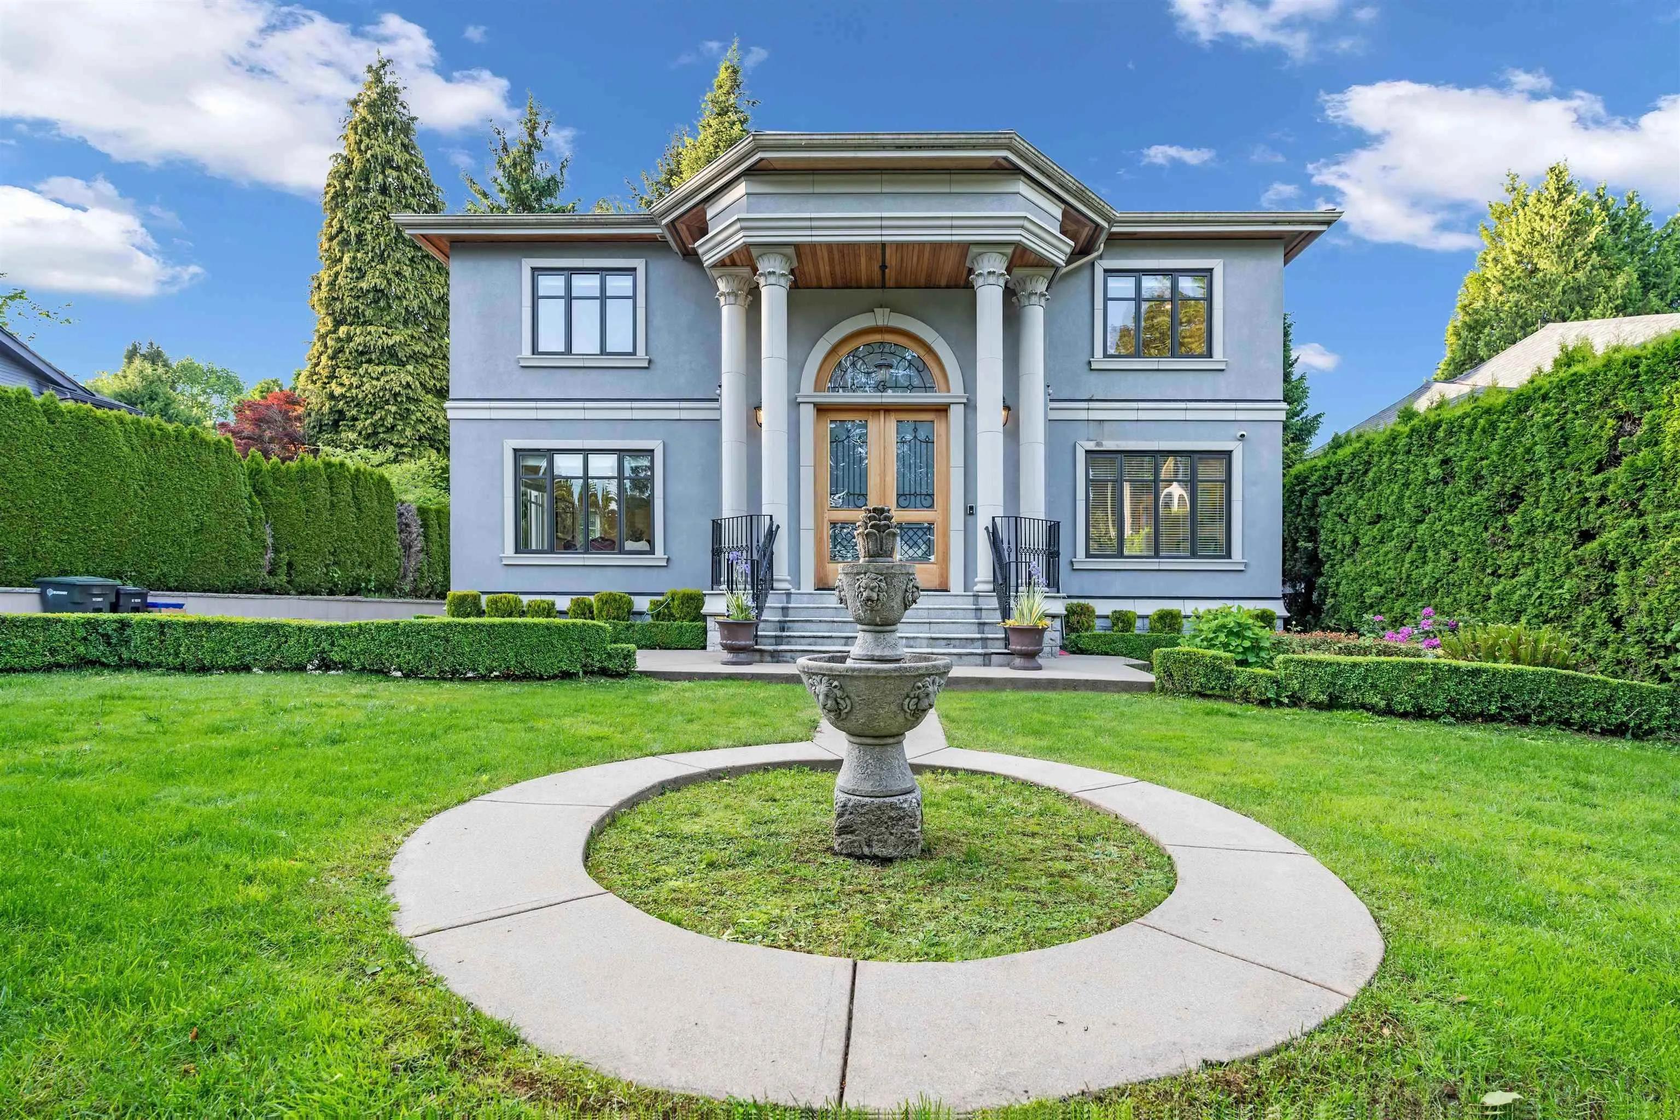
8233 Government Road, Burnaby
1 / 40
For Sale
$3,980,000
7 bd · 8 ba · 5,865 sq ft

8233 Government Road, Burnaby V5A 2E4

MLS®# R3104352

Est. mortgage
$15,099/mo
Property taxes $12,528/yr

About This Home

Property Type
House, Single Family Residence
Parking
2 parking
MLS #
R3104352
Size
5865 sqft
Basement
Full
Lot size
10500.00 sqft
Tax
$12,528 /yr
Year Built
2014
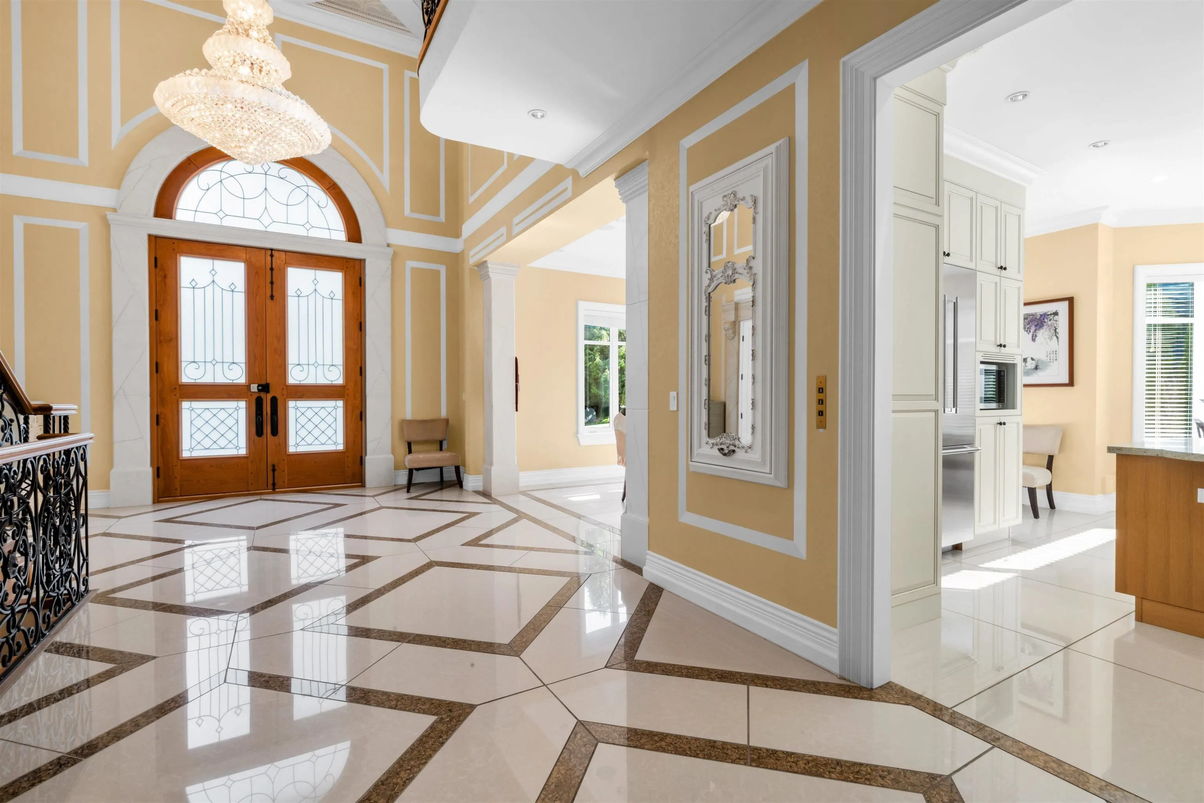
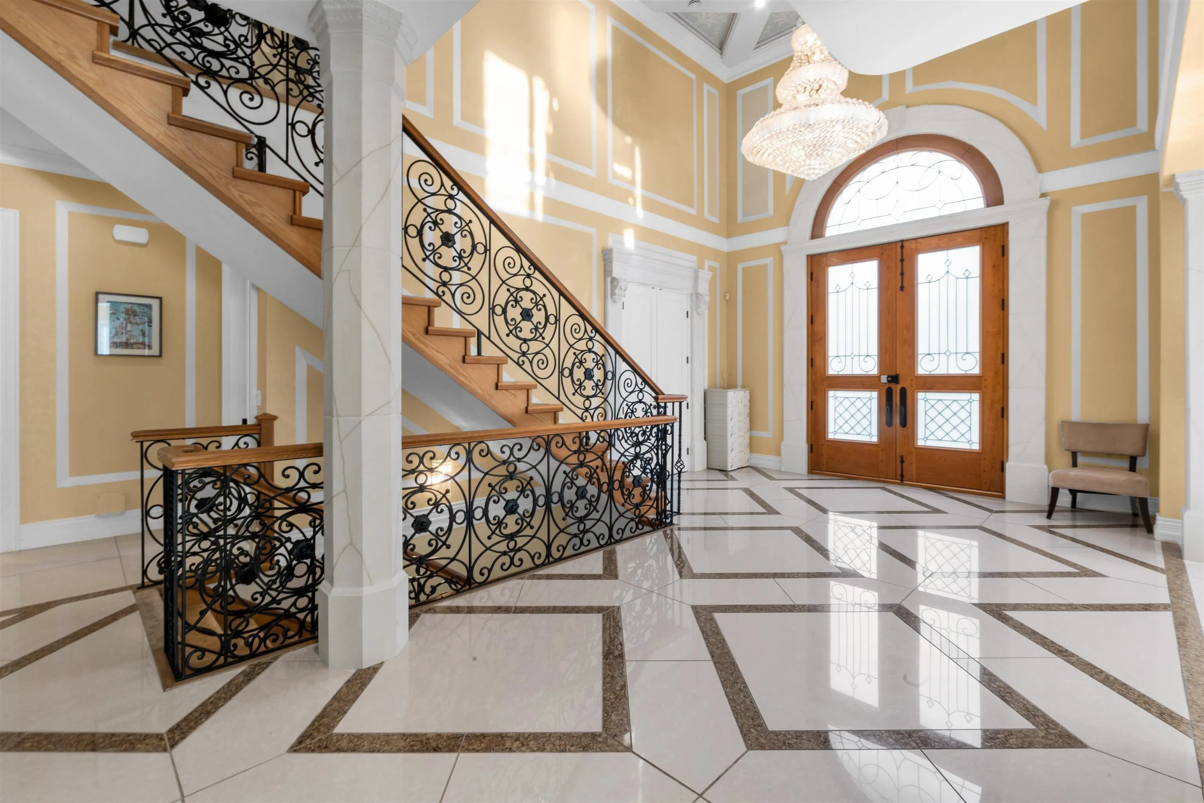
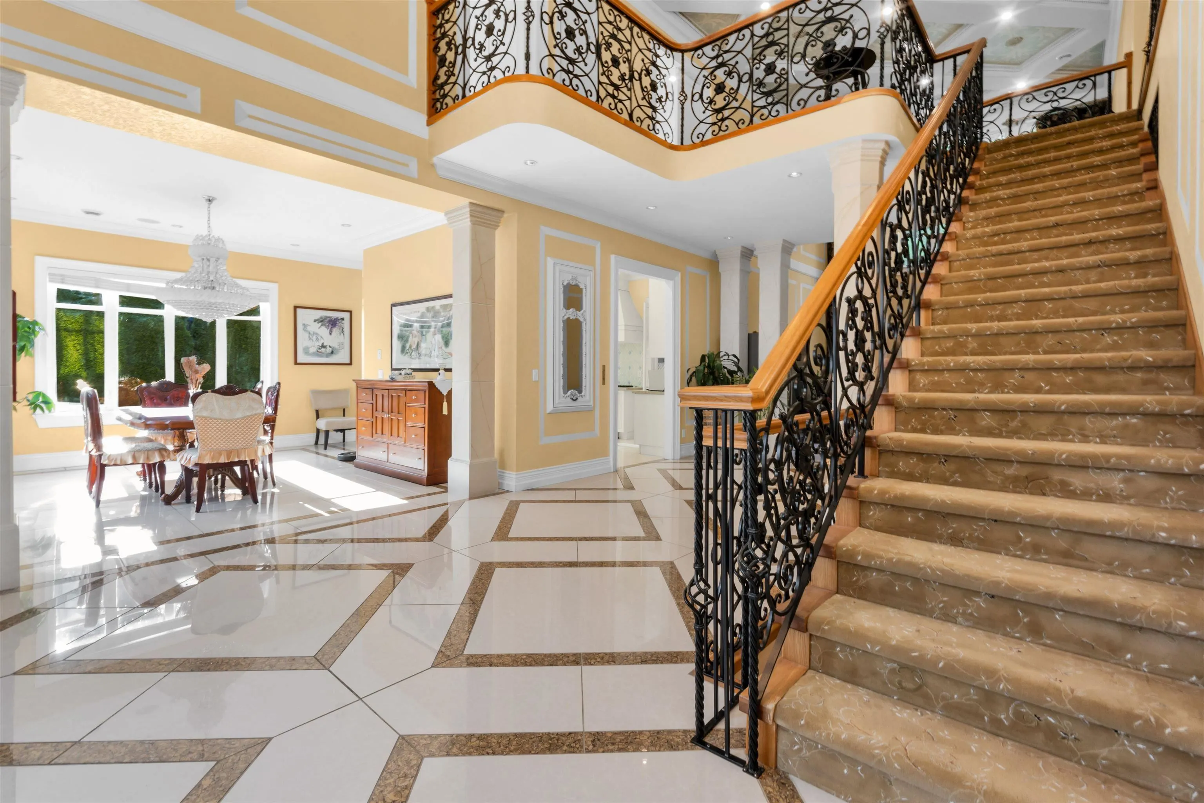
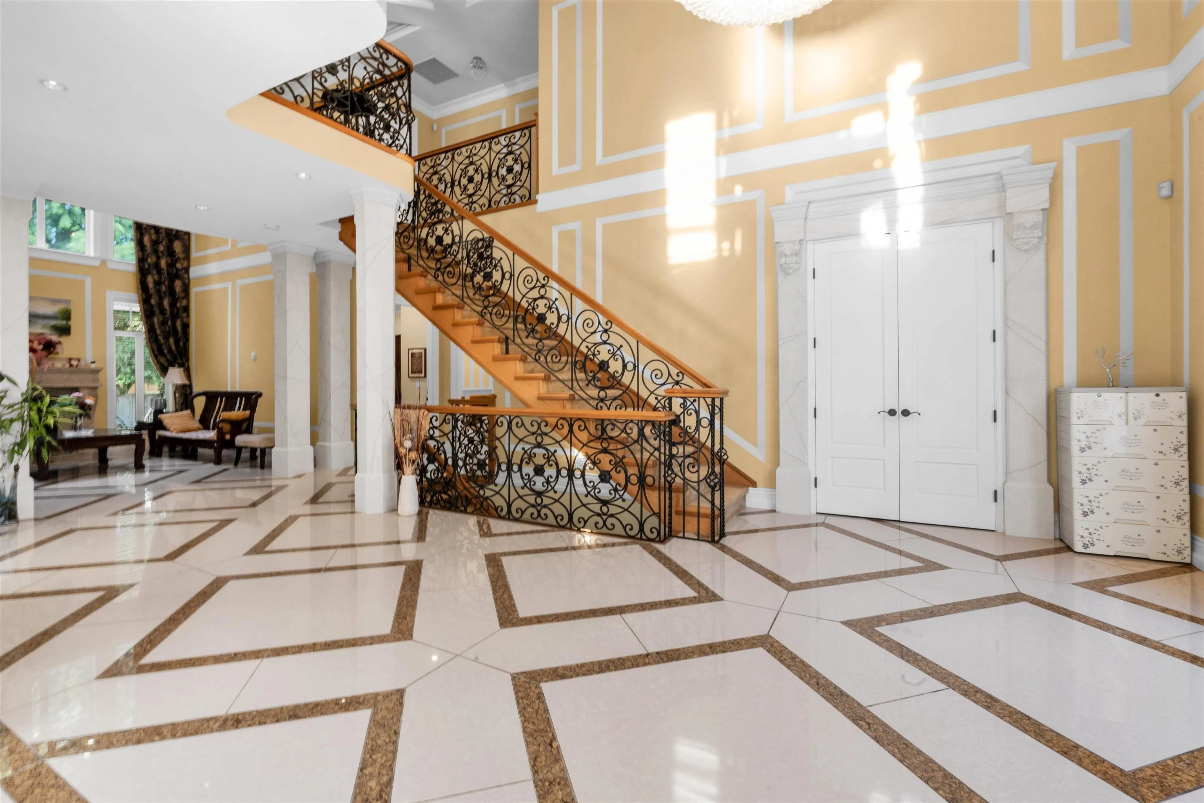
A breathtaking signature residence, meticulously designed and crafted by Jenia Design. This architectural masterpiece showcases premium European craftsmanship and the finest materials throughout. Welcoming you is a stunning, hand-crafted white oak front door—measuring 14 feet high and 7 feet wide—book-matched in a three-layer design. Step inside to a grand 20-foot entry hall adorned with detailed relief motifs on every wall. The space is finished with tempered porcelain tile flooring that reflects the ornamental coffered ceiling above, highlighted with 24-carat gold leaf accents. Pass through marbleized, hand-crafted columns and pilasters into a soaring 20-foot living room featuring an elegant stone fireplace. And this is only the beginning.Call now to arrange your private viewing.

Property Details

Full Property Details

Interior

Bedrooms
7
Washrooms
8
Square Footage
5865 sqft
Basement
Full
Heating Type
Baseboard,Hot Water
Kitchens
2
Floor Finish
Hardwood,Mixed,Tile
Den
No

Exterior

Front
75.00
Lot Size (Sq Ft)
10500.00
Waterfront
No
Parking Spaces
2
Total Parking Spaces
-
Garage Spaces
-
Zoning
RES
Roof
Metal

Building Description

Property Type
Residential Detached
Home Type
House
Subtype
Single Family Residence
Year Built
2014
Exterior
Frame Wood,Mixed (Exterior)
Water Supply
Public
No. Floor Levels
2

Community

Community
Government Road
Area Code
Burnaby North

Taxes & Fees

Taxes
$12,528 /yr
Tax Year
2024

Other

Virtual Tour Link

Room Types

Room Dimensions Area Description
Foyer 16'0 x 27'4 437.33 sqft -
Living Room 15'0 x 17'0 255 sqft -
Family Room 13'6 x 15'4 207 sqft -
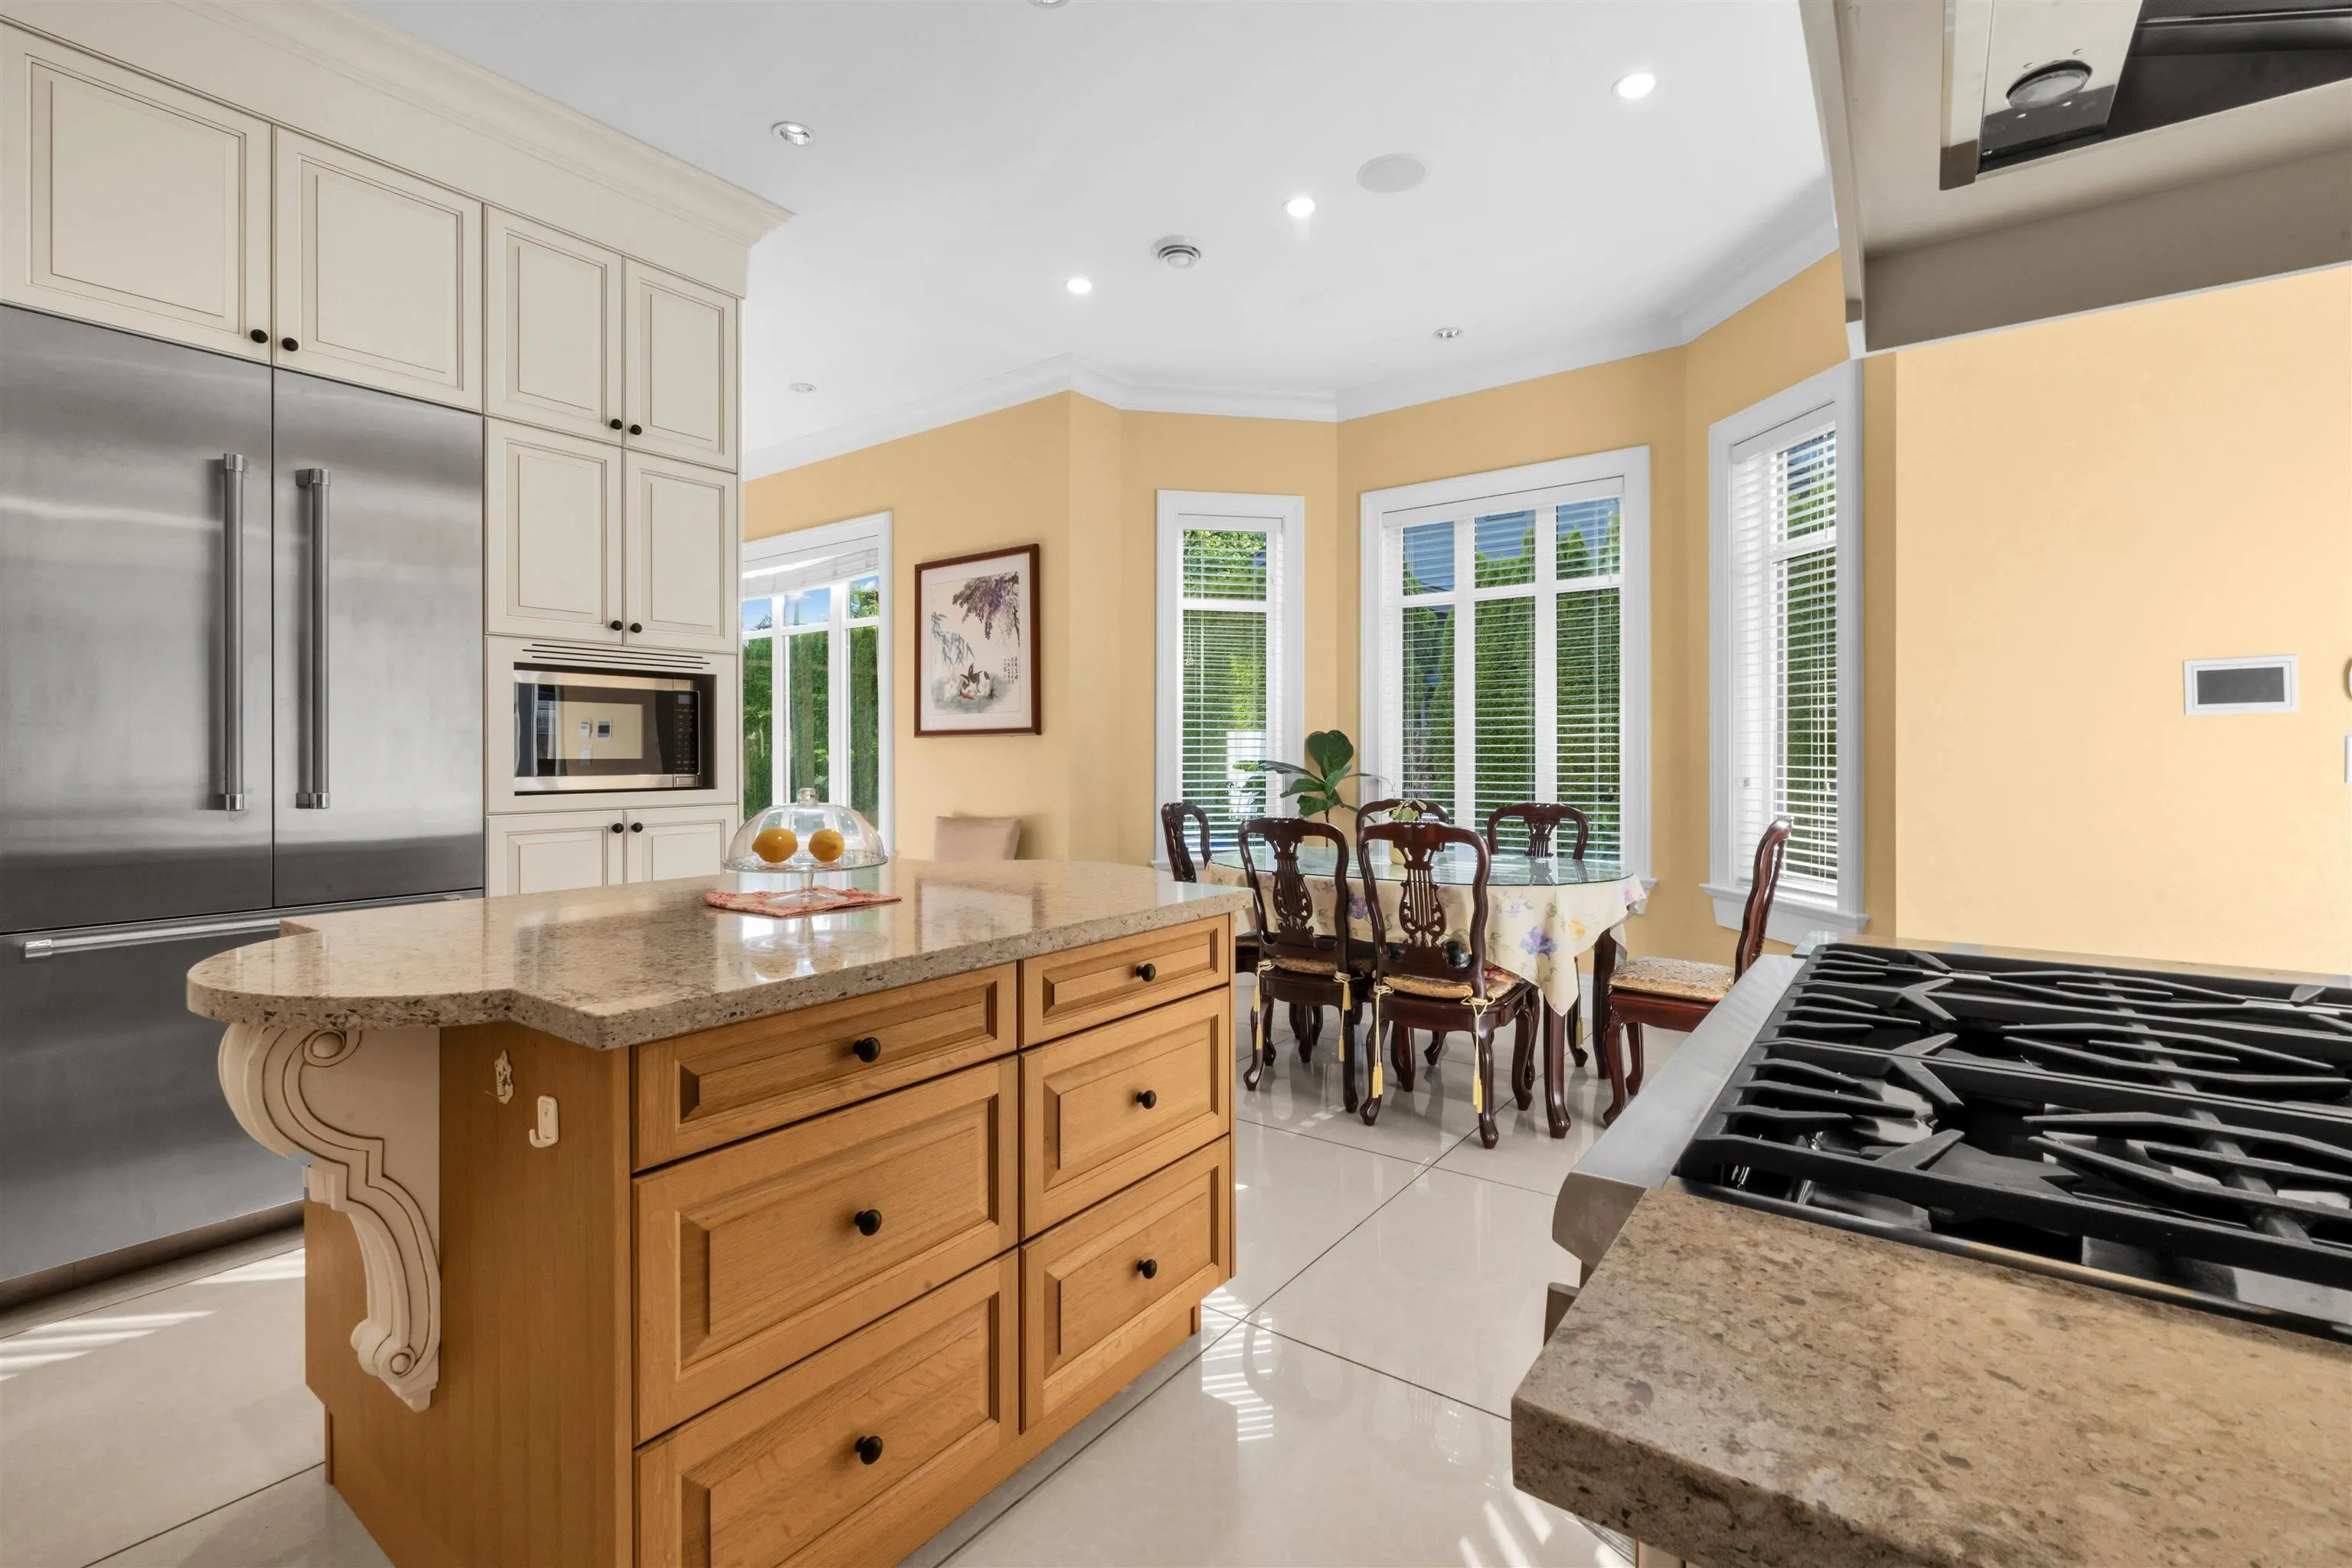
Kitchen 11'8 x 16'0 186.67 sqft -
Wok Kitchen 5'6 x 7'6 41.25 sqft -
Dining Room 15'1 x 15'8 236.31 sqft -
Office 11'3 x 12'1 135.94 sqft -
Bedroom 12'1 x 14'0 169.17 sqft -
Primary Bedroom 15'4 x 17'0 260.67 sqft -
Bedroom 12'1 x 15'4 185.28 sqft -
Bedroom 12'0 x 14'4 172 sqft -
Bedroom 10'0 x 14'9 147.5 sqft -
Bar Room 10'0 x 14'9 147.5 sqft -
Living Room 16'0 x 25'4 405.33 sqft -
Media Room 11'8 x 16'0 186.67 sqft -
Bedroom 16'0 x 14'0 224 sqft -
Bedroom 14'0 x 16'0 224 sqft -
Sauna 5'4 x 5'4 28.44 sqft -
Wine Room 3'8 x 8'1 29.64 sqft -
Jess Kuang
Jess Kuang
Sutton Group - 1st West Realty
Listed by Glen Hao PREC*
232 days on site
Listing Broker
RE/MAX Crest Realty
Courtesy
RE/MAX Crest Realty

Similar homes for sale in Burnaby

Explore Burnaby

This representation is based in whole or in part on data generated by the Chilliwack & District Real Estate Board, Fraser Valley Real Estate Board or Greater Vancouver REALTORS® which assumes no responsibility for its accuracy. Copyright 2026 by the Greater Vancouver REALTORS®, Fraser Valley Real Estate Board, Chilliwack and District Real Estate Board, and BC Northern Real Estate Board. All Rights Reserved.
Powered by AgentLocator




