
1068 Holdom Avenue, Burnaby
1 / 40
For Sale
$3,828,000
6 bd · 7 ba · 4,740 sq ft

1068 Holdom Avenue, Burnaby V5B 3V6

MLS®# R3104267

Est. mortgage
$14,522/mo
Property taxes $11,801.82/yr

About This Home

Property Type
House, Single Family Residence
Parking
2 garage, 10 parking
MLS #
R3104267
Size
4740 sqft
Basement
Finished
Lot size
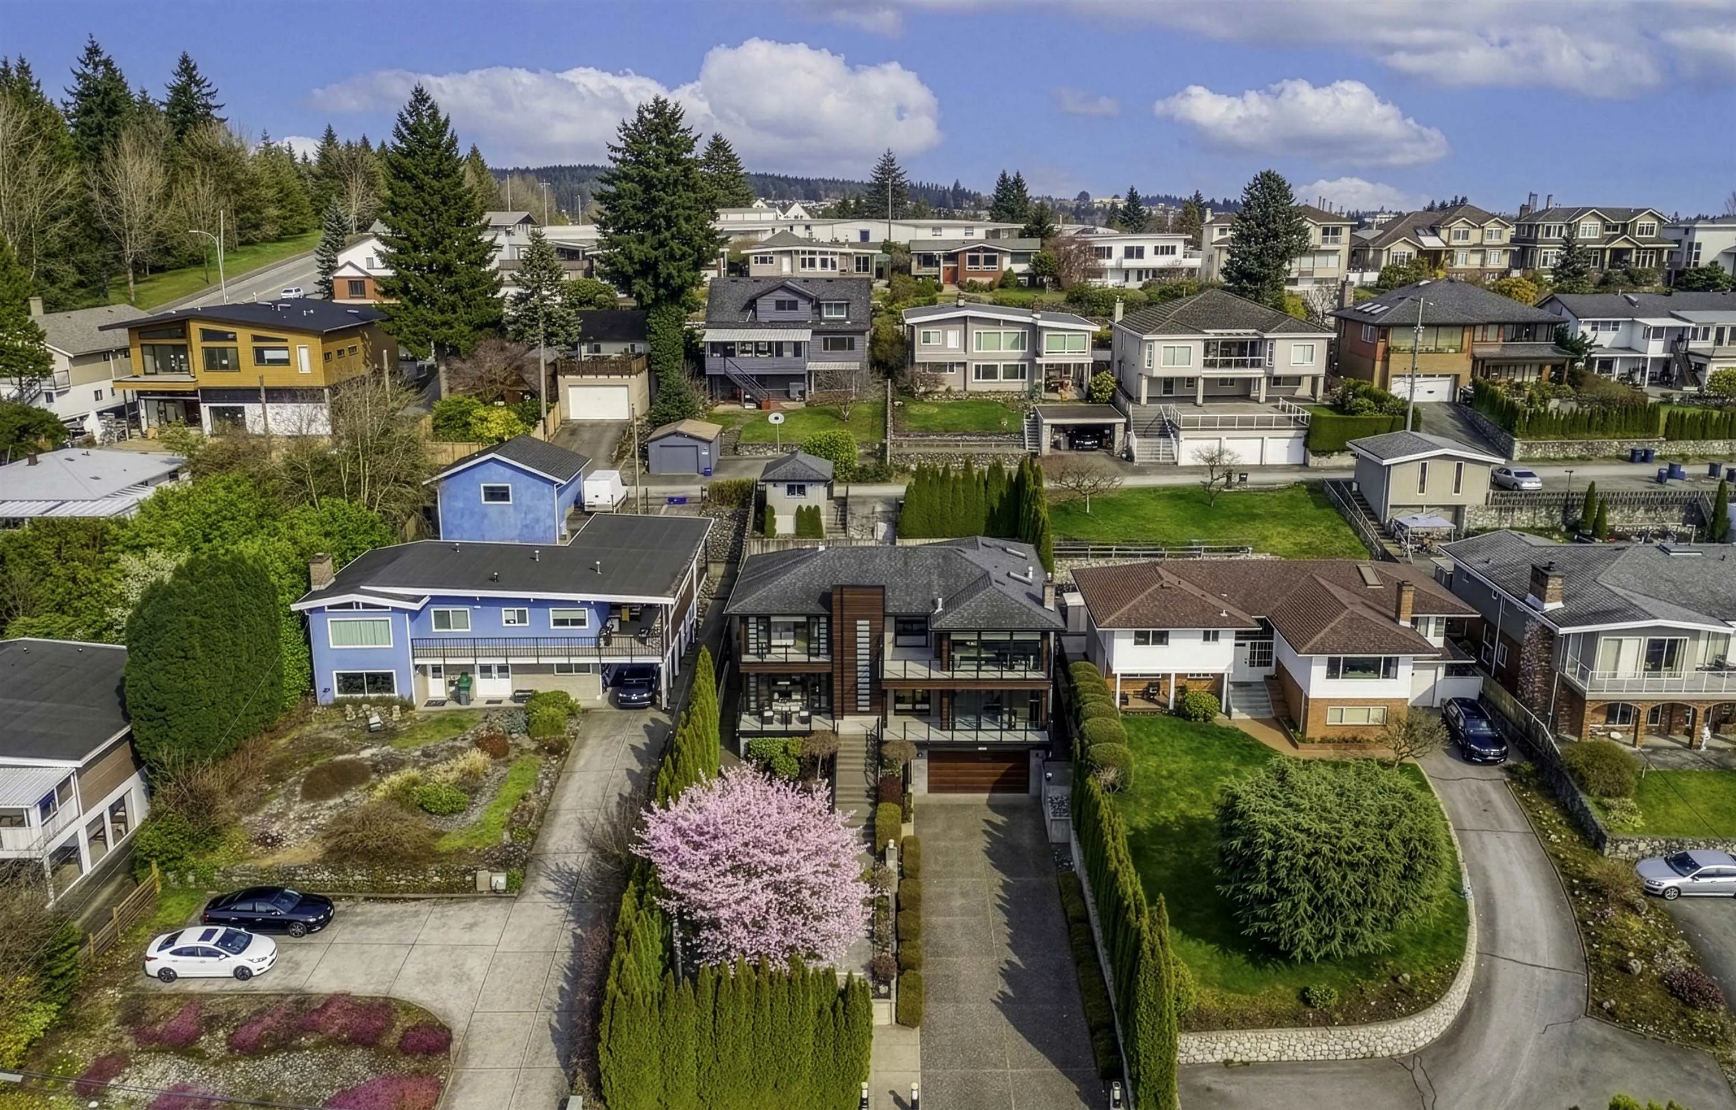
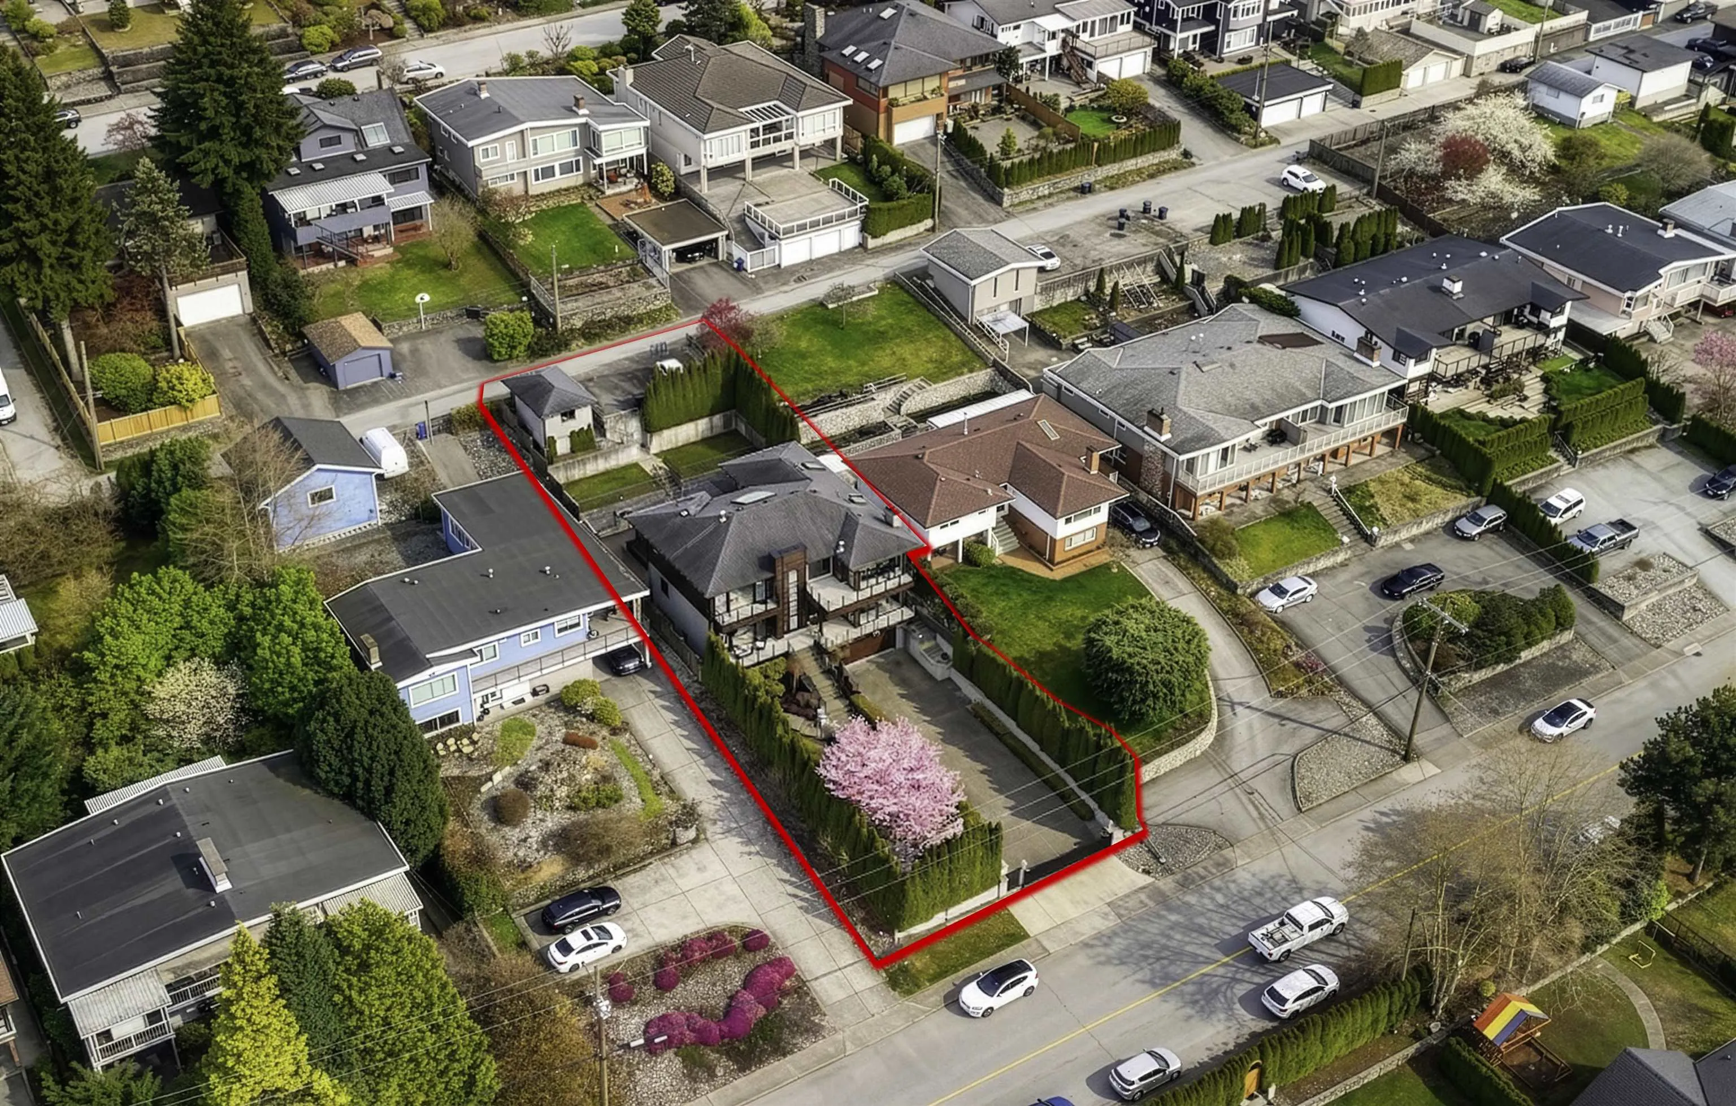
11220.00 sqft
Tax
$11,801.82 /yr
Year Built
2008
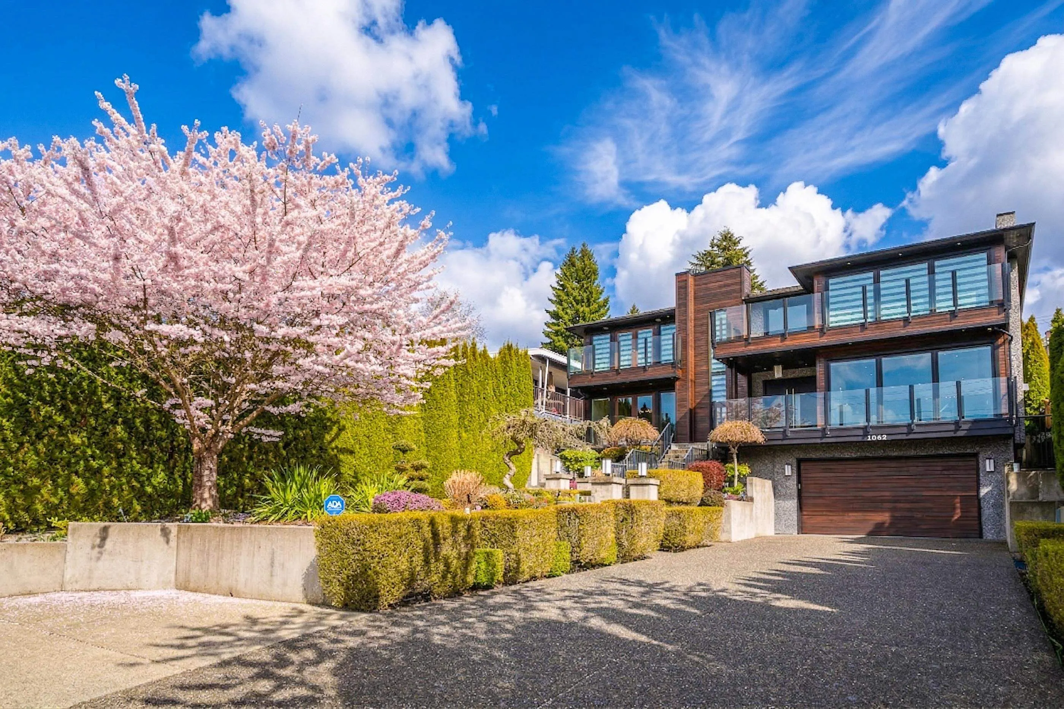
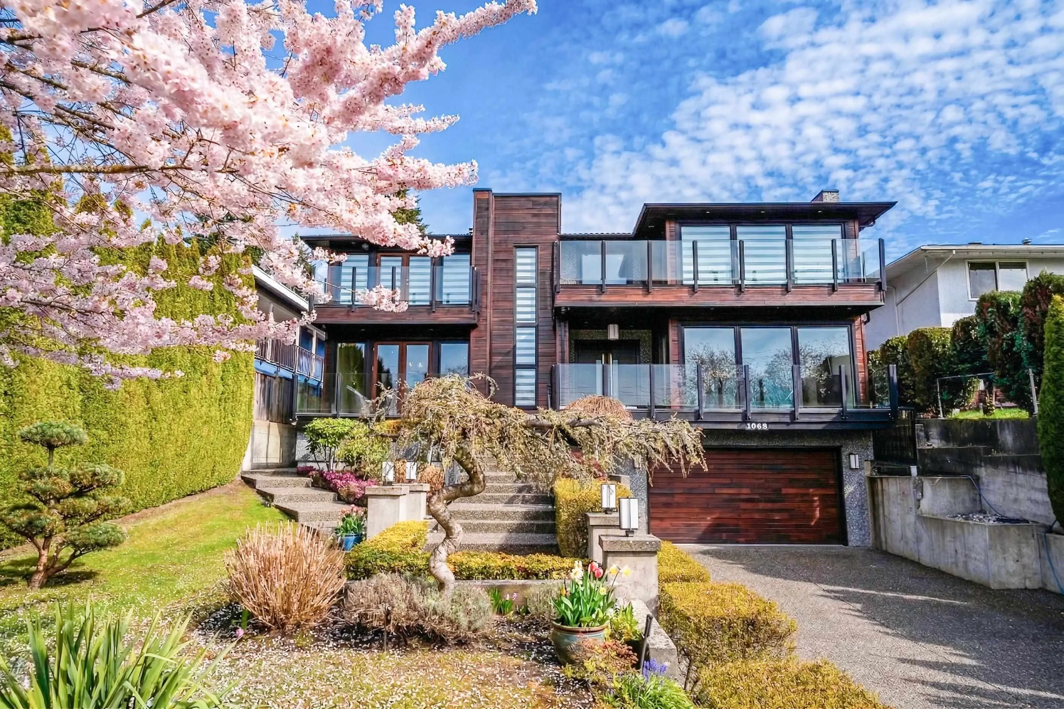
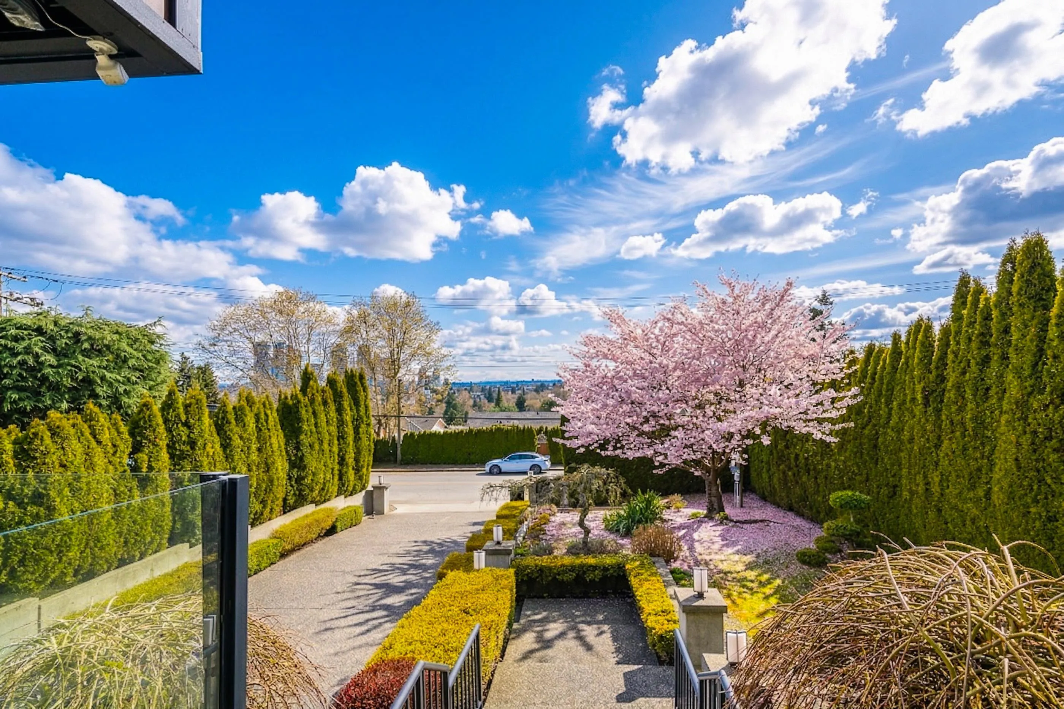
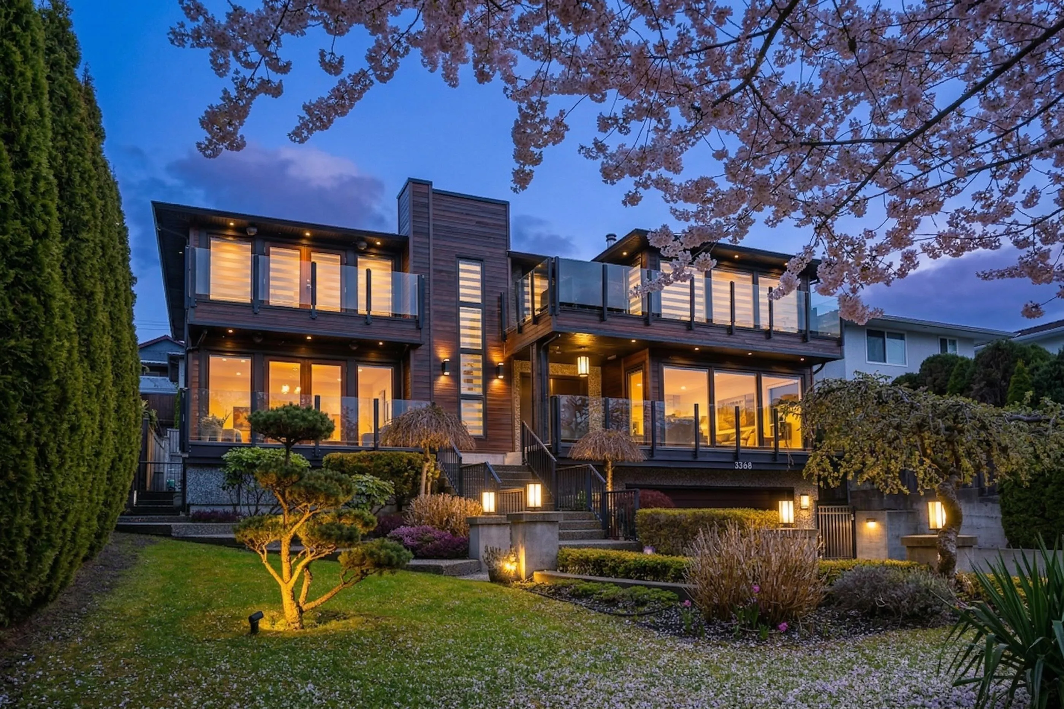
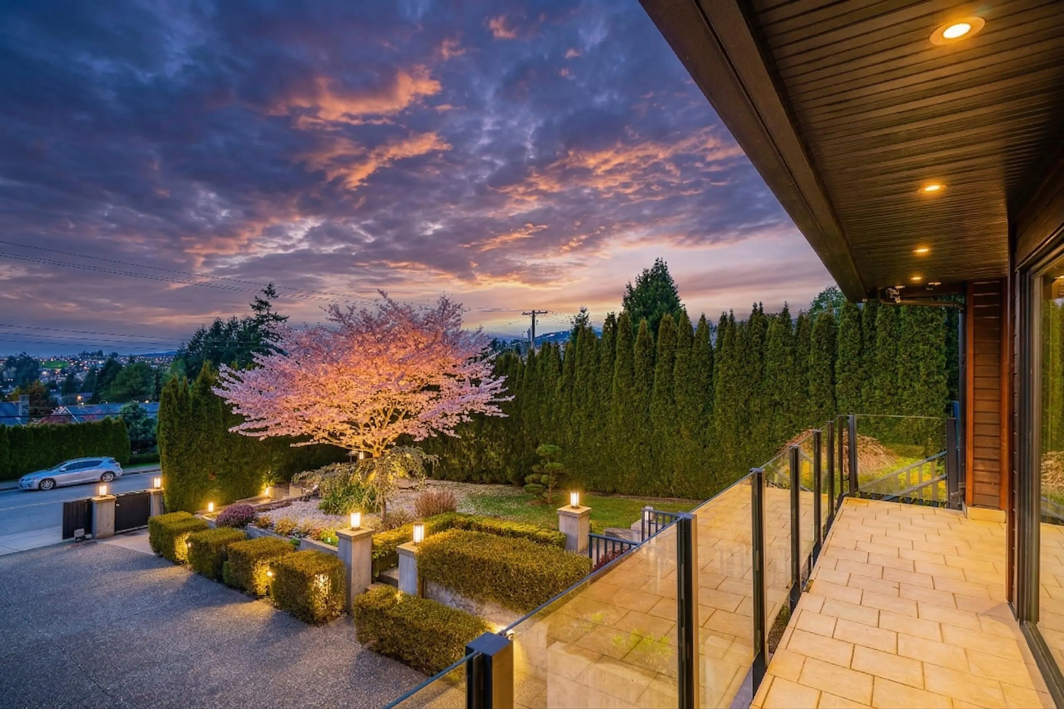
One of A Kind Unique Luxury Home sits on over 11200 Sqft lot with back-lane; Gated entry home offers 3 level over 4700 Sqft interior size, a very open contemporary floor plan, with amazing view of city, mountain & specially planted Cherry-blossom tree! Large overhangs makes a bright home cozy & warm; air conditioning, home audio system w/speakers, radiant heat, HRV, 18” high ceilings, skylights, dropped ceilings, Italian tiles, SS appliances, private deck, 4 fireplaces, 3 garages, 4 ensuite bed above, office on main, media room & mortgage helper. Lots of great features! Call for showing! Video: https://youtu.be/KDHty0-MbRA?si=gUmu3zrdssYj2H7M

Property Details

Amenities & Utilities

In Unit

Full Property Details

Interior

Bedrooms
6
Washrooms
7
Square Footage
4740 sqft
Basement
Finished
Heating Type
Other
Kitchens
2
Floor Finish
Mixed
Den
No

Exterior

Front
60.00
Lot Size (Sq Ft)
11220.00
View
CITY & MOUNTAIN
Waterfront
No
Parking Spaces
10
Total Parking Spaces
-
Garage Spaces
2
Zoning
RES
Roof
Asphalt

Building Description

Property Type
Residential Detached
Home Type
House
Subtype
Single Family Residence
Year Built
2008
Exterior
Frame Wood,Wood Siding
Water Supply
Public
No. Floor Levels
2

Community

Community
Parkcrest
Area Code
Burnaby North

Taxes & Fees

Taxes
$11,801.82 /yr
Tax Year
2025

Other

Virtual Tour Link

Room Types

Room Dimensions Area Description
Living Room 15'0 x 16'0 240 sqft -
Family Room 14'0 x 15'0 210 sqft -
Kitchen 14'0 x 16'0 224 sqft -
Dining Room 10'0 x 11'0 110 sqft -
Study 10'0 x 15'0 150 sqft -
Office 10'0 x 11'0 110 sqft -
Primary Bedroom 14'0 x 16'0 224 sqft -
Bedroom 12'0 x 15'0 180 sqft -
Bedroom 10'0 x 11'0 110 sqft -
Bedroom 11'0 x 12'0 132 sqft -
Media Room 13'0 x 14'0 182 sqft -
Bedroom 11'0 x 12'0 132 sqft -
Bedroom 10'0 x 11'0 110 sqft -
Kitchen 11'0 x 13'0 143 sqft -
Jess Kuang
Jess Kuang
Sutton Group - 1st West Realty
Listed by Maggie Zhu PREC*
232 days on site
Listing Broker
RE/MAX Crest Realty
Courtesy
RE/MAX Crest Realty

Similar homes for sale in Burnaby

Explore Burnaby

This representation is based in whole or in part on data generated by the Chilliwack & District Real Estate Board, Fraser Valley Real Estate Board or Greater Vancouver REALTORS® which assumes no responsibility for its accuracy. Copyright 2026 by the Greater Vancouver REALTORS®, Fraser Valley Real Estate Board, Chilliwack and District Real Estate Board, and BC Northern Real Estate Board. All Rights Reserved.
Powered by AgentLocator




