
11871 Aztec Street, Richmond
1 / 40
For Sale
$2,588,800
11 bd · 9 ba · 5,254 sq ft

11871 Aztec Street, Richmond V6X 1H9

MLS®# R3104143

Est. mortgage
$9,821/mo
Property taxes $10,936.76/yr

About This Home

Property Type
House, Single Family Residence, Carriage/Coach House, Split Entry
Parking
3 garage, 10 parking
MLS #
R3104143
Size
5254 sqft
Basement
None
Lot size
11981.00 sqft
Tax
$10,936.76 /yr
Year Built
2019
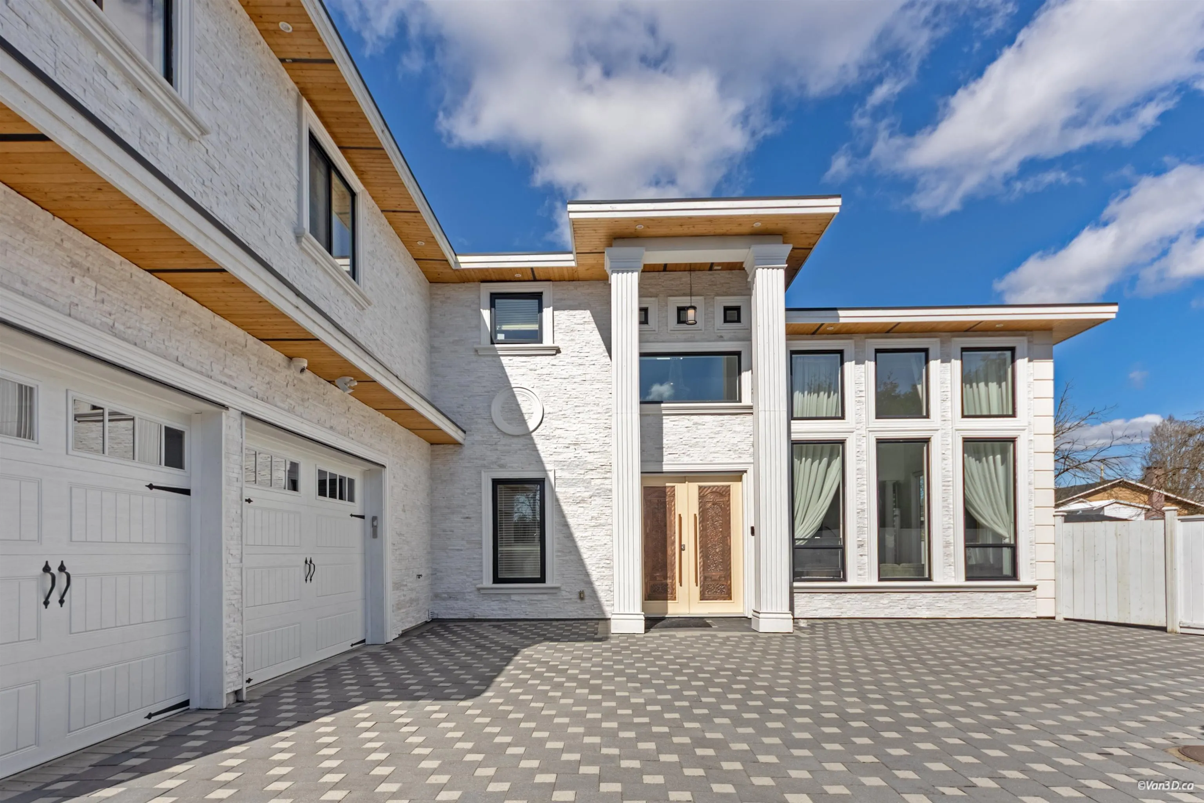
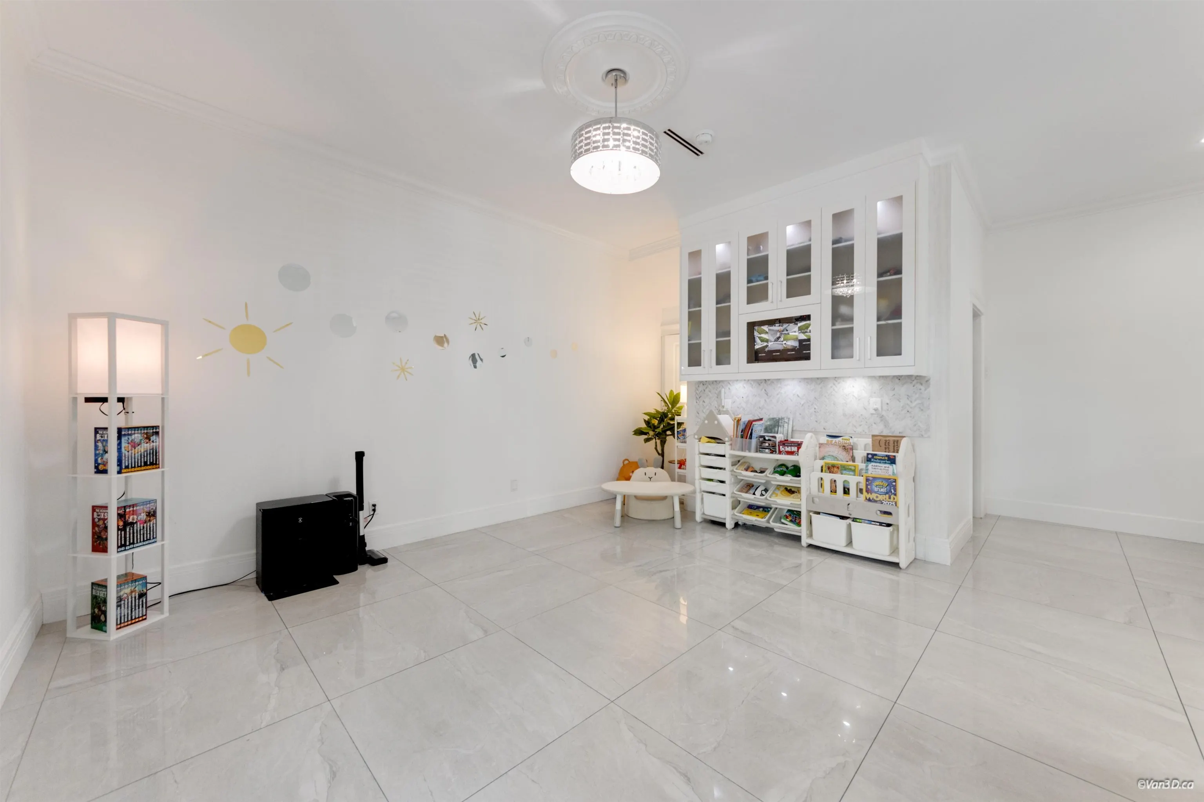
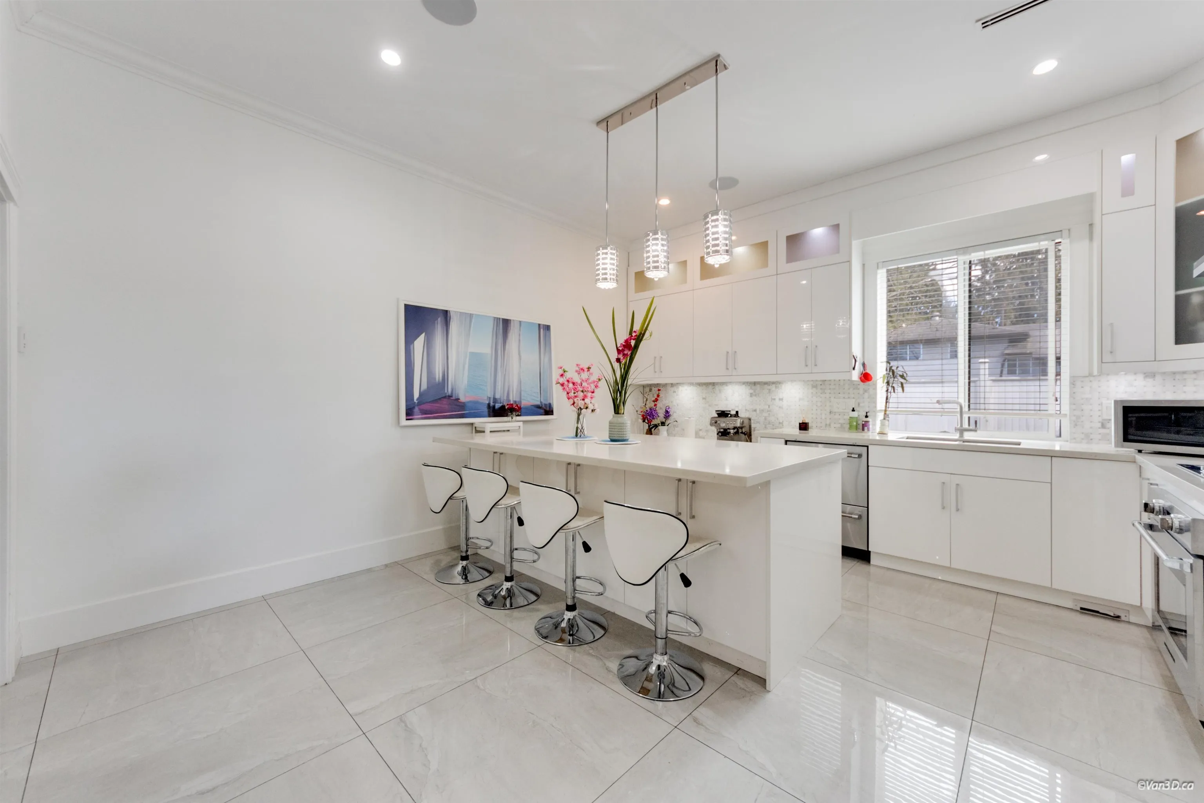
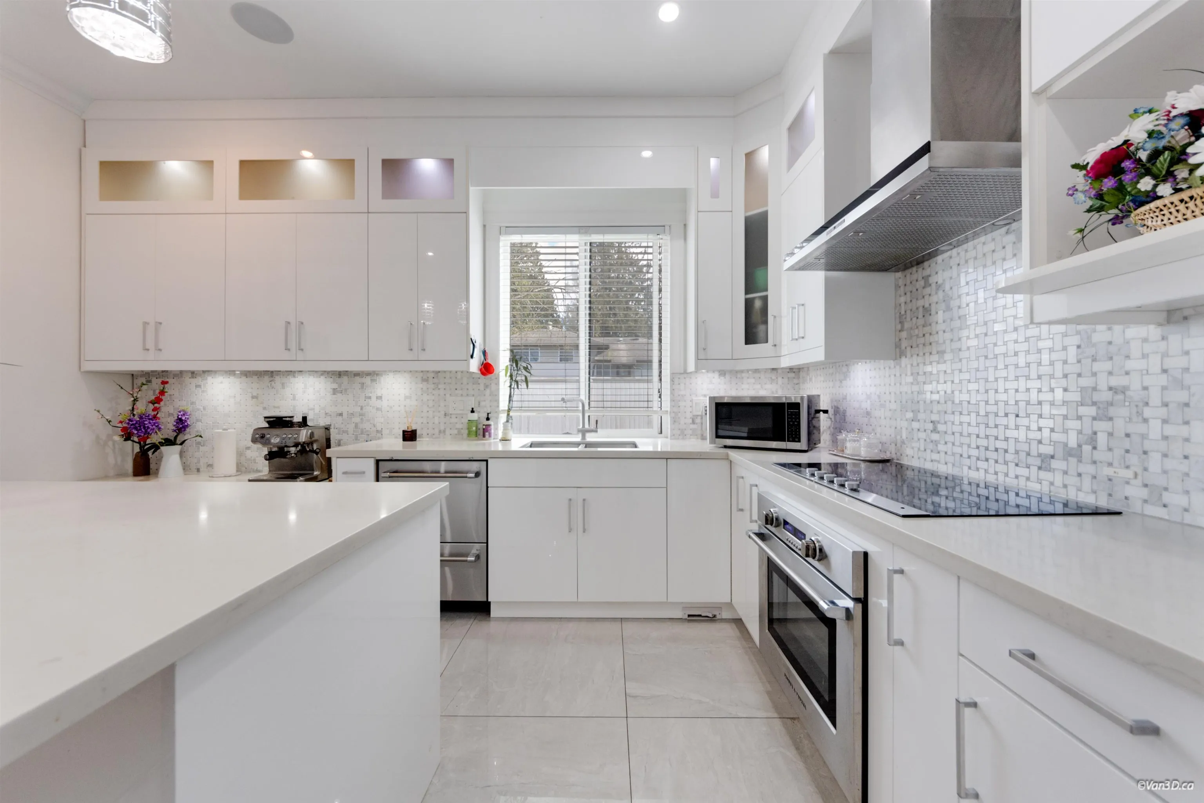
Exceptional high-income property with multiple self-contained rental units, offering strong cash flow and outstanding investment potential. Custom-built home on a nearly 12,000 sq. ft. lot in prime East Cambie, with easy access to nearby cities, shopping, schools, and transit. Offering nearly 6,000 sq. ft. of total functional space, the home features 11 bedrooms and 9 bathrooms, ideal for both comfortable living and maximum rental flexibility for long-term tenants or short-term rentals. Includes high-end appliances, three full kitchens plus a wok kitchen, A/C, central vacuum, and an cameras security system for complete peace of mind. 43' x 8' covered deck and large 17' x 27' covered backyard storage provide excellent outdoor living. Perfect for investors or homeowners seeking strong income

Property Details

Amenities & Utilities

In Unit

Full Property Details

Interior

Bedrooms
11
Washrooms
9
Square Footage
5254 sqft
Basement
None
Heating Type
Radiant
Kitchens
5
Floor Finish
Tile,Carpet
Den
Yes

Exterior

Front
48.55
Lot Size (Sq Ft)
11981.00
Waterfront
No
Parking Spaces
10
Total Parking Spaces
-
Garage Spaces
3
Zoning
RS1/E
Roof
Asphalt

Building Description

Style
Carriage/Coach House,Split Entry
Property Type
Residential Detached
Home Type
House
Subtype
Single Family Residence
Year Built
2019
Exterior
Frame Wood,Mixed (Exterior),Stone (Exterior),Stucco
Water Supply
Public
No. Floor Levels
2

Community

Community
East Cambie
Area Code
Richmond

Taxes & Fees

Taxes
$10,936.76 /yr
Tax Year
2025

Other

Virtual Tour Link

Room Types

Room Dimensions Area Description
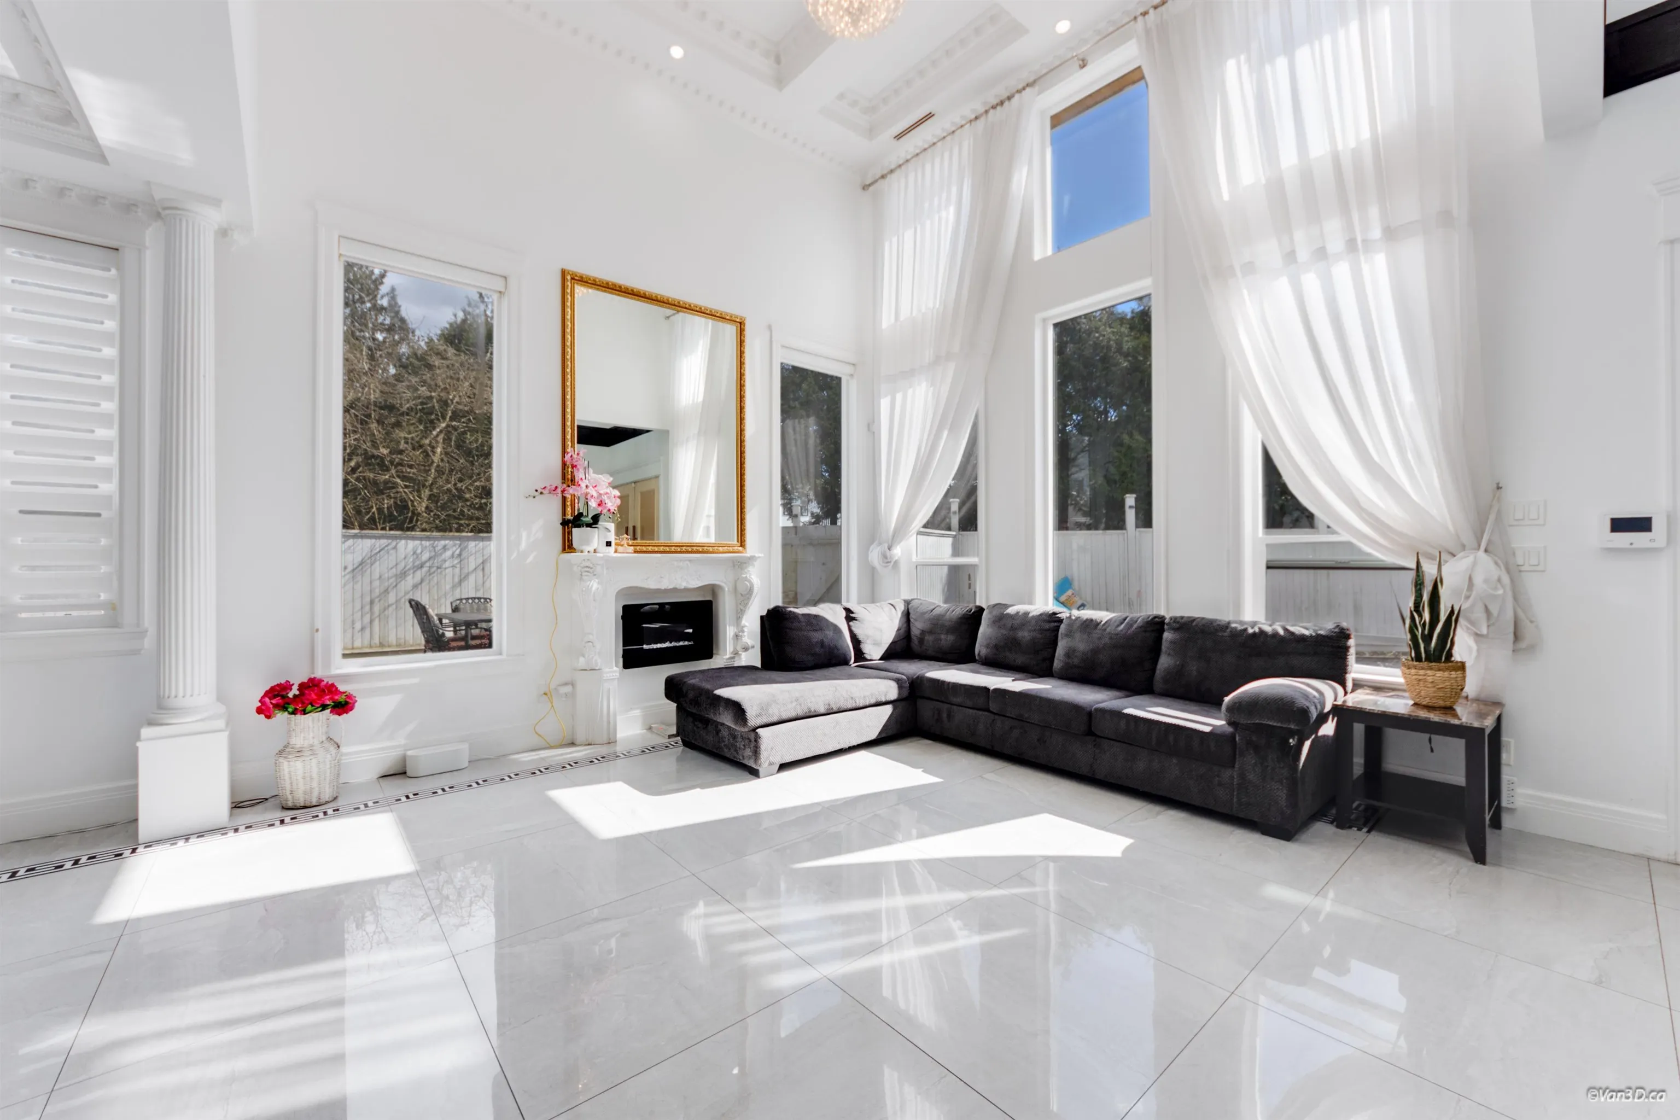
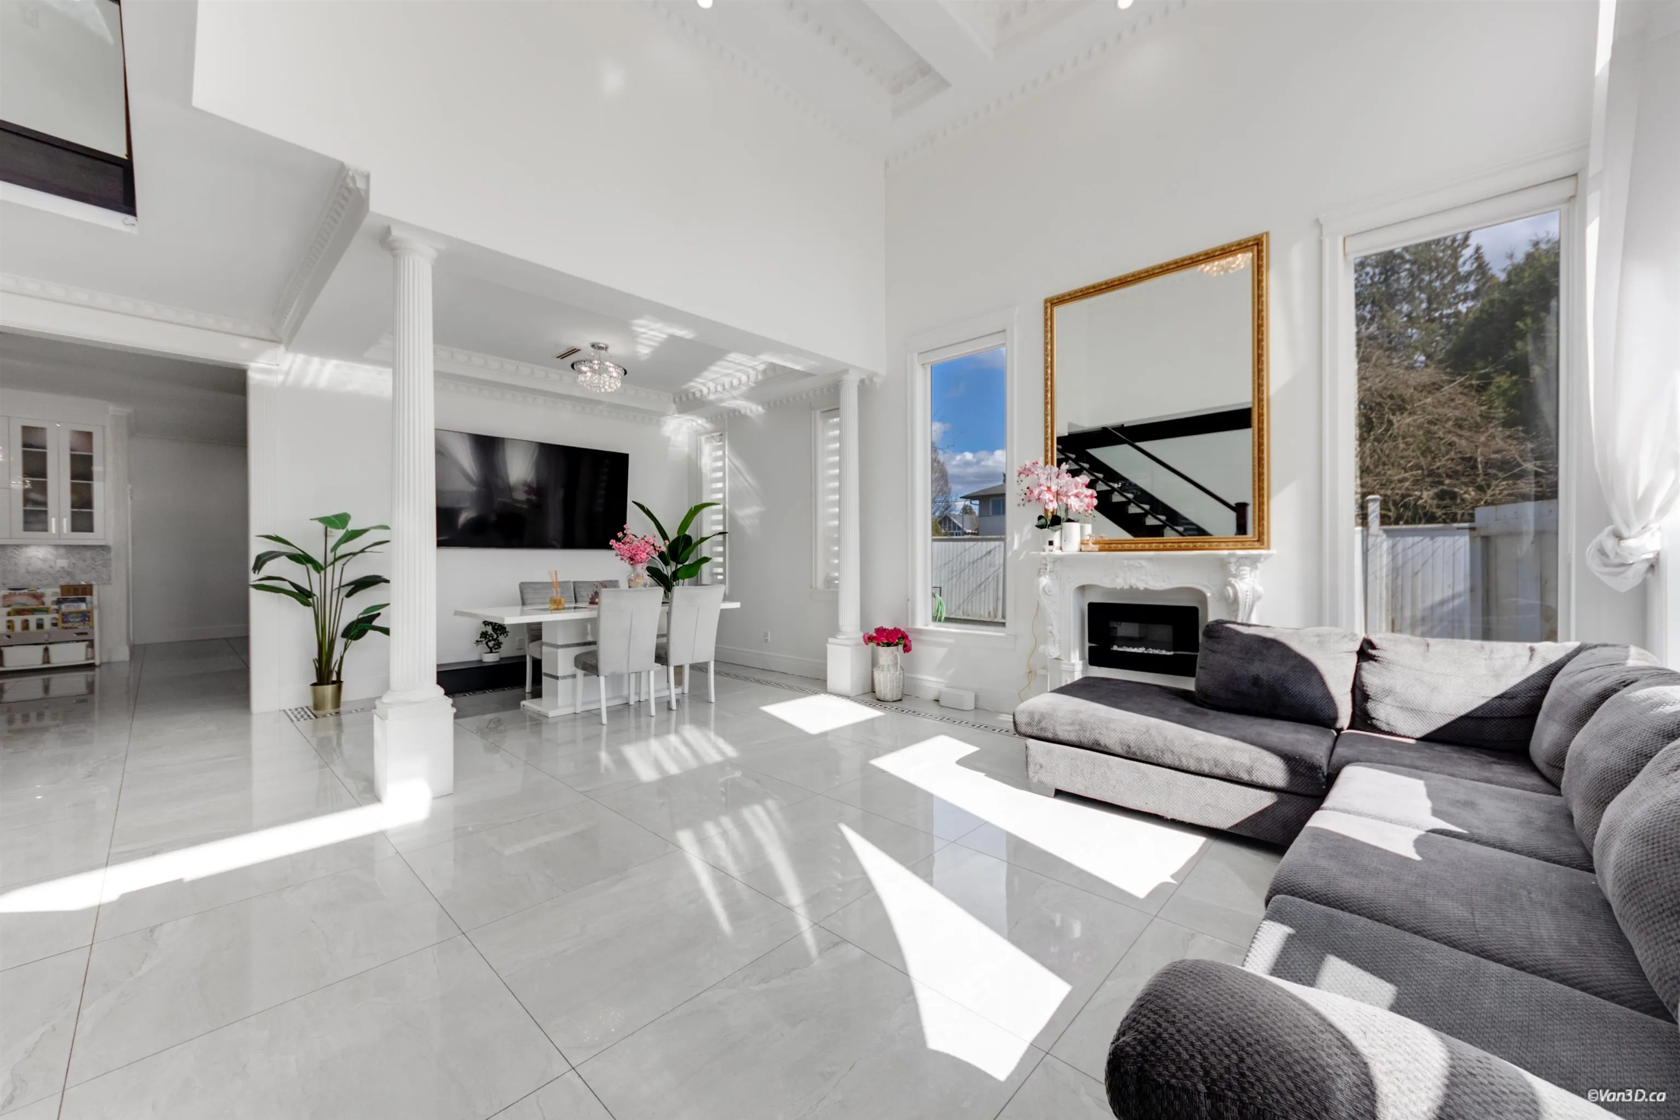
Living Room 14'5 x 18'11 272.72 sqft -
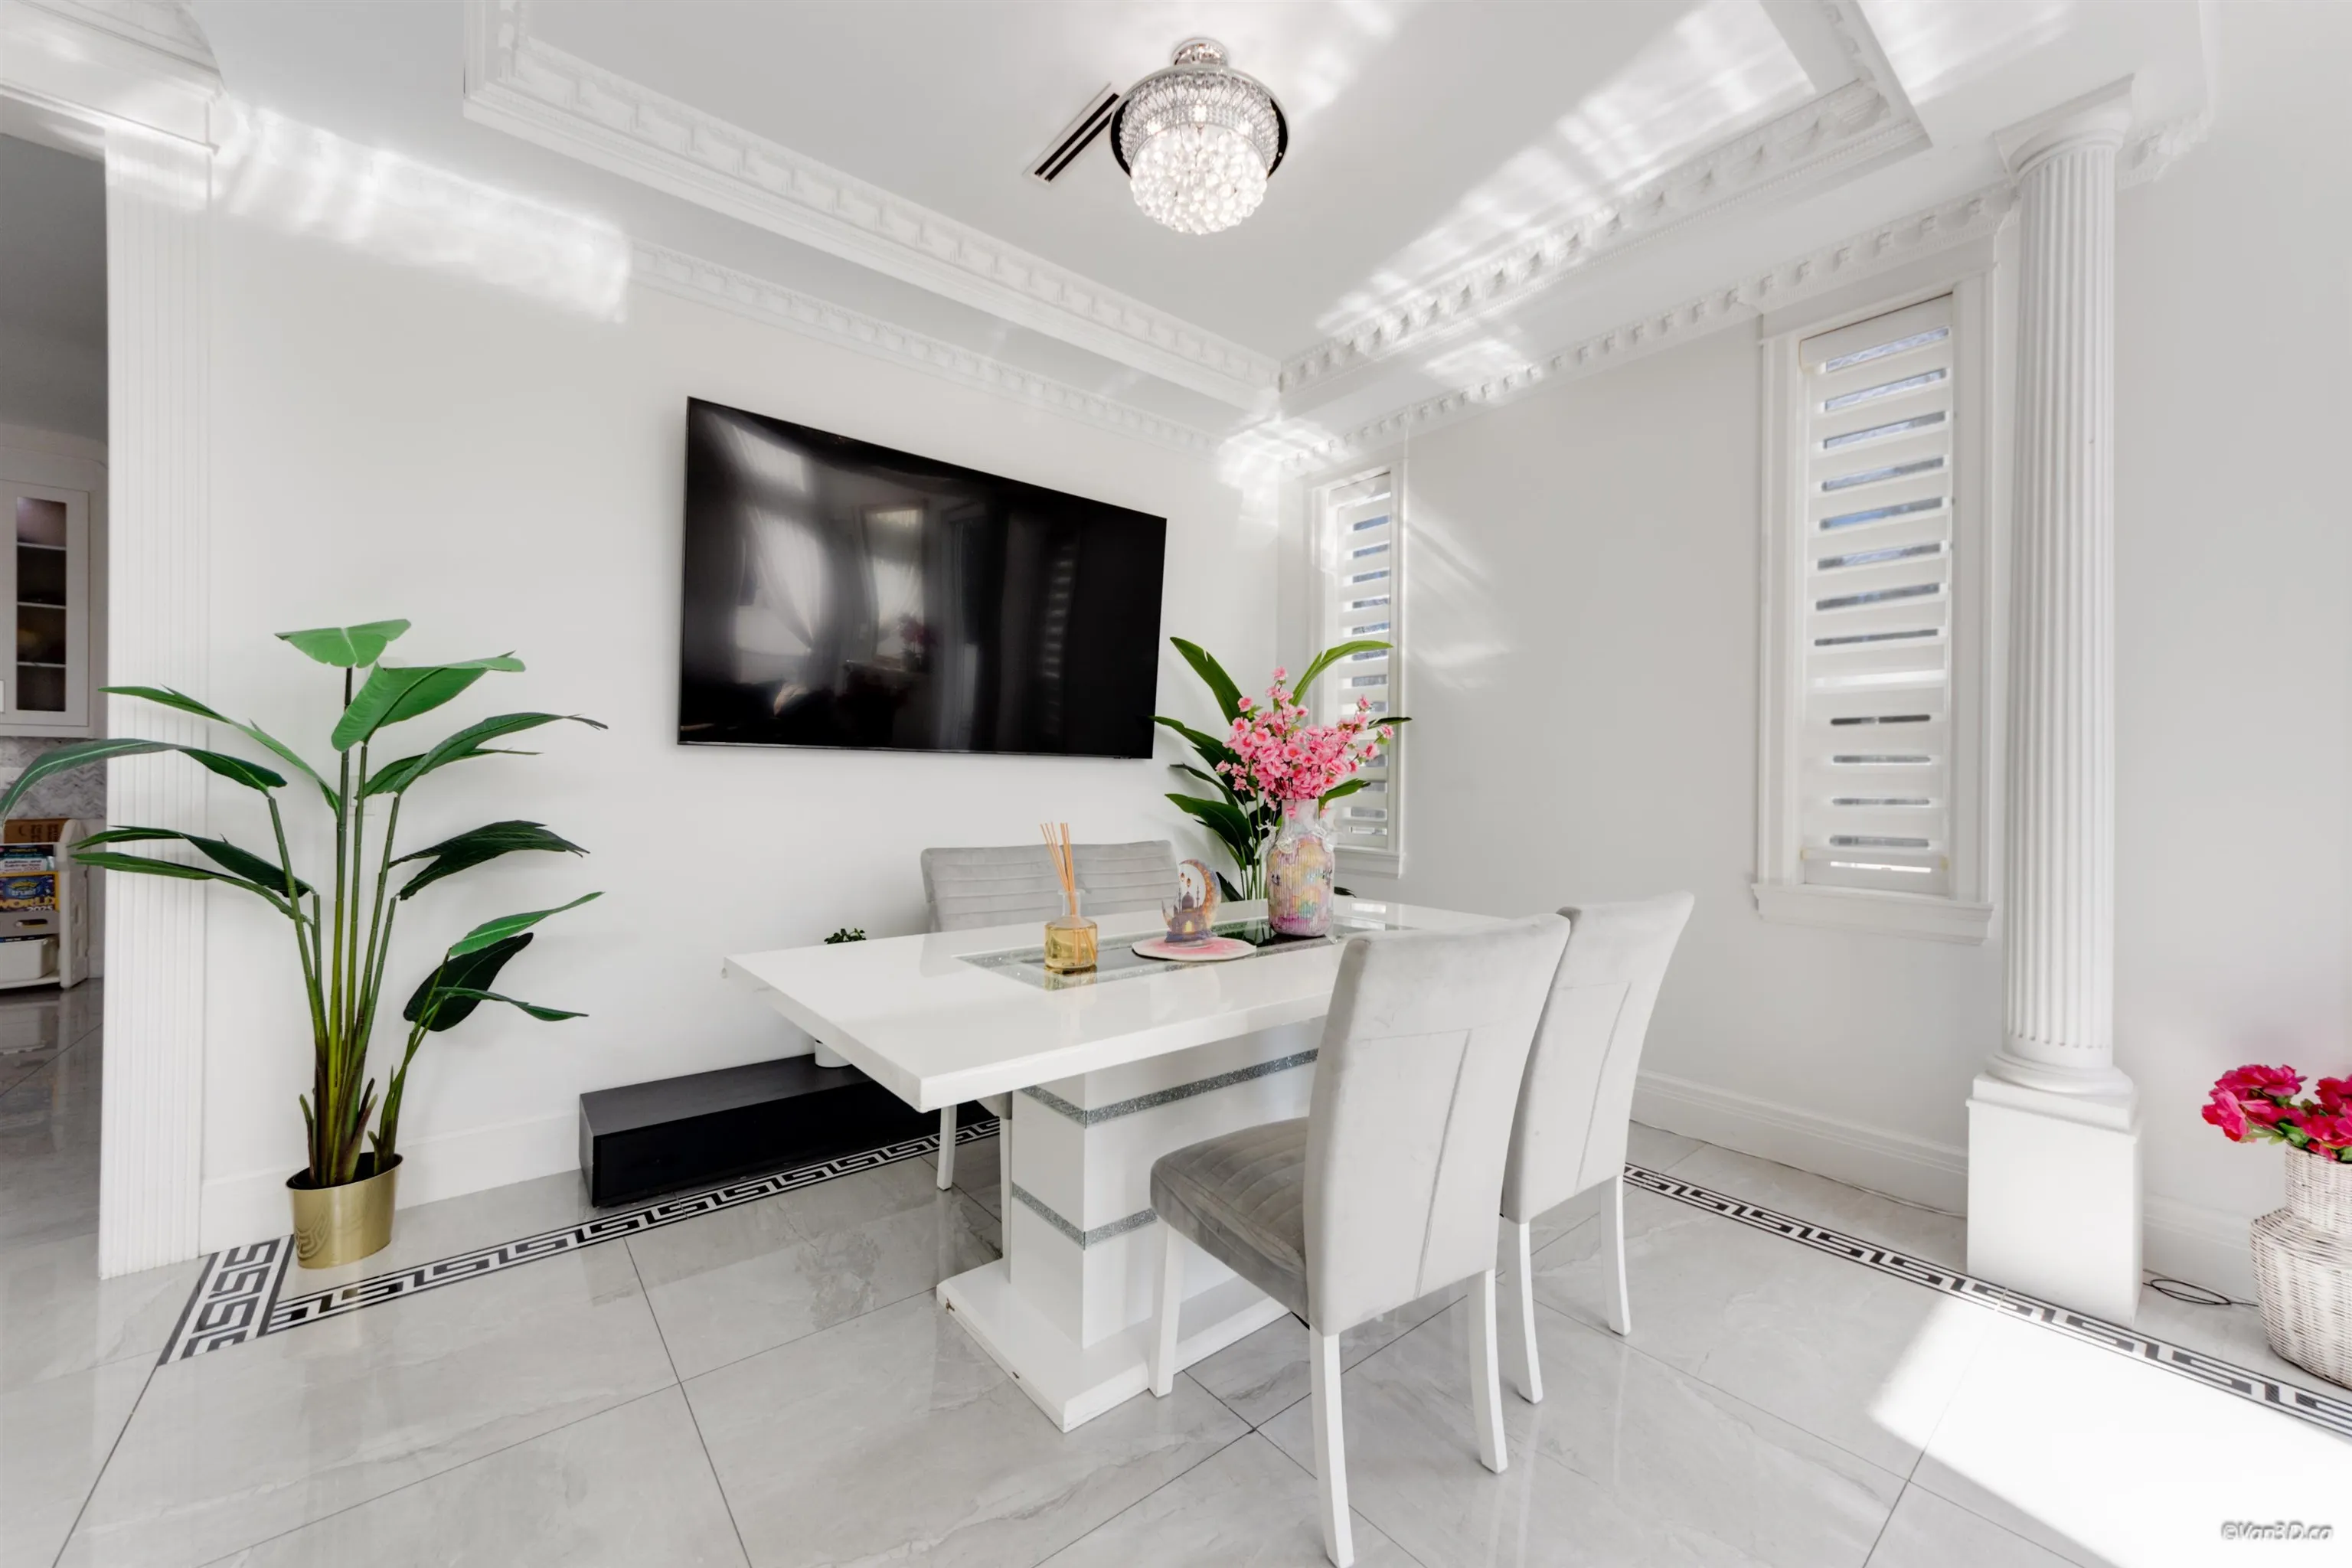
Dining Room 10'3 x 17'9 181.94 sqft -
Family Room 14'2 x 17'10 252.64 sqft -
Kitchen 14'11 x 15'9 234.94 sqft -
Wok Kitchen 6'11 x 11'11 82.42 sqft -
Foyer 5'7 x 6'6 36.29 sqft -
Den 6'0 x 6'7 39.5 sqft -
Primary Bedroom 14'5 x 14'9 212.65 sqft -
Primary Bedroom 10'9 x 19'7 210.52 sqft -
Primary Bedroom 9'11 x 15'5 152.88 sqft -
Laundry 3'0 x 7'3 21.75 sqft -
Nook 11'6 x 17'9 204.12 sqft -
Workshop 9'3 x 9'5 87.1 sqft -
Primary Bedroom 13'10 x 15'9 217.87 sqft -
Kitchen 6'3 x 19'10 123.96 sqft -
Bedroom 10'0 x 12'2 121.67 sqft -
Bedroom 12'2 x 12'7 153.1 sqft -
Bedroom 10'3 x 14'4 146.92 sqft -
Media Room 12'4 x 15'6 191.17 sqft -
Nook 7'4 x 20'9 152.17 sqft -
Living Room 10'4 x 15'0 155 sqft -
Kitchen 8'9 x 9'7 83.85 sqft -
Laundry 4'5 x 9'6 41.96 sqft -
Bedroom 9'5 x 12'1 113.78 sqft -
Bedroom 9'2 x 12'1 110.76 sqft -
Living Room 11'3 x 14'0 157.5 sqft -
Kitchen 9'0 x 14'9 132.75 sqft -
Primary Bedroom 13'8 x 15'9 215.25 sqft -
Jess Kuang
Jess Kuang
Sutton Group - 1st West Realty
Listed by John Tang PREC*
232 days on site
Listing Broker
Royal Pacific Realty Corp.
Courtesy
Royal Pacific Realty Corp.

Similar homes for sale in Richmond

Explore Richmond

This representation is based in whole or in part on data generated by the Chilliwack & District Real Estate Board, Fraser Valley Real Estate Board or Greater Vancouver REALTORS® which assumes no responsibility for its accuracy. Copyright 2026 by the Greater Vancouver REALTORS®, Fraser Valley Real Estate Board, Chilliwack and District Real Estate Board, and BC Northern Real Estate Board. All Rights Reserved.
Powered by AgentLocator







