
2458 140 Street, Surrey
1 / 21
For Sale
$5,599,000
10 bd · 12 ba · 10,172 sq ft

2458 140 Street, Surrey V4P 2C6

MLS®# R3104133

Est. mortgage
$21,241/mo
Property taxes $17,295.30/yr

About This Home

Property Type
House, Single Family Residence
Parking
5 garage, 8 parking
MLS #
R3104133
Size
10172 sqft
Basement
Full
Lot size
23932.00 sqft
Tax
$17,295.30 /yr
Year Built
2024
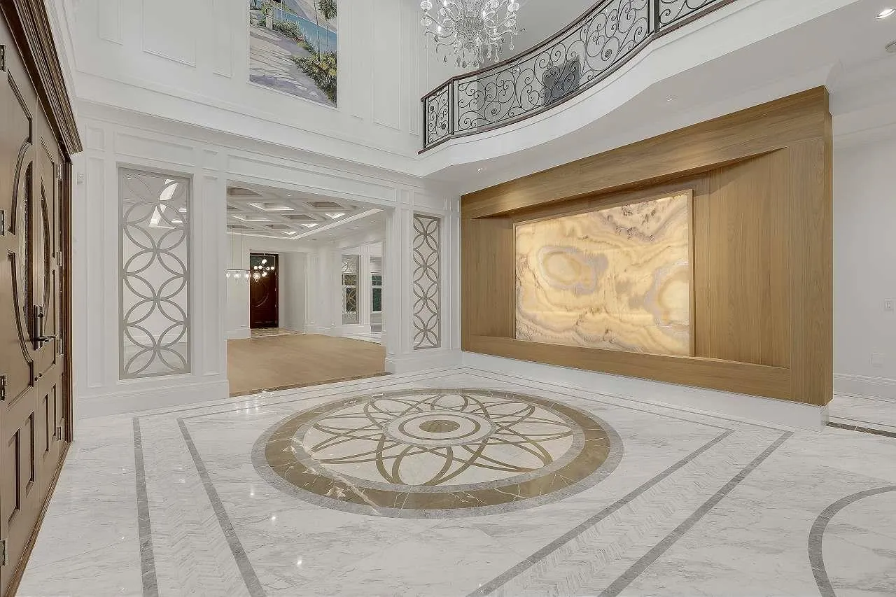
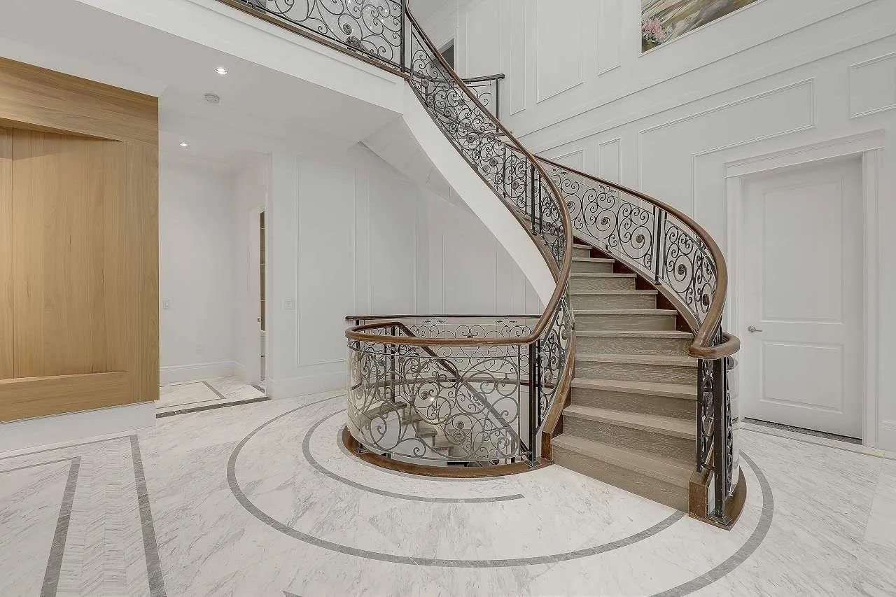
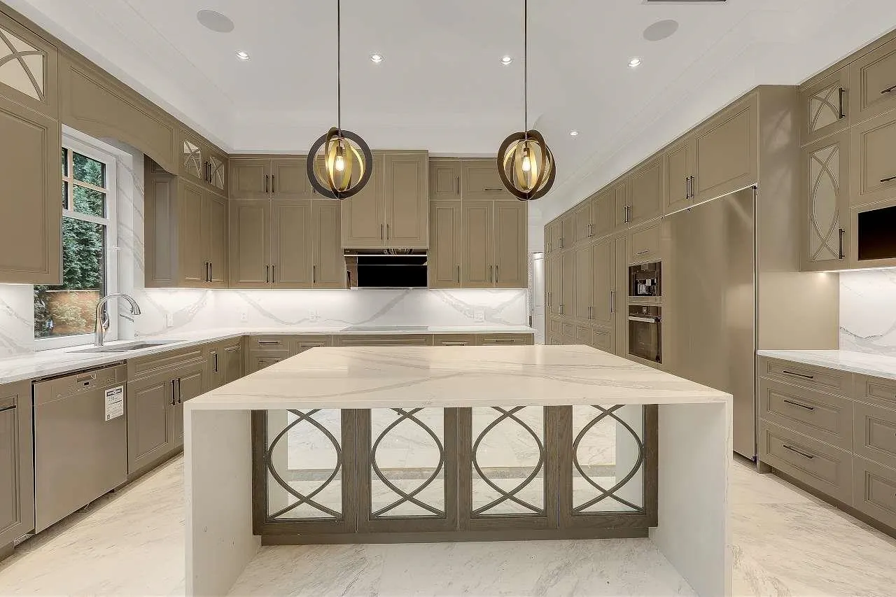
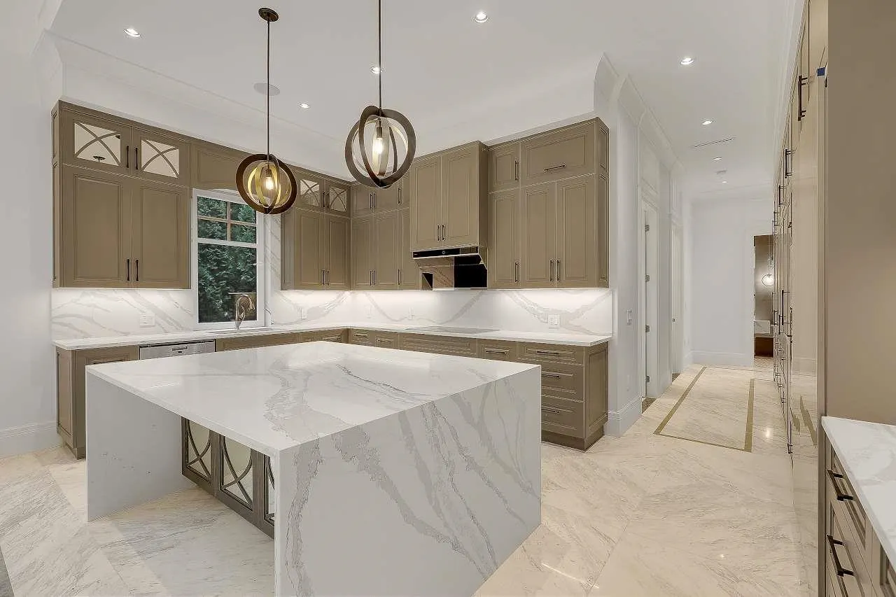
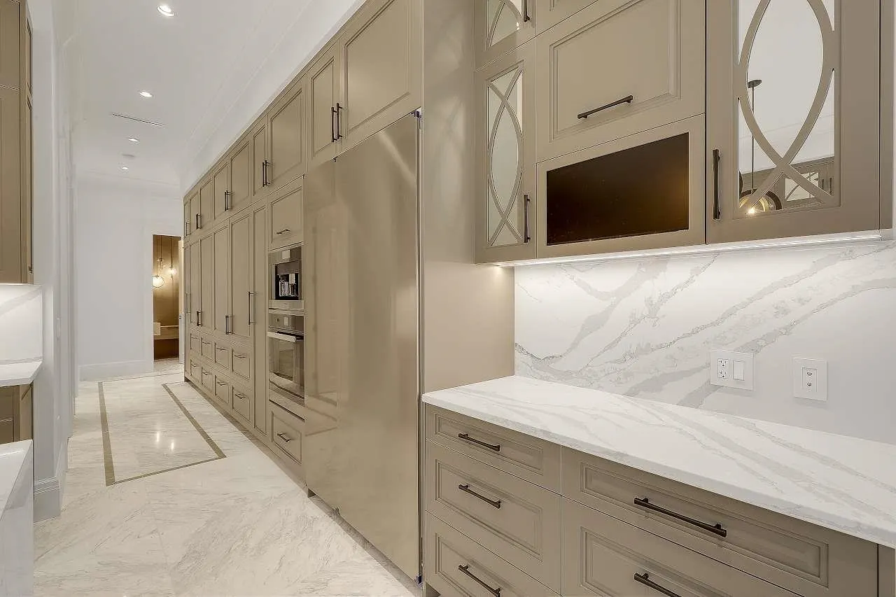
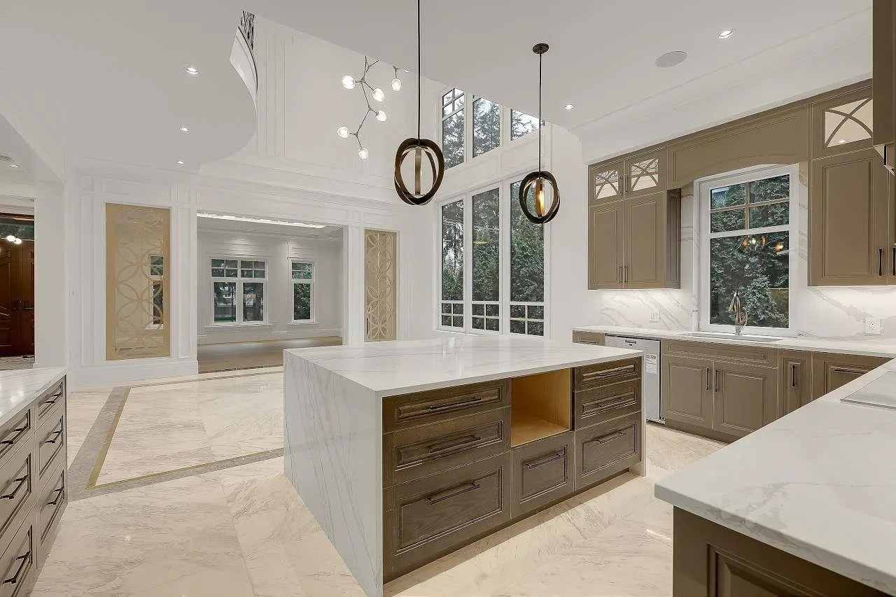
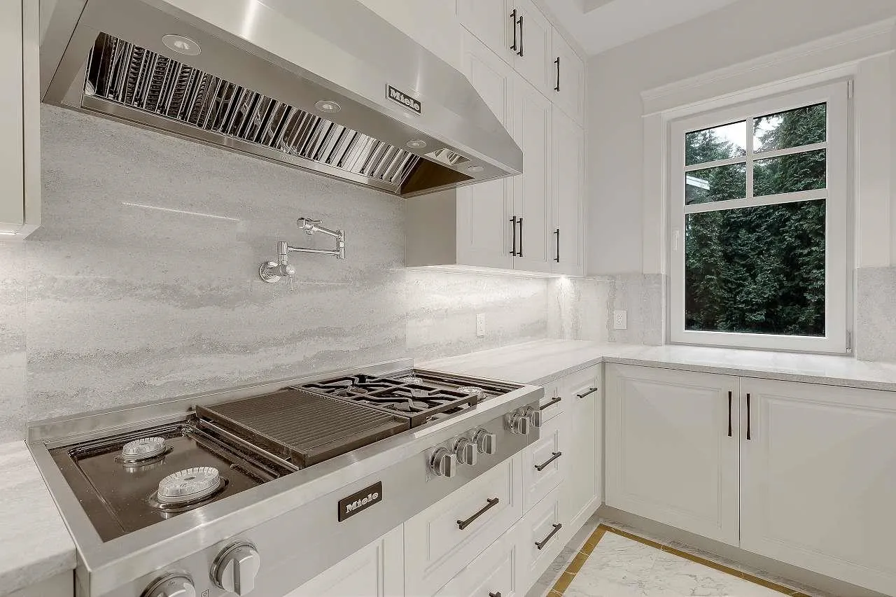
A truly exceptional estate on 0.55 acres w/over 10,000 SF of luxury living (Main House is 8,496SF). 10 bedrooms, 12 bathrooms, A grand double-height foyer, highlighted by a dramatic marble feature wall and a sweeping wrought-iron spiral staircase.Timeless elegance is carried throughout with marble flooring, bespoke millwork, designer lighting, refined crown mouldings.The gourmet chef's kitchen w/ Miele appliances, built-in pantry & wok kitchen. Upstairs has 5 generously sized ensuite bedrooms, incl. two opulent primary suites featuring spa-inspired bathrooms & steam showers. A rented 1,901SF legal 3 bedrooms suite. designed for entertainment and wellness, the basement features a private gym,sauna,media room, wet bar .Complete w/ AC,EuroLine windows,5 car garage, A TROPHY MANSION FOR YOU

Property Details

Full Property Details

Interior

Bedrooms
10
Washrooms
12
Square Footage
10172 sqft
Basement
Full
Heating Type
Heat Pump,Radiant
Kitchens
3
Floor Finish
Mixed,Tile
Den
Yes

Exterior

Front
80.00
Lot Size (Sq Ft)
23932.00
Waterfront
No
Parking Spaces
8
Total Parking Spaces
-
Garage Spaces
5
Zoning
RA
Roof
Asphalt

Building Description

Property Type
Residential Detached
Home Type
House
Subtype
Single Family Residence
Year Built
2024
Exterior
Concrete,Frame Wood,Stone (Exterior),Stucco
Water Supply
Public
No. Floor Levels
2

Community

Community
Sunnyside Park Surrey
Area Code
South Surrey White Rock

Taxes & Fees

Taxes
$17,295.30 /yr
Tax Year
2025

Other

Virtual Tour Link

Room Types

Room Dimensions Area Description
Living Room 25'2 x 21'10 549.47 sqft -
Dining Room 15'1 x 18'7 280.3 sqft -
Family Room 18'6 x 15' 277.5 sqft -
Nook 18'6 x 17'3 319.12 sqft -
Kitchen 18'6 x 10'6 194.25 sqft -
Foyer 31'10 x 21'10 695.03 sqft -
Wok Kitchen 12'2 x 8' 97.33 sqft -
Bedroom 12'2 x 13'3 161.21 sqft -
Bedroom 10' x 12'5 124.17 sqft -
Den 14' x 15'9 220.5 sqft -
Kitchen 4' x 22'10 91.33 sqft -
Family Room 18'6 x 15' 277.5 sqft -
Dining Room 12' x 10' 120 sqft -
Primary Bedroom 16' x 14'6 232 sqft -
Primary Bedroom 17'5' x 13' 226.42 sqft -
Bedroom 13'8 x 12'6 170.83 sqft -
Bedroom 12'2 x 12'6 152.08 sqft -
Den 5'8 x 9'2 51.94 sqft -
Walk-In Closet 13'5 x 12'3 164.35 sqft -
Recreation Room 21'3 x 45'6 966.88 sqft -
Games Room 23'3 x 17'3 401.06 sqft -
Bedroom 10' x 10' 100 sqft -
Bedroom 12'6 x 13'3 165.62 sqft -
Laundry 17'10 x 8' 142.67 sqft -
Jess Kuang
Jess Kuang
Sutton Group - 1st West Realty
Listed by Clara Yu - PREC
232 days on site
Listing Broker
Royal LePage West Real Estate Services
Courtesy
Royal LePage West Real Estate Services

Similar homes for sale in Surrey

Explore Surrey

This representation is based in whole or in part on data generated by the Chilliwack & District Real Estate Board, Fraser Valley Real Estate Board or Greater Vancouver REALTORS® which assumes no responsibility for its accuracy. Copyright 2026 by the Greater Vancouver REALTORS®, Fraser Valley Real Estate Board, Chilliwack and District Real Estate Board, and BC Northern Real Estate Board. All Rights Reserved.
Powered by AgentLocator







