
11942 99 Avenue, Surrey
1 / 40
For Sale
$1,425,000
6 bd · 4 ba · 3,207 sq ft

11942 99 Avenue, Surrey V3V 2M5

MLS®# R3103576

Est. mortgage
$5,406/mo
Property taxes $6,012.51/yr

About This Home

Property Type
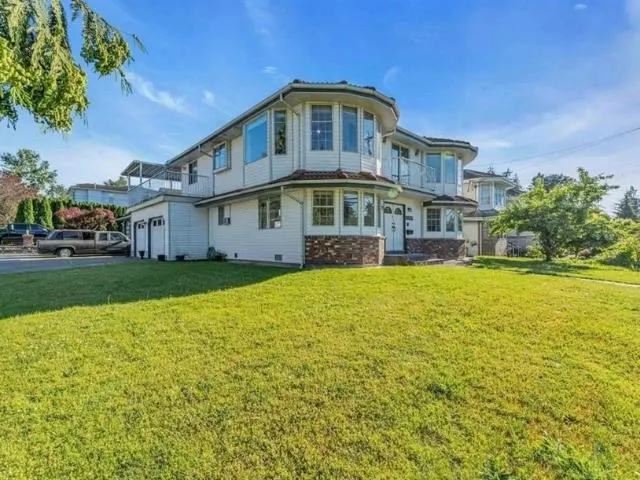
House, Single Family Residence, Basement Entry
Parking
3 garage, 6 parking
MLS #
R3103576
Size
3207 sqft
Basement
Exterior Entry
Lot size
7070.00 sqft
Tax
$6,012.51 /yr
Year Built
1989
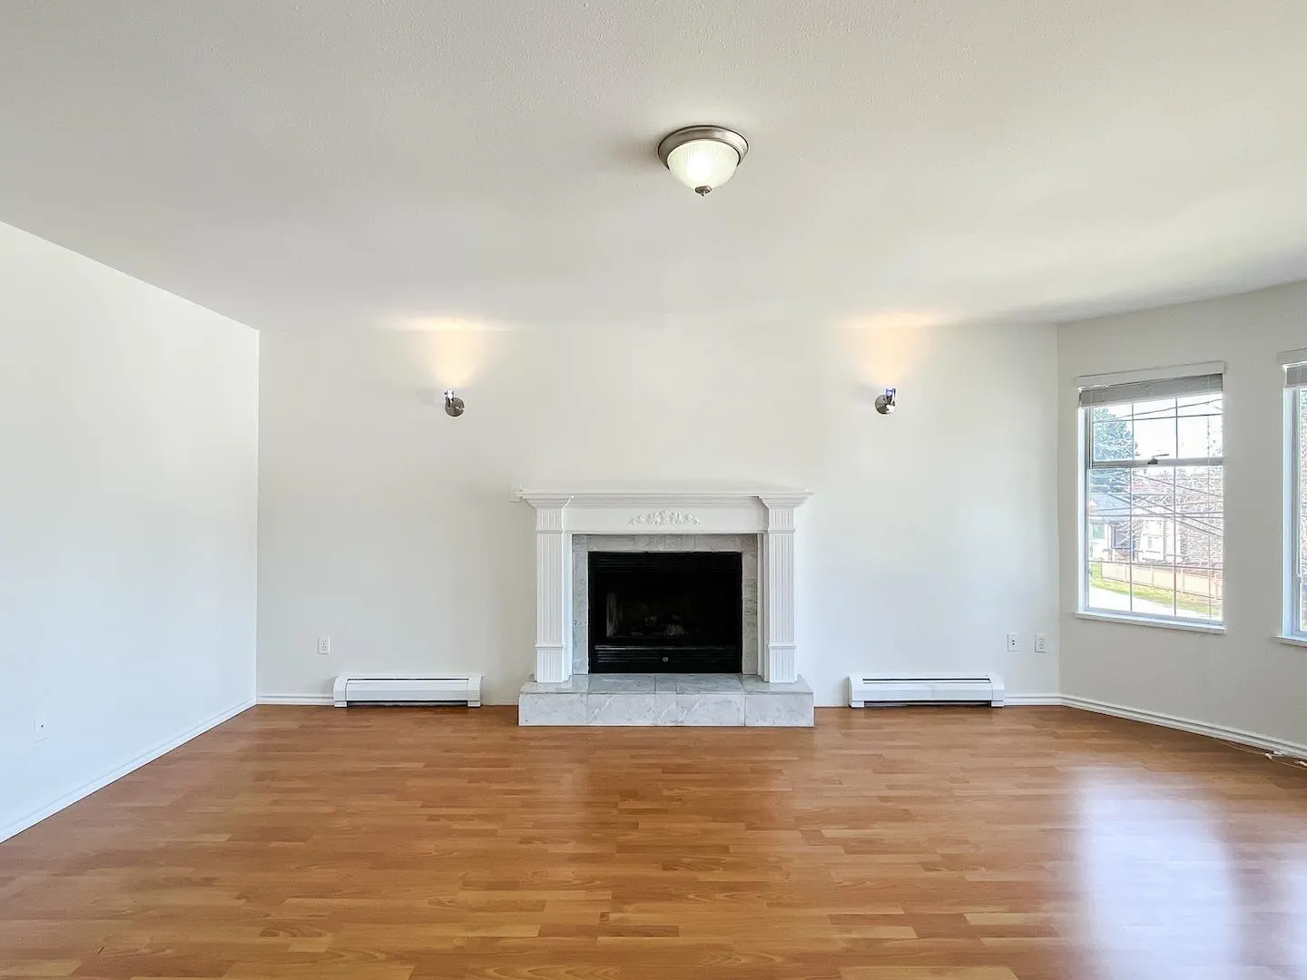
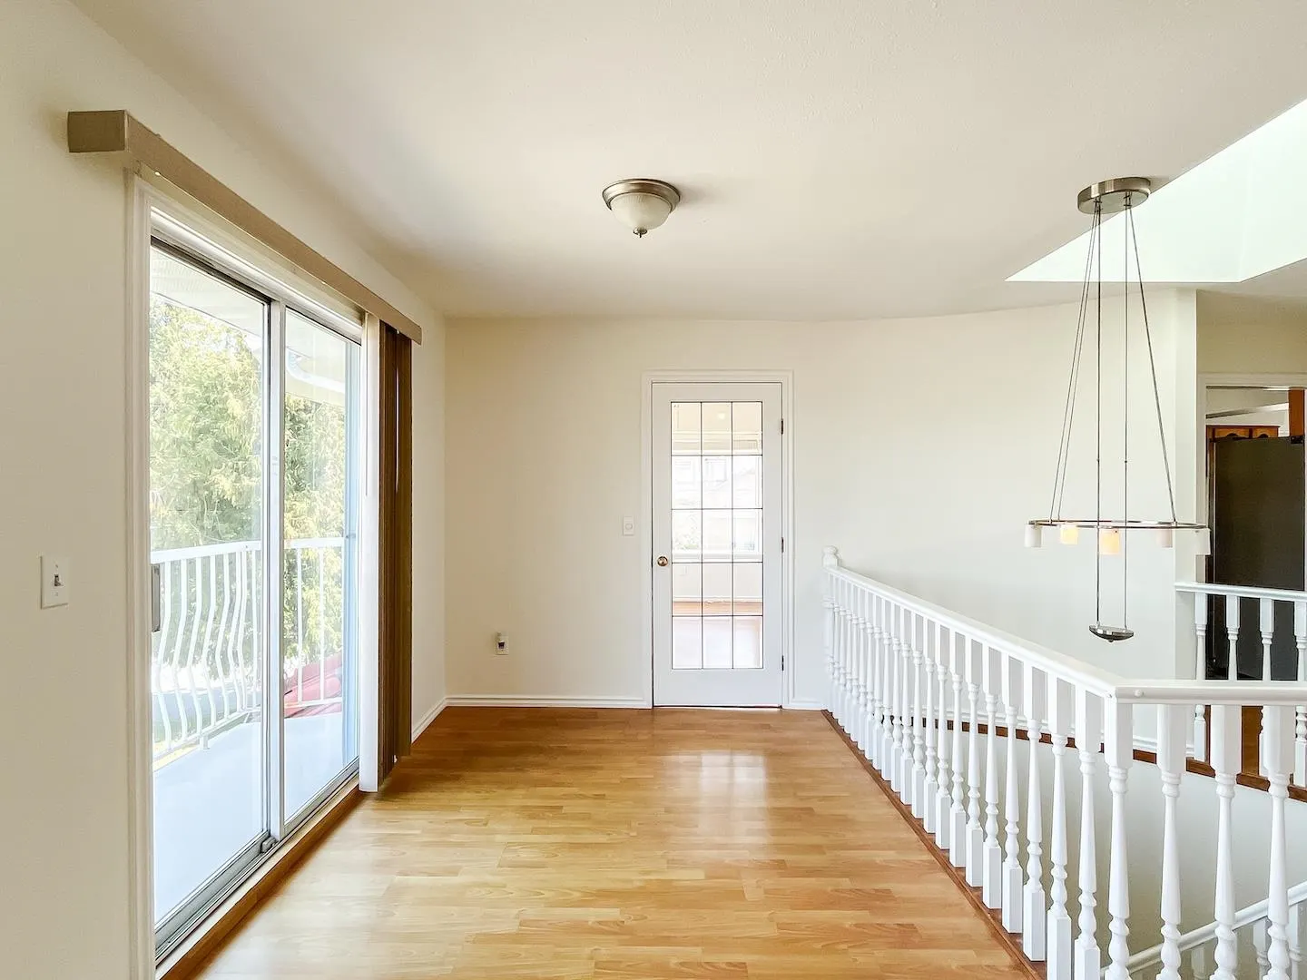
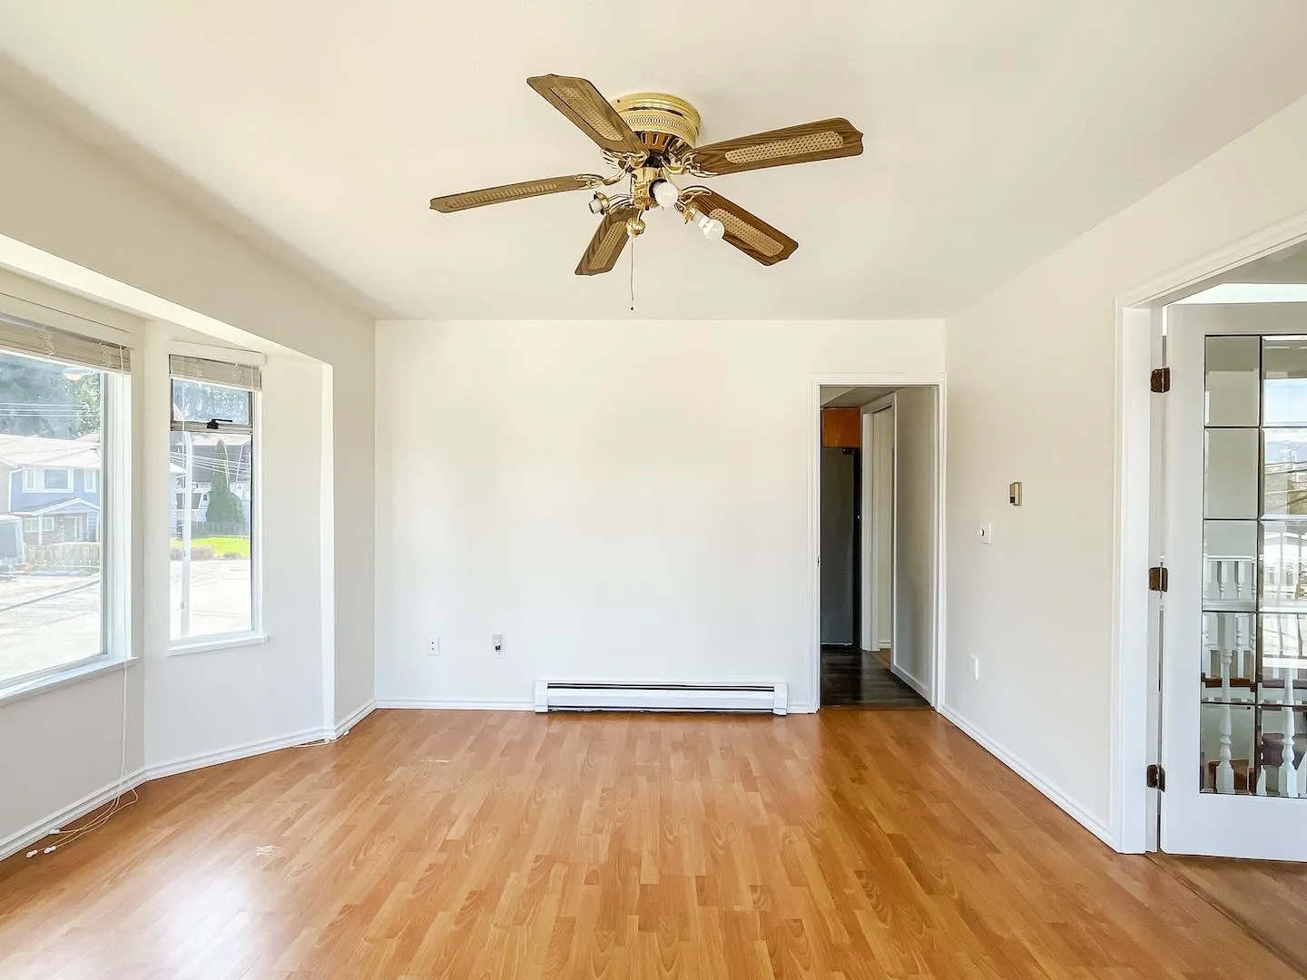
STILL AVAILABLE: Corner R3 lot with houseplex potential in a prime North Surrey location! This older home offers 6 bedrooms, 5 bathrooms, and 3 kitchen areas including a 1-bedroom and 2-bedroom suite on the main floor—perfect for extended family or mortgage helper setup. The home requires updating and is priced accordingly, giving buyers the opportunity to build equity and customize to their taste. Functional layout with over 3,200 sq.ft. of living space. Located near Scott Road SkyTrain Station, transit one block away, and close to schools and amenities. Ideal for investors, builders, or buyers looking for long-term upside. This house needs some renovations.

Property Details

Full Property Details

Interior

Bedrooms
6
Washrooms
4
Square Footage
3207 sqft
Basement
Exterior Entry
Heating Type
Baseboard
Kitchens
3
Den
No

Exterior

Front
70.24
Lot Size (Sq Ft)
7070.00
Waterfront
No
Parking Spaces
6
Total Parking Spaces
-
Garage Spaces
3
Zoning
RF
Roof
Tile

Building Description

Style
Basement Entry
Property Type
Residential Detached
Home Type
House
Subtype
Single Family Residence
Year Built
1989
Exterior
Other,Other (Exterior)
Water Supply
Public
No. Floor Levels
2

Community

Community
Royal Heights
Area Code
North Surrey

Taxes & Fees

Taxes
$6,012.51 /yr
Tax Year
2025

Room Types

Room Dimensions Area Description
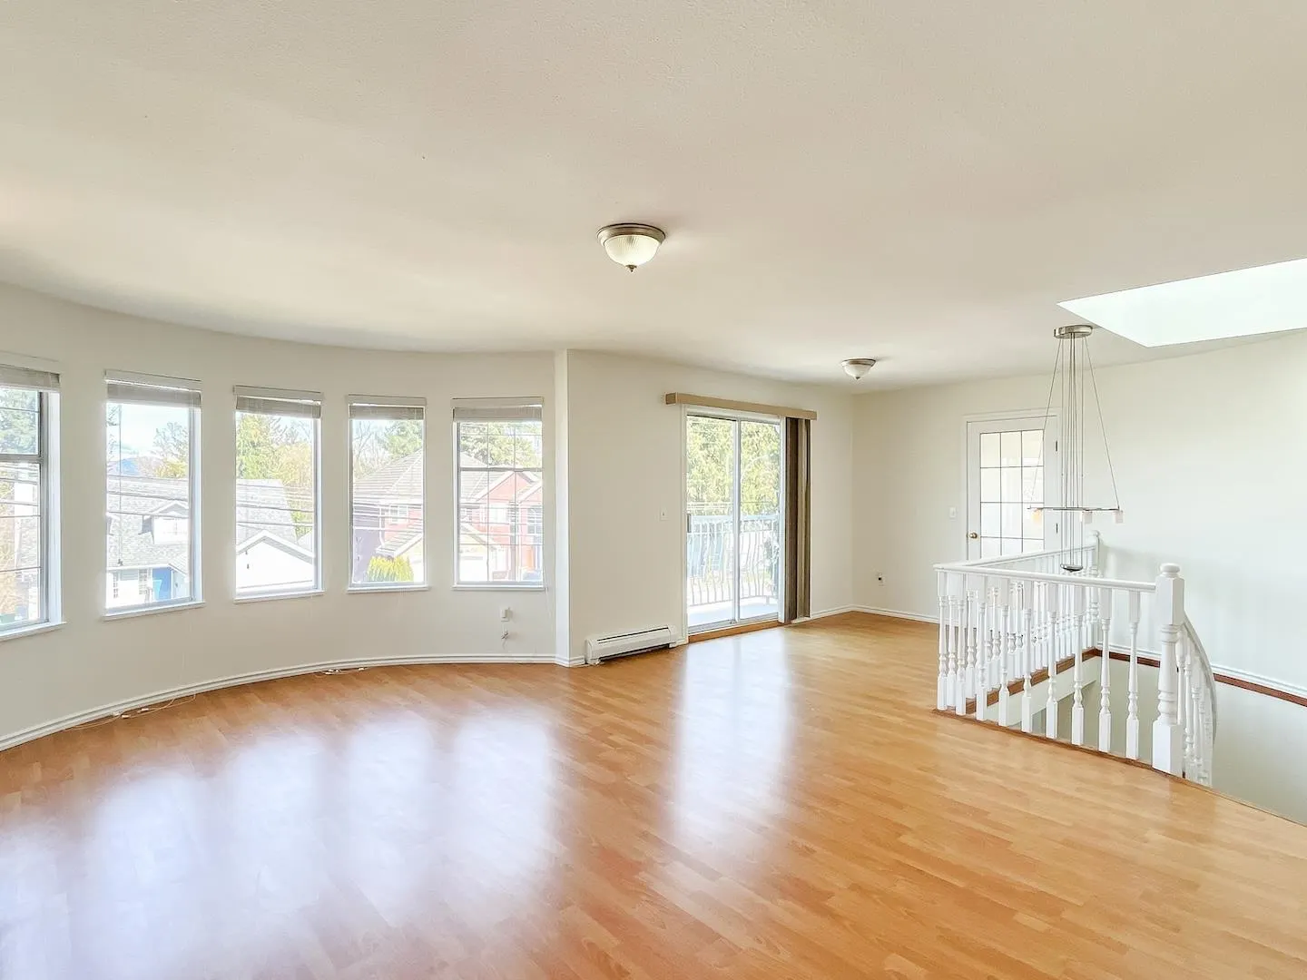
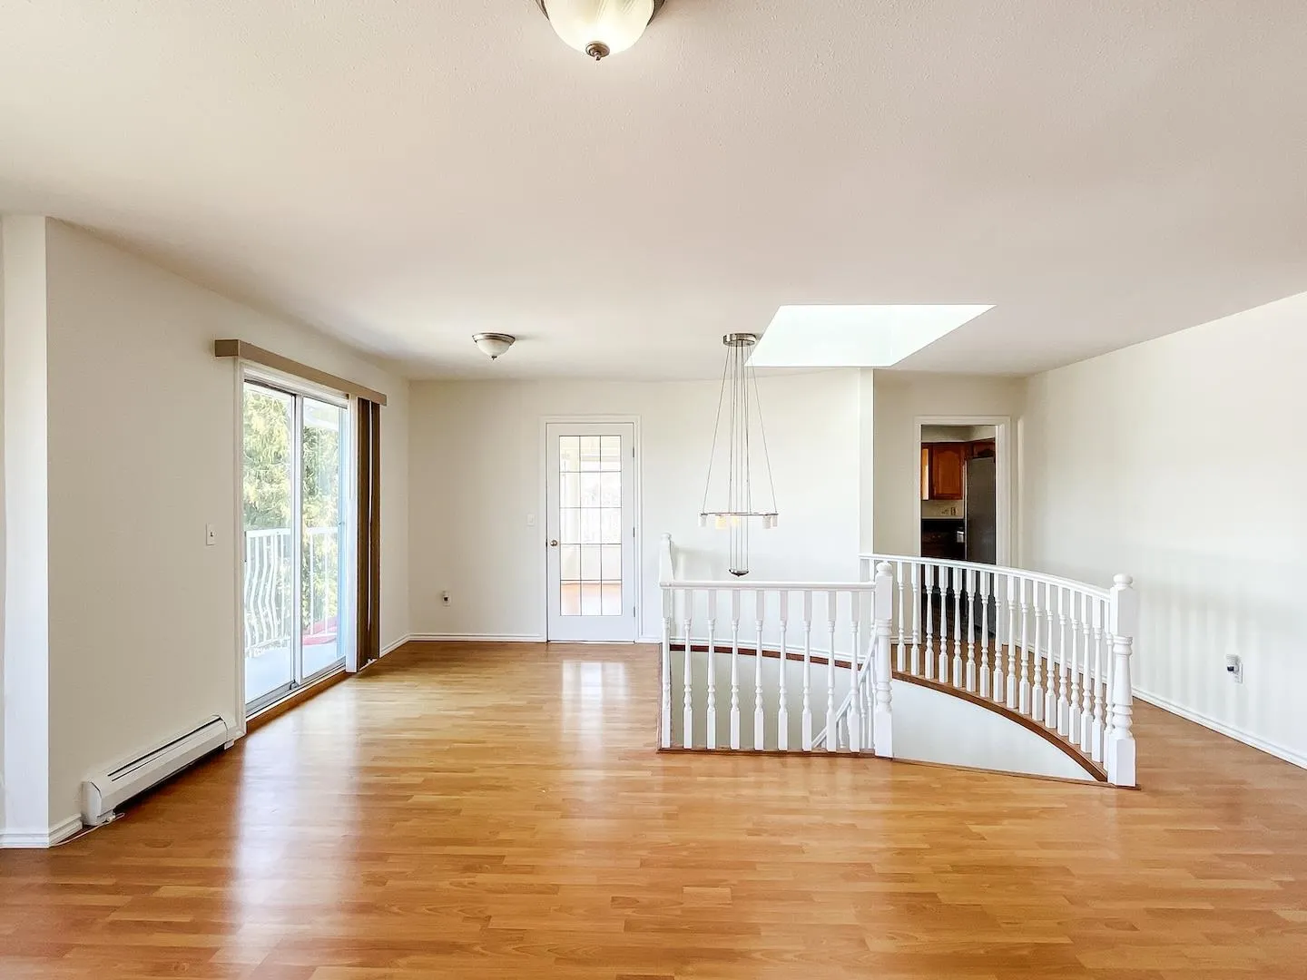
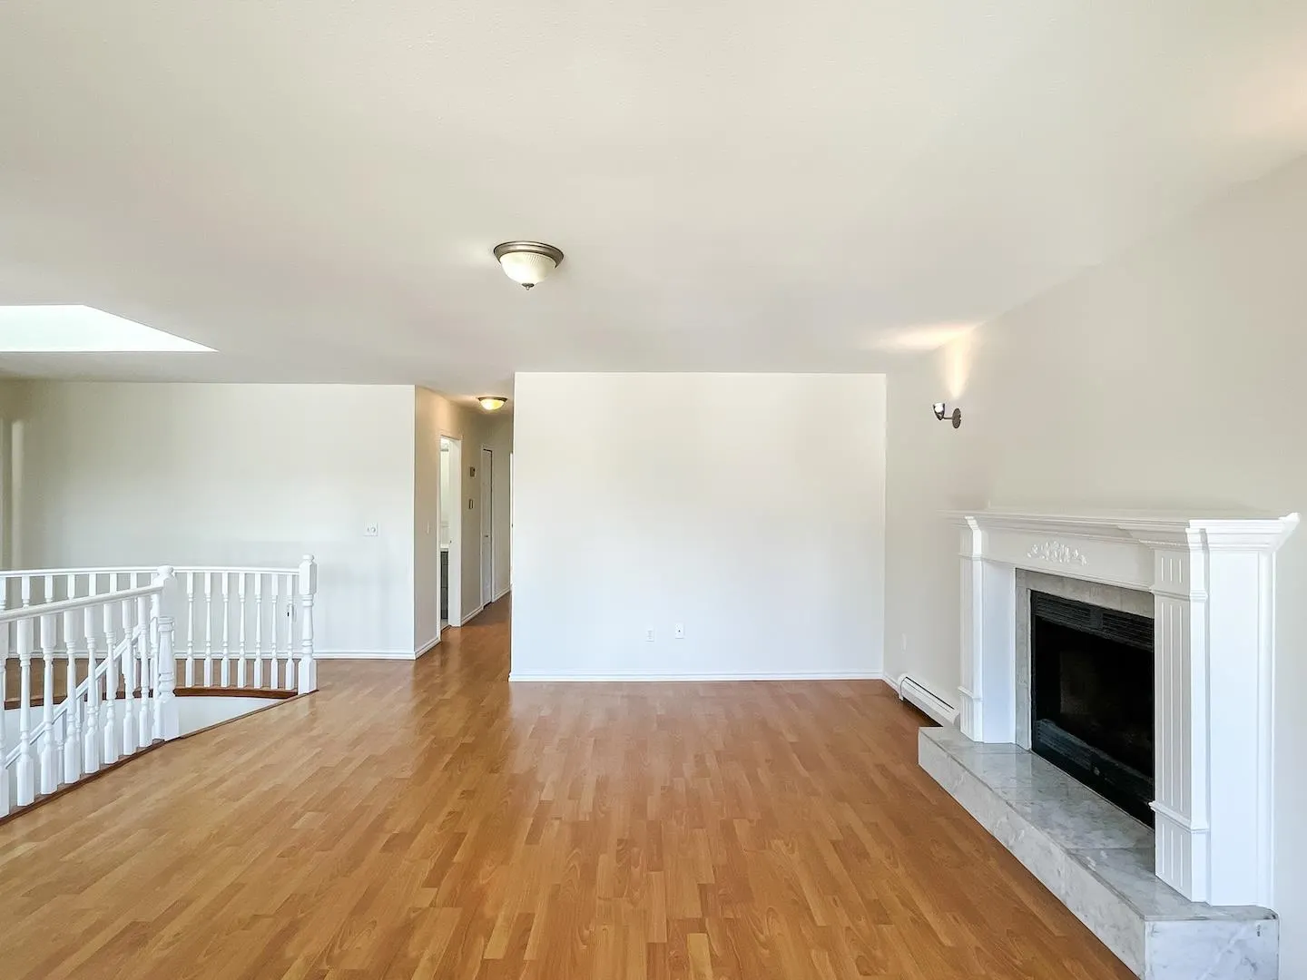
Living Room 15'8 x 19'4 302.89 sqft -
Kitchen 7'1 x 15'8 110.97 sqft -
Bedroom 11'1 x 11'10 131.15 sqft -
Bedroom 9'8 x 12'1 116.81 sqft -
Kitchen 7'4 x 11'5 83.72 sqft -
Bedroom 8'7 x 13'3 113.73 sqft -
Living Room 12'1 x 13'2 159.1 sqft -
Foyer 9'2 x 11'0 100.83 sqft -
Living Room 15'2 x 20'0 303.33 sqft -
Bedroom 9'1 x 11'4 102.94 sqft -
Bedroom 9'1 x 12'8 115.06 sqft -
Primary Bedroom 12'8 x 13'9 174.17 sqft -
Dining Room 13'10 x 16'0 221.33 sqft -
Kitchen 10'2 x 12'1 122.85 sqft -
Nook 12' x 12'1 145 sqft -
Patio 11'1 x 18'11 209.66 sqft -
Jess Kuang
Jess Kuang
Sutton Group - 1st West Realty
Listed by Ravi Bhindi - PREC
220 days on site
Listing Broker
Royal LePage West Real Estate Services
Courtesy
Royal LePage West Real Estate Services

Similar homes for sale in Surrey

Explore Surrey

This representation is based in whole or in part on data generated by the Chilliwack & District Real Estate Board, Fraser Valley Real Estate Board or Greater Vancouver REALTORS® which assumes no responsibility for its accuracy. Copyright 2026 by the Greater Vancouver REALTORS®, Fraser Valley Real Estate Board, Chilliwack and District Real Estate Board, and BC Northern Real Estate Board. All Rights Reserved.
Powered by AgentLocator







