
9520 Steveston Highway, Richmond
1 / 3
For Sale
$5,750,000
6 bd · 4 ba · 2,830 sq ft

9520 Steveston Highway, Richmond V7A 1M5

MLS®# R3103048

Est. mortgage
$21,814/mo

About This Home

Property Type
House, Single Family Residence, Basement Entry
MLS #
R3103048
Size
2830 sqft
Basement
Finished
Lot size
429937.20 sqft
Year Built
1975
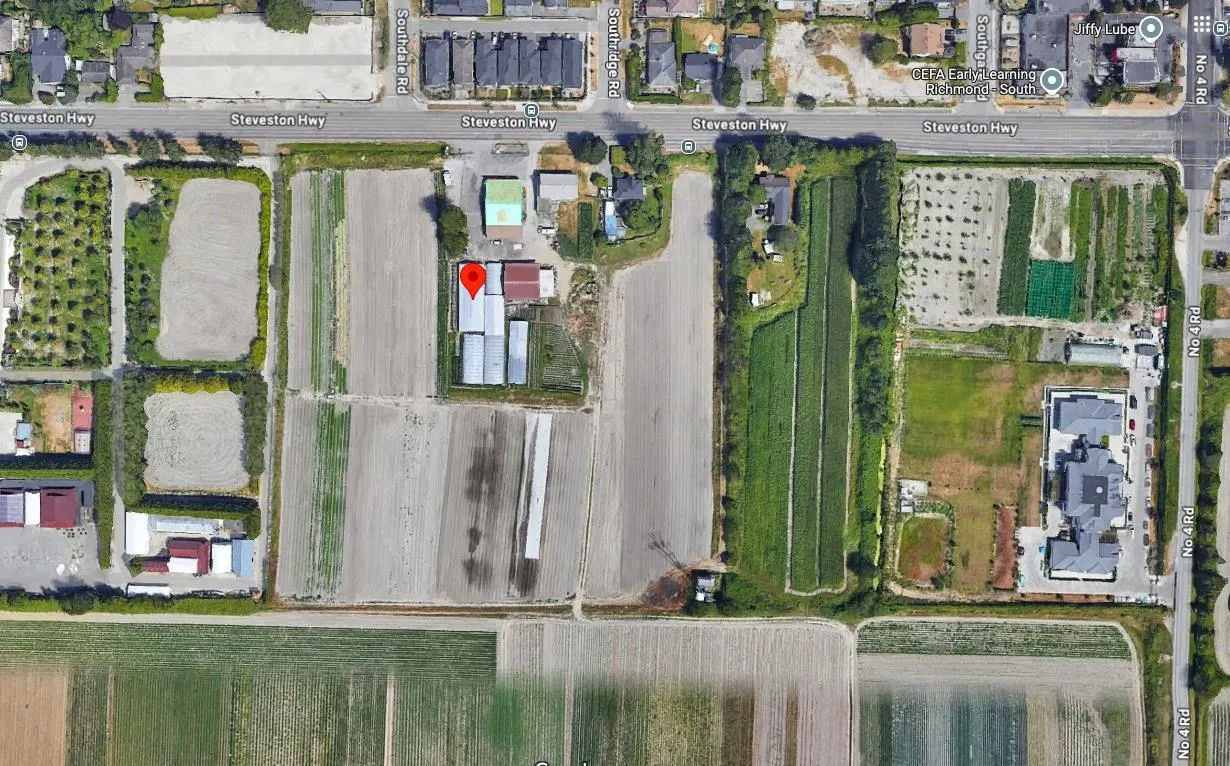
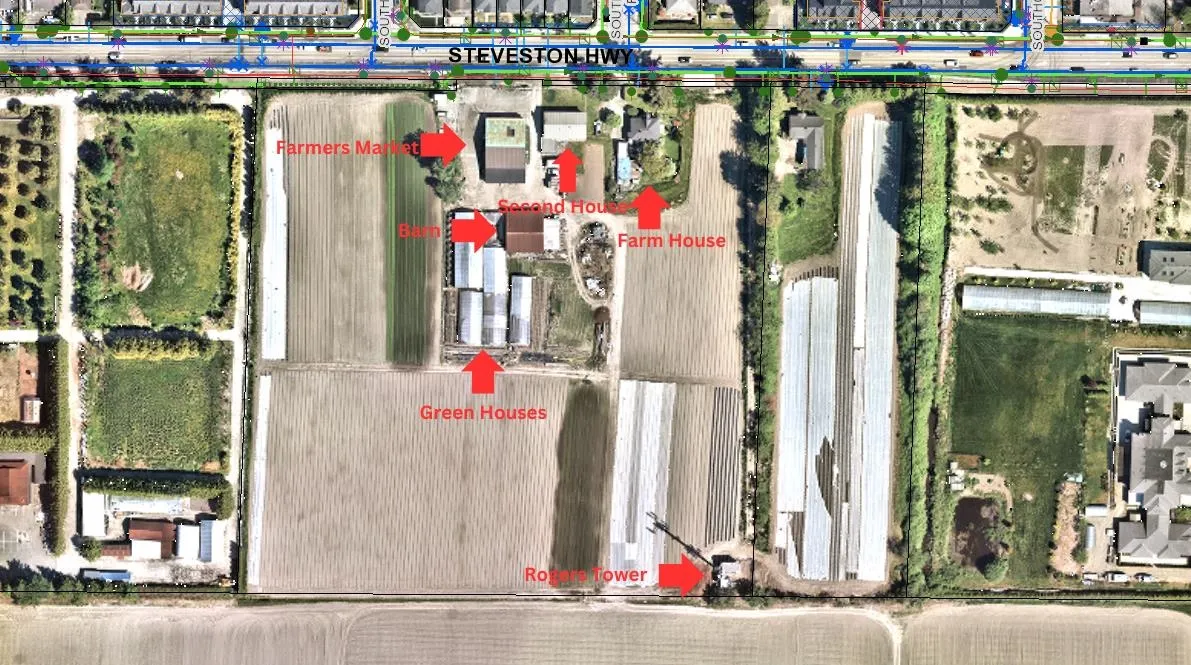
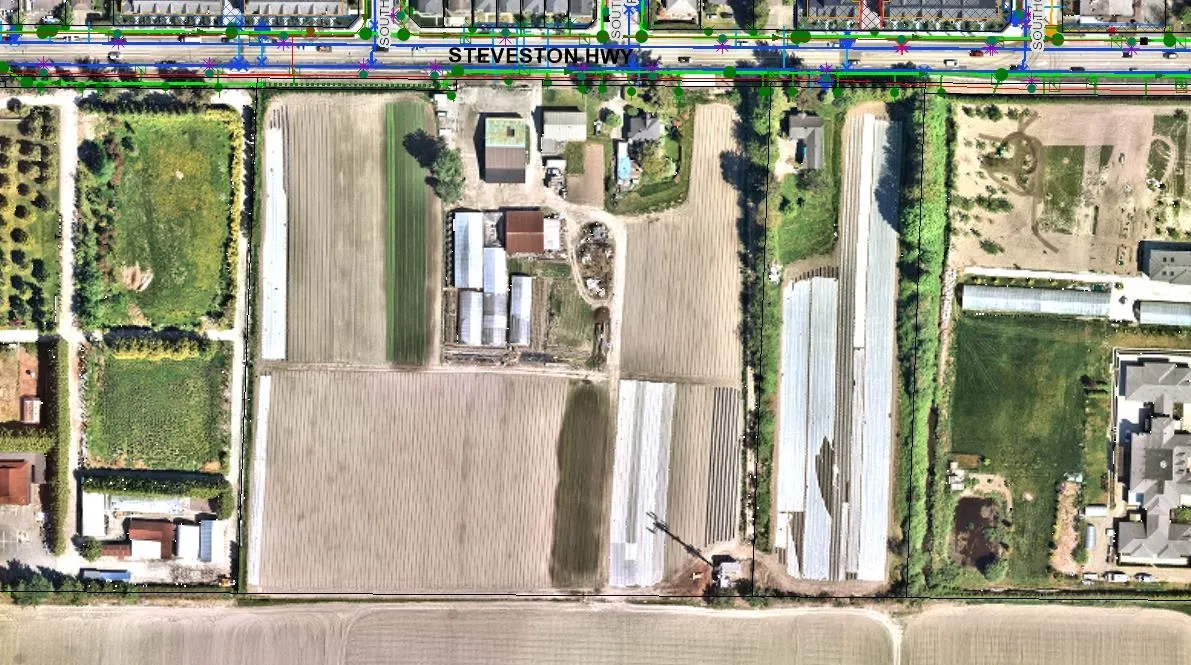
Attention Farmers and Investors! Exceptional opportunity to own 9.8 acres of prime farmland with income-generating potential, right in the heart of the city. This established vegetable farm includes two homes with a combined total of 8 bedrooms and 5 bathrooms. The property features 2 large barns, 5 greenhouses, and a Rogers Cantel Tower providing additional revenue. A leased farmers’ market shop is also on-site, with the option to convert it back into a bustling market. Located next to Richmond Country Golf Club, the property is close to Ironwood Shopping Centre, South Arm Community Centre, and top-rated schools such as McRoberts and Whiteside. With easy access to Highway 99, this farm combines an excellent location with vast potential.

Property Details

Full Property Details

Interior

Bedrooms
6
Washrooms
4
Square Footage
2830 sqft
Basement
Finished
Heating Type
Forced Air,Natural Gas
Kitchens
2
Floor Finish
Hardwood,Tile,Carpet
Den
No

Exterior

Front
659.78
Lot Size (Sq Ft)
429937.20
Waterfront
No
Parking Spaces
-
Total Parking Spaces
-
Garage Spaces
-
Zoning
RES
Roof
Metal

Building Description

Style
Basement Entry
Property Type
Residential Detached
Home Type
House
Subtype
Single Family Residence
Year Built
1975
Exterior
Frame Wood,Stone (Exterior),Stucco
Water Supply
Public
No. Floor Levels
2

Community

Community
Gilmore
Area Code
Richmond

Taxes & Fees

Tax Year
2024

Room Types

Room Dimensions Area Description
Living Room 13'11 x 20'0 278.33 sqft -
Dining Room 9'11 x 12'0 119 sqft -
Kitchen 9'1 x 16'5 149.12 sqft -
Primary Bedroom 12'0 x 14'7 175 sqft -
Bedroom 10'0 x 12'0 120 sqft -
Bedroom 9'0 x 11'0 99 sqft -
Living Room 11'0 x 13'11 153.08 sqft -
Dining Room 10'0 x 17'2 171.67 sqft -
Kitchen 10'0 x 17'0 170 sqft -
Bedroom 13'8 x 18'6 252.83 sqft -
Bedroom 9'11 x 12'0 119 sqft -
Bedroom 9'11 x 12'11 128.09 sqft -
Laundry 11'8 x 13'8 159.44 sqft -
Jess Kuang
Jess Kuang
Sutton Group - 1st West Realty
Listed by AJ Bains PREC*
235 days on site
Listing Broker
RE/MAX Crest Realty
Courtesy
RE/MAX Crest Realty

Similar homes for sale in Richmond

Explore Richmond

This representation is based in whole or in part on data generated by the Chilliwack & District Real Estate Board, Fraser Valley Real Estate Board or Greater Vancouver REALTORS® which assumes no responsibility for its accuracy. Copyright 2026 by the Greater Vancouver REALTORS®, Fraser Valley Real Estate Board, Chilliwack and District Real Estate Board, and BC Northern Real Estate Board. All Rights Reserved.
Powered by AgentLocator







