
3555 Blue Jay Street #21, Abbotsford
1 / 33
For Sale
$849,900
3 bd · 3 ba · 3,121 sq ft

3555 Blue Jay Street #21, Abbotsford V2T 6N7

MLS®# R3102520

Est. mortgage
$3,224/mo
Property taxes $3,470.86/yr

About This Home

Property Type
Townhome, Townhouse, Rancher/Bungalow with Basement
Parking
2 garage, 2 parking
MLS #
R3102520
Size
3121 sqft
Basement
Full,Finished,Exterior Entry
Tax
$3,470.86 /yr
Year Built
1995
Maintenance Fee
$633.48 /mo
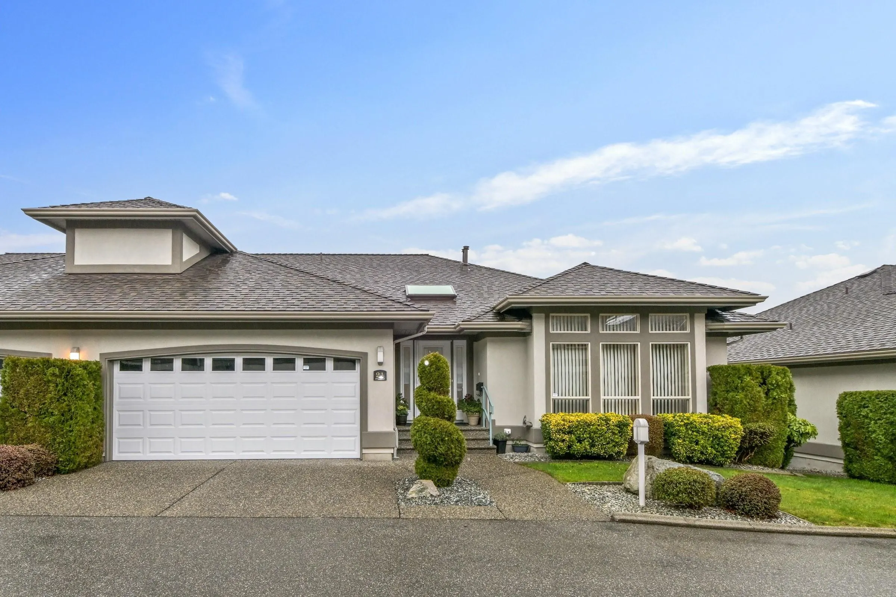
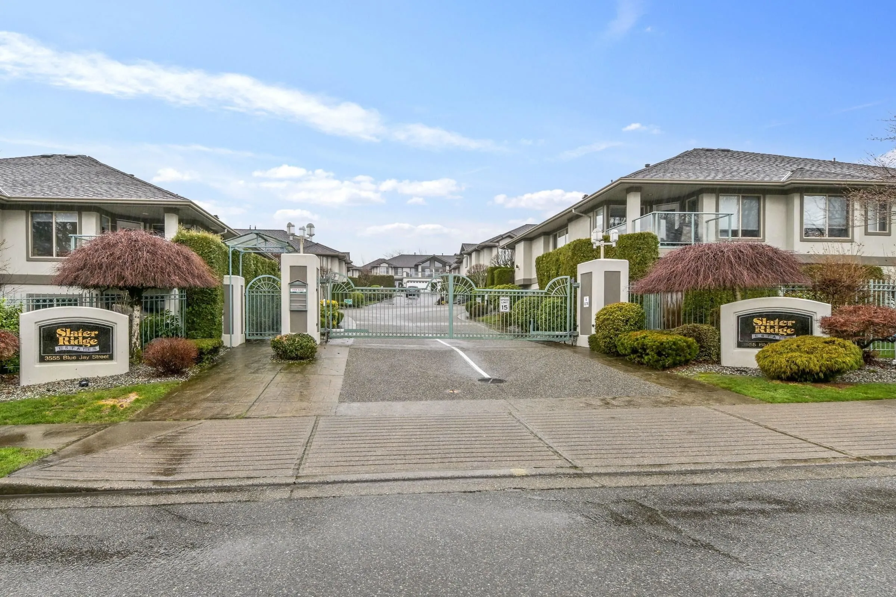
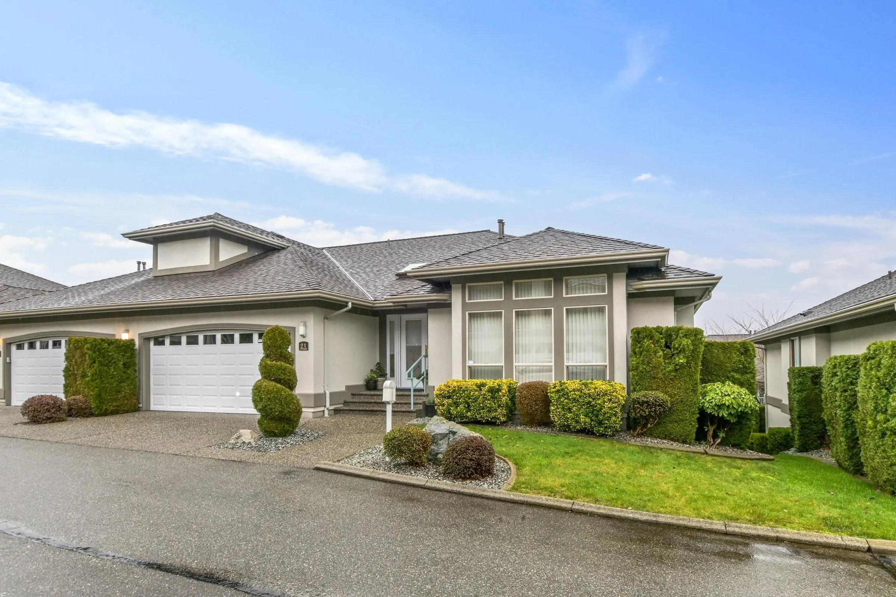
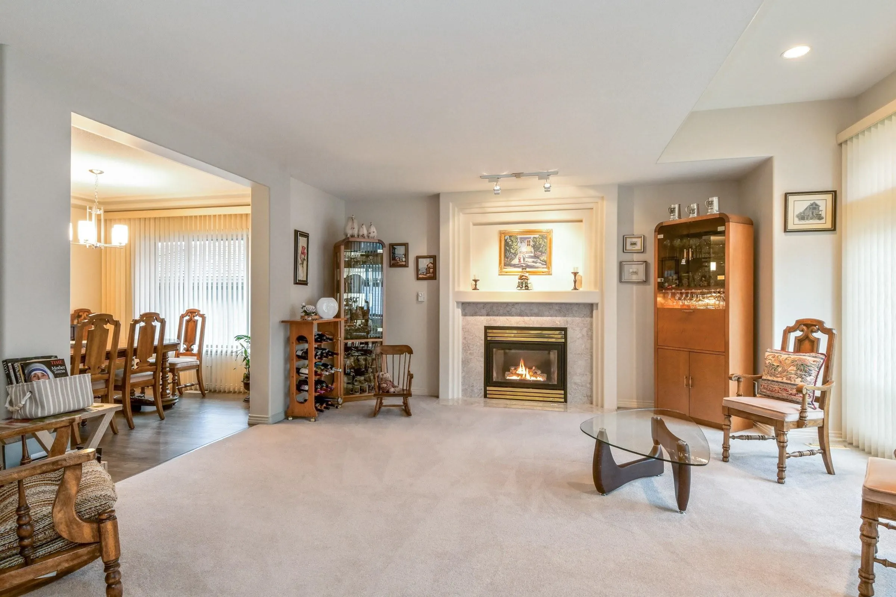
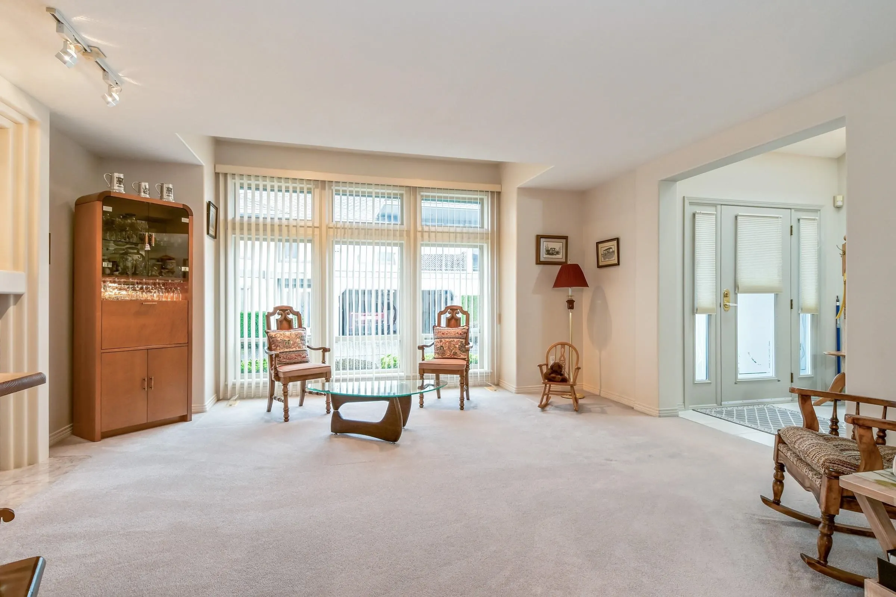
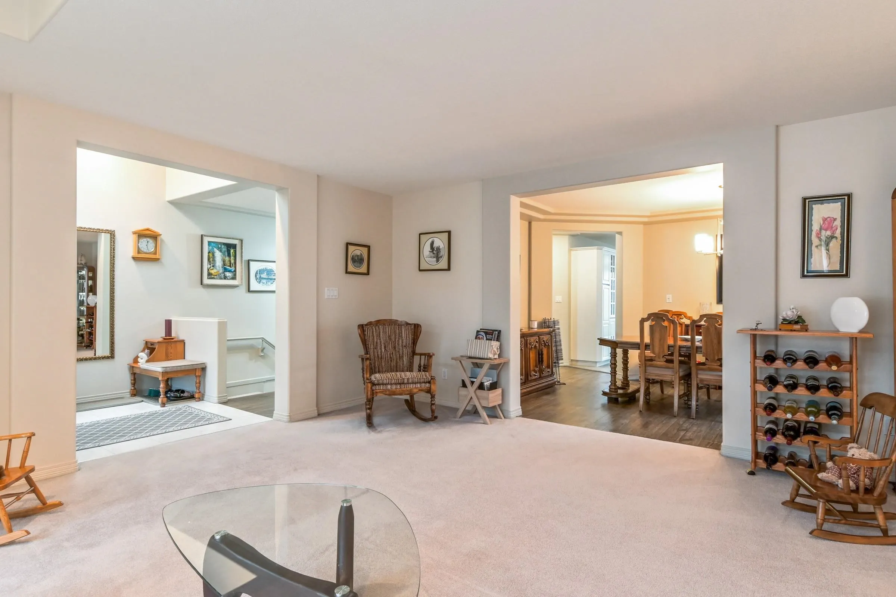
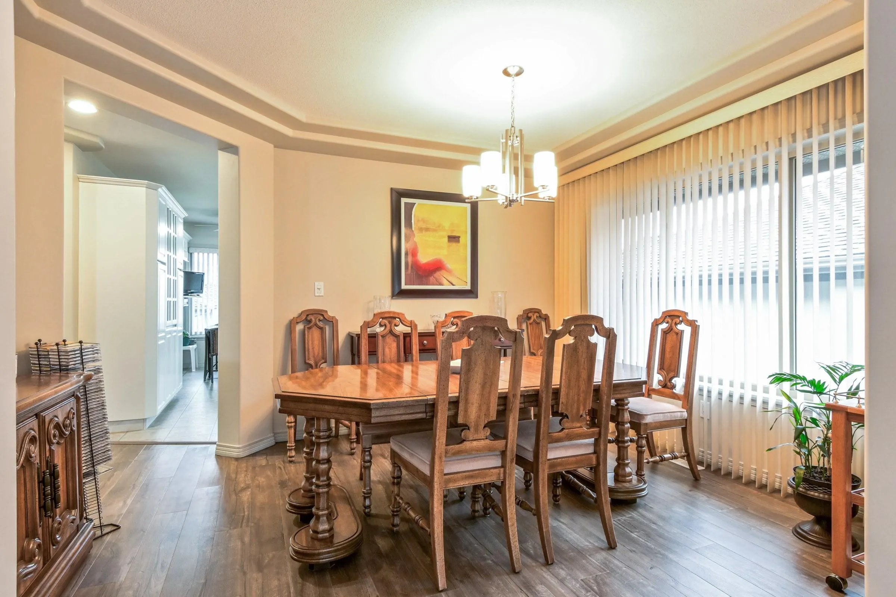
Spacious level entry duplex style end unit rancher w/fully finished walk-out daylight basement in highly coveted gated Slater Ridge Estates. This immaculate, original owner home shows like new & has been extensively updated. Featuring: primary bedroom with a spa like ensuite on the main plus a second bedroom; modern kitchen with stainless steel appliances & sundeck w/gas bbq hookup & Mt Baker views; bright living room w/gas fireplace & formal dining room. Downstairs you will find the entertainer's dream with a full size recreation room w/wet bar & gas fireplace plus a large media/games room & a third bedroom. Double Garage & A/C. RV parking & a clubhouse. No age restrictions & pets are allowed. Only $272 per finished sq ft. Seller would consider financing a Mortgage up to 75%.

Property Details

Full Property Details

Interior

Bedrooms
3
Washrooms
3
Square Footage
3121 sqft
Basement
Full,Finished,Exterior Entry
Heating Type
Forced Air,Natural Gas
Kitchens
1
Floor Finish
Hardwood,Wall/Wall/Mixed
Den
No

Exterior

View
Mt Baker
Waterfront
No
Parking Spaces
2
Total Parking Spaces
-
Garage Spaces
2
Zoning
RM30
Roof
Asphalt

Building Description

Style
Rancher/Bungalow with Basement
Property Type
Residential Attached
Home Type
Townhome
Subtype
Townhouse
Year Built
1995
Exterior
Frame Wood,Stucco
Water Supply
Public
No. Floor Levels
2
Pets Allowed
Cats OK,Dogs OK,Number Limit (Two),Yes With Restrictions

Community

Community
Abbotsford West
Area Code
Abbotsford

Taxes & Fees

Taxes
$3,470.86 /yr
Tax Year
2025
Maintenance Fee
$633.48 /mo

Other

Virtual Tour Link
Pets
Cats OK,Dogs OK,Number Limit (Two),Yes With Restrictions

Room Types

Room Dimensions Area Description
Living Room 15' x 17' 255 sqft -
Kitchen 9' x 15' 135 sqft -
Dining Room 11' x 13'8 150.33 sqft -
Primary Bedroom 12' x 16' 192 sqft -
Bedroom 10' x 12'8 126.67 sqft -
Laundry 6' x 7' 42 sqft -
Recreation Room 24' x 24' 576 sqft -
Games Room 15' x 24' 360 sqft -
Bedroom 16' x 19' 304 sqft -
Butlers Pantry 6' x 8' 48 sqft -
Utility 7'7 x 10' 75.83 sqft -
Jess Kuang
Jess Kuang
Sutton Group - 1st West Realty
Listed by Jim Braich
235 days on site
Listing Broker
Homelife Advantage Realty Ltd.
Courtesy
Homelife Advantage Realty Ltd.

Similar homes for sale in Abbotsford

Explore Abbotsford

This representation is based in whole or in part on data generated by the Chilliwack & District Real Estate Board, Fraser Valley Real Estate Board or Greater Vancouver REALTORS® which assumes no responsibility for its accuracy. Copyright 2026 by the Greater Vancouver REALTORS®, Fraser Valley Real Estate Board, Chilliwack and District Real Estate Board, and BC Northern Real Estate Board. All Rights Reserved.
Powered by AgentLocator







