
34775 2nd Avenue, Abbotsford
1 / 40
For Sale
$890,900
2 bd · 2 ba · 1,363 sq ft

34775 2nd Avenue, Abbotsford V2S 8C1

MLS®# R3102436

Est. mortgage
$3,380/mo
Property taxes $4,320.79/yr

About This Home

Property Type
House, Single Family Residence, Rancher/Bungalow
Parking
2 garage, 8 parking
MLS #
R3102436
Size
1363 sqft
Basement
Crawl Space
Lot size
7201.00 sqft
Tax
$4,320.79 /yr
Year Built
1991
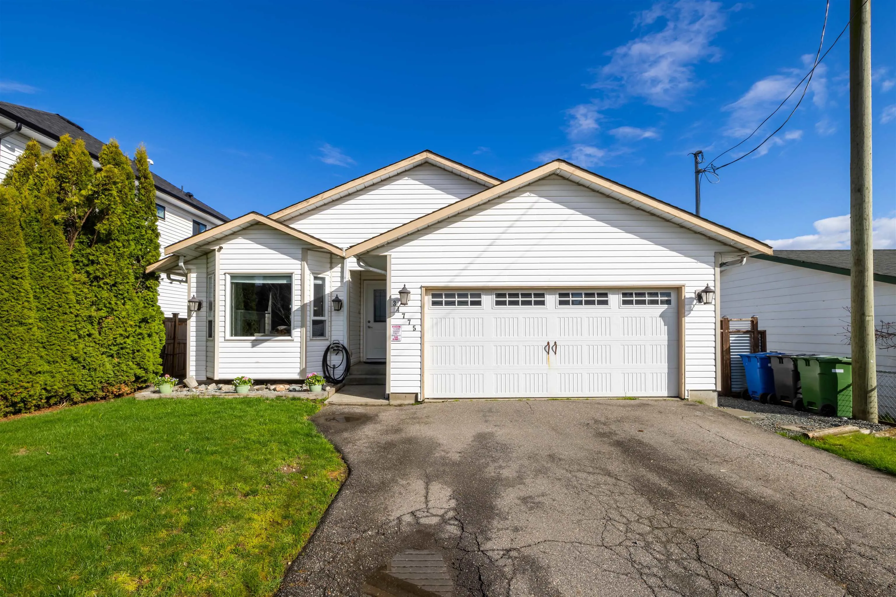
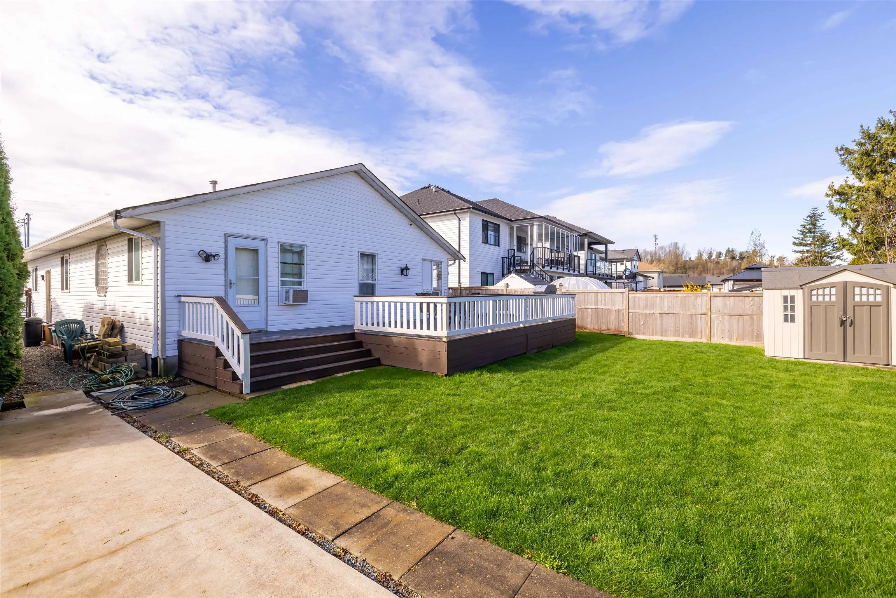
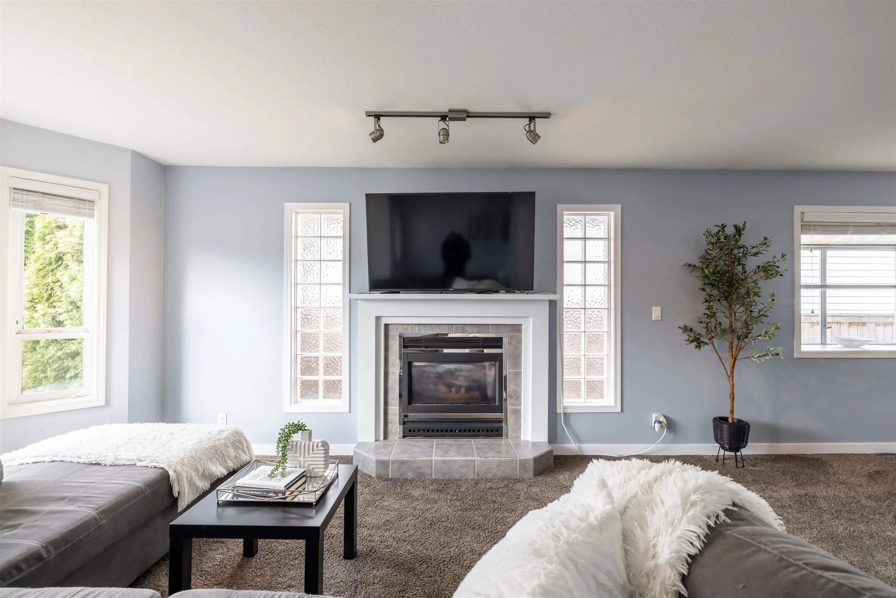
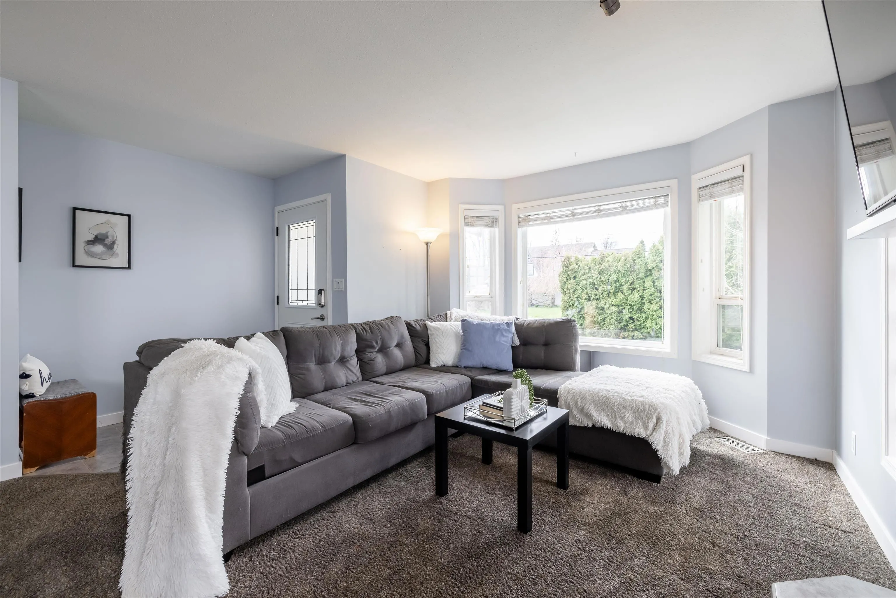
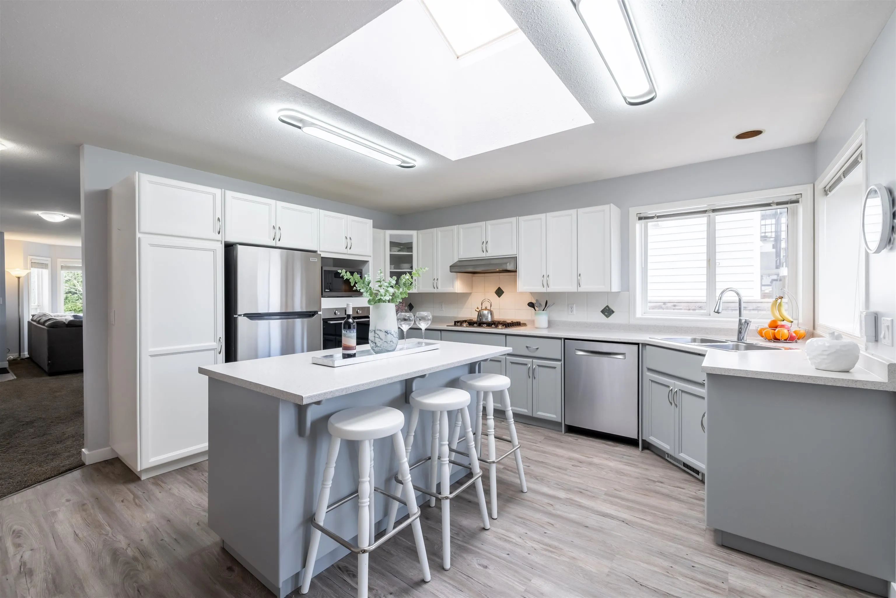
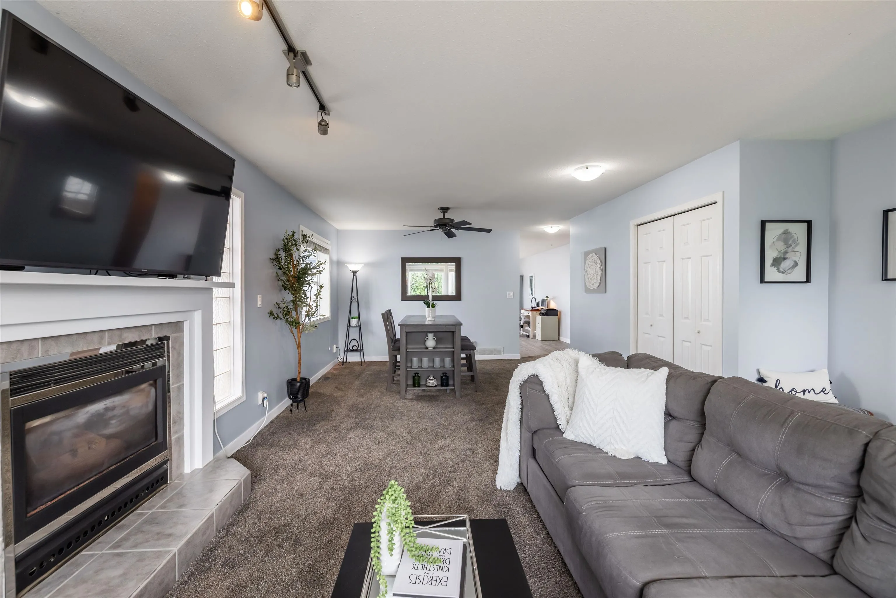
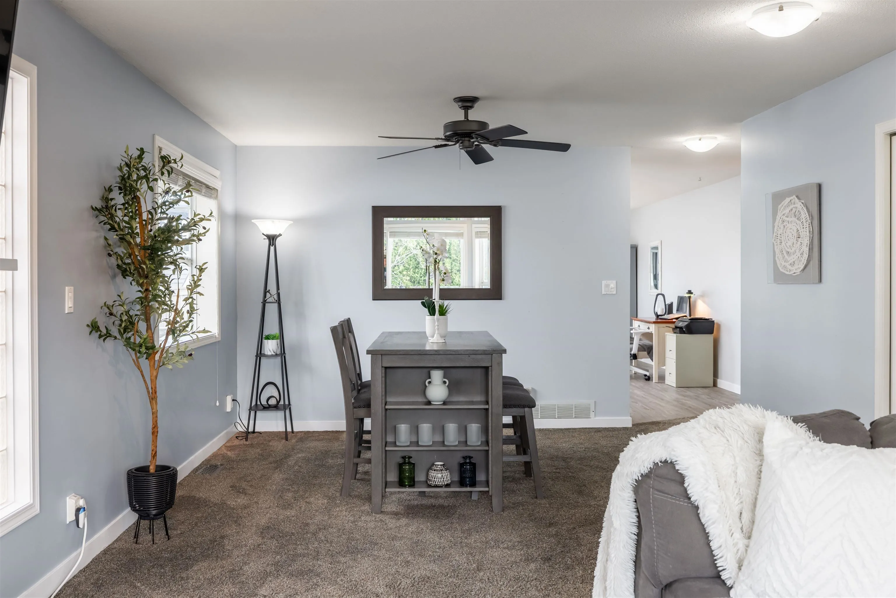
Welcome to this incredible 1363 sqft 2 bedroom 2 bathroom rancher with everything done but to move in. Recent renovations include a new kitchen, new flooring, new paint, and new bathroom vanities. A beautifully laid out family room and dining room with cozy gas fireplace, flow into the spacious and bright renovated kitchen. Entertain on your expansive and recently built 34ft deck in your sun filled private oasis back yard. Rear lane access with a 20' x 30' concrete pad already poured for RV parking, a shop or secondary dwelling. Perfect for downsizers not wanting the stress of strata ownership, a hobbyist or a young family looking to put down roots in an incredible community. Don't miss this one!

Property Details

Amenities & Utilities

In Unit

Full Property Details

Interior

Bedrooms
2
Washrooms
2
Square Footage
1363 sqft
Basement
Crawl Space
Heating Type
Forced Air,Natural Gas
Kitchens
1
Floor Finish
Laminate,Mixed,Vinyl,Carpet
Den
No

Exterior

Front
50.00
Lot Size (Sq Ft)
7201.00
Waterfront
No
Parking Spaces
8
Total Parking Spaces
-
Garage Spaces
2
Zoning
RS3
Roof
Asphalt

Building Description

Style
Rancher/Bungalow
Property Type
Residential Detached
Home Type
House
Subtype
Single Family Residence
Year Built
1991
Exterior
Frame Wood,Vinyl Siding
Water Supply
Public
No. Floor Levels
1

Community

Community
Poplar
Area Code
Abbotsford

Taxes & Fees

Taxes
$4,320.79 /yr
Tax Year
2024

Room Types

Room Dimensions Area Description
Porch (enclosed) 4'1 x 3'7 14.63 sqft -
Foyer 6'10 x 4'3 29.04 sqft -
Living Room 19'2 x 12'9 244.38 sqft -
Dining Room 7'5 x 12'9 94.56 sqft -
Kitchen 13'10 x 10'7 146.4 sqft -
Family Room 13'0 x 10'9 139.75 sqft -
Laundry 5'5 x 10'4 55.97 sqft -
Primary Bedroom 12'11 x 10'11 141.01 sqft -
Walk-In Closet 4'11 x 5'3 25.81 sqft -
Bedroom 8'6 x 10'9 91.38 sqft -
Patio 13'9 x 34'7 475.52 sqft -
Jess Kuang
Jess Kuang
Sutton Group - 1st West Realty
Listed by Kelsey Findlay - PREC
236 days on site
Listing Broker
Engel & Volkers Vancouver
Courtesy
Engel & Volkers Vancouver

Similar homes for sale in Abbotsford

Explore Abbotsford

This representation is based in whole or in part on data generated by the Chilliwack & District Real Estate Board, Fraser Valley Real Estate Board or Greater Vancouver REALTORS® which assumes no responsibility for its accuracy. Copyright 2026 by the Greater Vancouver REALTORS®, Fraser Valley Real Estate Board, Chilliwack and District Real Estate Board, and BC Northern Real Estate Board. All Rights Reserved.
Powered by AgentLocator







