
46492 Valleyview Road, Chilliwack
1 / 40
For Sale
$1,449,000
5 bd · 4 ba · 5,717 sq ft

46492 Valleyview Road, Chilliwack V2R 5M8

MLS®# R3101742

Est. mortgage
$5,497/mo
Property taxes $7,068.26/yr

About This Home

Property Type
House, Single Family Residence
Parking
1 garage, 7 parking
MLS #
R3101742
Size
5717 sqft
Basement
Crawl Space
Lot size
7398.00 sqft
Tax
$7,068.26 /yr
Year Built
1981
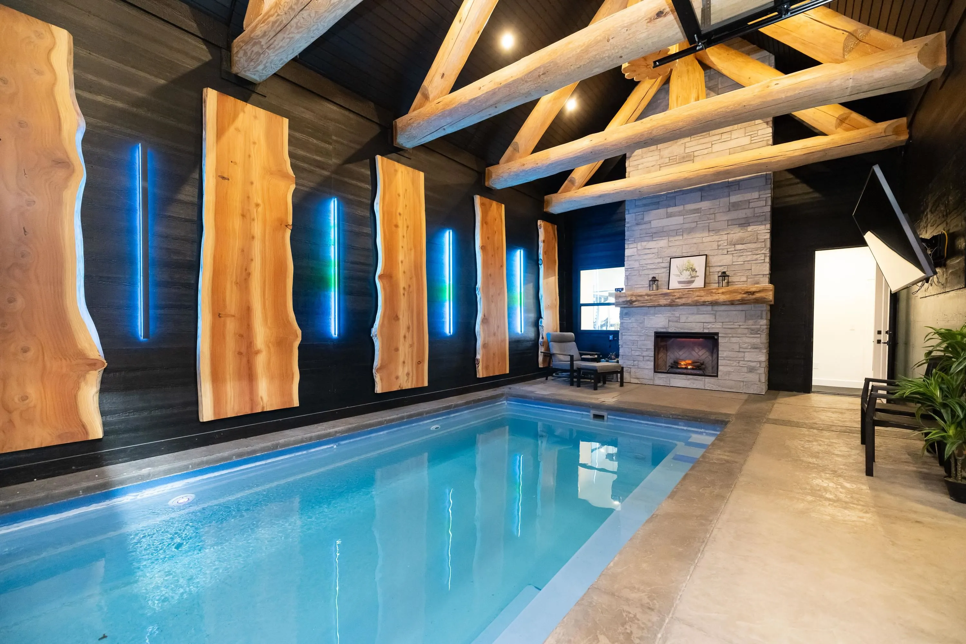
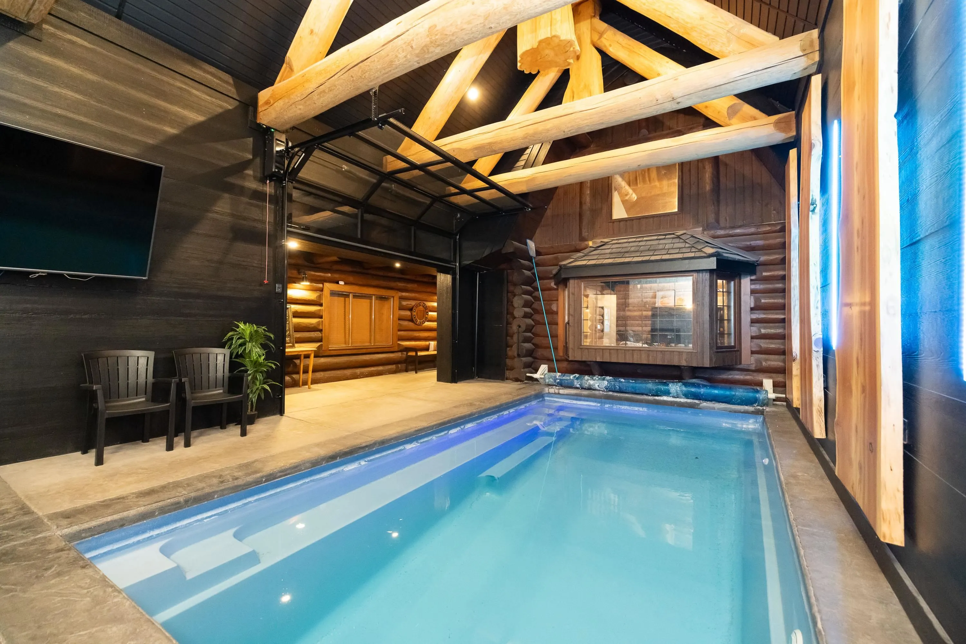
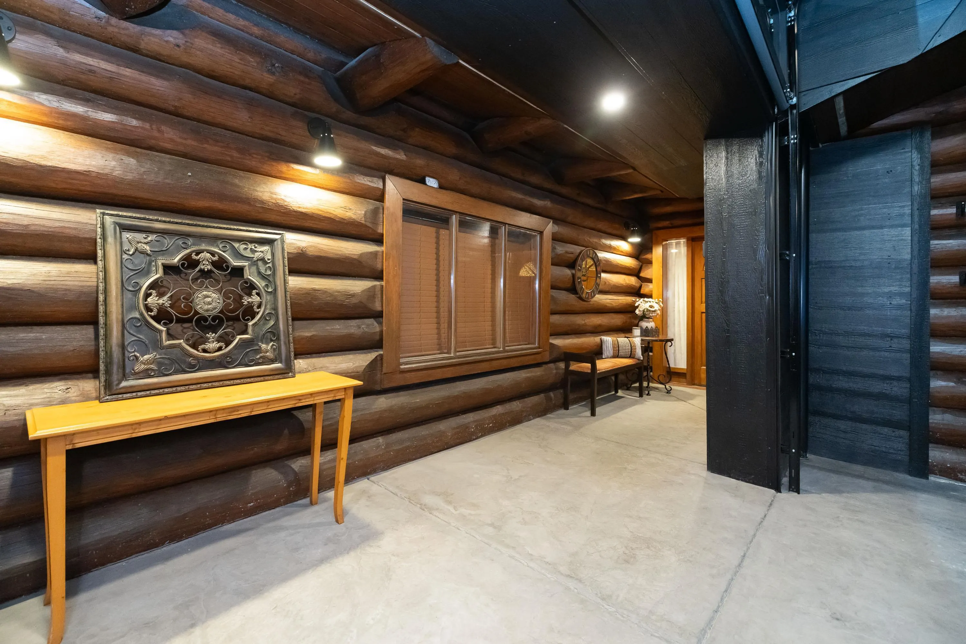
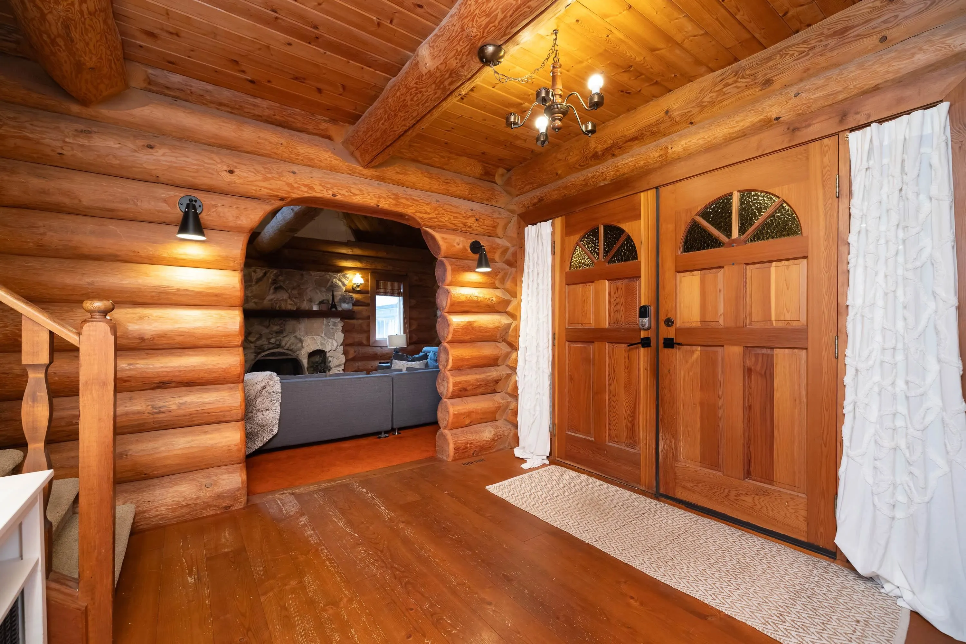
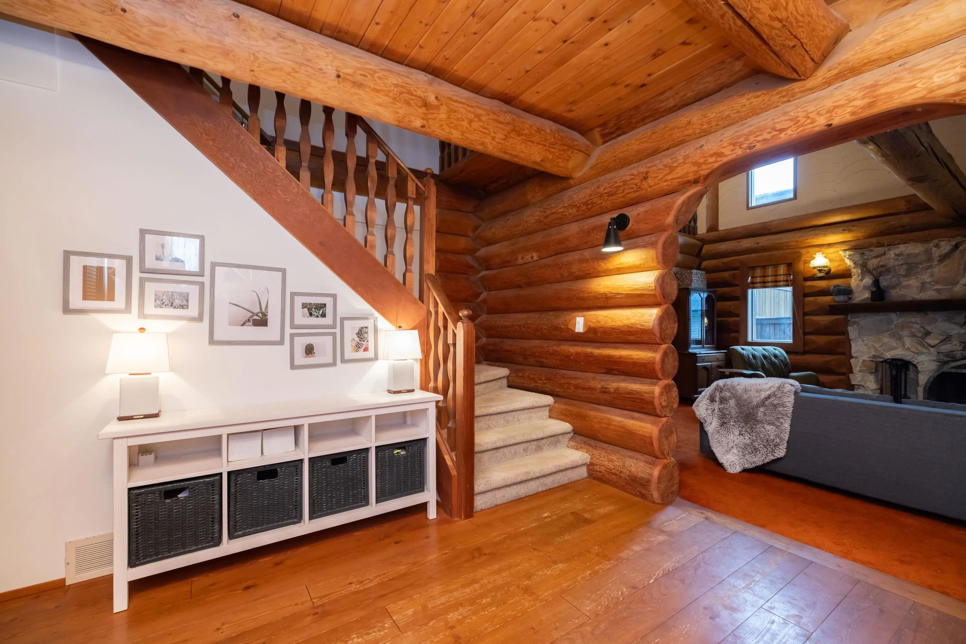
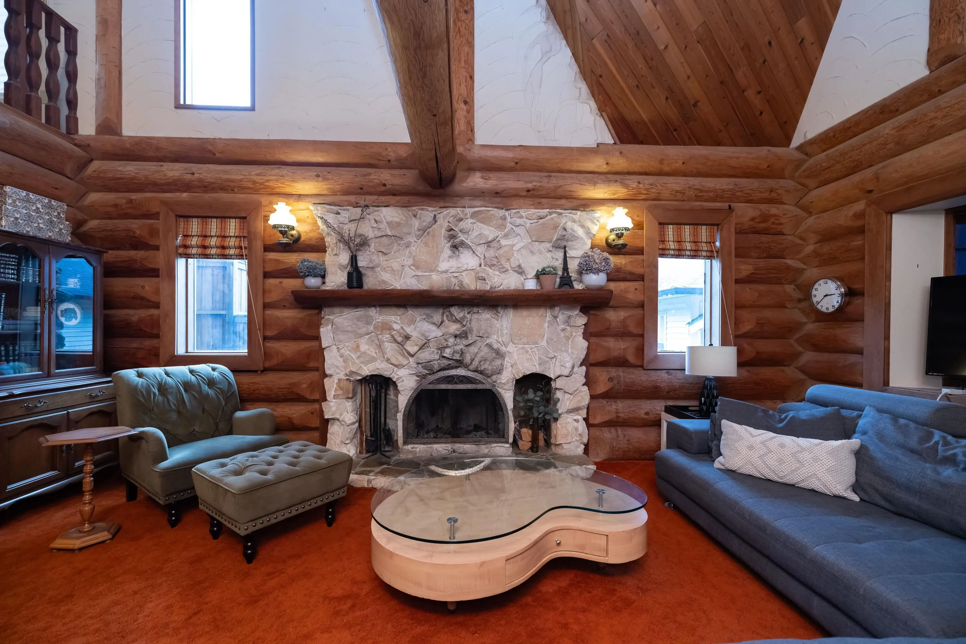
A rare architectural contrast. Traditional log home warmth meets modern architecture, featuring a 3 storey ICF addition built for comfort, quiet, & longevity. The original home offers a main flr bed, kitchen, dining, living & family rooms with vaulted ceilings. Upstairs features 3 more beds, including a spacious primary w/ large closet spaces & an impressive ensuite with heated flooring. Private backyard with garden beds & a covered hot tub area. The modern addition provides flexible space ideal for Airbnb (STR), a professional office, or studio, capturing sweeping valley views. Additional highlights include extensive garage space/storage, potential 1-bed suite, RV Parking, over 7,300 sq. ft lot, & an indoor swimming pool. Located in the popular family neighbourhood of Promontory Estates.

Property Details

Full Property Details

Interior

Bedrooms
5
Washrooms
4
Square Footage
5717 sqft
Basement
Crawl Space
Heating Type
Electric,Forced Air,Heat Pump
Kitchens
1
Floor Finish
Concrete,Hardwood,Laminate,Tile
Den
No

Exterior

Front
24.30
Lot Size (Sq Ft)
7398.00
View
Valley & Mountains
Waterfront
No
Parking Spaces
7
Total Parking Spaces
-
Garage Spaces
1
Zoning
R3
Roof
Asphalt,Wood

Building Description

Property Type
Residential Detached
Home Type
House
Subtype
Single Family Residence
Year Built
1981
Exterior
Frame Wood,Concrete (Exterior),Fibre Cement (Exterior),Wood Siding
Water Supply
Public
No. Floor Levels
2

Community

Community
Promontory
Area Code
Sardis

Taxes & Fees

Taxes
$7,068.26 /yr
Tax Year
2025

Room Types

Room Dimensions Area Description
Foyer 5' x 6'2 30.83 sqft -
Other 28'1 x 18'9 526.56 sqft -
Gym 18'7 x 11'11 221.45 sqft -
Living Room 20'10 x 14'6 302.08 sqft -
Dining Room 12'5 x 14'6 180.04 sqft -
Kitchen 12'5 x 17'5 216.26 sqft -
Family Room 8'11 x 14'9 131.52 sqft -
Patio 27'6 x 48'4 1329.17 sqft -
Laundry 8'5 x 10'8 89.78 sqft -
Bedroom 9'4 x 12'3 114.33 sqft -
Loft 14'7 x 20'11 305.03 sqft -
Loft 12'5 x 14'6 180.04 sqft -
Other 3'1 x 12'5 38.28 sqft -
Bedroom 12'5 x 17'5 216.26 sqft -
Bedroom 12'5 x 14'9 183.15 sqft -
Other 3'7 x 14'9 52.85 sqft -
Primary Bedroom 23'4 x 21'8 505.56 sqft -
Laundry 4'9 x 11'4 53.83 sqft -
Bedroom 13'5 x 21'5 287.34 sqft -
Storage 23'2 x 21'5 496.15 sqft -
Jess Kuang
Jess Kuang
Sutton Group - 1st West Realty
Listed by Kevin Brown PREC*
239 days on site
Listing Broker
Homelife Advantage Realty Ltd.
Courtesy
Homelife Advantage Realty Ltd.

Similar homes for sale in Chilliwack

Explore Chilliwack

This representation is based in whole or in part on data generated by the Chilliwack & District Real Estate Board, Fraser Valley Real Estate Board or Greater Vancouver REALTORS® which assumes no responsibility for its accuracy. Copyright 2026 by the Greater Vancouver REALTORS®, Fraser Valley Real Estate Board, Chilliwack and District Real Estate Board, and BC Northern Real Estate Board. All Rights Reserved.
Powered by AgentLocator






