
1963 Townline Road, Abbotsford
1 / 12
For Sale
$7,990,000
3 bd · 2 ba · 1,280 sq ft

1963 Townline Road, Abbotsford V2T 6E2

MLS®# R3101566

Est. mortgage
$30,312/mo
Property taxes $1,566.19/yr

About This Home

Property Type
House, Single Family Residence, Carriage/Coach House
Parking
0 parking
MLS #
R3101566
Size
1280 sqft
Basement
Unfinished
Lot size
324086.40 sqft
Tax
$1,566.19 /yr
Year Built
1948
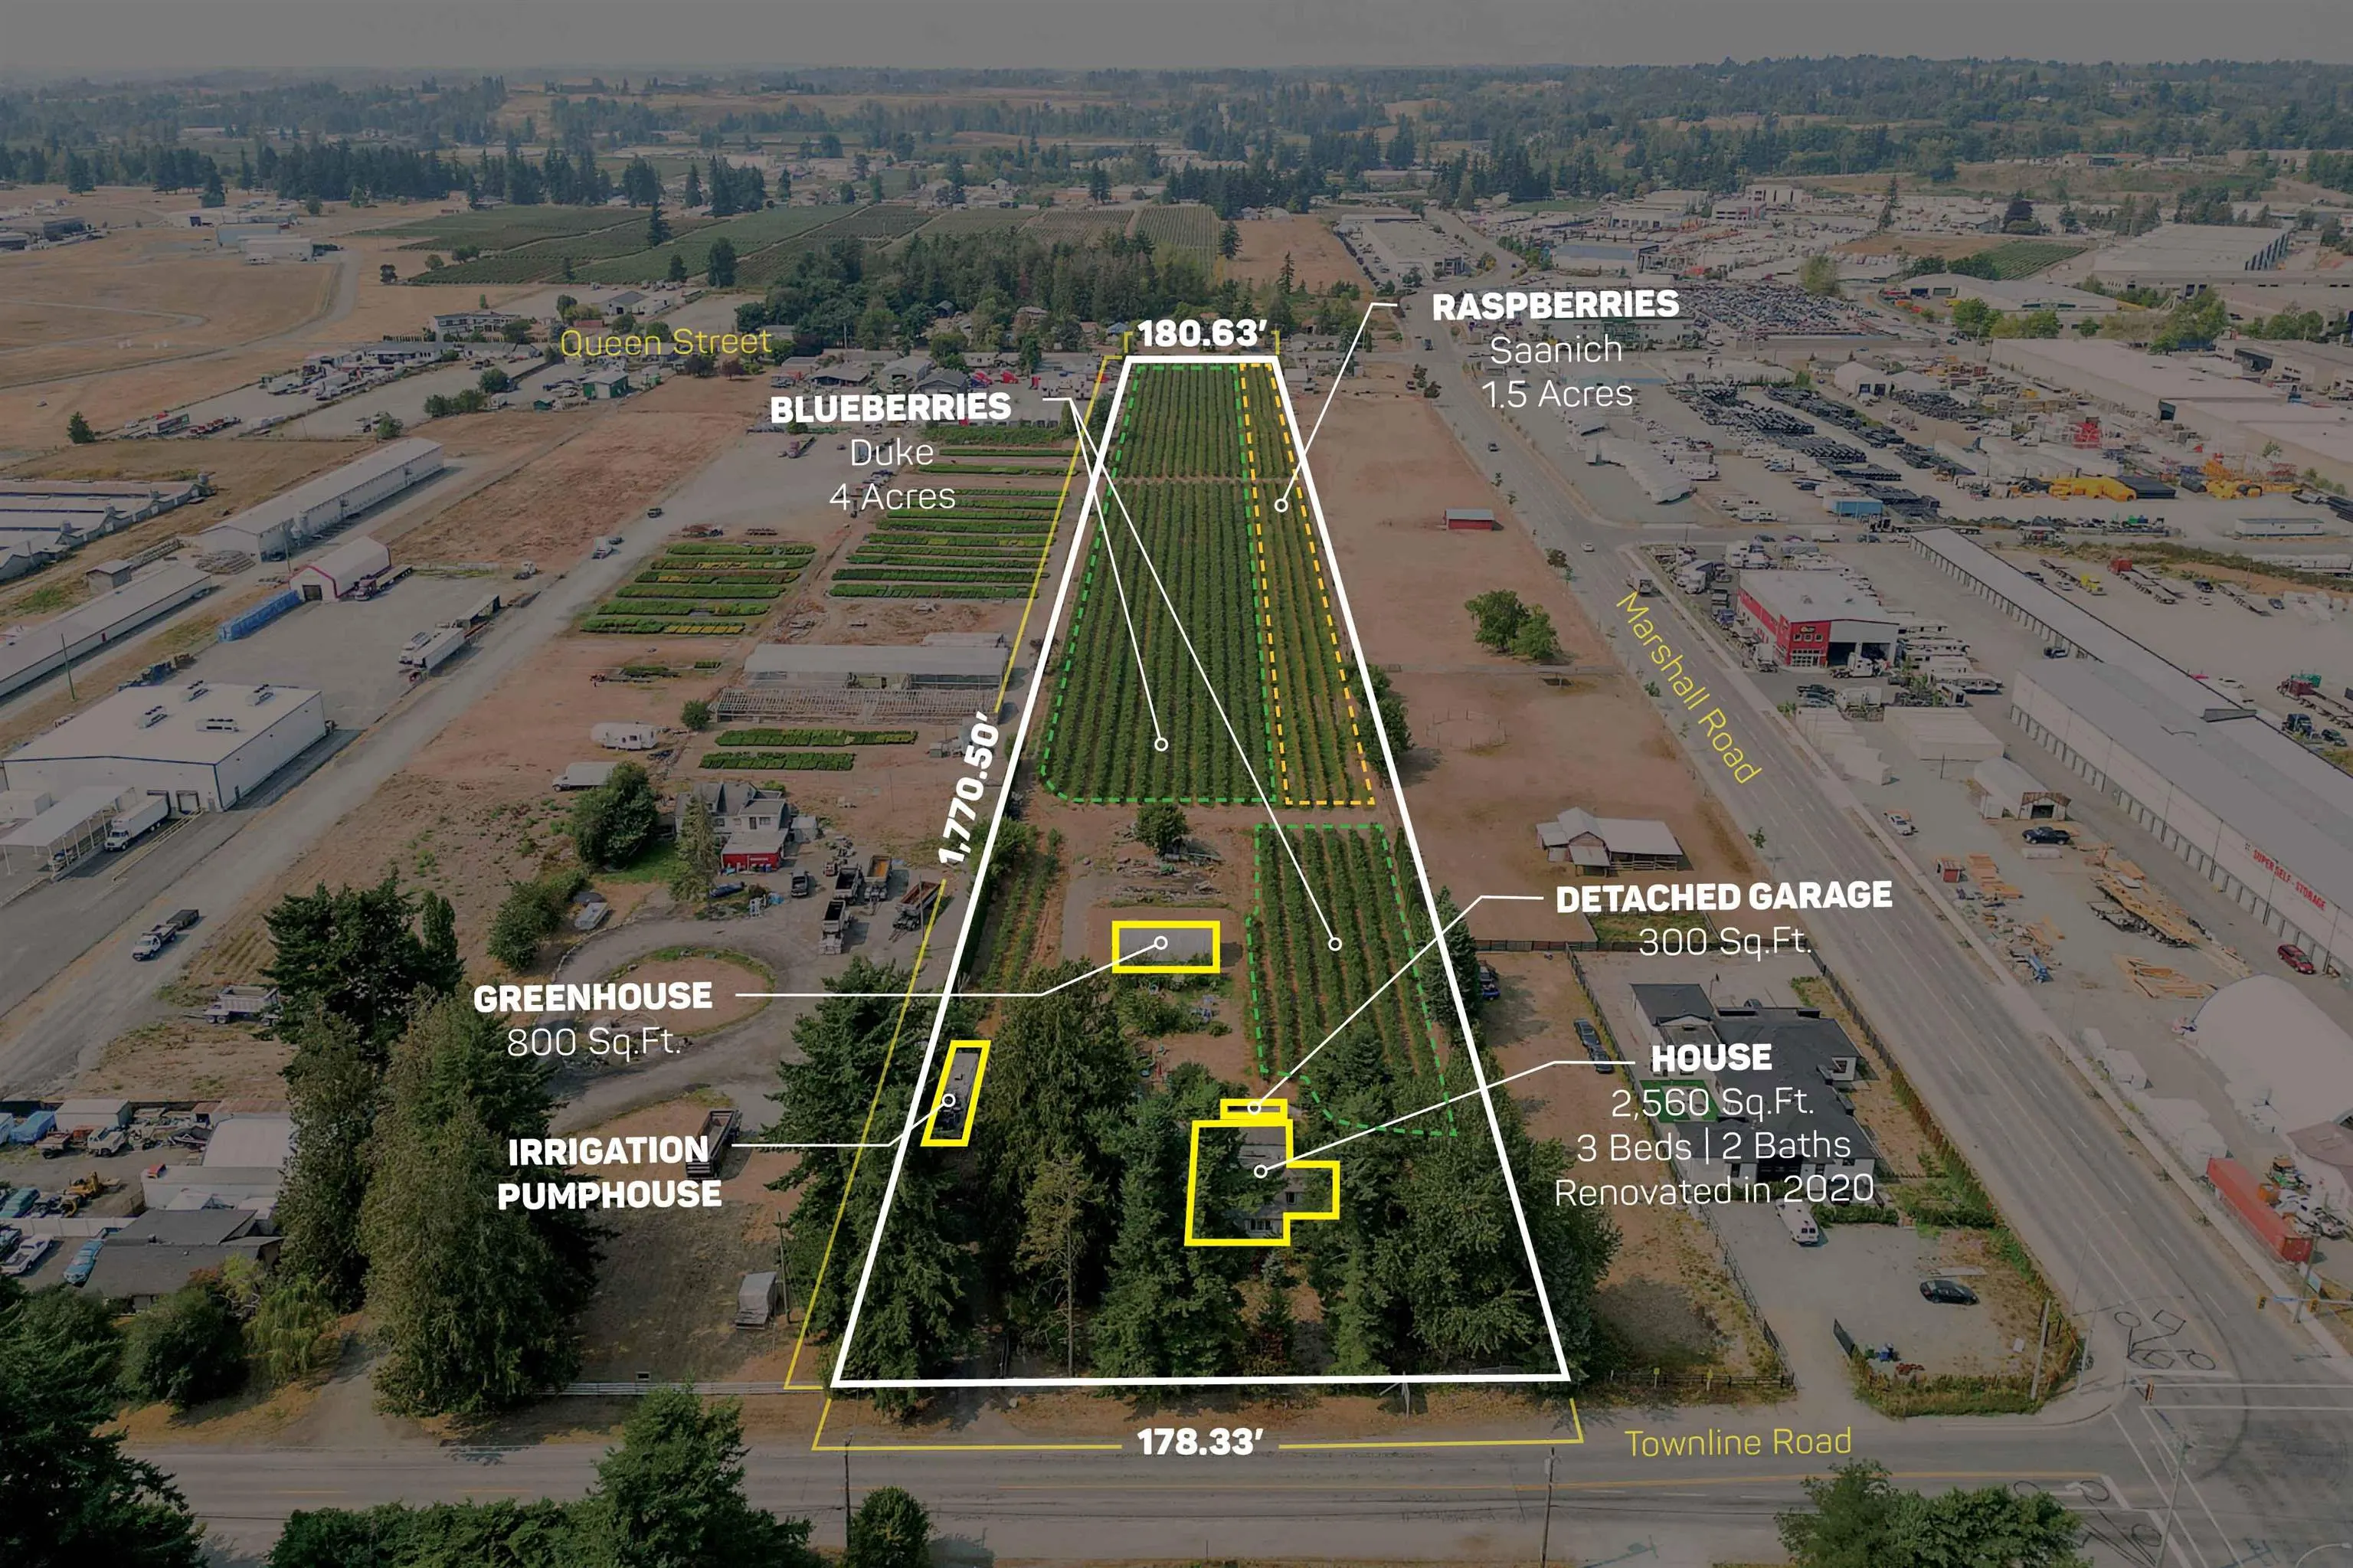
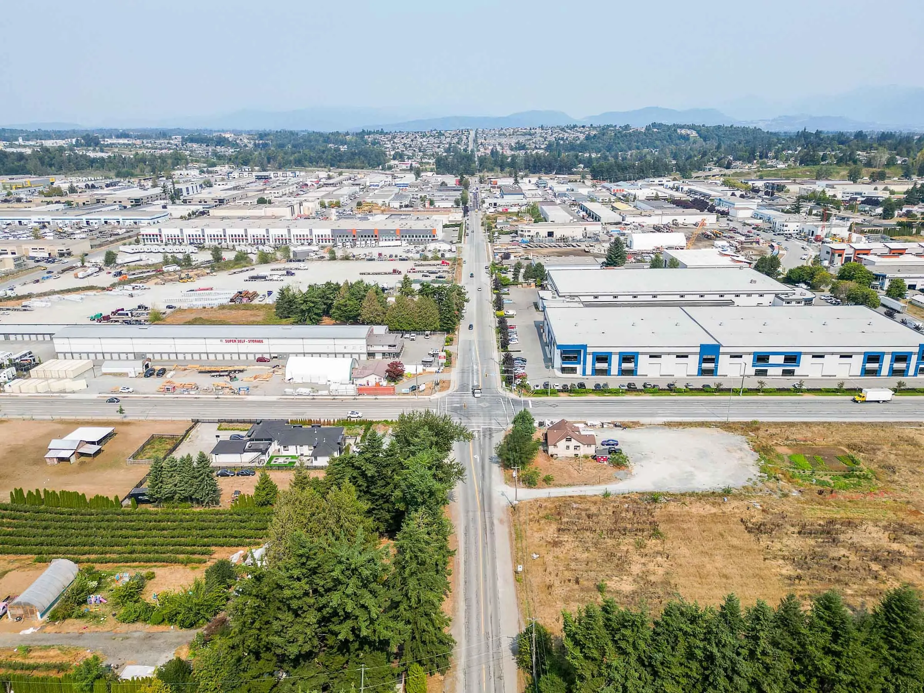
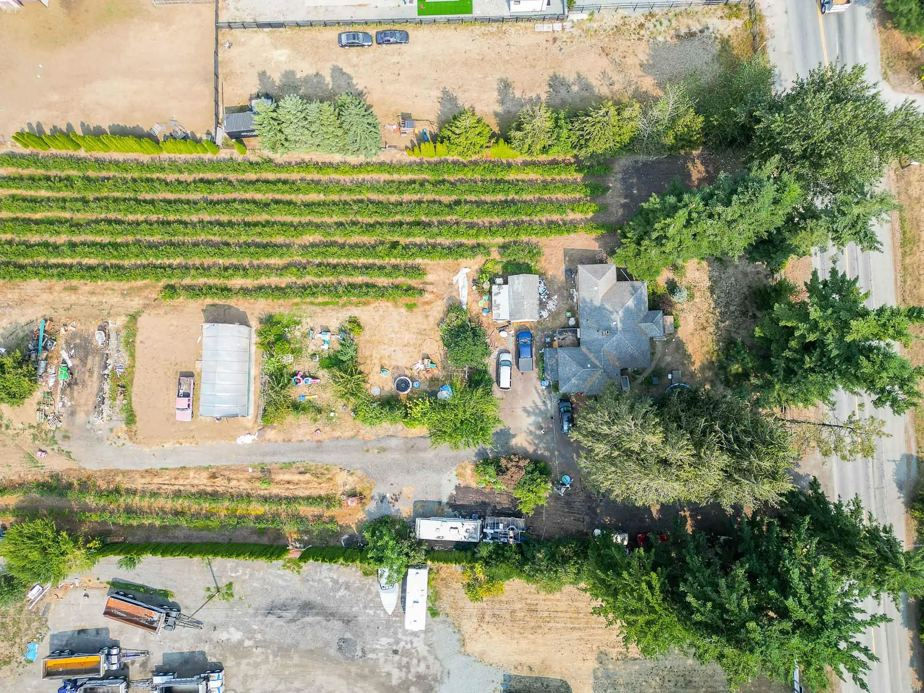
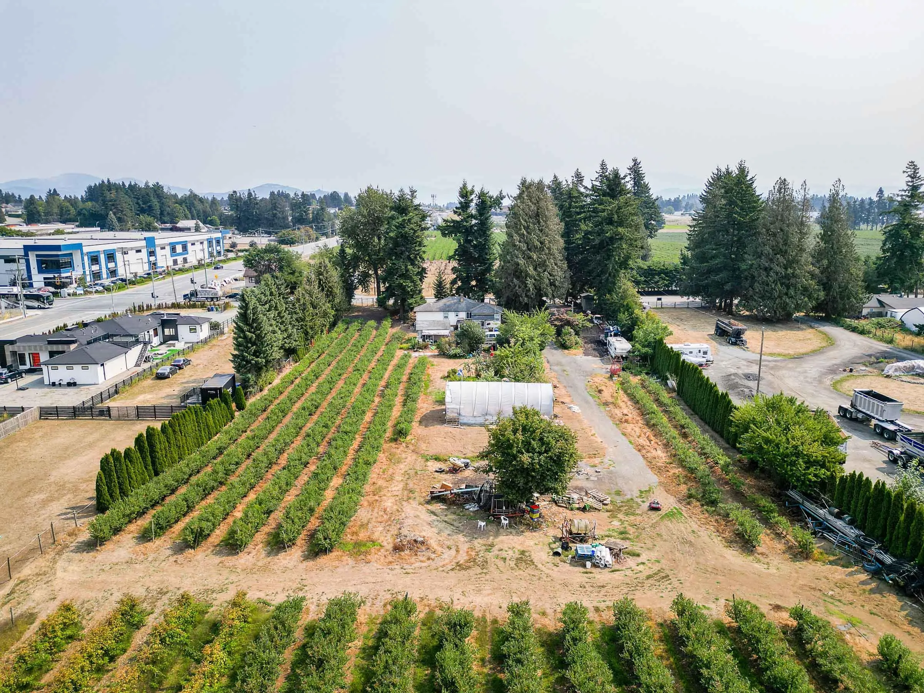
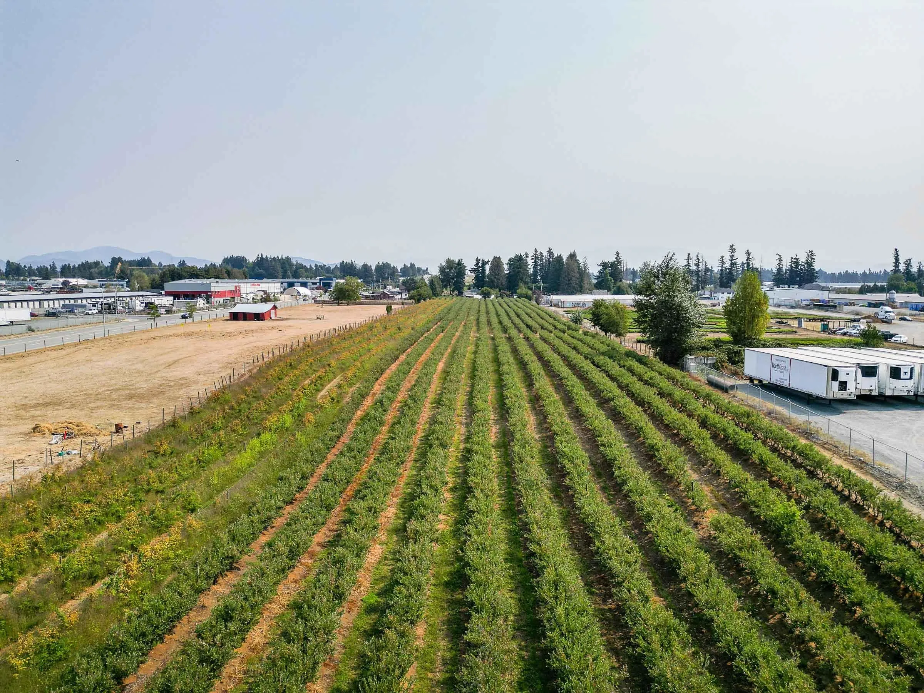
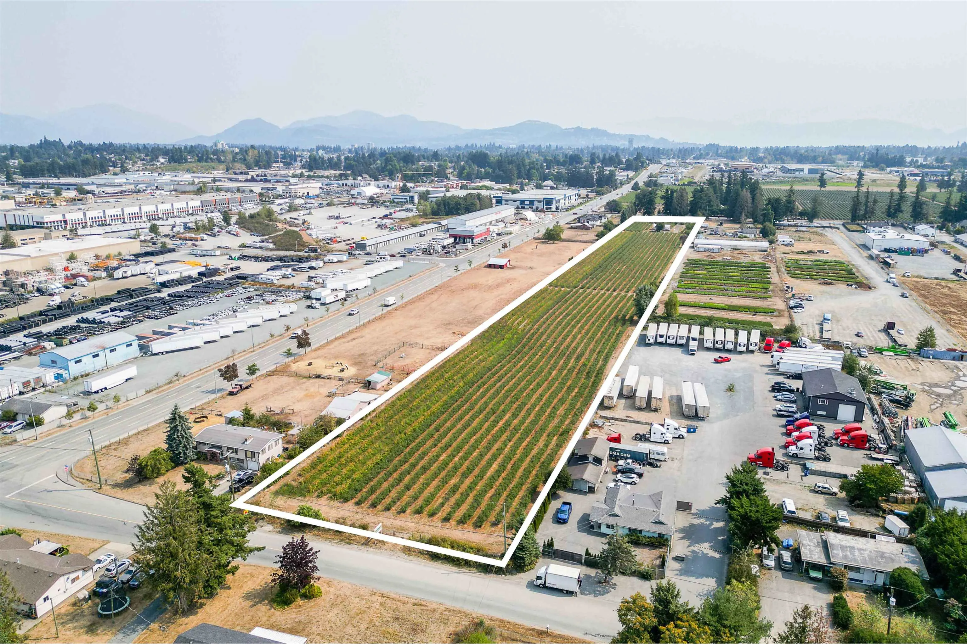
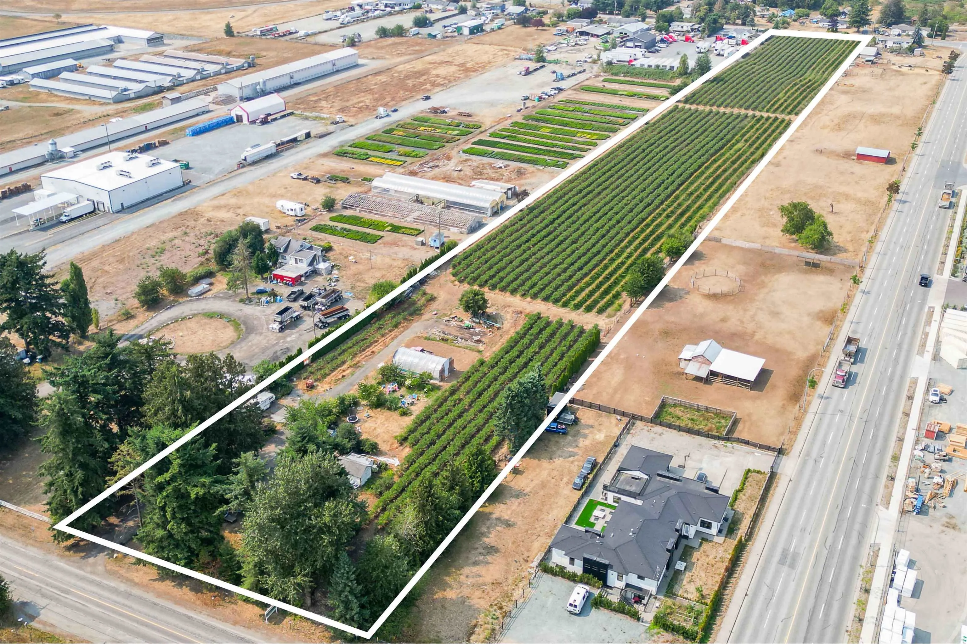
HOLDING OPPORTUNITY FOR INVESTORS: 7.44 ACRES IN SPECIAL STUDY AREA B - Abbotsford's OCP has designated this land for Future Industrial due to its immediate proximity to the Airport and Highway 1. Must comply with existing agricultural zoning until the City of Abbotsford and Agricultural Land Commission (ALC) are in agreement for the property to be taken out of the Agricultural Land Reserve (ALR). Features a 2,560 SQFT Home (3 Beds/2 Baths), 300 SQFT Detached Garage, 800 SQFT Greenhouse, 4 Acres of Duke Blueberry, and 1.5 Acres of Saanich Raspberry. Frontage on both Townline Road and Queen Street, and is one parcel away from the Marshall Road intersection. Fully serviced with City Water and Natural Gas. Newly built 941 SQFT Coach House (2 Beds/1 Baths) above 3 Car Garage in 2025.

Property Details

Full Property Details

Interior

Bedrooms
3
Washrooms
2
Square Footage
1280 sqft
Basement
Unfinished
Heating Type
Natural Gas
Kitchens
1
Floor Finish
Mixed
Den
No

Exterior

Front
178.33
Lot Size (Sq Ft)
324086.40
Waterfront
No
Parking Spaces
0
Total Parking Spaces
-
Garage Spaces
-
Zoning
A-1
Roof
Asphalt

Building Description

Style
Carriage/Coach House
Property Type
Residential Detached
Home Type
House
Subtype
Single Family Residence
Year Built
1948
Exterior
Frame Wood,Stucco
Water Supply
Public,Well Drilled
No. Floor Levels
2

Community

Community
Poplar
Area Code
Abbotsford

Taxes & Fees

Taxes
$1,566.19 /yr
Tax Year
2025

Other

Virtual Tour Link

Room Types

Room Dimensions Area Description
Living Room 17' x 12'6 212.5 sqft -
Dining Room 12'9 x 12'9 162.56 sqft -
Kitchen 10'7 x 9'4 98.78 sqft -
Nook 9'9 x 8' 78 sqft -
Bedroom 12'6 x 12'2 152.08 sqft -
Bedroom 9'7 x 8'2 78.26 sqft -
Bedroom 12' x 9'6 114 sqft -
Jess Kuang
Jess Kuang
Sutton Group - 1st West Realty
Listed by Nav Sekhon - PREC
239 days on site
Listing Broker
eXp Realty of Canada, Inc.
Courtesy
eXp Realty of Canada, Inc.

Similar homes for sale in Abbotsford

Explore Abbotsford

This representation is based in whole or in part on data generated by the Chilliwack & District Real Estate Board, Fraser Valley Real Estate Board or Greater Vancouver REALTORS® which assumes no responsibility for its accuracy. Copyright 2026 by the Greater Vancouver REALTORS®, Fraser Valley Real Estate Board, Chilliwack and District Real Estate Board, and BC Northern Real Estate Board. All Rights Reserved.
Powered by AgentLocator







