
6840 Donald Road, Richmond
1 / 39
For Sale
$3,190,000
6 bd · 6 ba · 4,579 sq ft

6840 Donald Road, Richmond V7C 2Y9

MLS®# R3101460

Est. mortgage
$12,102/mo
Property taxes $15,981.38/yr

About This Home

Property Type
House, Single Family Residence
Parking
3 garage, 8 parking
MLS #
R3101460
Size
4579 sqft
Basement
None
Lot size
11502.00 sqft
Tax
$15,981.38 /yr
Year Built
1995
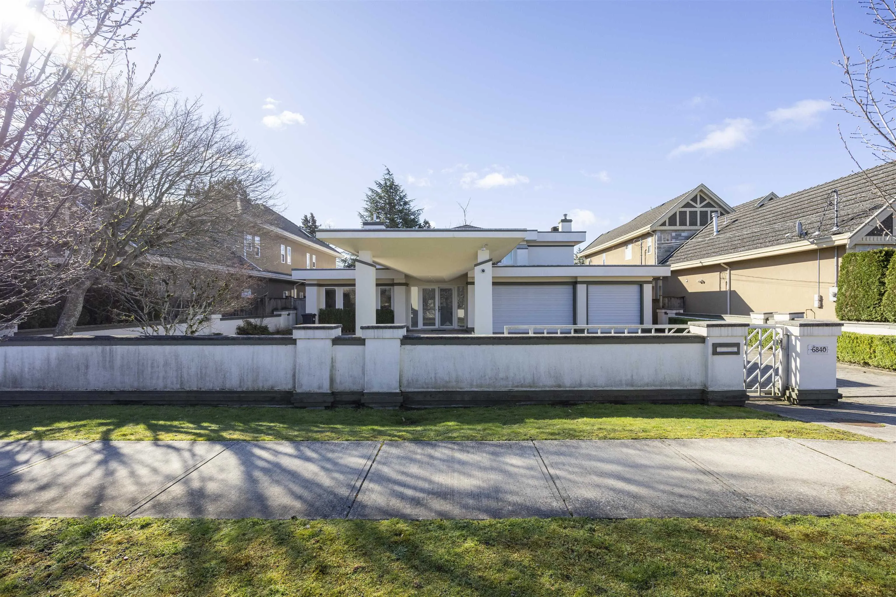
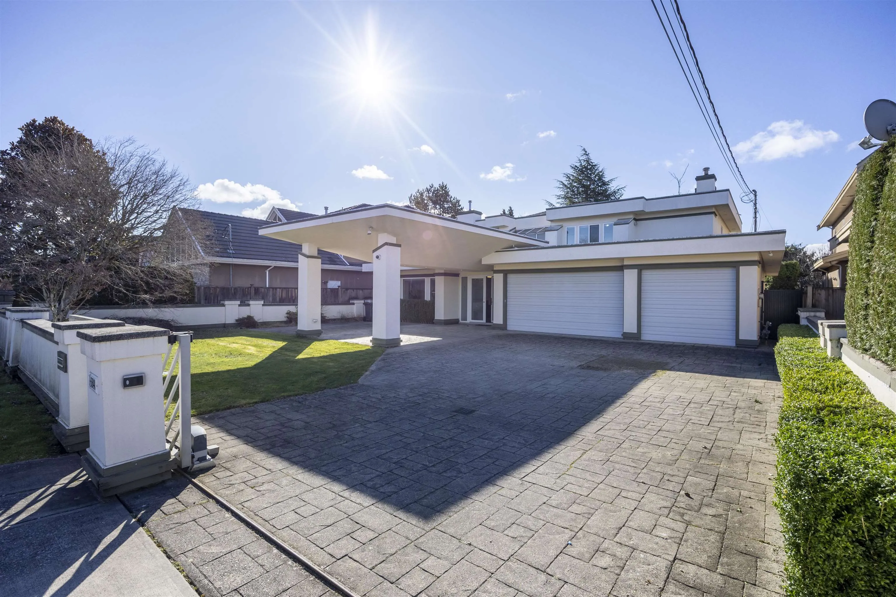
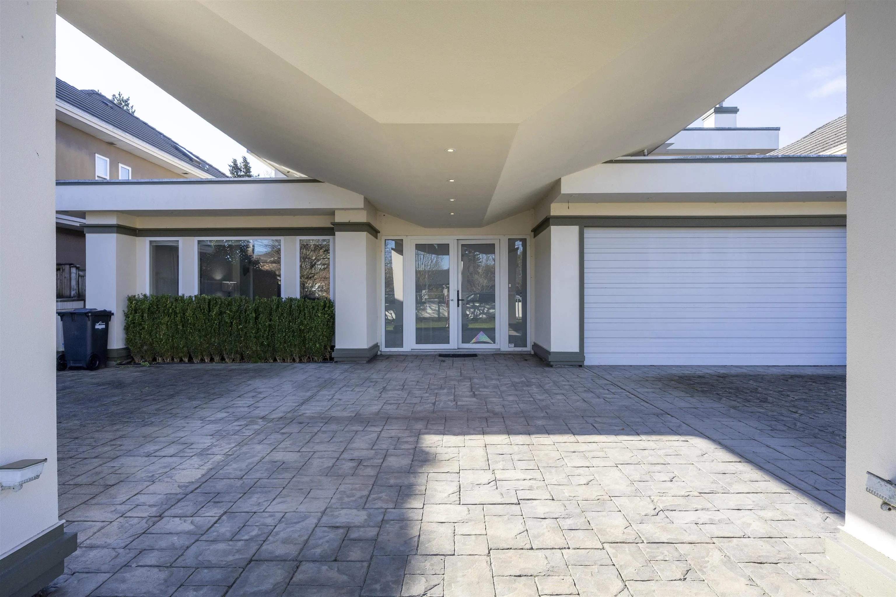
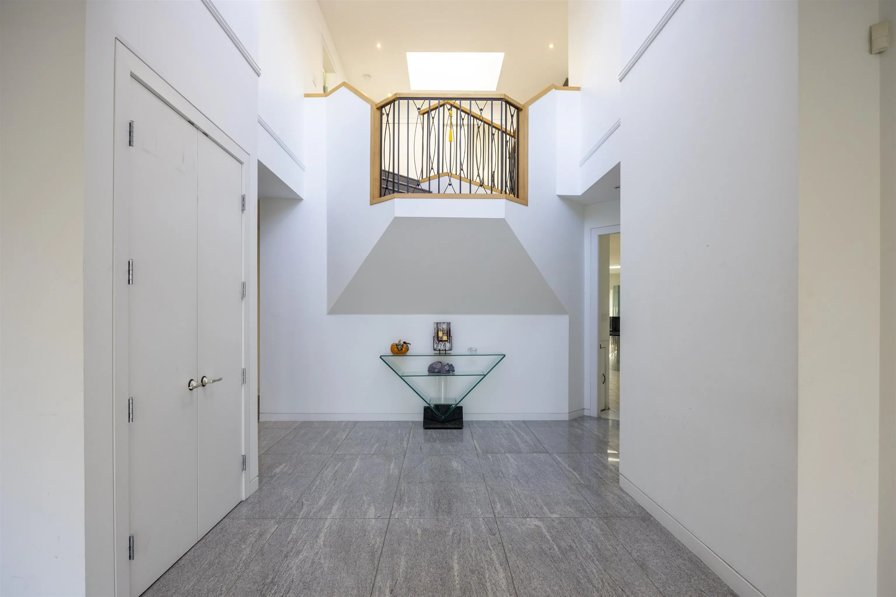
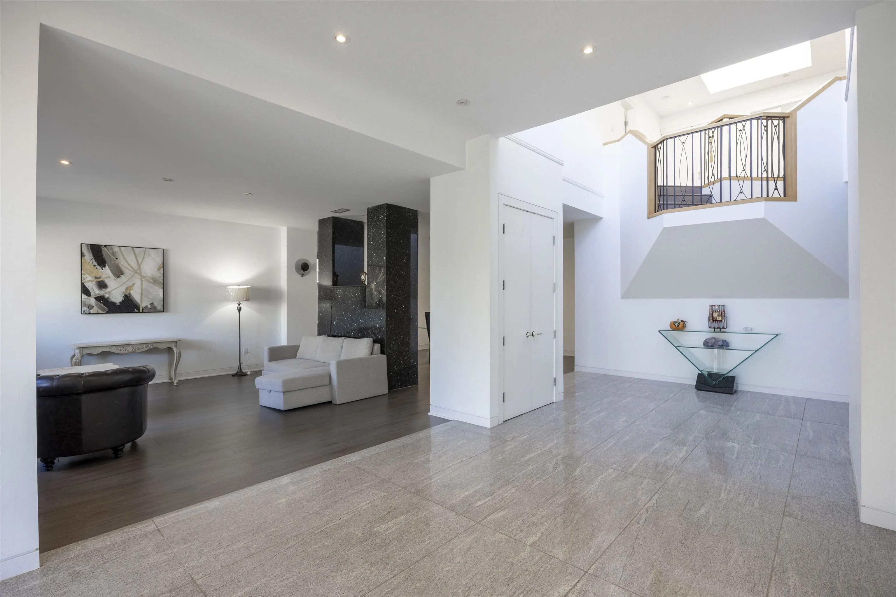
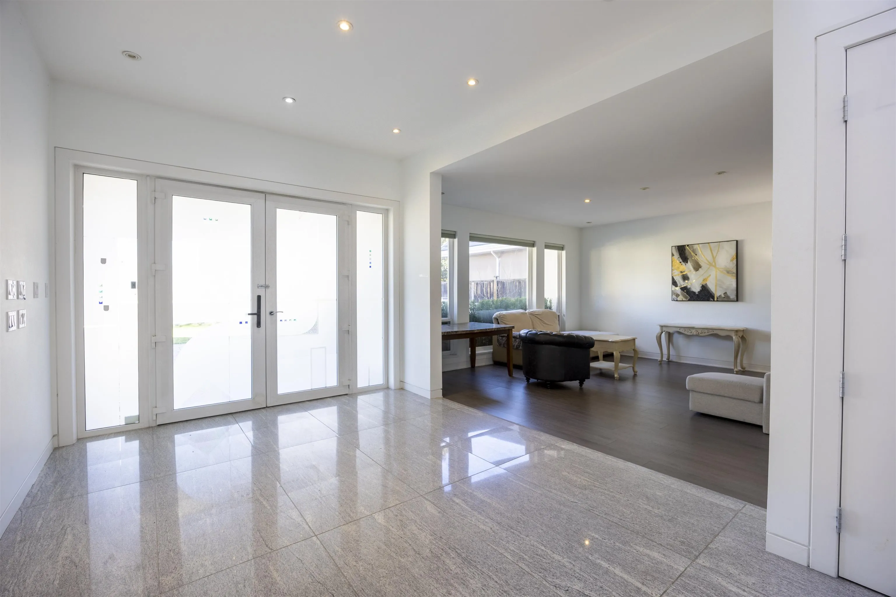
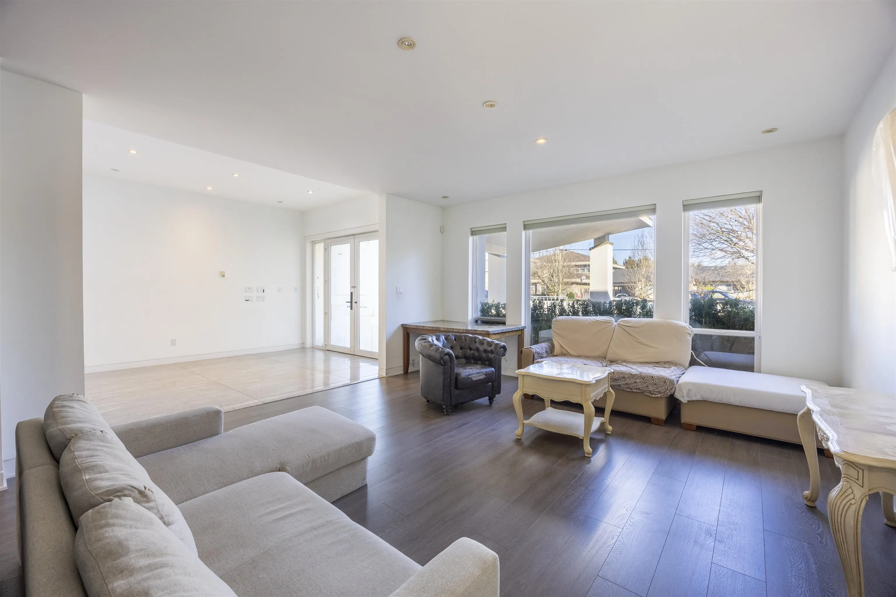
This custom built home features unique & contemporary open designs. Beginning with the Port Cochere entrance way & a soaring 18' high main foyer. Bright & airy sun-filled interior with 9' ceiling & lots of over-sized windows to bring in abundance of natural light. Southern Backyard boasts an ultra-private setting complete with large pond with waterfall feature. This ideal family home features 6 bdrms & 6 baths built on a 11,502sf massive lot. radiant heat. Air conditioning, 3 gas fireplaces. Theatre room has separate fuse panel for the AV components, Great Sound Proofspecial acoustic wall tiles & double drywall all around & triple drywall in the ceiling for sound abatement. Don't miss this beautiful home! Open House Oct 11 Sun 2-4:00 PM

Property Details

Amenities & Utilities

In Unit

Full Property Details

Interior

Bedrooms
6
Washrooms
6
Square Footage
4579 sqft
Basement
None
Heating Type
Radiant
Kitchens
1
Den
No

Exterior

Front
67.00
Lot Size (Sq Ft)
11502.00
Waterfront
No
Parking Spaces
8
Total Parking Spaces
-
Garage Spaces
3
Zoning
/
Roof
Torch On

Building Description

Property Type
Residential Detached
Home Type
House
Subtype
Single Family Residence
Year Built
1995
Exterior
Frame Wood,Mixed (Exterior)
Water Supply
Public
No. Floor Levels
2

Community

Community
Granville
Area Code
Richmond

Taxes & Fees

Taxes
$15,981.38 /yr
Tax Year
2025

Other

Virtual Tour Link

Room Types

Room Dimensions Area Description
Foyer 10'0 x 12'0 120 sqft -
Living Room 16'0 x 17'0 272 sqft -
Kitchen 15'0 x 15'0 225 sqft -
Family Room 13'6 x 21'0 283.5 sqft -
Dining Room 15'0 x 15'0 225 sqft -
Bedroom 12'0 x 13'0 156 sqft -
Bedroom 12'0 x 14'0 168 sqft -
Media Room 15'6 x 21'0 325.5 sqft -
Eating Area 12'0 x 14'0 168 sqft -
Bedroom 14'5 x 20'0 288.33 sqft -
Walk-In Closet 8'0 x 12'0 96 sqft -
Bedroom 13'4 x 15'8 208.89 sqft -
Bedroom 13'0 x 14'0 182 sqft -
Jess Kuang
Jess Kuang
Sutton Group - 1st West Realty
Listed by Ken Cui PREC*
240 days on site
Listing Broker
Nu Stream Realty Inc.
Courtesy
Nu Stream Realty Inc.

Similar homes for sale in Richmond

Explore Richmond

This representation is based in whole or in part on data generated by the Chilliwack & District Real Estate Board, Fraser Valley Real Estate Board or Greater Vancouver REALTORS® which assumes no responsibility for its accuracy. Copyright 2026 by the Greater Vancouver REALTORS®, Fraser Valley Real Estate Board, Chilliwack and District Real Estate Board, and BC Northern Real Estate Board. All Rights Reserved.
Powered by AgentLocator







