
3283 196 Street, Surrey
1 / 10
For Sale
$2,799,000
3 bd · 1 ba · 1,160 sq ft

3283 196 Street, Surrey V3Z 1A9

MLS®# R3100660

Est. mortgage
$10,619/mo
Property taxes $9,309.47/yr

About This Home

Property Type
House, Single Family Residence, Rancher/Bungalow
Parking
1 parking
MLS #
R3100660
Size
1160 sqft
Basement
None
Lot size
43560.00 sqft
Tax
$9,309.47 /yr
Year Built
1970
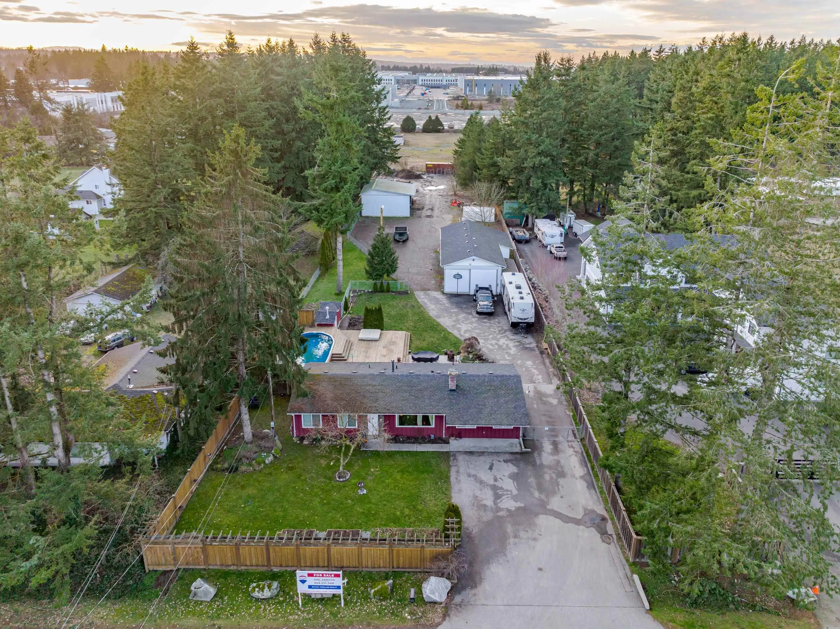
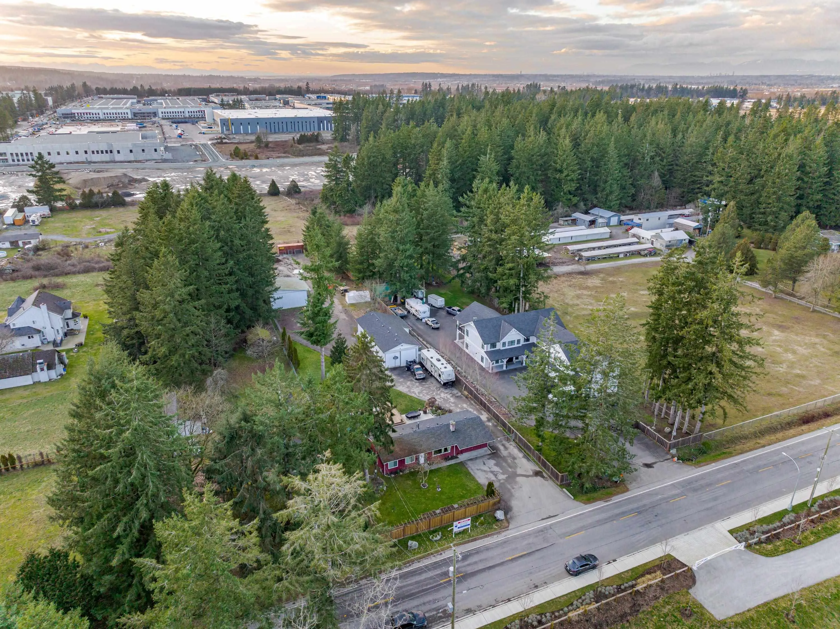
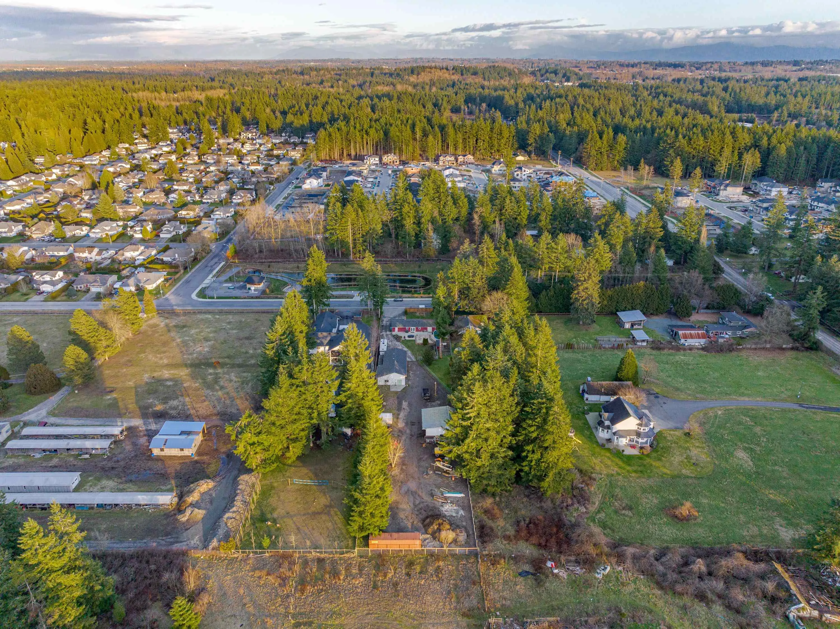
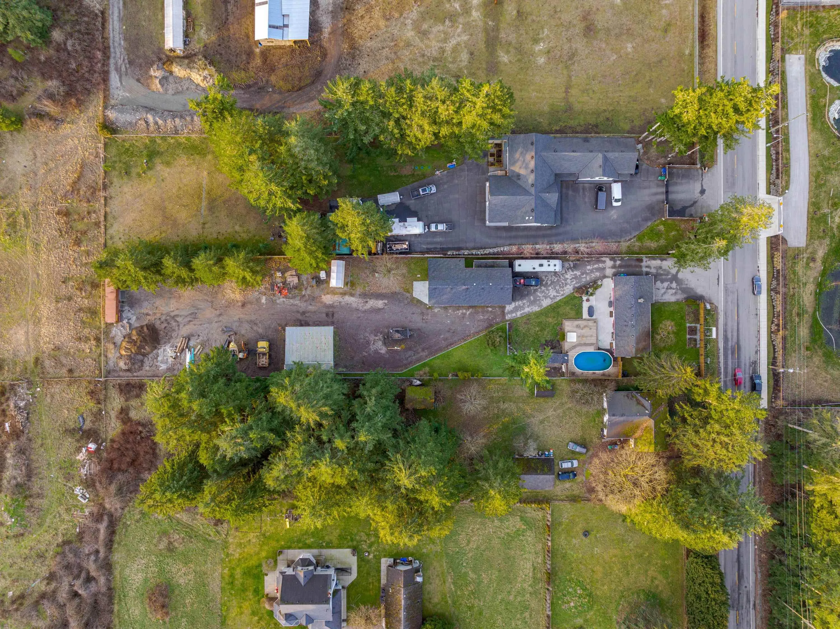
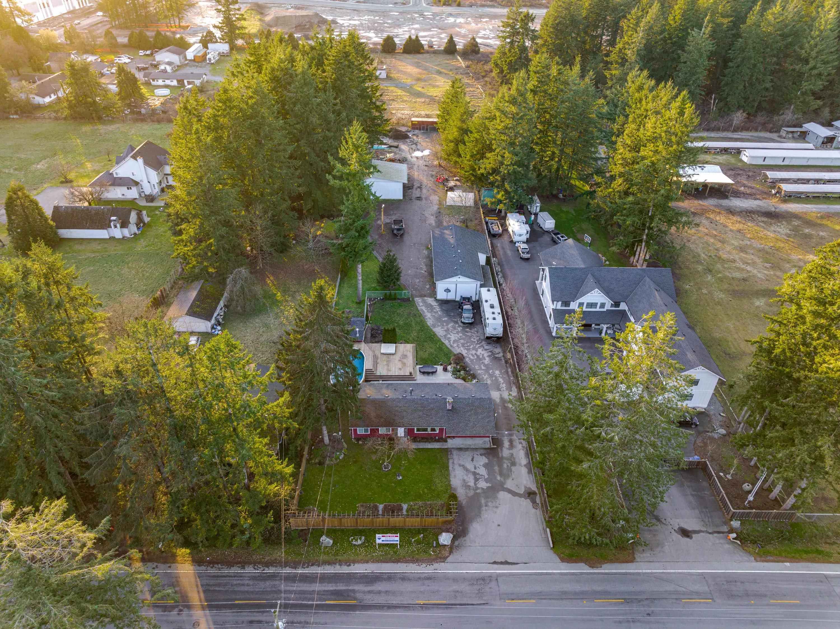
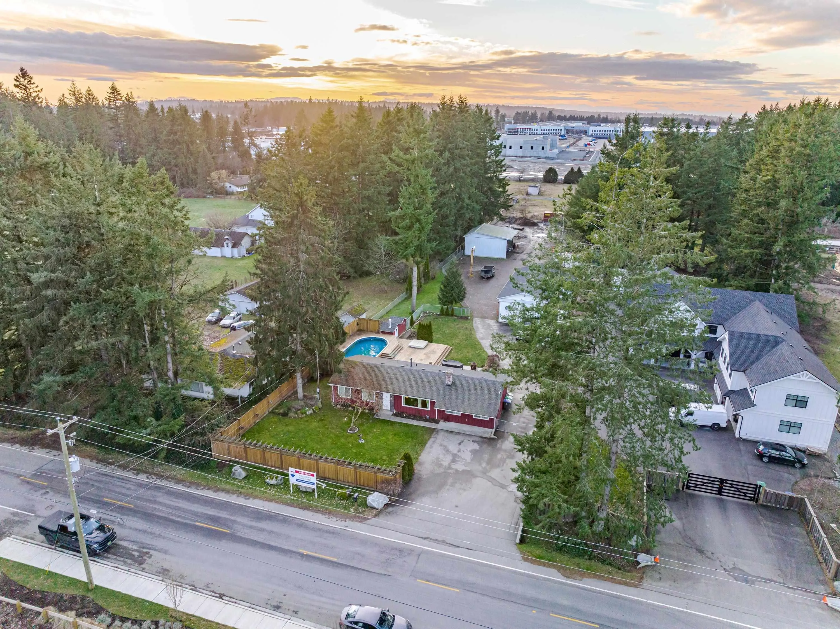
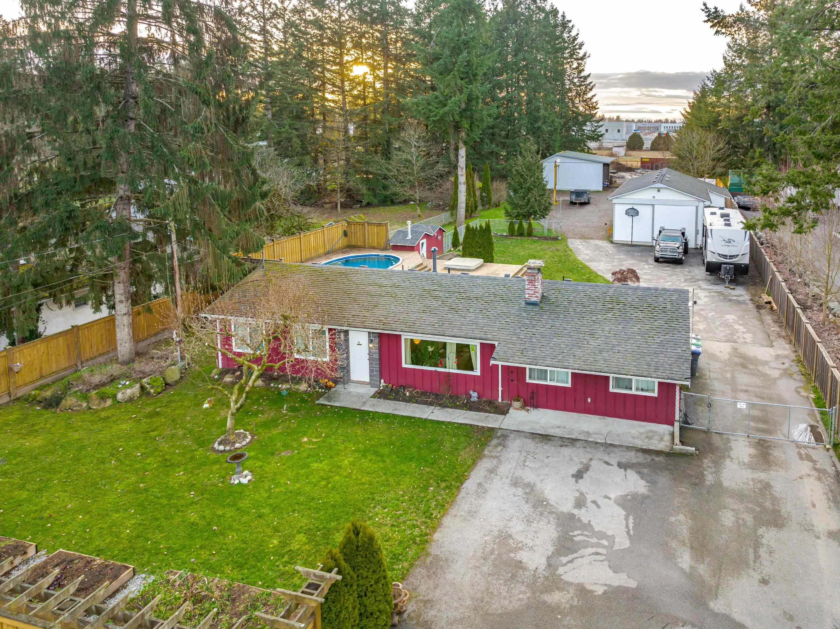
Rarely available 1 Acre, ready for development in Campbell Heights Business Park. Surrounding development currently taking place. 4 bedroom house currently on a fully fenced property that's easily rentable. 2 Shops, one huge 60' x 24' work shop w/ high ceilings, & wired w/ overhead gas heat, suitable for parking trucks or equipment. Small legal suite with full kitchen, gas fireplace and washer/dryer attached to work shop, could potentially be an office or living space. 2nd 30' x 30' open bay shop, wired and great for storing boats, RV's and equipment. Nice private backyard with cedar sundeck, pool & hot tub and also a big graveled yard space that could be used for parking as well. This is flat useable land w/ no creeks or easements. Great access to 176th, US Border and Hwy's 99 & 91.

Property Details

Full Property Details

Interior

Bedrooms
3
Washrooms
1
Square Footage
1160 sqft
Basement
None
Heating Type
Natural Gas
Kitchens
1
Floor Finish
Mixed
Den
No

Exterior

Front
94.00
Lot Size (Sq Ft)
43560.00
Waterfront
No
Parking Spaces
1
Total Parking Spaces
-
Garage Spaces
-
Zoning
A-1
Roof
Asphalt

Building Description

Style
Rancher/Bungalow
Property Type
Residential Detached
Home Type
House
Subtype
Single Family Residence
Year Built
1970
Exterior
Frame Wood,Wood Siding
Water Supply
Well Drilled
No. Floor Levels
1

Community

Community
Serpentine
Area Code
Cloverdale

Taxes & Fees

Taxes
$9,309.47 /yr
Tax Year
2025

Room Types

Room Dimensions Area Description
Living Room 13'7 x 19'1 259.22 sqft -
Dining Room 8'3 x 9'5 77.69 sqft -
Kitchen 9'5 x 11' 103.58 sqft -
Primary Bedroom 11'9 x 15'9 185.06 sqft -
Bedroom 9' x 9'2 82.5 sqft -
Bedroom 9' x 9' 81 sqft -
Laundry 7'4 x 10' 73.33 sqft -
Storage 3'2 x 7'4 23.22 sqft -
Jess Kuang
Jess Kuang
Sutton Group - 1st West Realty
Listed by Joel Garisto - PREC
242 days on site
Listing Broker
RE/MAX Treeland Realty
Courtesy
RE/MAX Treeland Realty

Similar homes for sale in Surrey

Explore Surrey

This representation is based in whole or in part on data generated by the Chilliwack & District Real Estate Board, Fraser Valley Real Estate Board or Greater Vancouver REALTORS® which assumes no responsibility for its accuracy. Copyright 2026 by the Greater Vancouver REALTORS®, Fraser Valley Real Estate Board, Chilliwack and District Real Estate Board, and BC Northern Real Estate Board. All Rights Reserved.
Powered by AgentLocator







