
4730 Pandora Street #1, Burnaby
1 / 17
For Sale
$2,399,000
6 bd · 6 ba · 3,010 sq ft

4730 Pandora Street #1, Burnaby V5C 2C3

MLS®# R3099767

Est. mortgage
$9,101/mo

About This Home

Property Type
Townhome, Half Duplex, 3 Storey
Parking
1 garage, 1 parking
MLS #
R3099767
Size
3010 sqft
Basement
Crawl Space
Lot size
5800.00 sqft
Year Built
2026
Maintenance Fee
$ 0 /mo
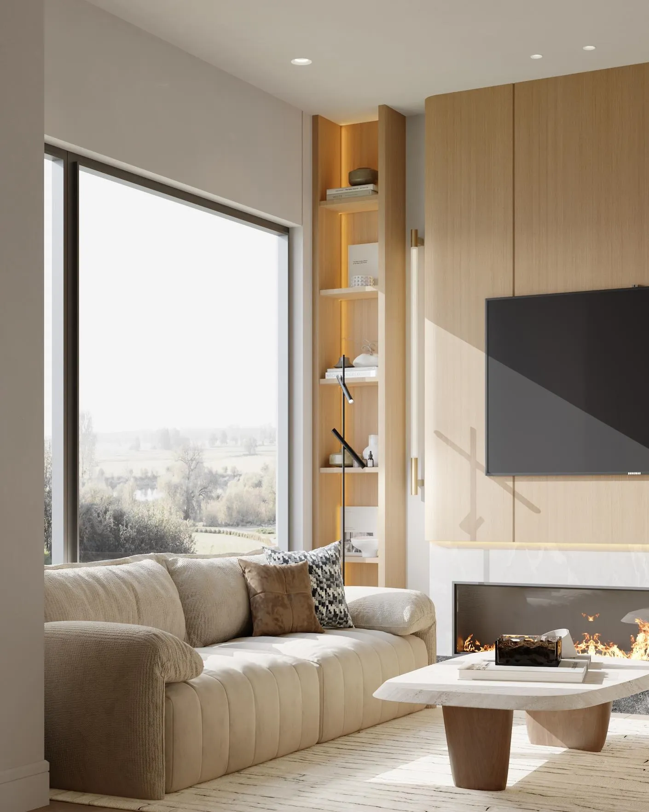
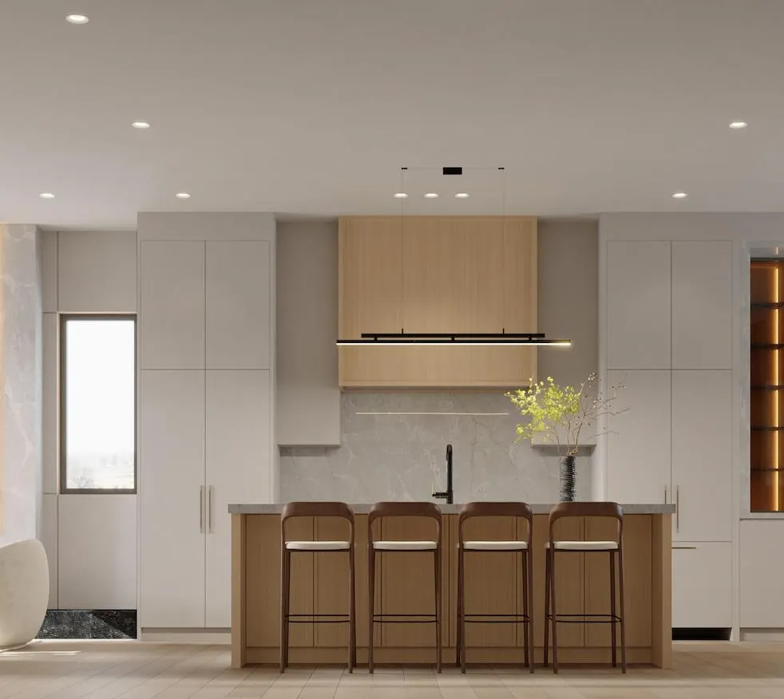
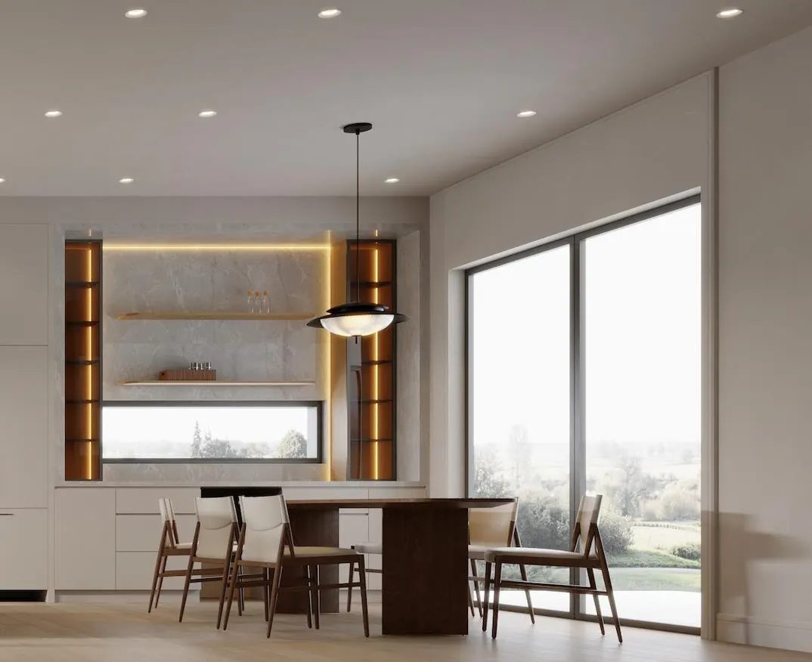
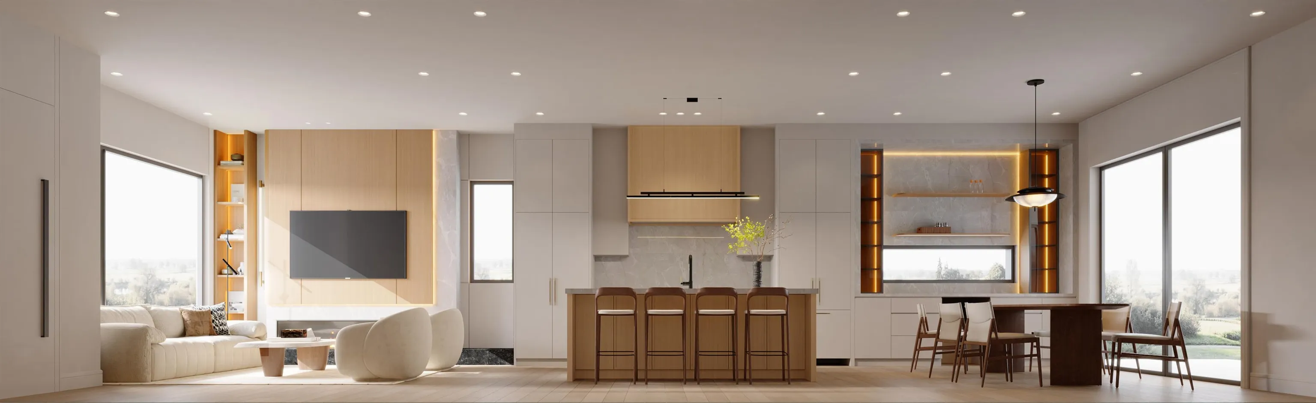
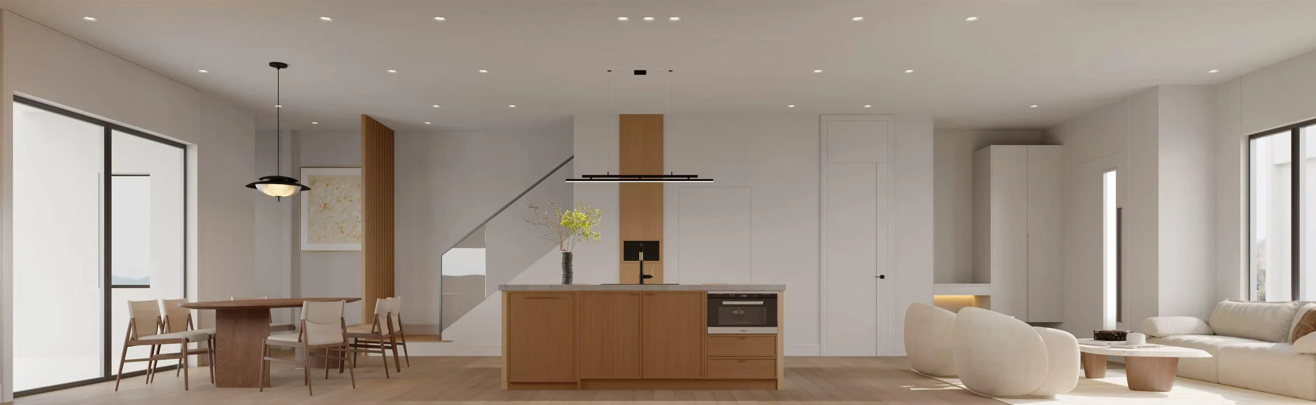
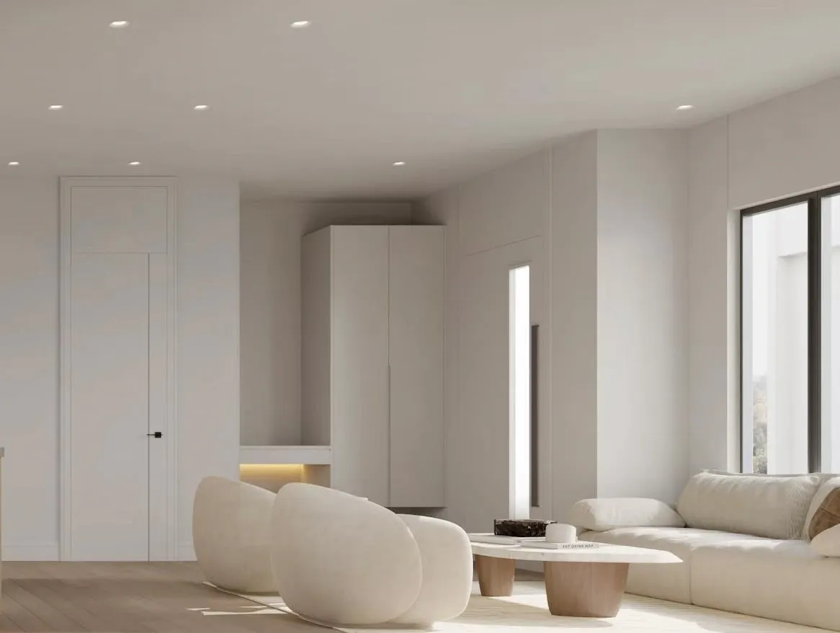
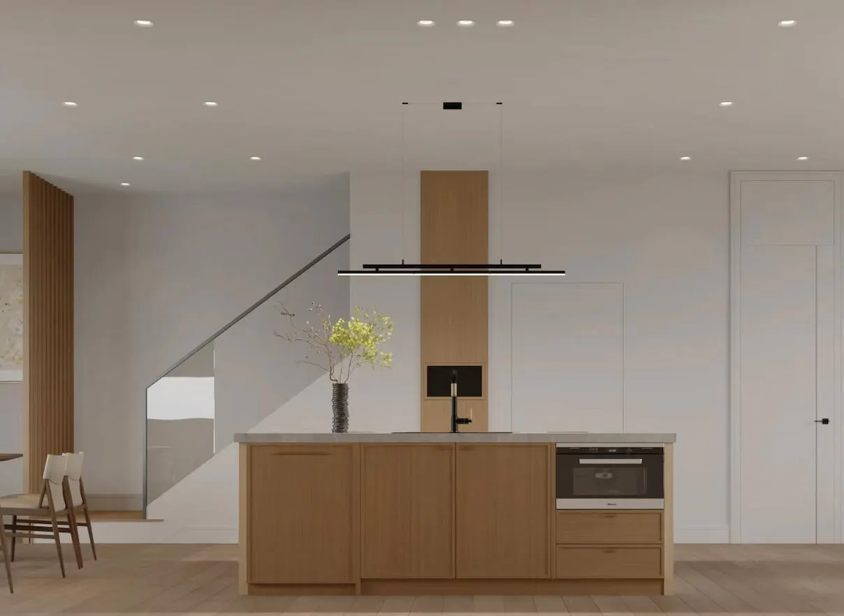
A rare luxury residence in Burnaby’s coveted Capitol Hill. Not a typical duplex, but a thoughtfully crafted home offering exceptional scale and quality. Featuring 6 beds and 6 baths with over 3,000 sqft refined living space plus nearly 800 sqft crawl space, totaling close to 3,800 sqft usable area. Built with structural integrity including engineered framing and plywood exterior walls, complemented by premium finishes, designer lighting, and high-end appliances. A bright above-ground 2 bed, 2 bath rear laneway home (~650 sqft) provides a mortgage helper. Unique enclosed hallway mudroom connects garage and main house for convenience. Enjoy a south-facing backyard, mountain views, and location steps to Confederation Park, schools, Hastings, Brentwood SkyTrain, T&T, Whole Foods, and Costco!

Property Details

Full Property Details

Interior

Bedrooms
6
Washrooms
6
Square Footage
3010 sqft
Basement
Crawl Space
Heating Type
Electric,Natural Gas,Radiant
Kitchens
1
Floor Finish
Mixed
Den
No

Exterior

Front
50.00
Lot Size (Sq Ft)
5800.00
View
Mountain
Waterfront
No
Parking Spaces
1
Total Parking Spaces
-
Garage Spaces
1
Zoning
R1
Roof
Other

Building Description

Style
3 Storey
Property Type
Duplex,Residential Attached
Home Type
Townhome
Subtype
Half Duplex
Year Built
2026
Exterior
Frame Wood,Mixed (Exterior)
Water Supply
Public
No. Floor Levels
3

Community

Community
Capitol Hill BN
Area Code
Burnaby North

Taxes & Fees

Tax Year
2026
Maintenance Fee
$ 0 /mo

Other

Virtual Tour Link

Room Types

Room Dimensions Area Description
Foyer 5' x 6' 30 sqft -
Living Room 14'9 x 15'10 233.54 sqft -
Dining Room 8'2 x 11'7 94.6 sqft -
Kitchen 9' x 10' 90 sqft -
Family Room 13'7 x 14'2 192.43 sqft -
Eating Area 8'11 x 12'1 107.74 sqft -
Mud Room 13'8 x 6'8 91.11 sqft -
Bedroom 10'0 x 10'9 107.5 sqft -
Bedroom 11'0 x 10'9 118.25 sqft -
Laundry 5'8 x 3'0 17 sqft -
Primary Bedroom 17'0 x 15'5 262.08 sqft -
Walk-In Closet 9'0 x 6'8 60 sqft -
Other 3'0 x 7'3 21.75 sqft -
Bedroom 10'0 x 9'6 95 sqft -
Laundry 3'0 x 3'0 9 sqft -
Jess Kuang
Jess Kuang
Sutton Group - 1st West Realty
Listed by Tracy Niu PREC*
245 days on site
Listing Broker
Nu Stream Realty Inc.
Courtesy
Nu Stream Realty Inc.

Similar homes for sale in Burnaby

Explore Burnaby

This representation is based in whole or in part on data generated by the Chilliwack & District Real Estate Board, Fraser Valley Real Estate Board or Greater Vancouver REALTORS® which assumes no responsibility for its accuracy. Copyright 2026 by the Greater Vancouver REALTORS®, Fraser Valley Real Estate Board, Chilliwack and District Real Estate Board, and BC Northern Real Estate Board. All Rights Reserved.
Powered by AgentLocator





