
3300 Jesmond Avenue, Richmond
1 / 31
For Sale
$3,300,000
5 bd · 6 ba · 3,352 sq ft

3300 Jesmond Avenue, Richmond V7E 1C3

MLS®# R3099626

Est. mortgage
$12,519/mo
Property taxes $1,345/yr

About This Home

Property Type
House, Single Family Residence
Parking
2 garage, 2 parking
MLS #
R3099626
Size
3352 sqft
Basement
None
Lot size
7036.00 sqft
Tax
$1,345 /yr
Year Built
2016
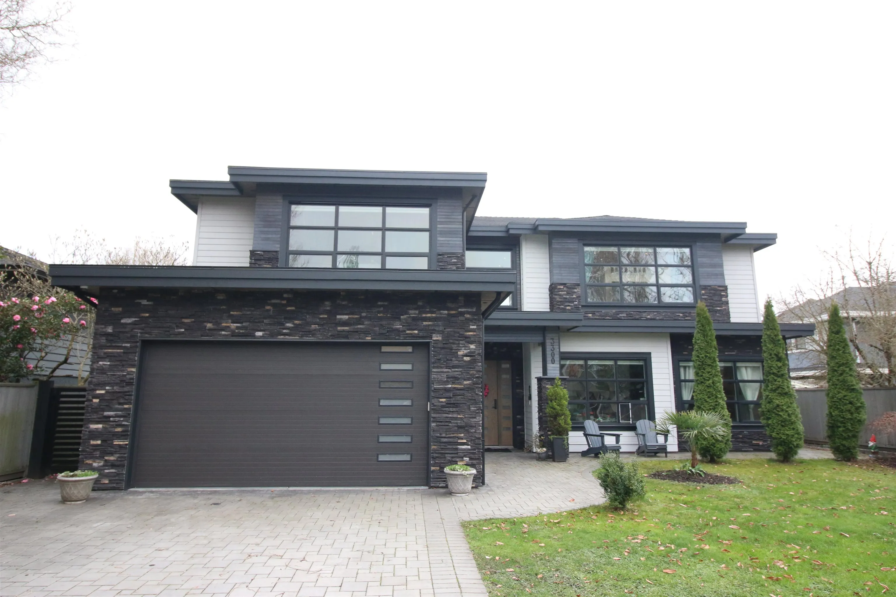
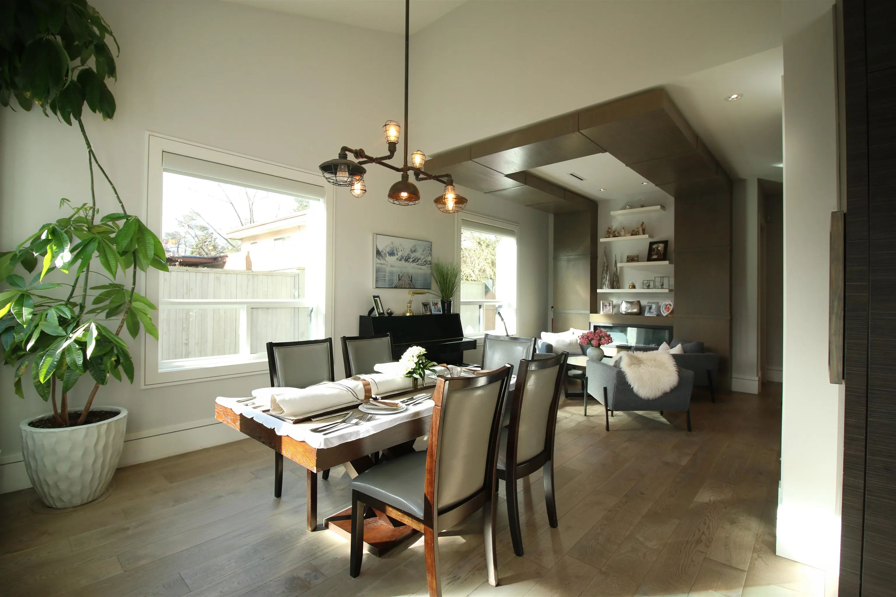
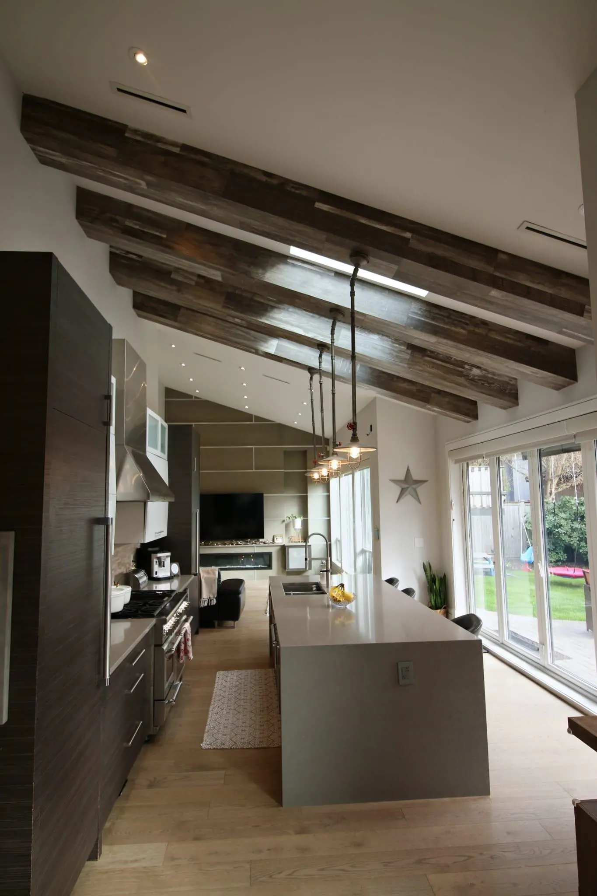
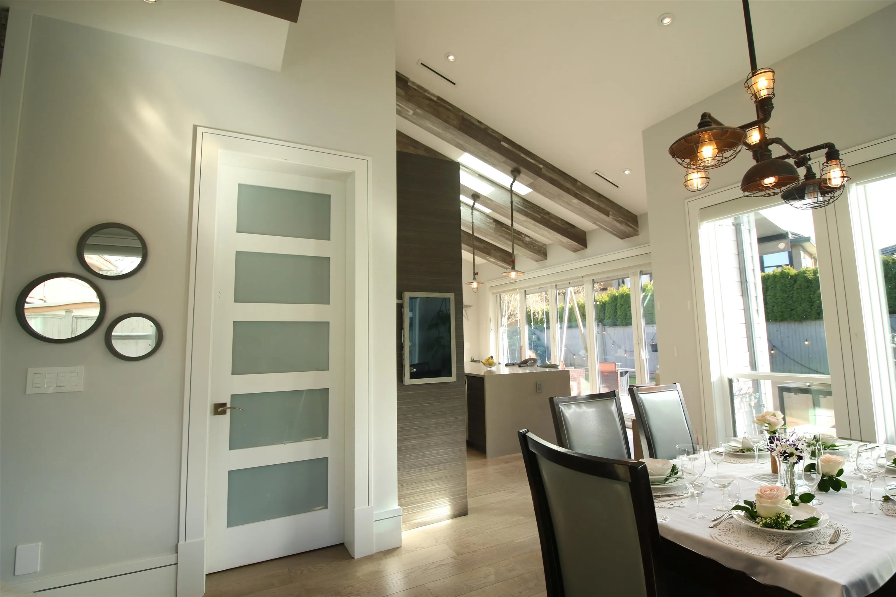
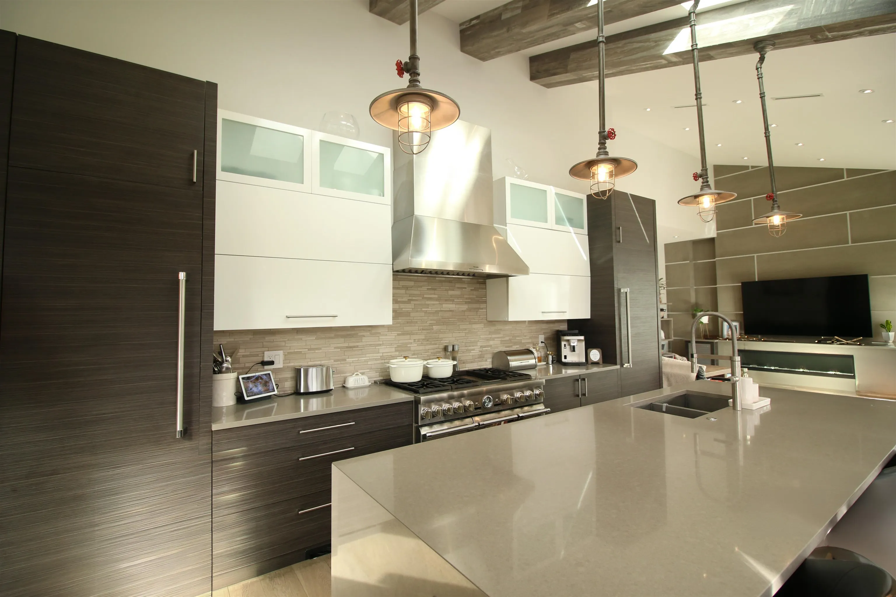
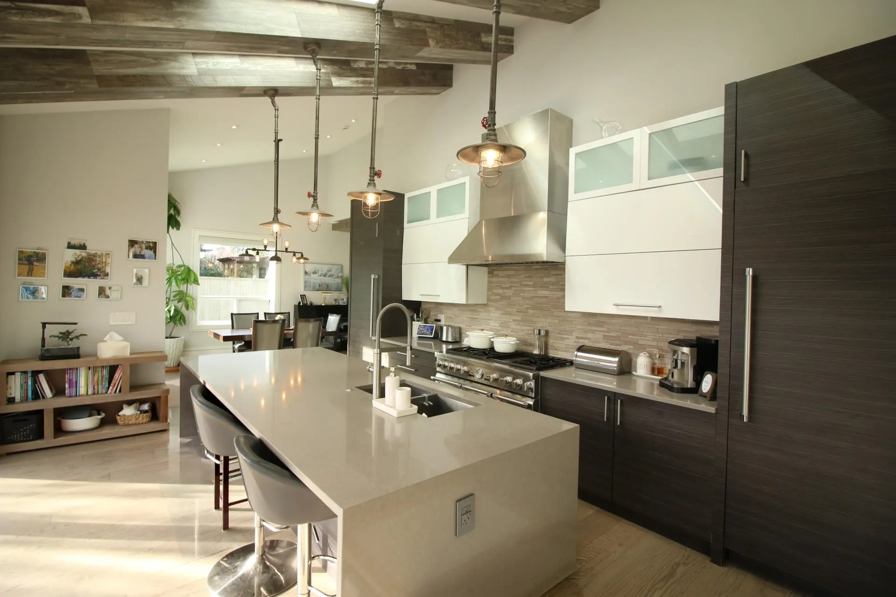
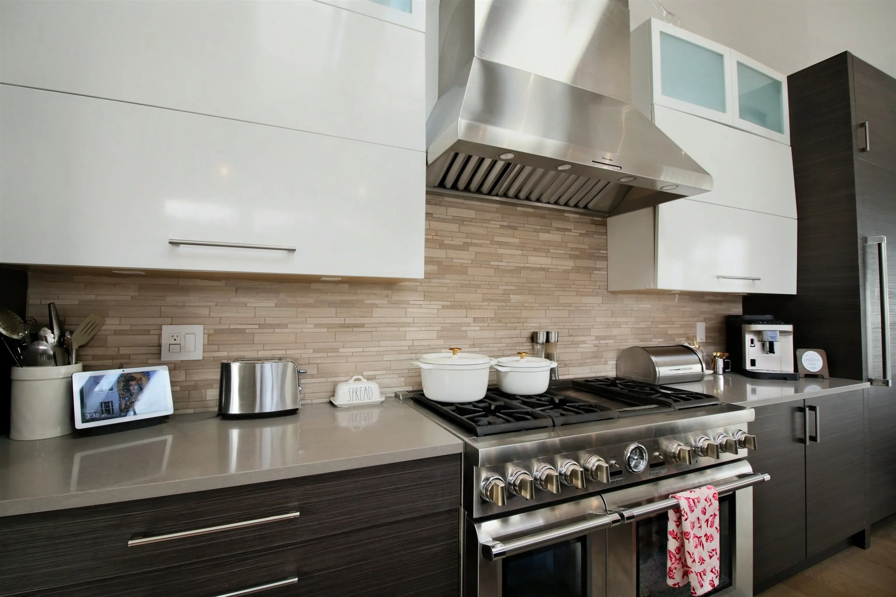
Stunning luxury home in Richmond’s highly sought-after Seafair neighbourhood. This exquisite custom home was designed & built by Georgie Award Finalist Westcoast Signature Homes. Unparalleled craftsmanship & thoughtful design redefine modern luxury & effortless entertaining. This well-maintained residence offers a functional layout with generous living & dining areas, abundant natural light, and quality finishes throughout. The experience is further elevated by massive 15-foot European accordion doors that fold away, completely opening the chef’s kitchen to the south-facing backyard. The home's statement feature is custom floating stairs framed by striking stone walls. Quality construction throughout with 10' ceilings, HEPA filter, HRV system, Thermador appliances, & Lutron automation.

Property Details

Full Property Details

Interior

Bedrooms
5
Washrooms
6
Square Footage
3352 sqft
Basement
None
Heating Type
Hot Water
Kitchens
2
Floor Finish
Hardwood
Den
Yes

Exterior

Front
66.00
Lot Size (Sq Ft)
7036.00
Waterfront
No
Parking Spaces
2
Total Parking Spaces
-
Garage Spaces
2
Zoning
RS1/E

Building Description

Property Type
Residential Detached
Home Type
House
Subtype
Single Family Residence
Year Built
2016
Exterior
Frame Wood,Stone (Exterior),Stucco
Water Supply
Public
No. Floor Levels
2

Community

Community
Seafair
Area Code
Richmond

Taxes & Fees

Taxes
$1,345 /yr

Room Types

Room Dimensions Area Description
Family Room 17' x 17' 289 sqft -
Kitchen 13'8 x 18'3 249.42 sqft -
Dining Room 11' x 12'4 135.67 sqft -
Wok Kitchen 6' x 13' 78 sqft -
Living Room 12'9 x 12'4 157.25 sqft -
Bedroom 11'5 x 11'4 129.39 sqft -
Den 11'6 x 11'8 134.17 sqft -
Playroom 14'5 x 11'6 165.79 sqft -
Laundry 6' x 9'6 57 sqft -
Primary Bedroom 14'3 x 15' 213.75 sqft -
Bedroom 14' x 11'4 158.67 sqft -
Bedroom 11'6 x 14'6 166.75 sqft -
Bedroom 12' x 15'6 186 sqft -
Jess Kuang
Jess Kuang
Sutton Group - 1st West Realty
Listed by Dee Bhangle
246 days on site
Listing Broker
Oakwyn Realty Ltd.
Courtesy
Oakwyn Realty Ltd.

Similar homes for sale in Richmond

Explore Richmond

This representation is based in whole or in part on data generated by the Chilliwack & District Real Estate Board, Fraser Valley Real Estate Board or Greater Vancouver REALTORS® which assumes no responsibility for its accuracy. Copyright 2026 by the Greater Vancouver REALTORS®, Fraser Valley Real Estate Board, Chilliwack and District Real Estate Board, and BC Northern Real Estate Board. All Rights Reserved.
Powered by AgentLocator







