
6786 Blenheim Street, Vancouver
1 / 35
For Sale
$9,980,000
5 bd · 5 ba · 4,275 sq ft

6786 Blenheim Street, Vancouver V6N 1R7

MLS®# R3099432

Est. mortgage
$37,861/mo
Property taxes $48,997.10/yr

About This Home

Property Type
House, Single Family Residence
Parking
4 parking
MLS #
R3099432
Size
4275 sqft
Basement
None
Lot size
78620.00 sqft
Tax
$48,997.10 /yr
Year Built
1974
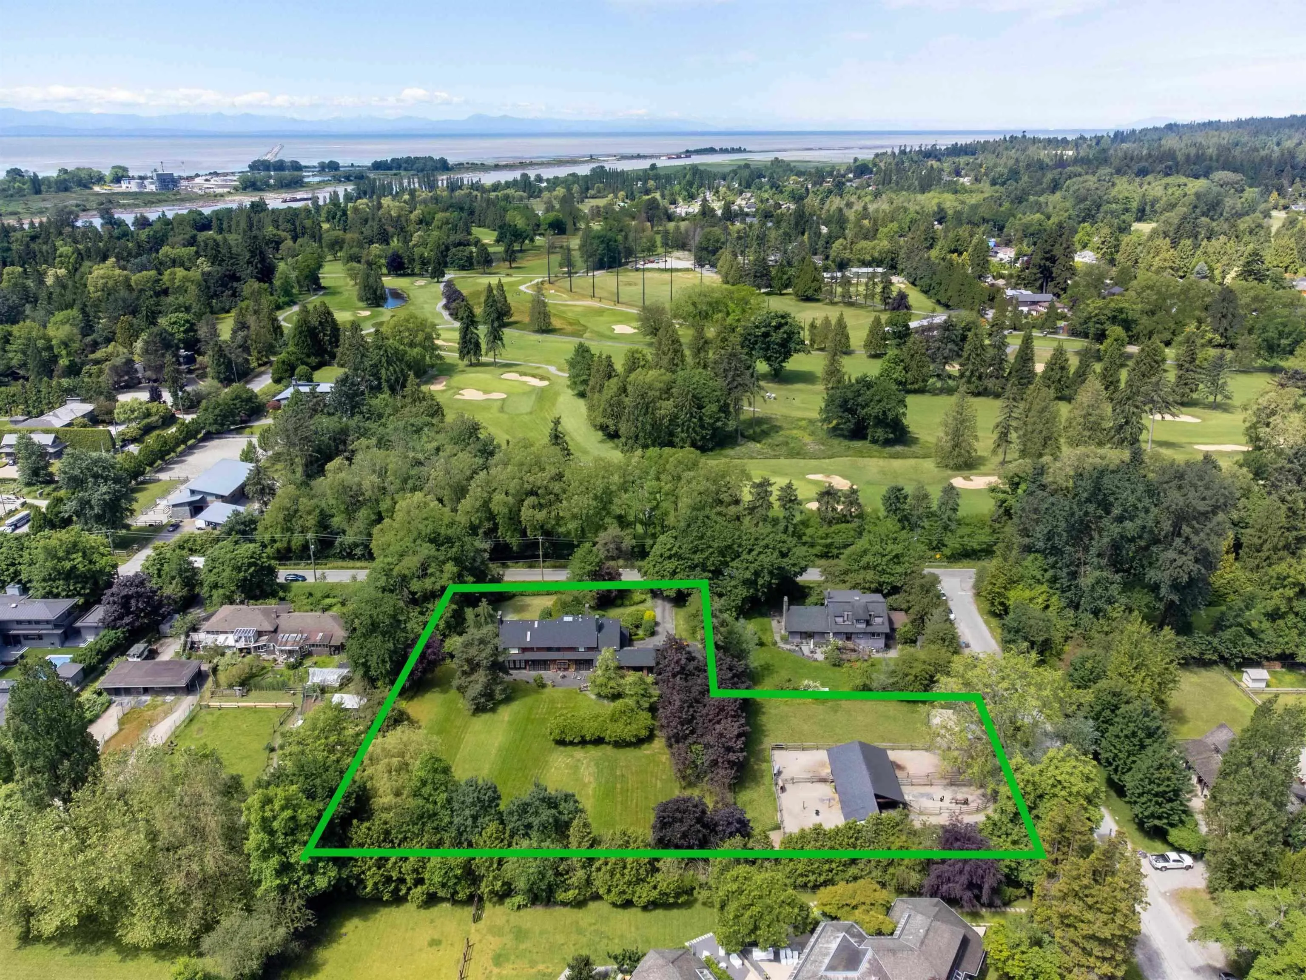
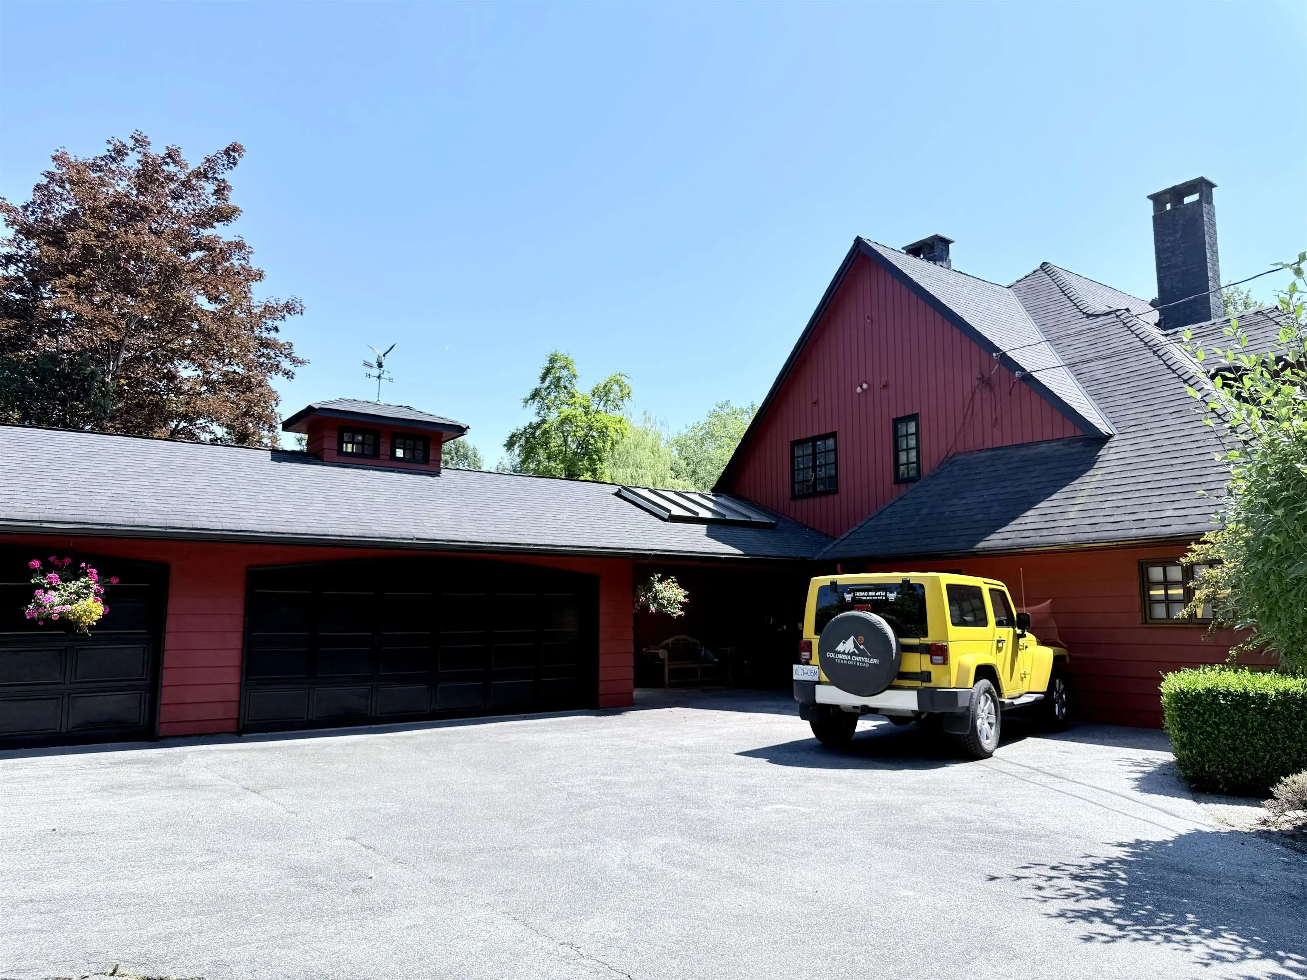
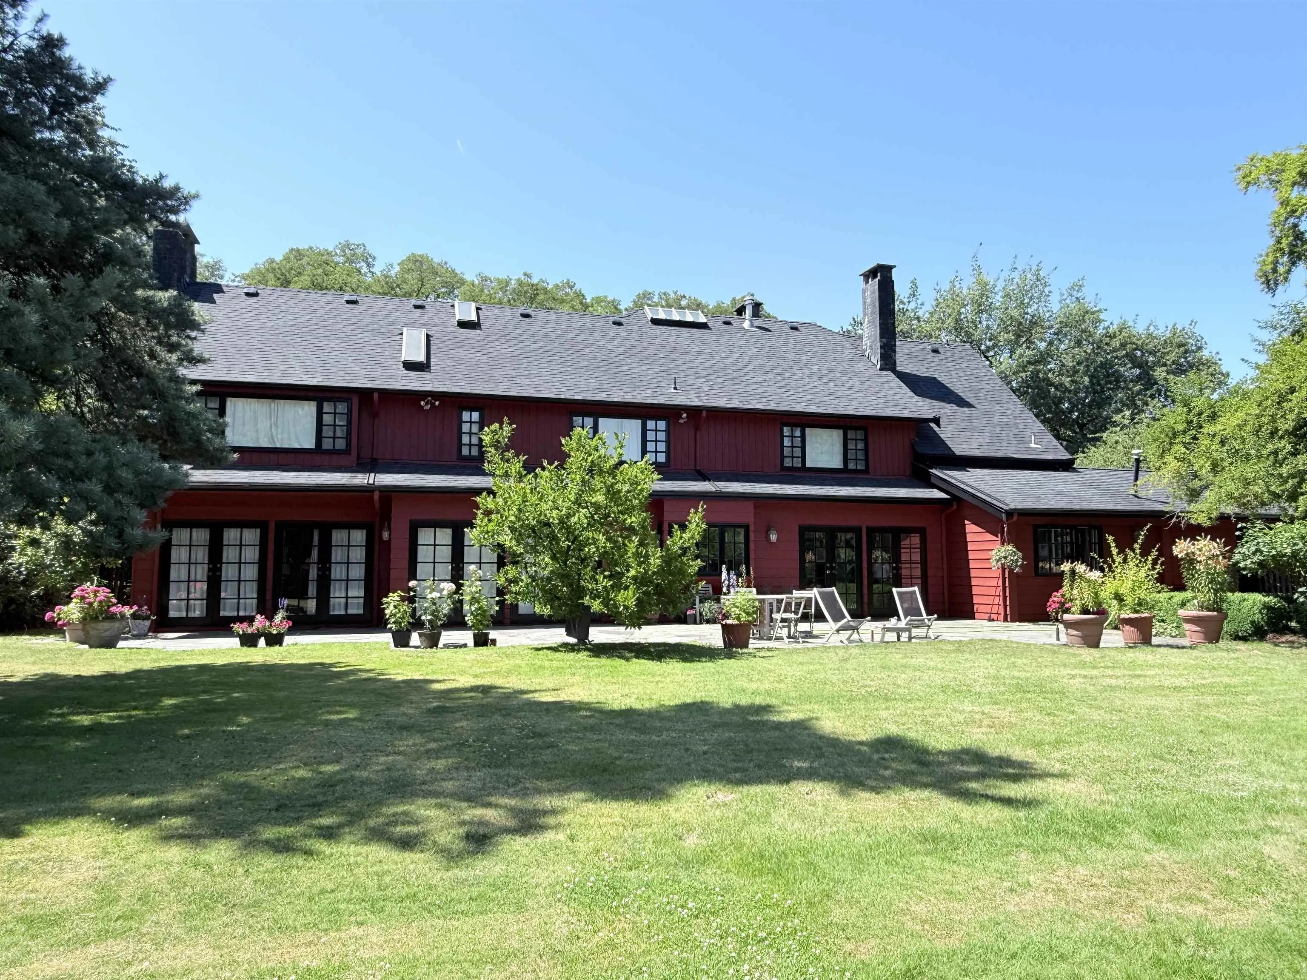
Rare 1.8 acre(7304m^2) of beautifully landscaped estate in the best kept secret, upscale Southlands. The property faces Point Grey Golf & Country Club and it's within 20 min drive to shopping, golf courses, airport, downtown, beaches, prestigious private/public schools and UBC. A charming previously renovated 2 level home boasting 4275 sf of elegant living on 78620sf big lot. As a bonus touch there is a horse barn with separate access from W 51st to accommodate horses. Priced to sell. Grab this great opportunity to own a very relaxed luxury lifestyle in central city.

Property Details

Full Property Details

Interior

Bedrooms
5
Washrooms
5
Square Footage
4275 sqft
Basement
None
Heating Type
Baseboard
Kitchens
1
Floor Finish
Hardwood,Wall/Wall/Mixed
Den
Yes

Exterior

Front
191.50
Lot Size (Sq Ft)
78620.00
Waterfront
No
Parking Spaces
4
Total Parking Spaces
-
Garage Spaces
-
Zoning
RA-1
Roof
Asphalt

Building Description

Property Type
Residential Detached
Home Type
House
Subtype
Single Family Residence
Year Built
1974
Exterior
Frame Wood,Wood Siding
Water Supply
Public
No. Floor Levels
2

Community

Community
Southlands
Area Code
Vancouver West

Taxes & Fees

Taxes
$48,997.10 /yr
Tax Year
2025

Other

Virtual Tour Link

Room Types

Room Dimensions Area Description
Living Room 15'3 x 23'10 363.46 sqft -
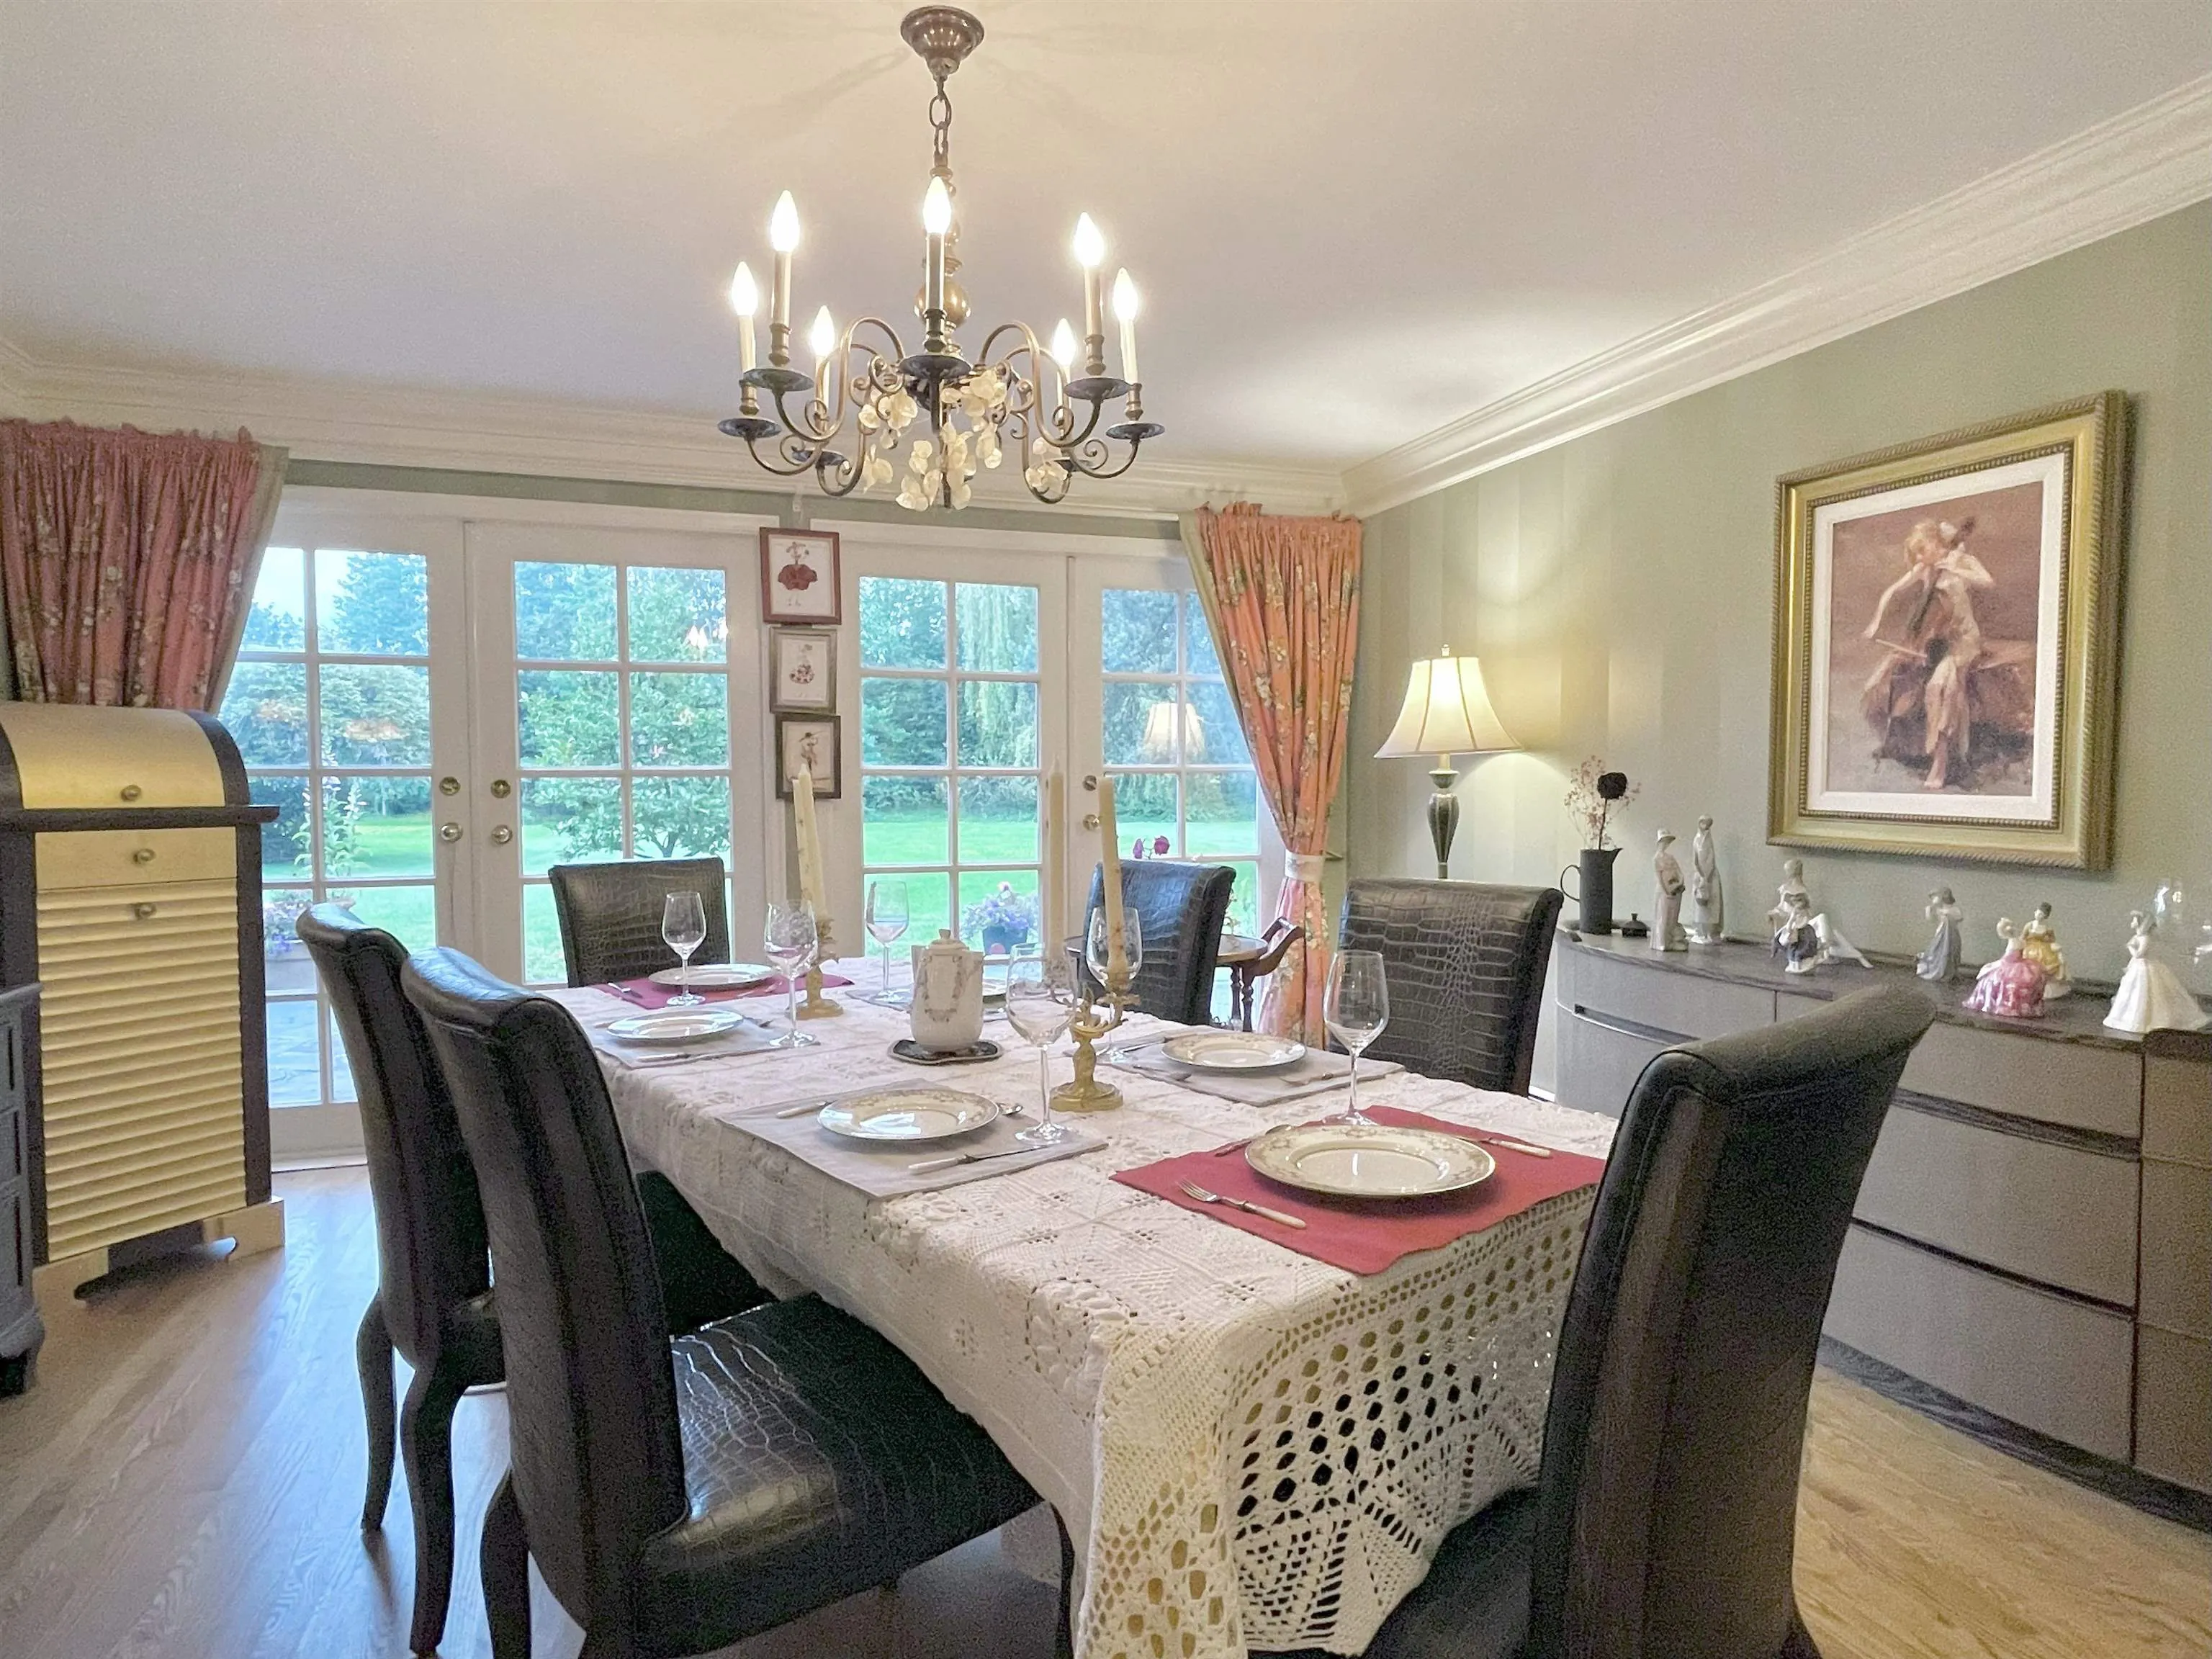
Dining Room 14'3 x 18'4 261.25 sqft -
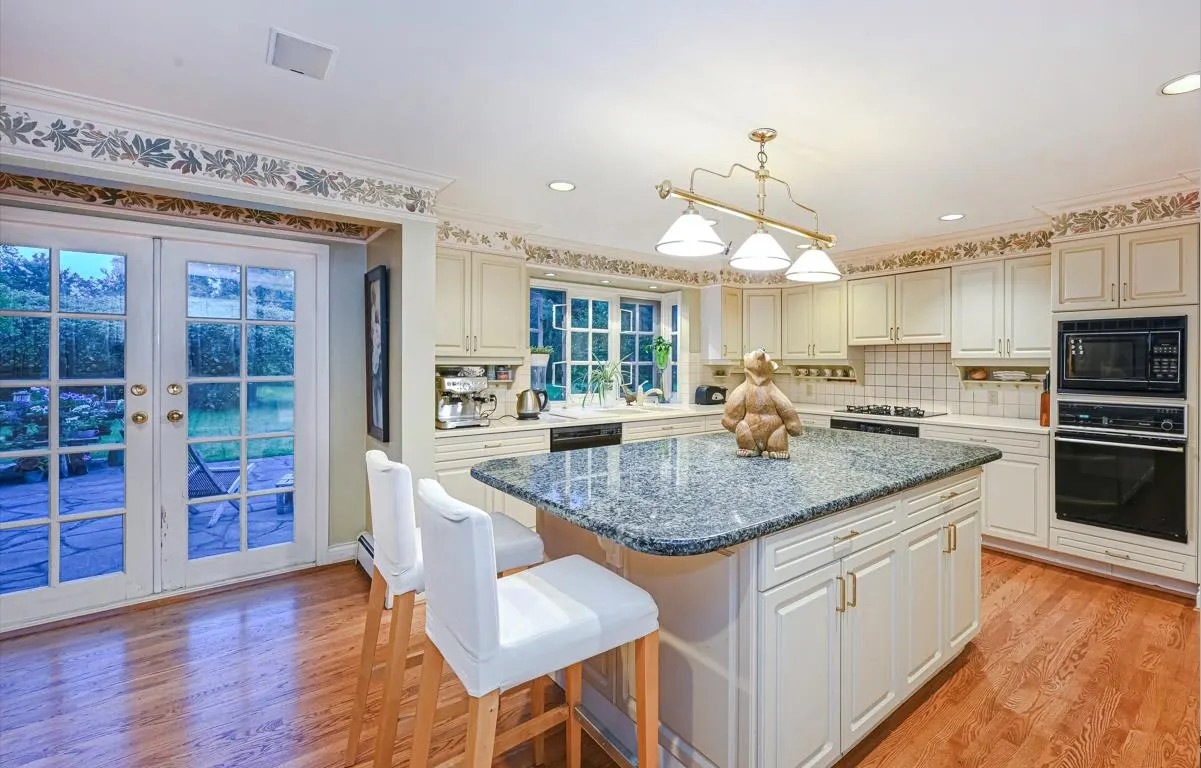
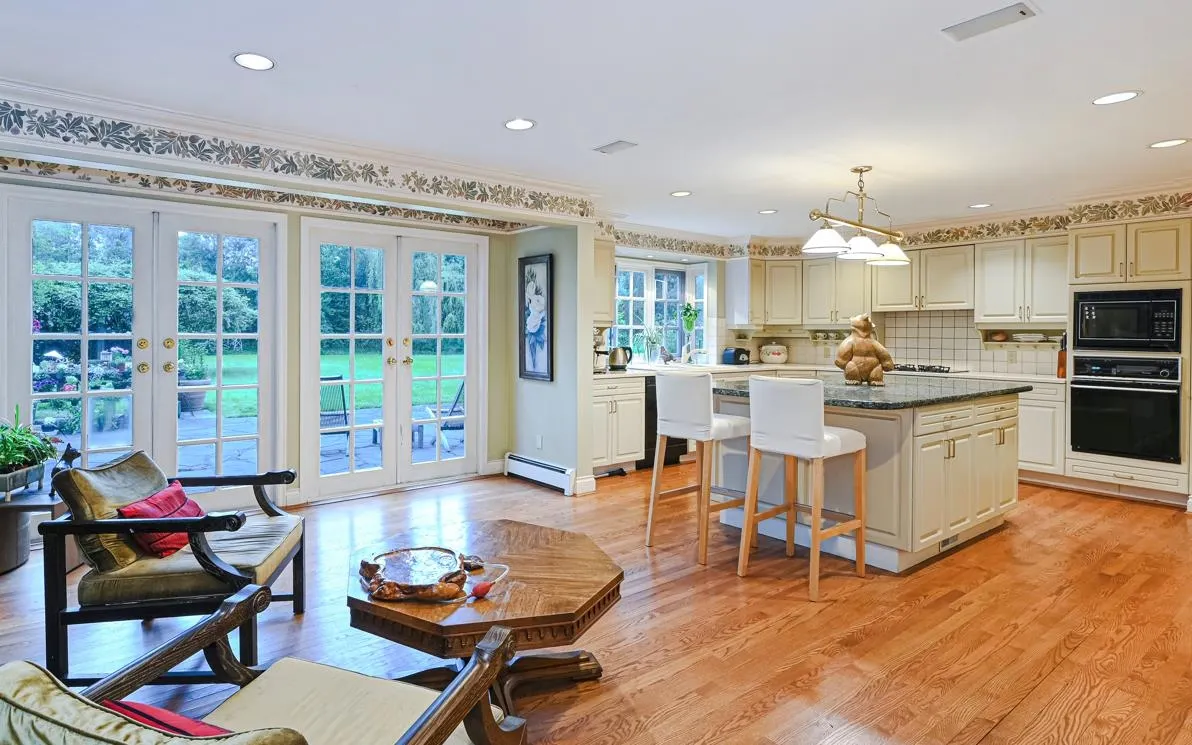
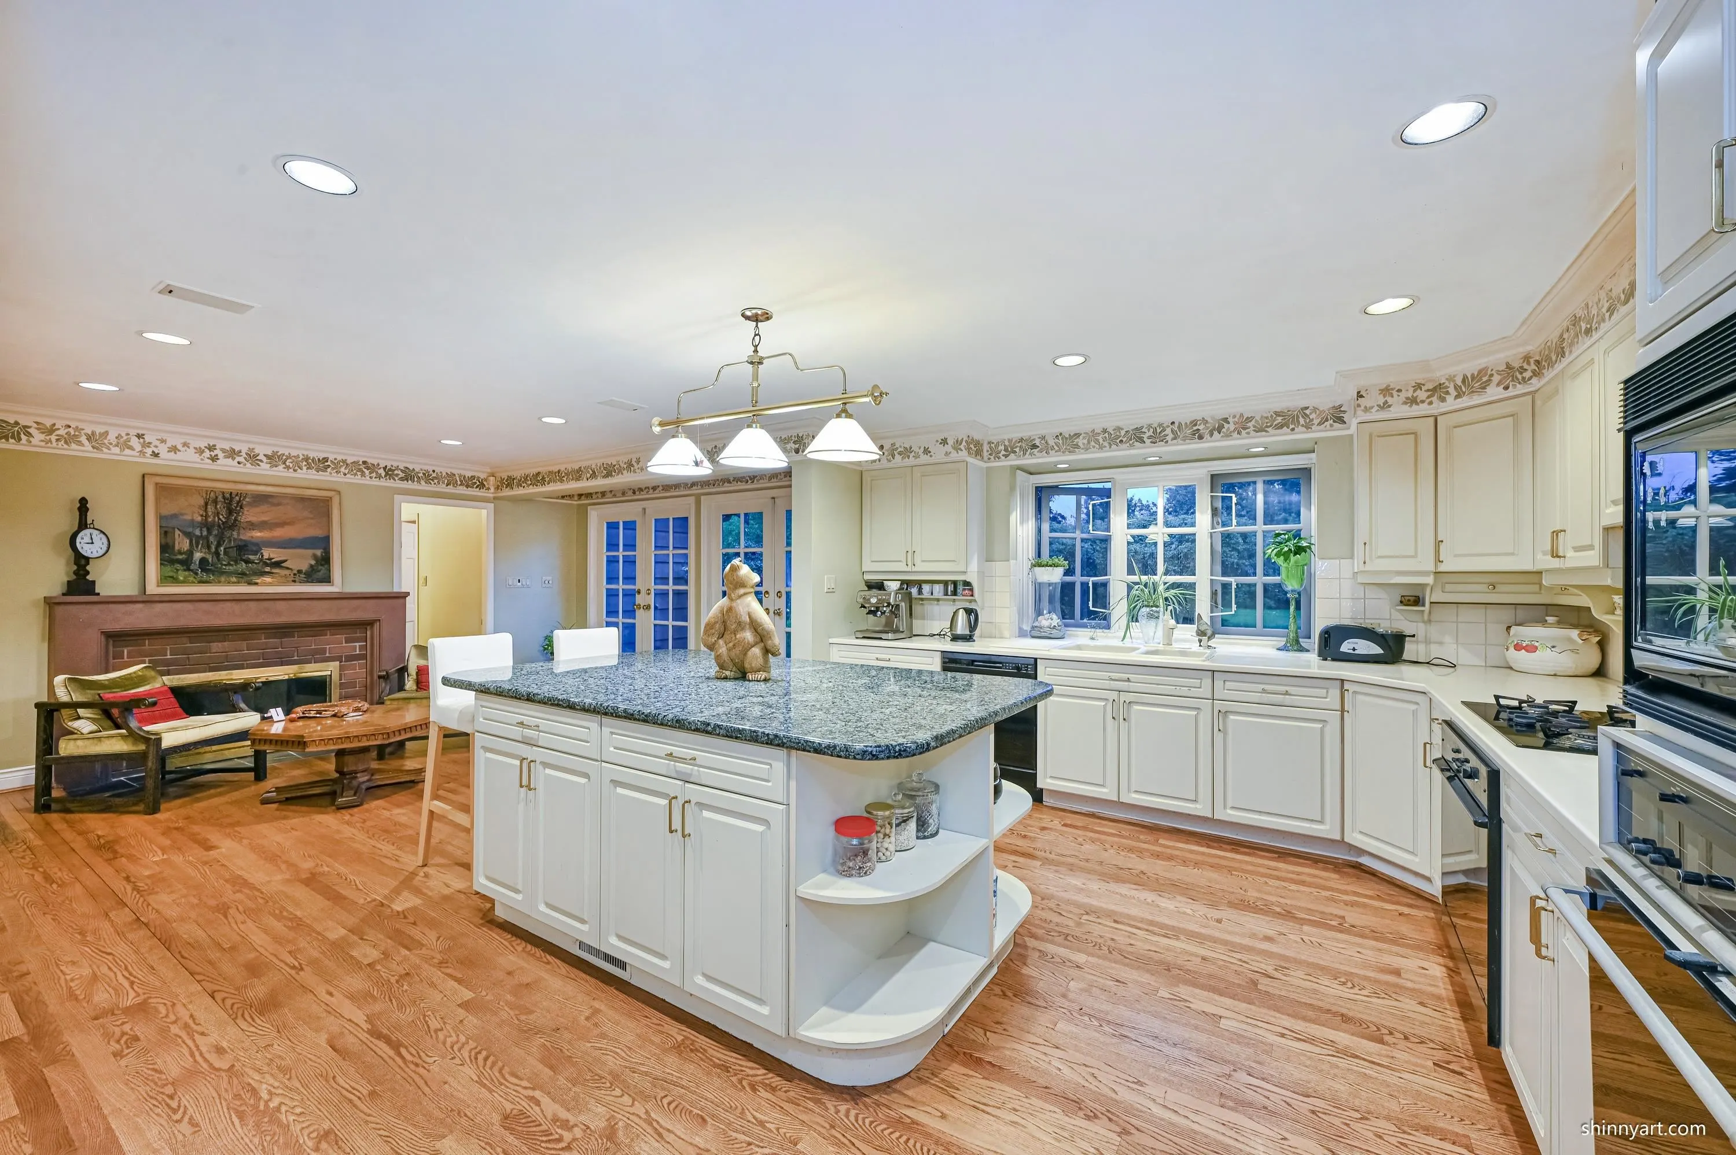
Kitchen 12'10 x 17'1 219.24 sqft -
Eating Area 12'5 x 17'1 212.12 sqft -
Family Room 18'11 x 21'11 414.59 sqft -
Den 12'10 x 13'4 171.11 sqft -
Foyer 7'4 x 10'10 79.44 sqft -
Laundry 9'3 x 13'7 125.65 sqft -
Primary Bedroom 14'1 x 24'3 341.52 sqft -
Bedroom 12'1 x 14'7 176.22 sqft -
Bedroom 12'1 x 16'1 194.34 sqft -
Bedroom 10'9 x 19'3 206.94 sqft -
Bedroom 12'11 x 17'3 222.81 sqft -
Jess Kuang
Jess Kuang
Sutton Group - 1st West Realty
Listed by Bill Li PREC*
246 days on site
Listing Broker
Royal Pacific Riverside Realty Ltd.
Courtesy
Royal Pacific Riverside Realty Ltd.

Similar homes for sale in Vancouver

Explore Vancouver

This representation is based in whole or in part on data generated by the Chilliwack & District Real Estate Board, Fraser Valley Real Estate Board or Greater Vancouver REALTORS® which assumes no responsibility for its accuracy. Copyright 2026 by the Greater Vancouver REALTORS®, Fraser Valley Real Estate Board, Chilliwack and District Real Estate Board, and BC Northern Real Estate Board. All Rights Reserved.
Powered by AgentLocator






