
2368 Shaughnessy #108, Coquitlam
1 / 29
For Sale
$618,000
1 bd · 1 ba · 742 sq ft

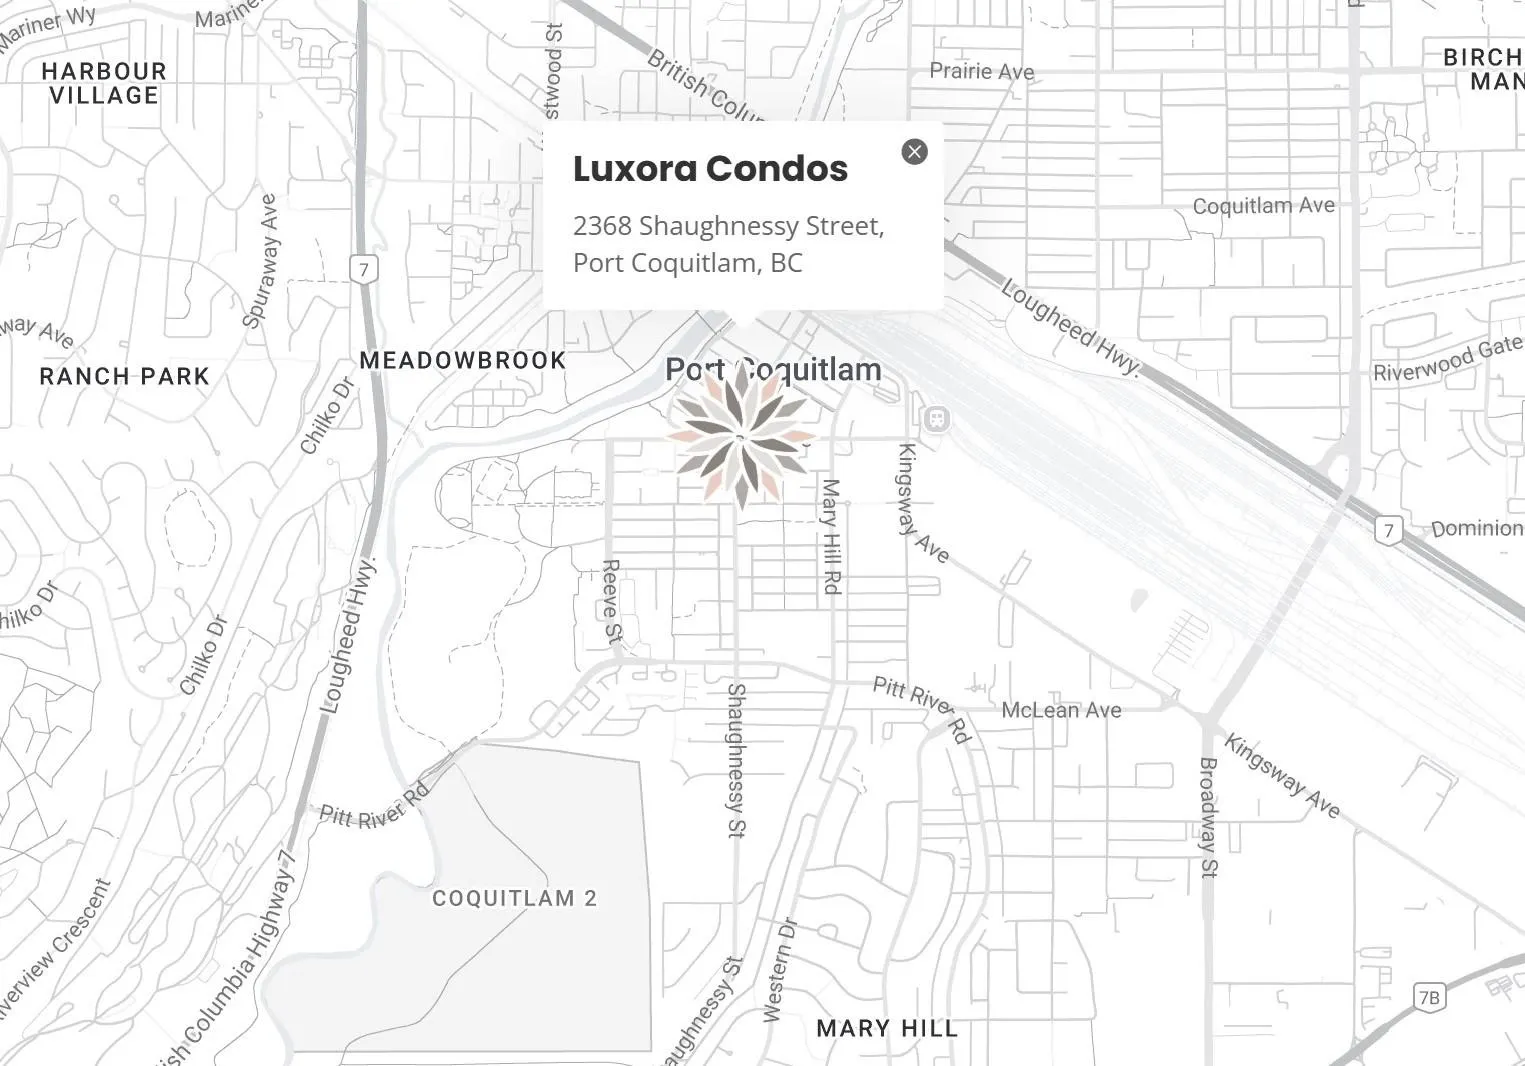
2368 Shaughnessy #108, Coquitlam V3C 3E3

MLS®# R3099091

Est. mortgage
$2,344/mo

About This Home

Property Type
Condo, Apartment/Condo
Parking
1 parking
MLS #
R3099091
Size
742 sqft
Basement
None
Year Built
2026
Maintenance Fee
$196.77 /mo
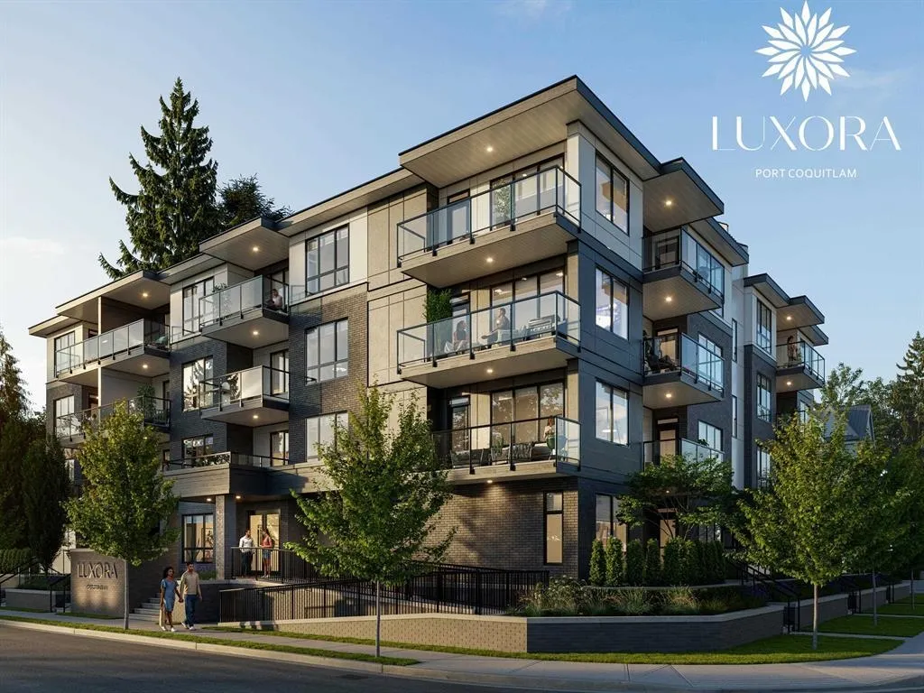
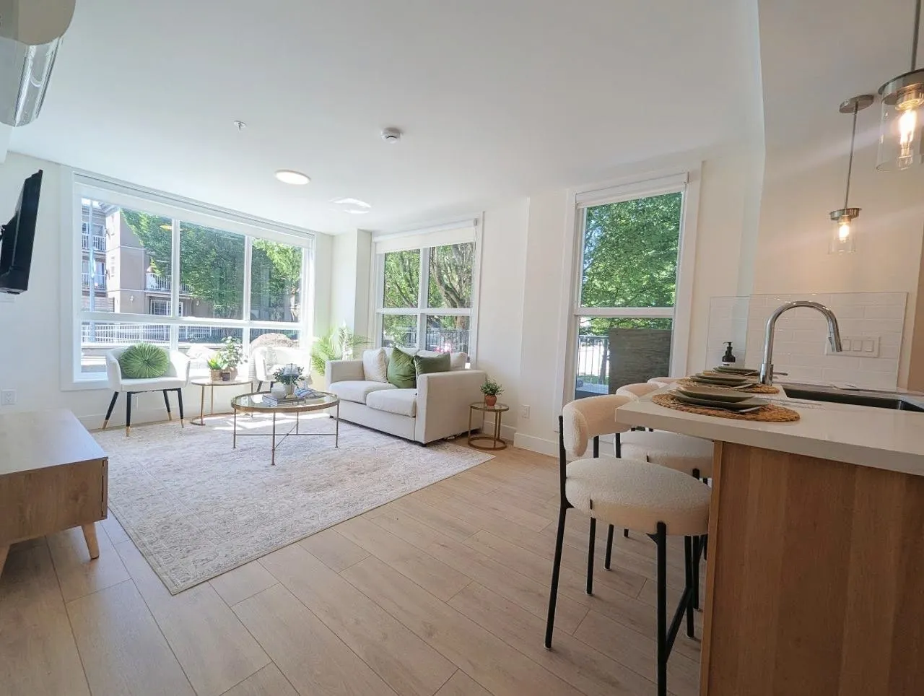
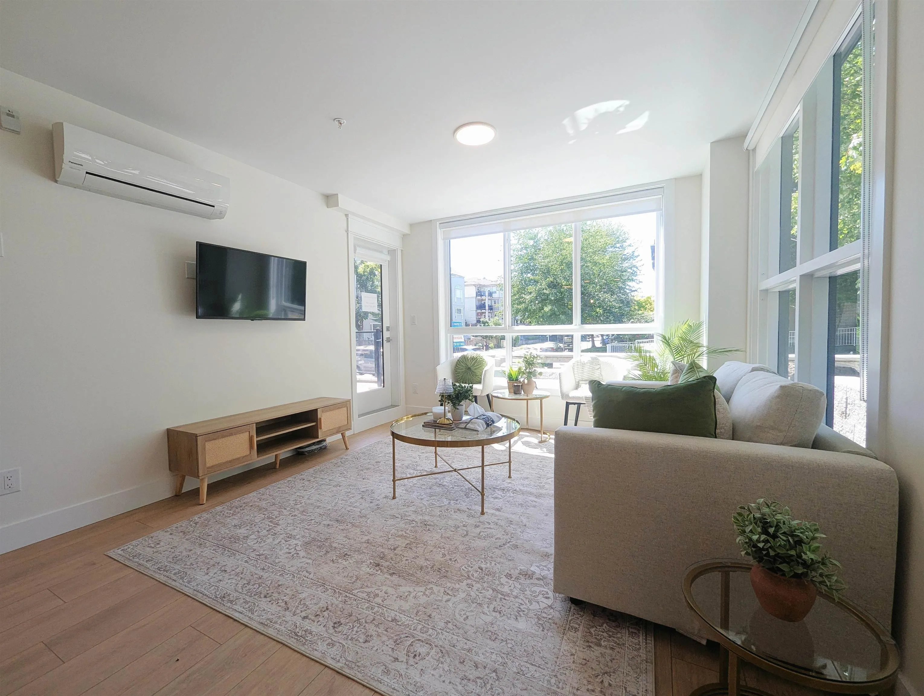
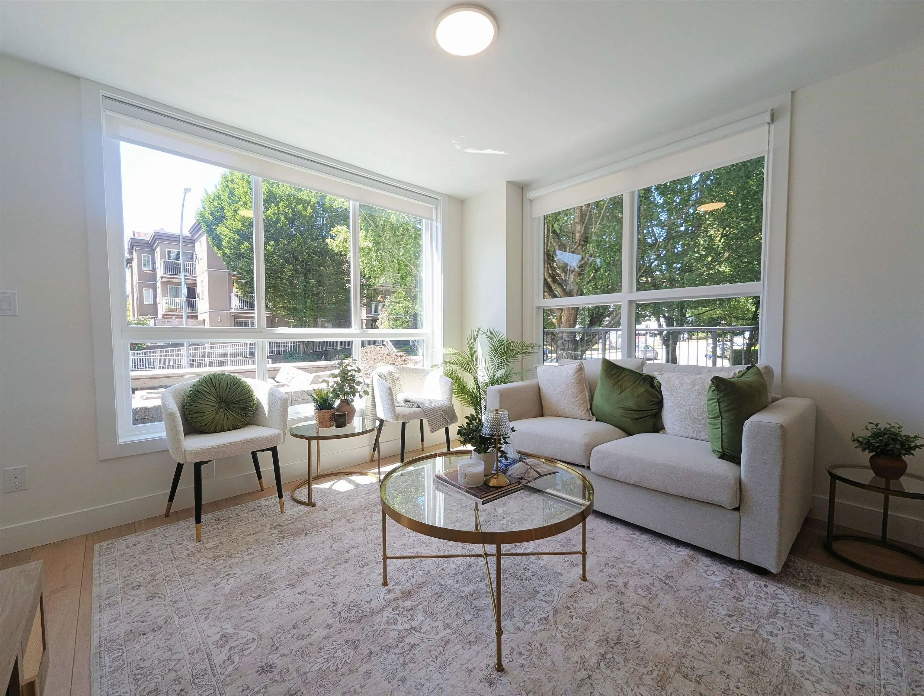
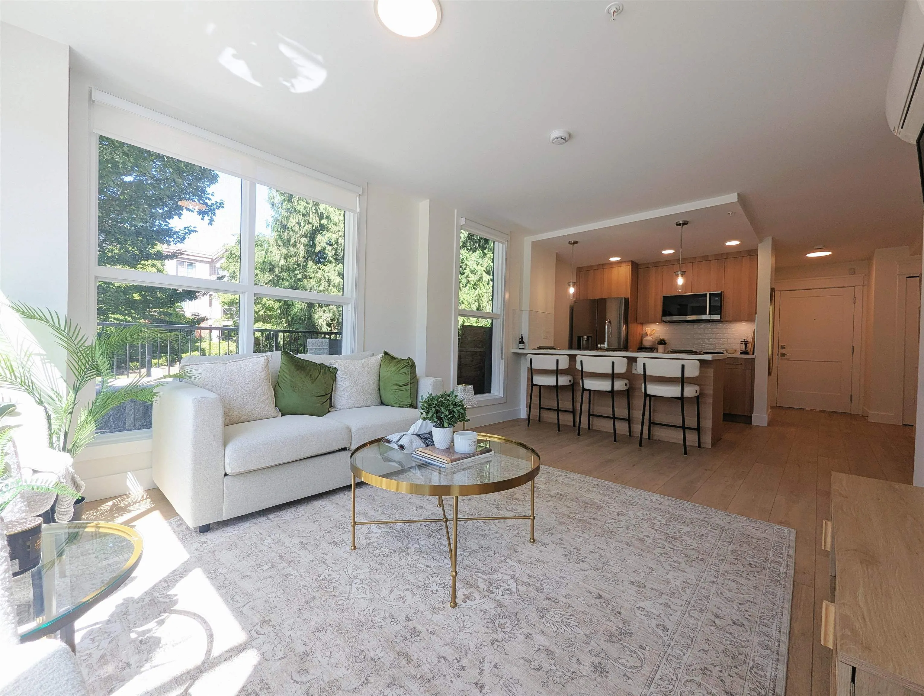
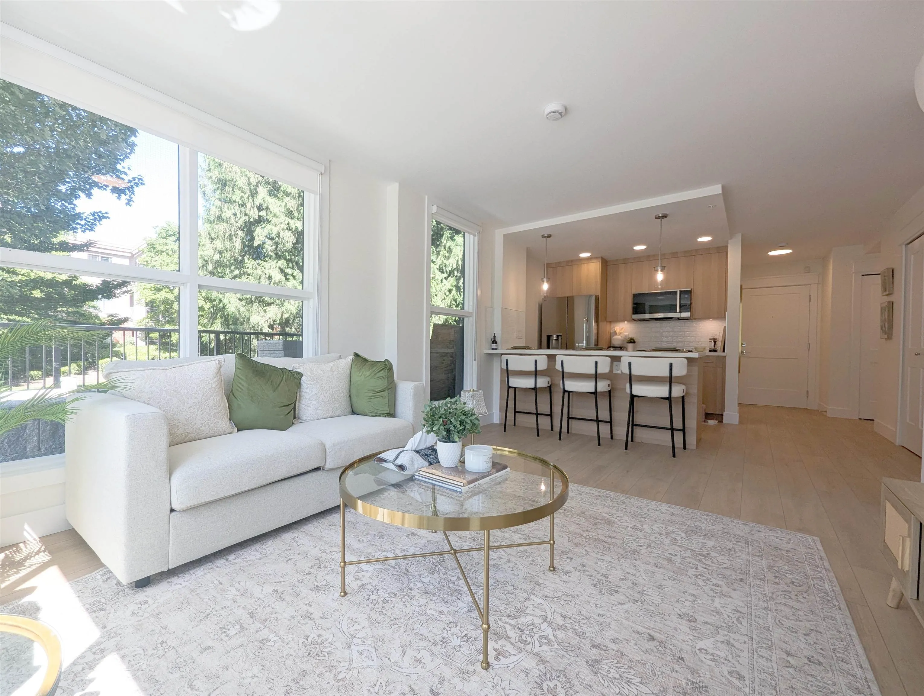
Luxury Corner Unit @ Luxora - Central Port Coquitlam. Experience modern elegance at Luxora, located in the heart of Central Port Coquitlam. This bright 1 Bed + Den corner unit offers 742 SF of open living space with extra windows for abundant natural light. Features AIR CONDITIONING, 9' ceilings, & high-end finishes. Gourmet kitchen with modern hardwood cabinetry, engineered quartz countertops, & premium appliances. The versatile den is perfect for a home office or second bedroom. Central location with all conveniences! Steps to grocery stores, shops, top schools, & transit. A Modo Car Share station is right at your doorstep. Building features a indoor party room and rooftop terrace, plus dog wash station. various layouts from Studio to 3-Bed available. Contact us for more information!

Property Details

Full Property Details

Interior

Bedrooms
1
Washrooms
1
Square Footage
742 sqft
Basement
None
Heating Type
Electric,Heat Pump
Kitchens
1
Floor Finish
Laminate
Den
Yes

Exterior

Front
0.00
Waterfront
No
Parking Spaces
1
Total Parking Spaces
-
Garage Spaces
-
Zoning
RA1
Roof
Torch On

Building Description

Property Type
Multi Family,Residential Attached
Home Type
Condo
Subtype
Apartment/Condo
Year Built
2026
Exterior
Frame Wood,Mixed (Exterior)
Water Supply
Public
No. Floor Levels
1
Pets Allowed
Cats OK,Dogs OK,Number Limit (Two),Yes With Restrictions

Community

Community
Central Pt Coquitlam
Area Code
Port Coquitlam

Taxes & Fees

Tax Year
2025
Maintenance Fee
$196.77 /mo

Other

Pets
Cats OK,Dogs OK,Number Limit (Two),Yes With Restrictions

Room Types

Room Dimensions Area Description
Living Room 12'14 x 16'9 220.54 sqft -
Kitchen 9'2 x 8'10 80.97 sqft -
Foyer 6'10 x 3'8 25.06 sqft -
Bedroom 11'4 x 13'2 149.22 sqft -
Den 6'1 x 9'2 55.76 sqft -
Patio 11'10 x 11'10 140.03 sqft -
Jess Kuang
Jess Kuang
Sutton Group - 1st West Realty
Listed by Tracy Niu PREC*
247 days on site
Listing Broker
Nu Stream Realty Inc.
Courtesy
Nu Stream Realty Inc.

Similar homes for sale in Coquitlam

Explore Coquitlam

This representation is based in whole or in part on data generated by the Chilliwack & District Real Estate Board, Fraser Valley Real Estate Board or Greater Vancouver REALTORS® which assumes no responsibility for its accuracy. Copyright 2026 by the Greater Vancouver REALTORS®, Fraser Valley Real Estate Board, Chilliwack and District Real Estate Board, and BC Northern Real Estate Board. All Rights Reserved.
Powered by AgentLocator







