
8701 16th Avenue #19, Burnaby
1 / 28
For Sale
$1,219,000
3 bd · 4 ba · 1,888 sq ft

8701 16th Avenue #19, Burnaby V3N 5B5

MLS®# R3098901

Est. mortgage
$4,625/mo
Property taxes $3,684.79/yr

About This Home

Property Type
Townhome, Townhouse
Parking
2 garage, 2 parking
MLS #
R3098901
Size
1888 sqft
Basement
Finished
Tax
$3,684.79 /yr
Year Built
1998
Maintenance Fee
$310.20 /mo
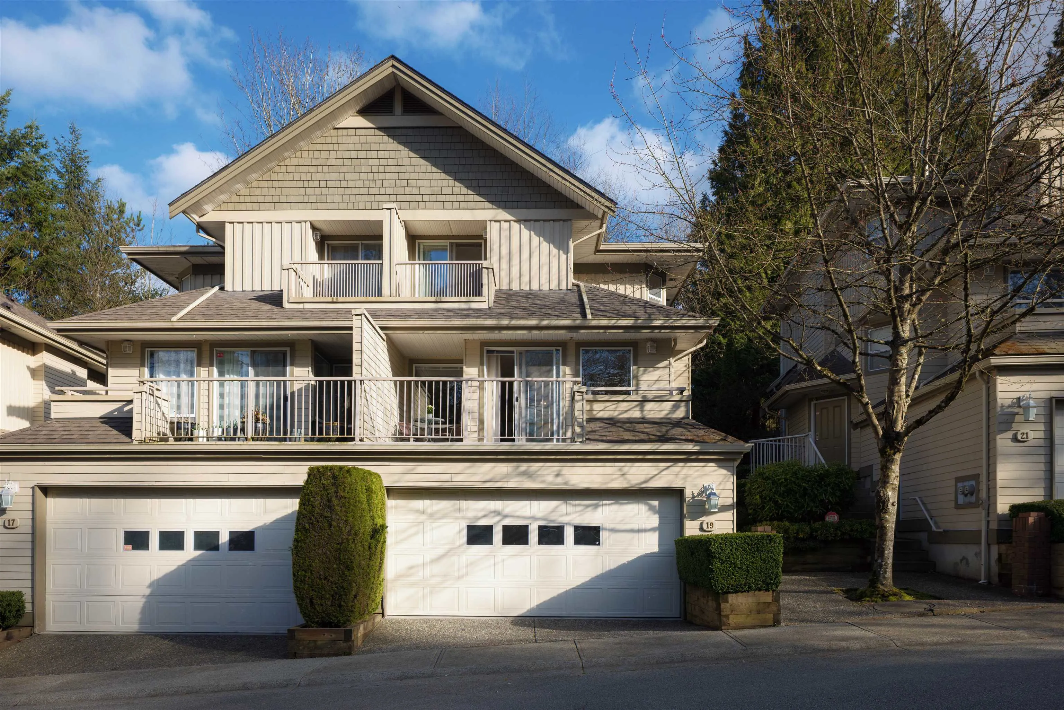
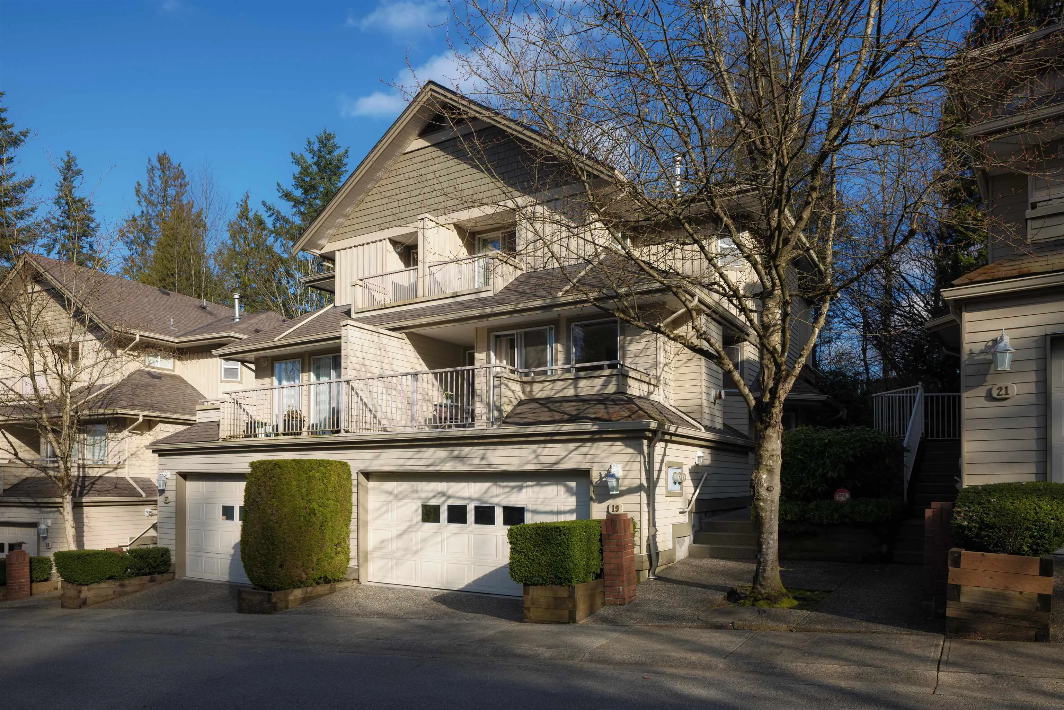
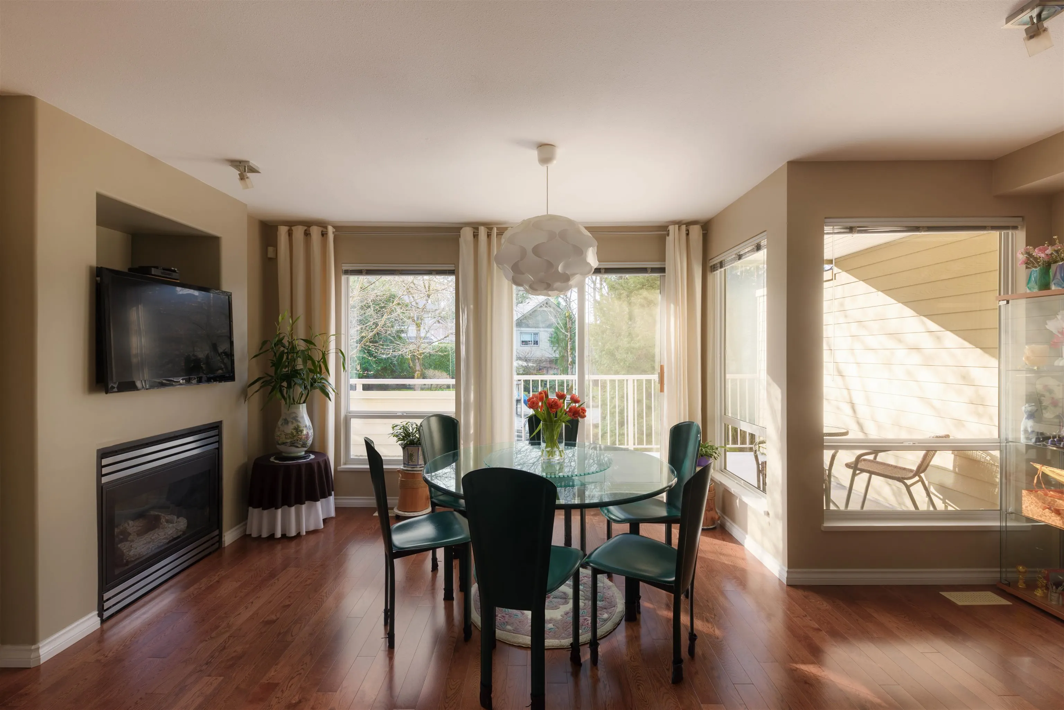
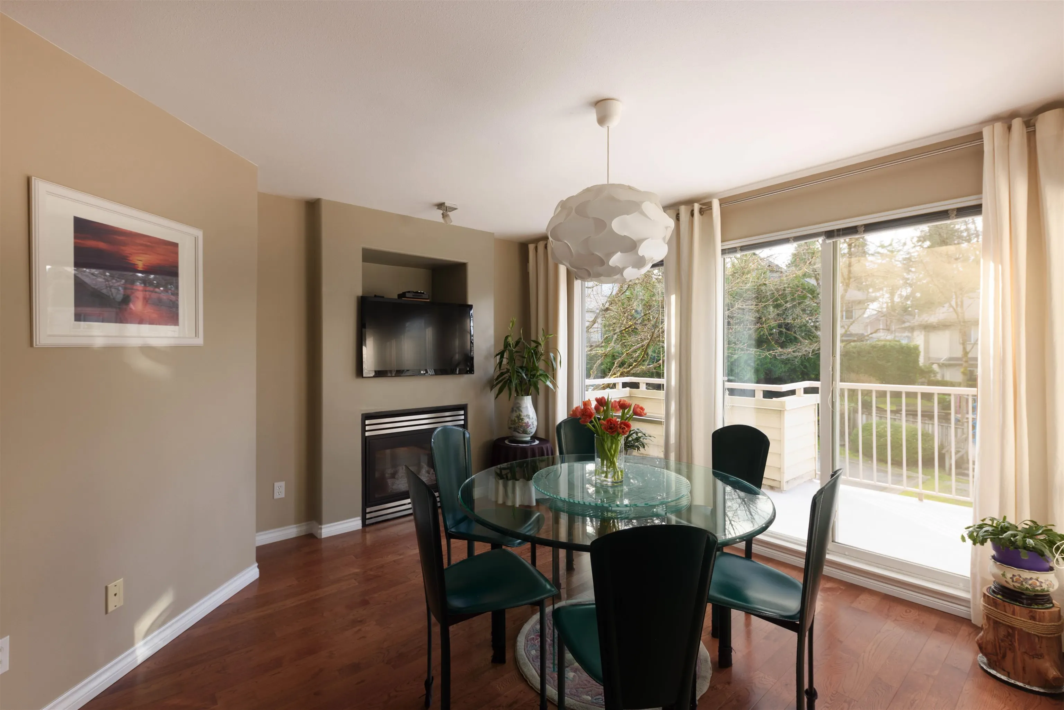
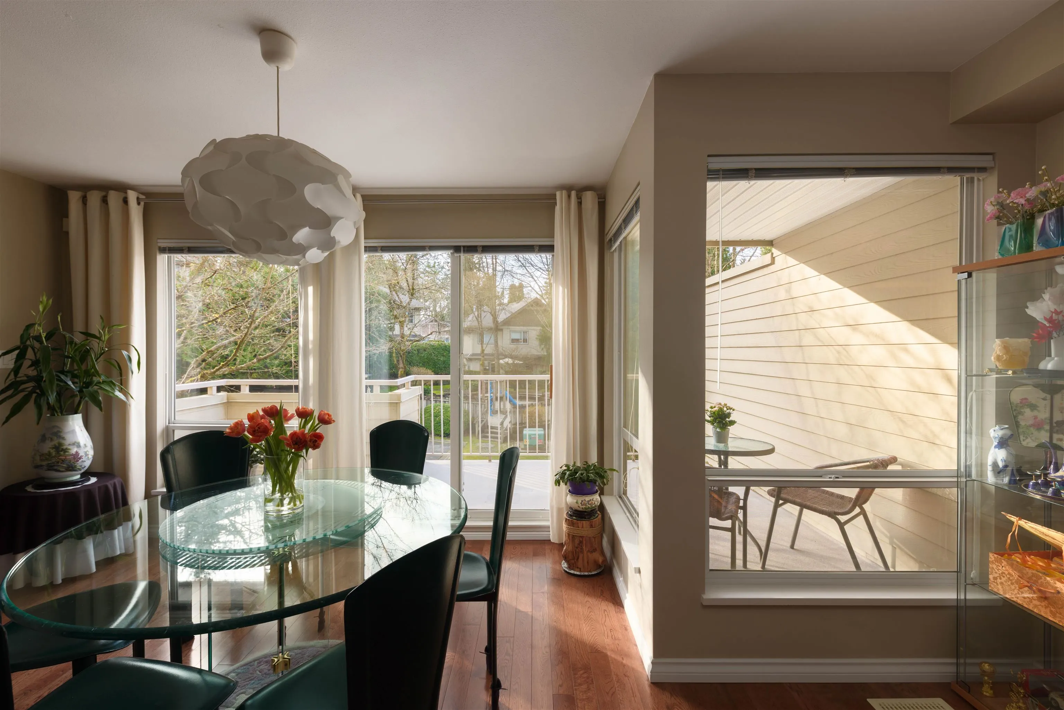
Experience house-sized living in this private, 3 level duplex style townhome at the sought after Englewood Mews. Located directly across from the serene green space, this bright home features an expansive living room that opens to a private backyard, plus a large deck off the dining area, ideal for entertaining! Gourmet kitchen with newer appliances and lots of storage space. Enjoy 3 cozy gas fireplaces in the living + dining areas. Spacious bedrooms include a primary suite with a spa-like ensuite and private balcony. Rec Room can be used as 4th bedroom. Bonus: Double car garage and tons of storage! Just a 5 min drive to Armstrong Elementary, Cariboo Hill Secondary. Easy access to HWY-1, SFU, and transit. Longterm owner occupied. *Please contact your Realtor to arrange a private viewing!

Property Details

Amenities & Utilities

In Unit

Full Property Details

Interior

Bedrooms
3
Washrooms
4
Square Footage
1888 sqft
Basement
Finished
Heating Type
Forced Air,Natural Gas
Kitchens
1
Floor Finish
Laminate,Tile,Carpet
Den
No

Exterior

Waterfront
No
Parking Spaces
2
Total Parking Spaces
-
Garage Spaces
2
Zoning
RM1
Roof
Asphalt

Building Description

Property Type
Residential Attached
Home Type
Townhome
Subtype
Townhouse
Year Built
1998
Exterior
Frame Wood,Fibre Cement (Exterior),Mixed (Exterior),Wood Siding
Water Supply
Public
No. Floor Levels
2
Pets Allowed
Yes With Restrictions

Community

Community
The Crest
Area Code
Burnaby East

Taxes & Fees

Taxes
$3,684.79 /yr
Tax Year
2025
Maintenance Fee
$310.20 /mo

Other

Pets
Yes With Restrictions

Room Types

Room Dimensions Area Description
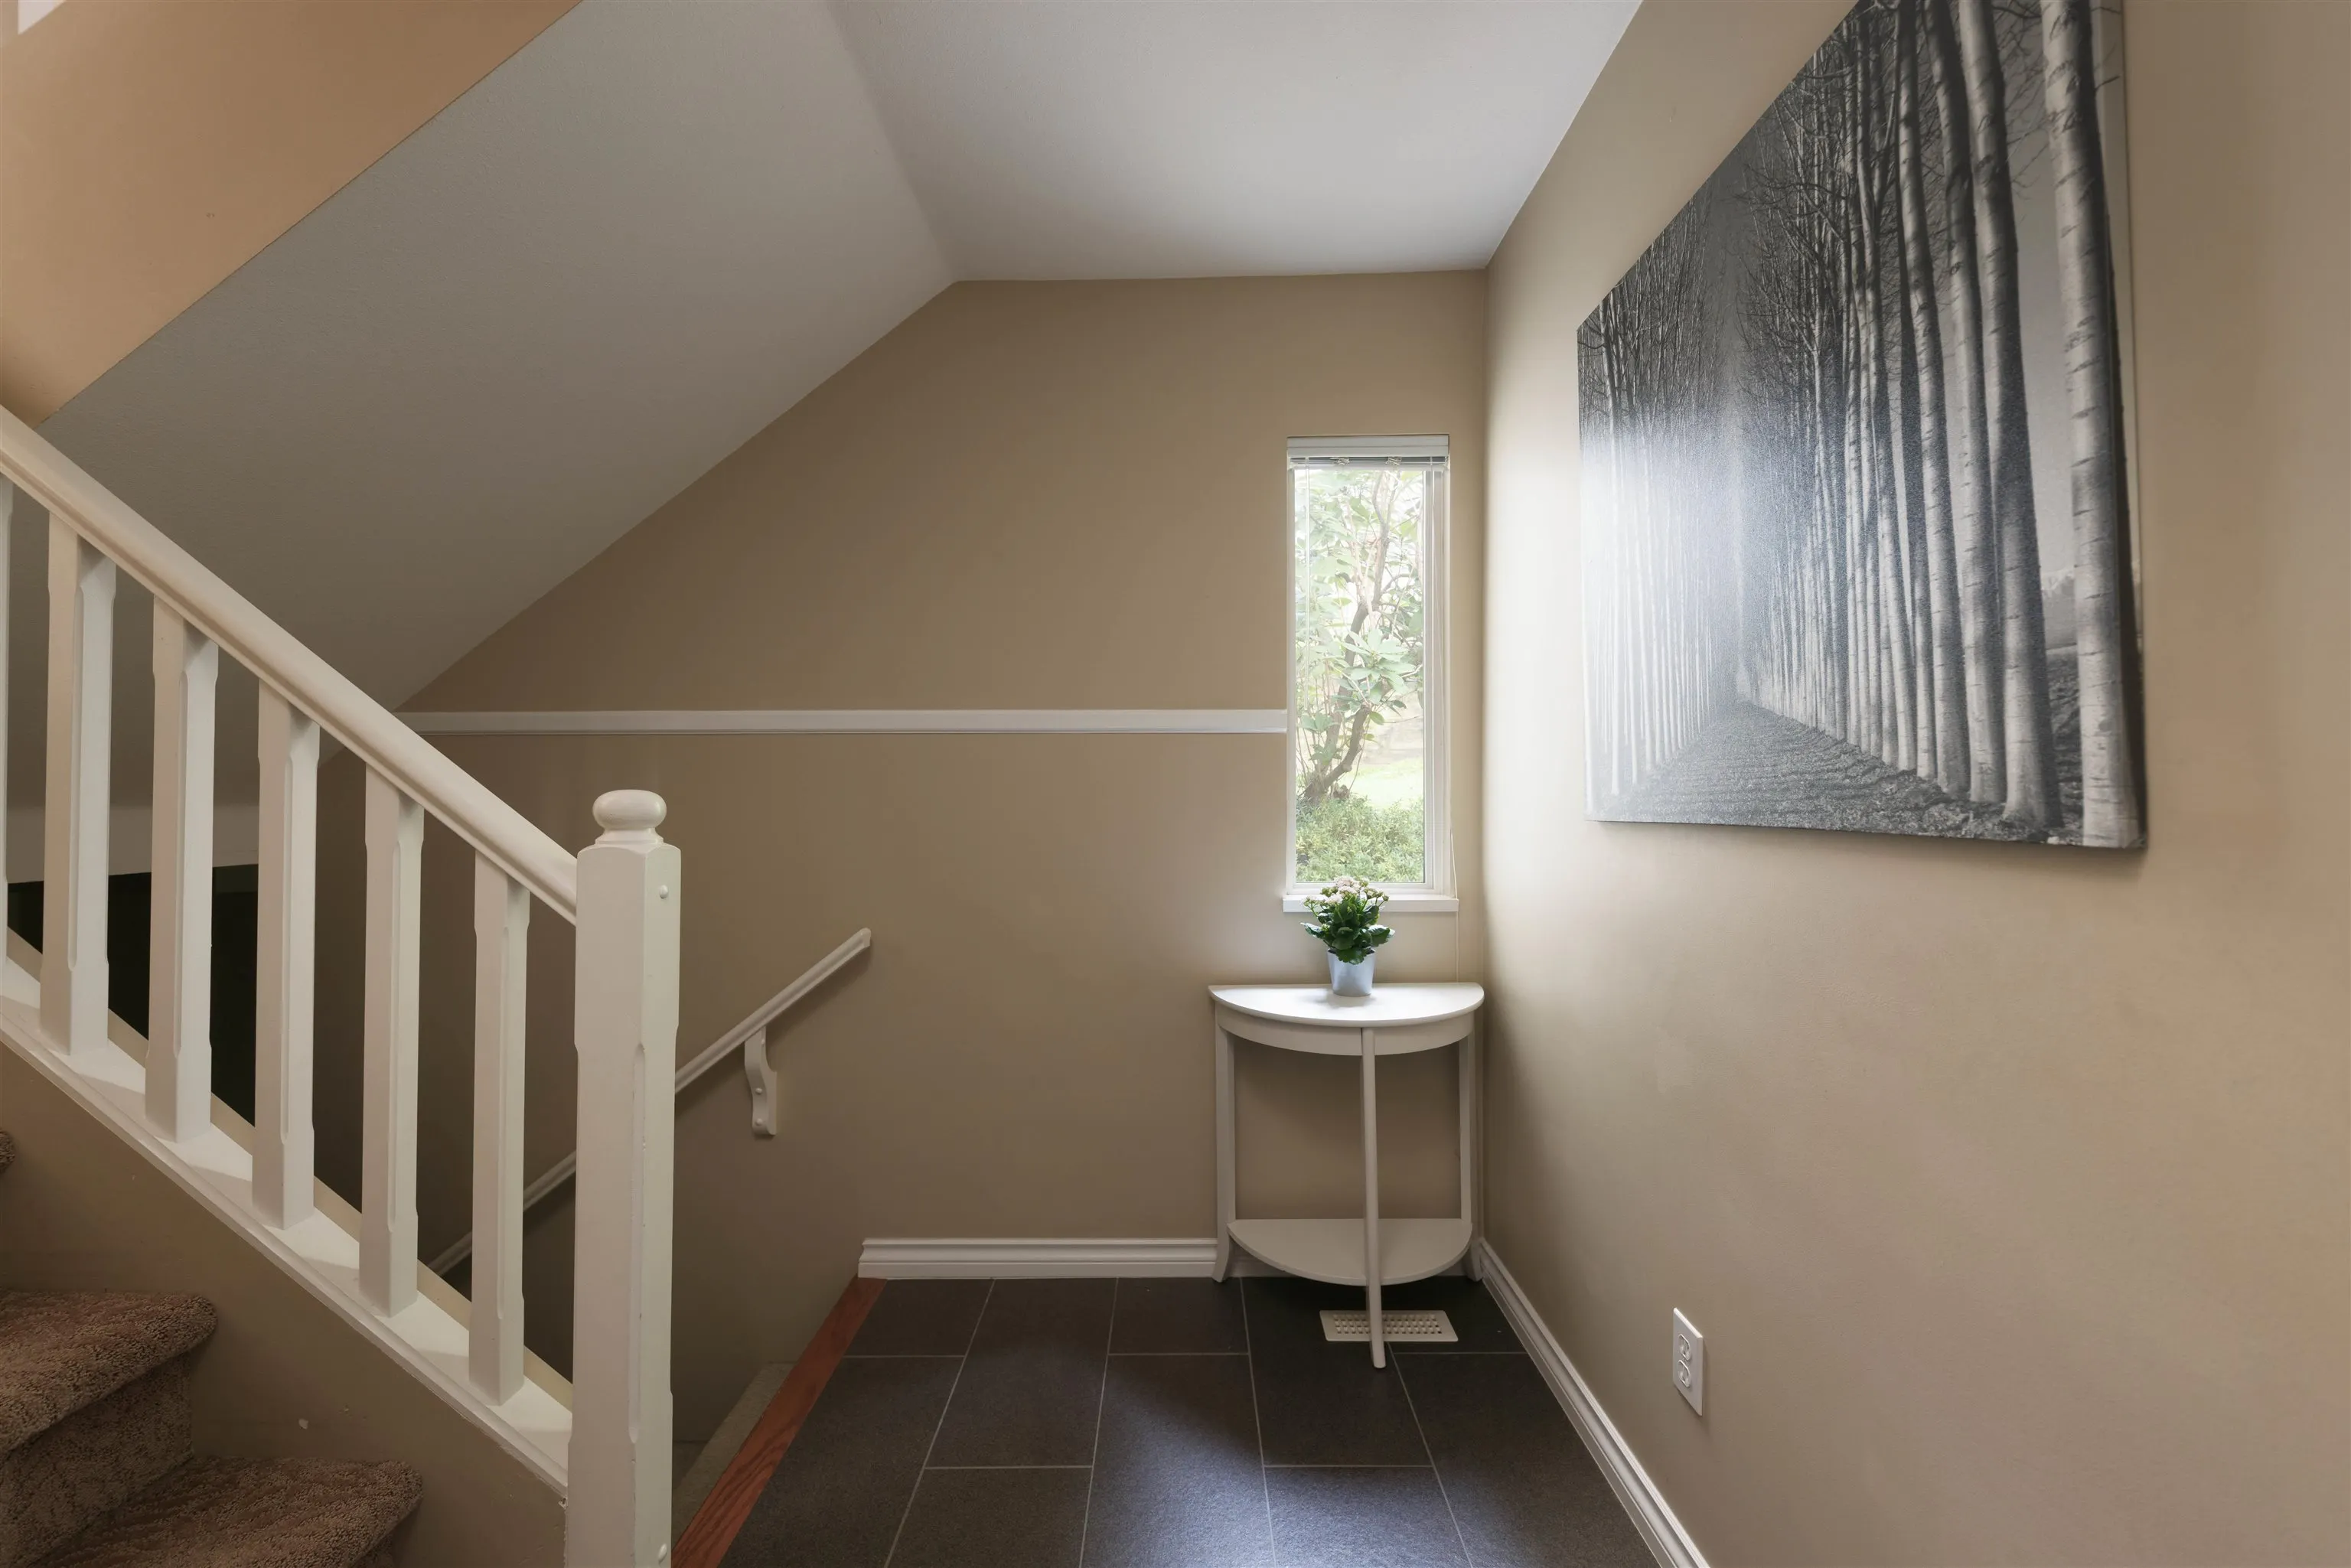
Foyer 4'8 x 9'3 43.17 sqft -
Living Room 15'2 x 19'2 290.69 sqft -
Dining Room 12'3 x 12'7 154.15 sqft -
Kitchen 7'10 x 11'5 89.43 sqft -
Eating Area 7'5 x 7'10 58.1 sqft -
Primary Bedroom 11'1 x 13'3 146.85 sqft -
Bedroom 9'3 x 10'3 94.81 sqft -
Bedroom 9'6 x 10'0 95 sqft -
Family Room 15'8 x 18'5 288.53 sqft -
Laundry 7'9 x 9'0 69.75 sqft -
Jess Kuang
Jess Kuang
Sutton Group - 1st West Realty
Listed by Niva Chan PREC*
248 days on site
Listing Broker
Domicile Real Estate Corp.
Courtesy
Domicile Real Estate Corp.

Similar homes for sale in Burnaby

Explore Burnaby

This representation is based in whole or in part on data generated by the Chilliwack & District Real Estate Board, Fraser Valley Real Estate Board or Greater Vancouver REALTORS® which assumes no responsibility for its accuracy. Copyright 2026 by the Greater Vancouver REALTORS®, Fraser Valley Real Estate Board, Chilliwack and District Real Estate Board, and BC Northern Real Estate Board. All Rights Reserved.
Powered by AgentLocator





