
1769 Austin Avenue #1765, Coquitlam
1 / 40
For Sale
$1,849,000
10 bd · 4 ba · 4,345 sq ft

1769 Austin Avenue #1765, Coquitlam V3K 3R2

MLS®# R3098284

Est. mortgage
$7,015/mo
Property taxes $6,650/yr

About This Home

Property Type
Townhome, Duplex
Parking
1 garage, 12 parking
MLS #
R3098284
Size
4345 sqft
Basement
None
Lot size
10902.00 sqft
Tax
$6,650 /yr
Year Built
1969
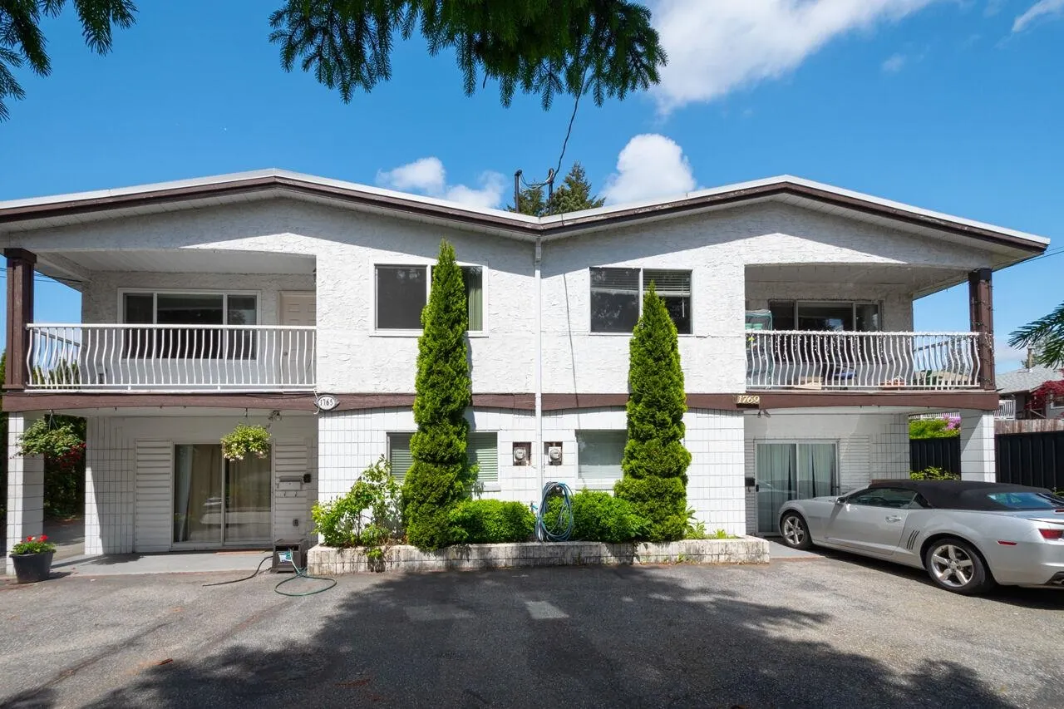
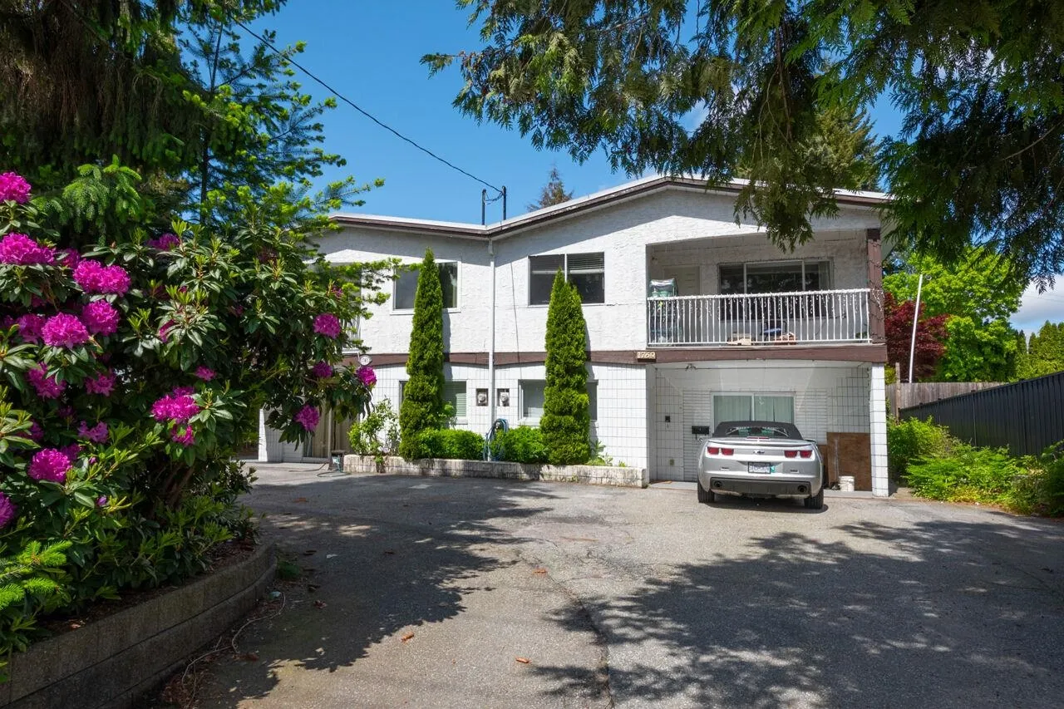
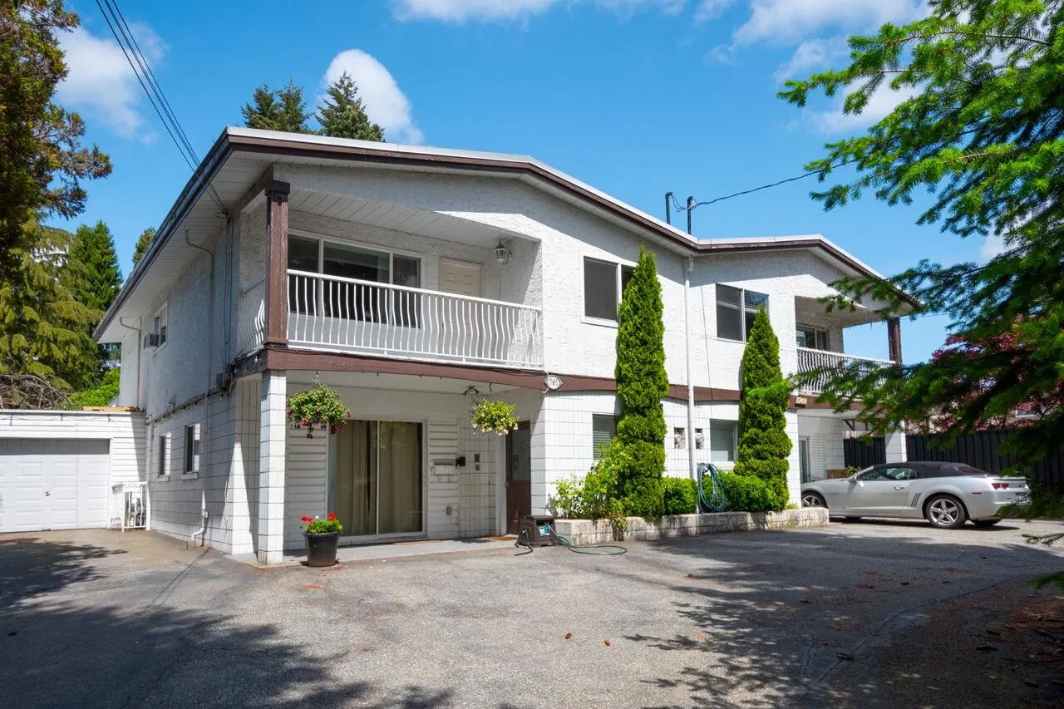
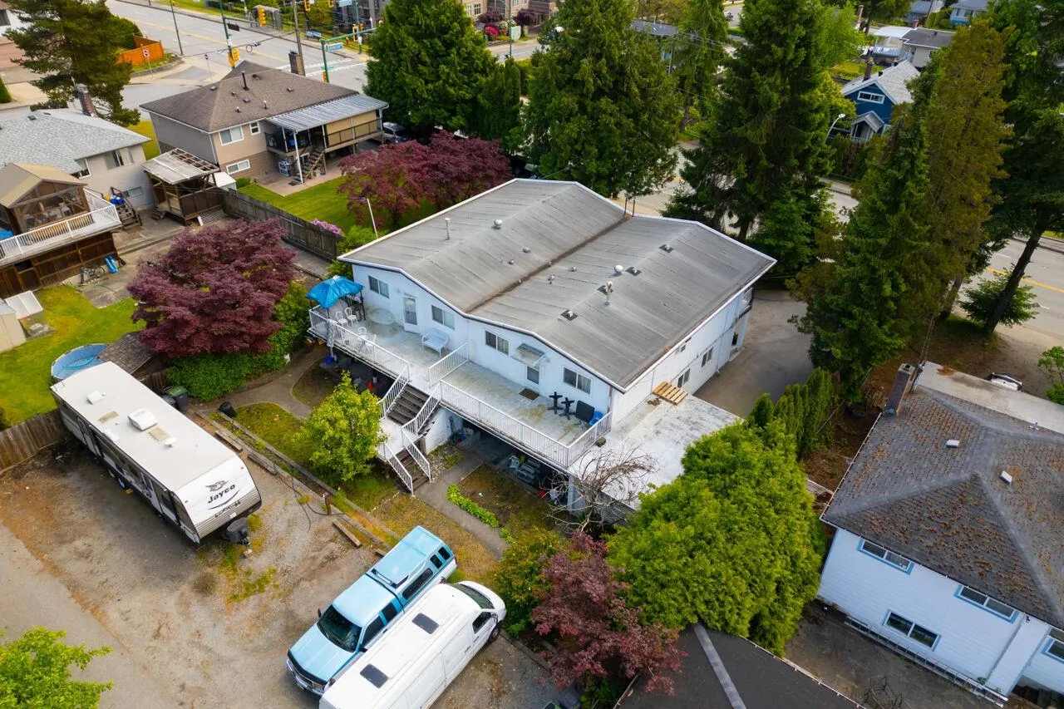
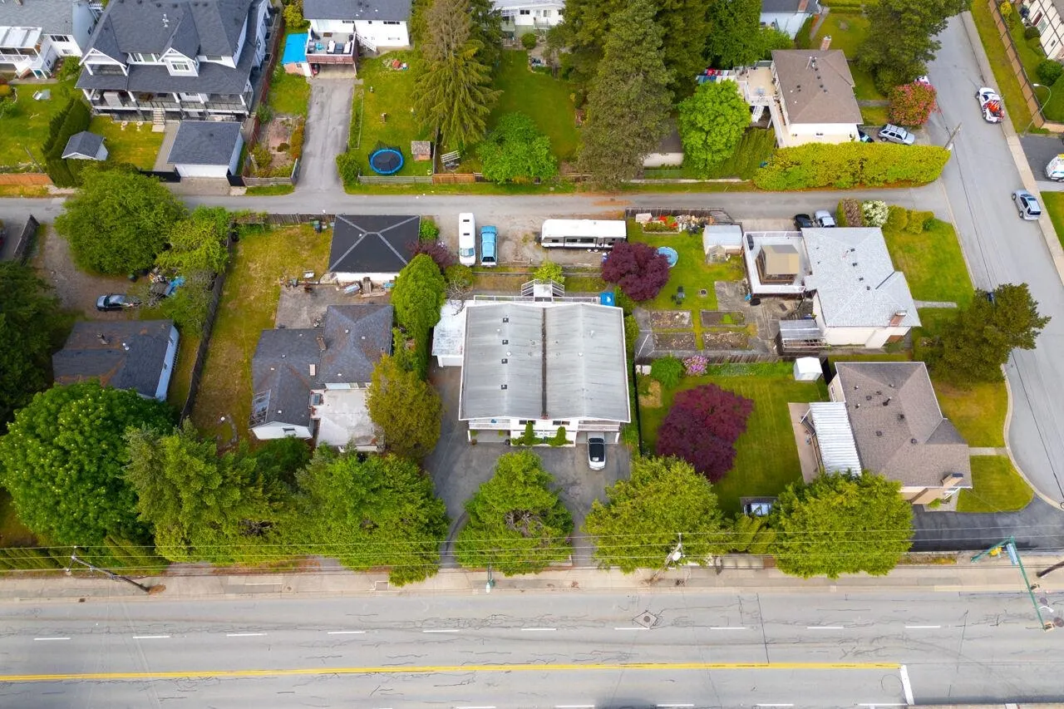
Rare opportunity in Central Coquitlam along the Austin corridor! This spacious side-by-side full duplex sits on a sizeable 10,902 sq. ft. lot, offering excellent potential for investors, extended families, or future development. Features 10 bedrooms & 4 bathrooms, the property provides generous living space & strong income potential, currently generating approx $6,157 per month in rental income. Conveniently located within walking distance to transit, schools & Poirier Recreation Centre, this home offers both lifestyle & accessibility in a desirable neighborhood. Buyer to verify all development potential with the City. A great opportunity to live, invest, or hold for future growth in a prime location!

Property Details

Amenities & Utilities

In Unit

Full Property Details

Interior

Bedrooms
10
Washrooms
4
Square Footage
4345 sqft
Basement
None
Heating Type
Forced Air
Kitchens
2
Floor Finish
Hardwood,Mixed,Vinyl
Den
No

Exterior

Front
79.00
Lot Size (Sq Ft)
10902.00
Waterfront
No
Parking Spaces
12
Total Parking Spaces
-
Garage Spaces
1
Zoning
RT-1
Roof
Asphalt

Building Description

Property Type
Multi Family
Home Type
Townhome
Subtype
Duplex
Year Built
1969
Exterior
Frame Wood,Brick (Exterior),Stucco,Vinyl Siding
Water Supply
Public
No. Floor Levels
2

Community

Community
Central Coquitlam
Area Code
Coquitlam

Taxes & Fees

Taxes
$6,650 /yr
Tax Year
2025

Other

Virtual Tour Link

Room Types

Room Dimensions Area Description
Bedroom 10'3 x 10'10 111.04 sqft -
Bedroom 10'11 x 10'9 117.35 sqft -
Bedroom 11'0 x 10'1 110.92 sqft -
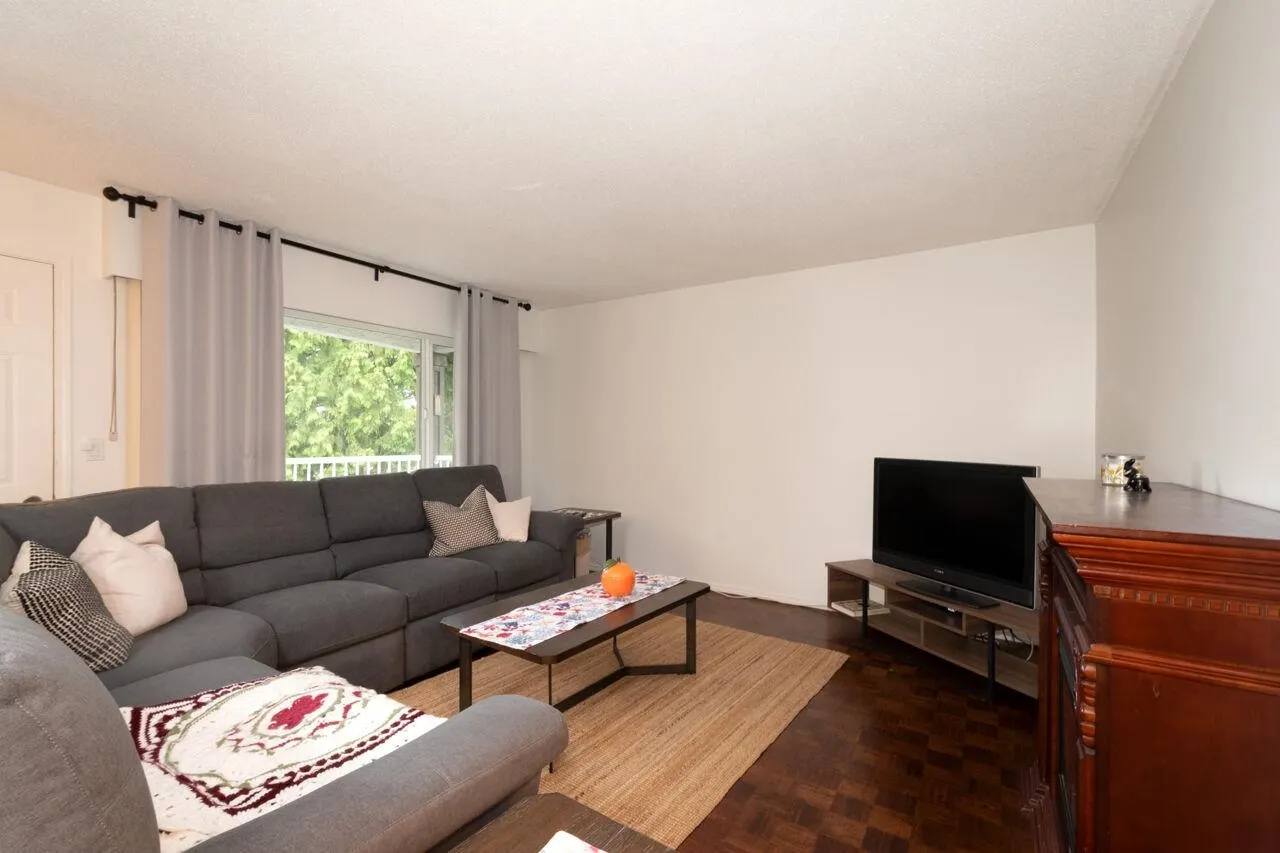
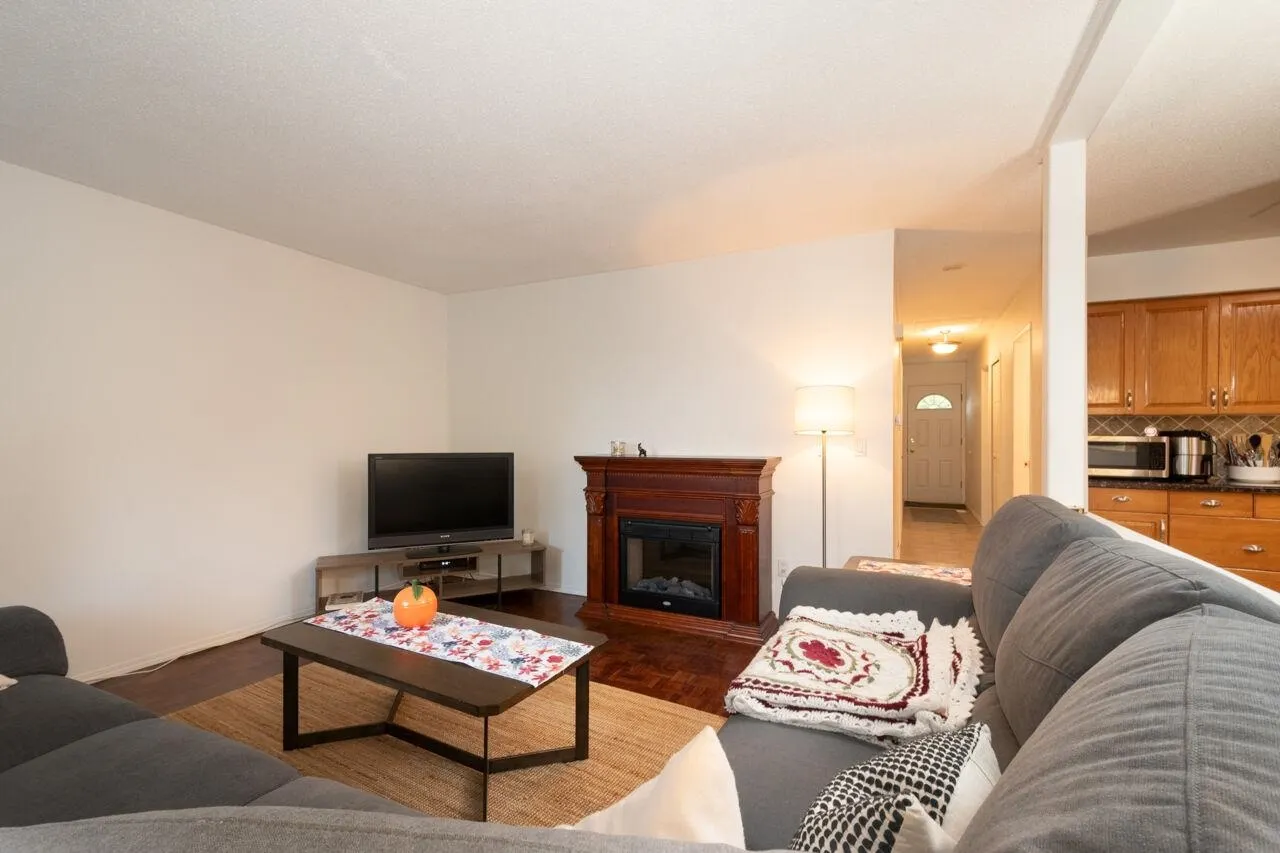
Living Room 16'10 x 16'8 280.56 sqft -
Kitchen 10'3 x 15'7 159.73 sqft -
Dining Room 12'0 x 8'2 98 sqft -
Other 11'5 x 13'2 150.32 sqft -
Bedroom 12'9 x 8'0 102 sqft -
Bedroom 12'9 x 10'9 137.06 sqft -
Other 12'9 x 12'8 161.5 sqft -
Foyer 8'10 x 10'11 96.43 sqft -
Laundry 7'5 x 14'7 108.16 sqft -
Bedroom 11'2 x 9'9 108.88 sqft -
Bedroom 11'2 x 10'11 121.9 sqft -
Bedroom 9'11 x 10'9 106.6 sqft -
Living Room 17'5 x 17'0 296.08 sqft -
Kitchen 9'11 x 15'7 154.53 sqft -
Dining Room 10'11 x 8'2 89.15 sqft -
Other 12'10 x 12'7 161.49 sqft -
Bedroom 12'10 x 7'11 101.6 sqft -
Bedroom 12'10 x 10'9 137.96 sqft -
Other 11'5 x 13'2 150.32 sqft -
Foyer 9'1 x 8'2 74.18 sqft -
Laundry 6'10 x 12'2 83.14 sqft -
Patio 9'4 x 25'11 241.89 sqft -
Jess Kuang
Jess Kuang
Sutton Group - 1st West Realty
Listed by Kristy Mattiazzo
249 days on site
Listing Broker
RE/MAX Heights Realty
Courtesy
RE/MAX Heights Realty

Similar homes for sale in Coquitlam

Explore Coquitlam

This representation is based in whole or in part on data generated by the Chilliwack & District Real Estate Board, Fraser Valley Real Estate Board or Greater Vancouver REALTORS® which assumes no responsibility for its accuracy. Copyright 2026 by the Greater Vancouver REALTORS®, Fraser Valley Real Estate Board, Chilliwack and District Real Estate Board, and BC Northern Real Estate Board. All Rights Reserved.
Powered by AgentLocator






