
2191 172 Street, Surrey
1 / 26
For Sale
$2,988,000
4 bd · 3 ba · 4,000 sq ft

2191 172 Street, Surrey V3Z 9Z5

MLS®# R3098066

Est. mortgage
$11,336/mo
Property taxes $11,049.58/yr

About This Home

Property Type
House, Single Family Residence
Parking
2 garage, 10 parking
MLS #
R3098066
Size
4000 sqft
Basement
None
Lot size
45738.00 sqft
Tax
$11,049.58 /yr
Year Built
1975
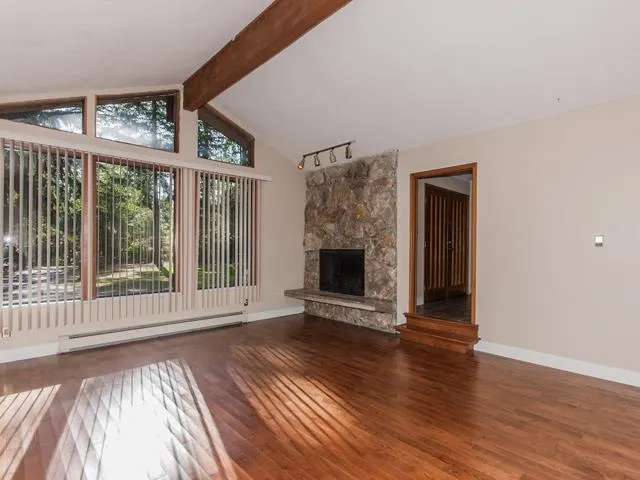
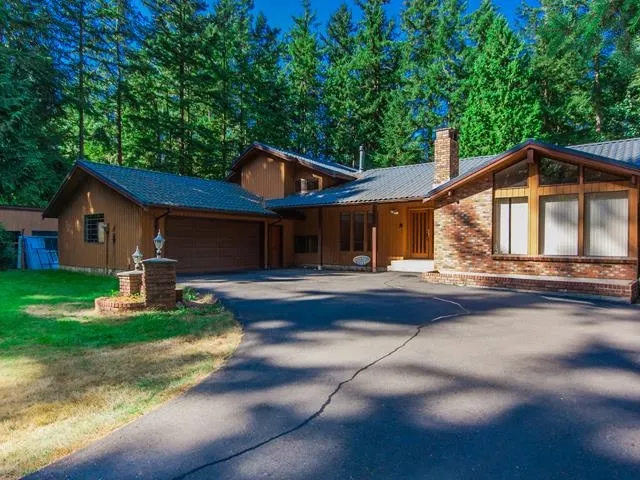
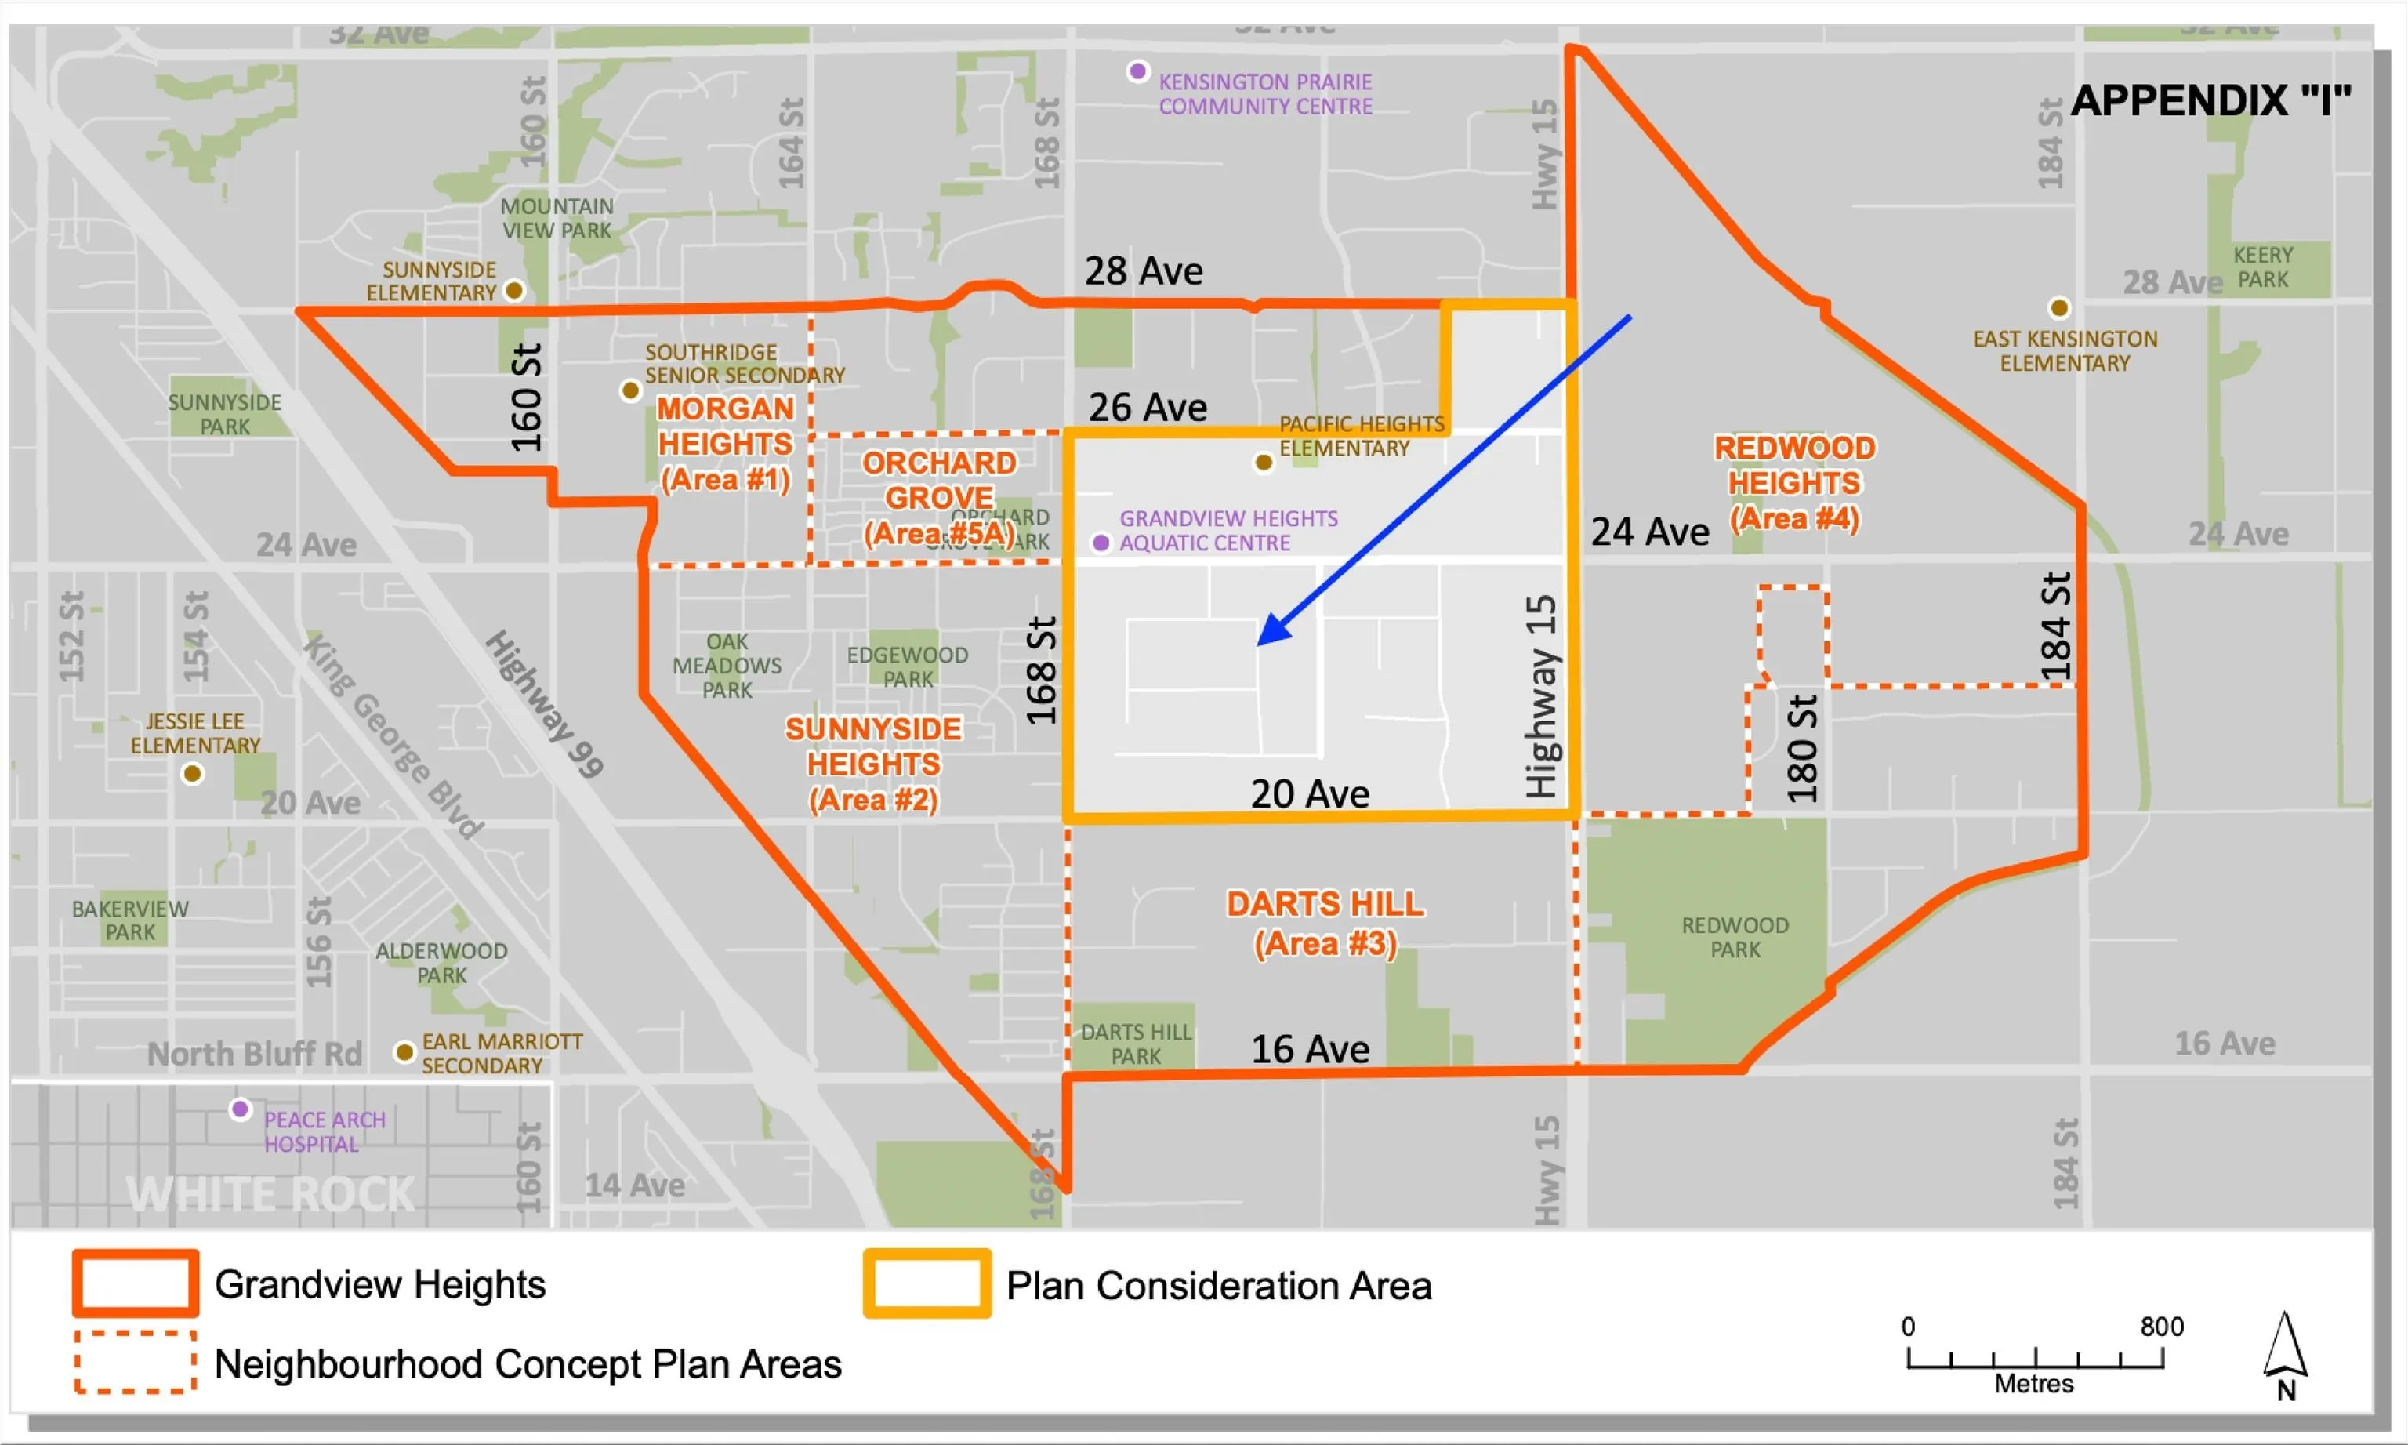
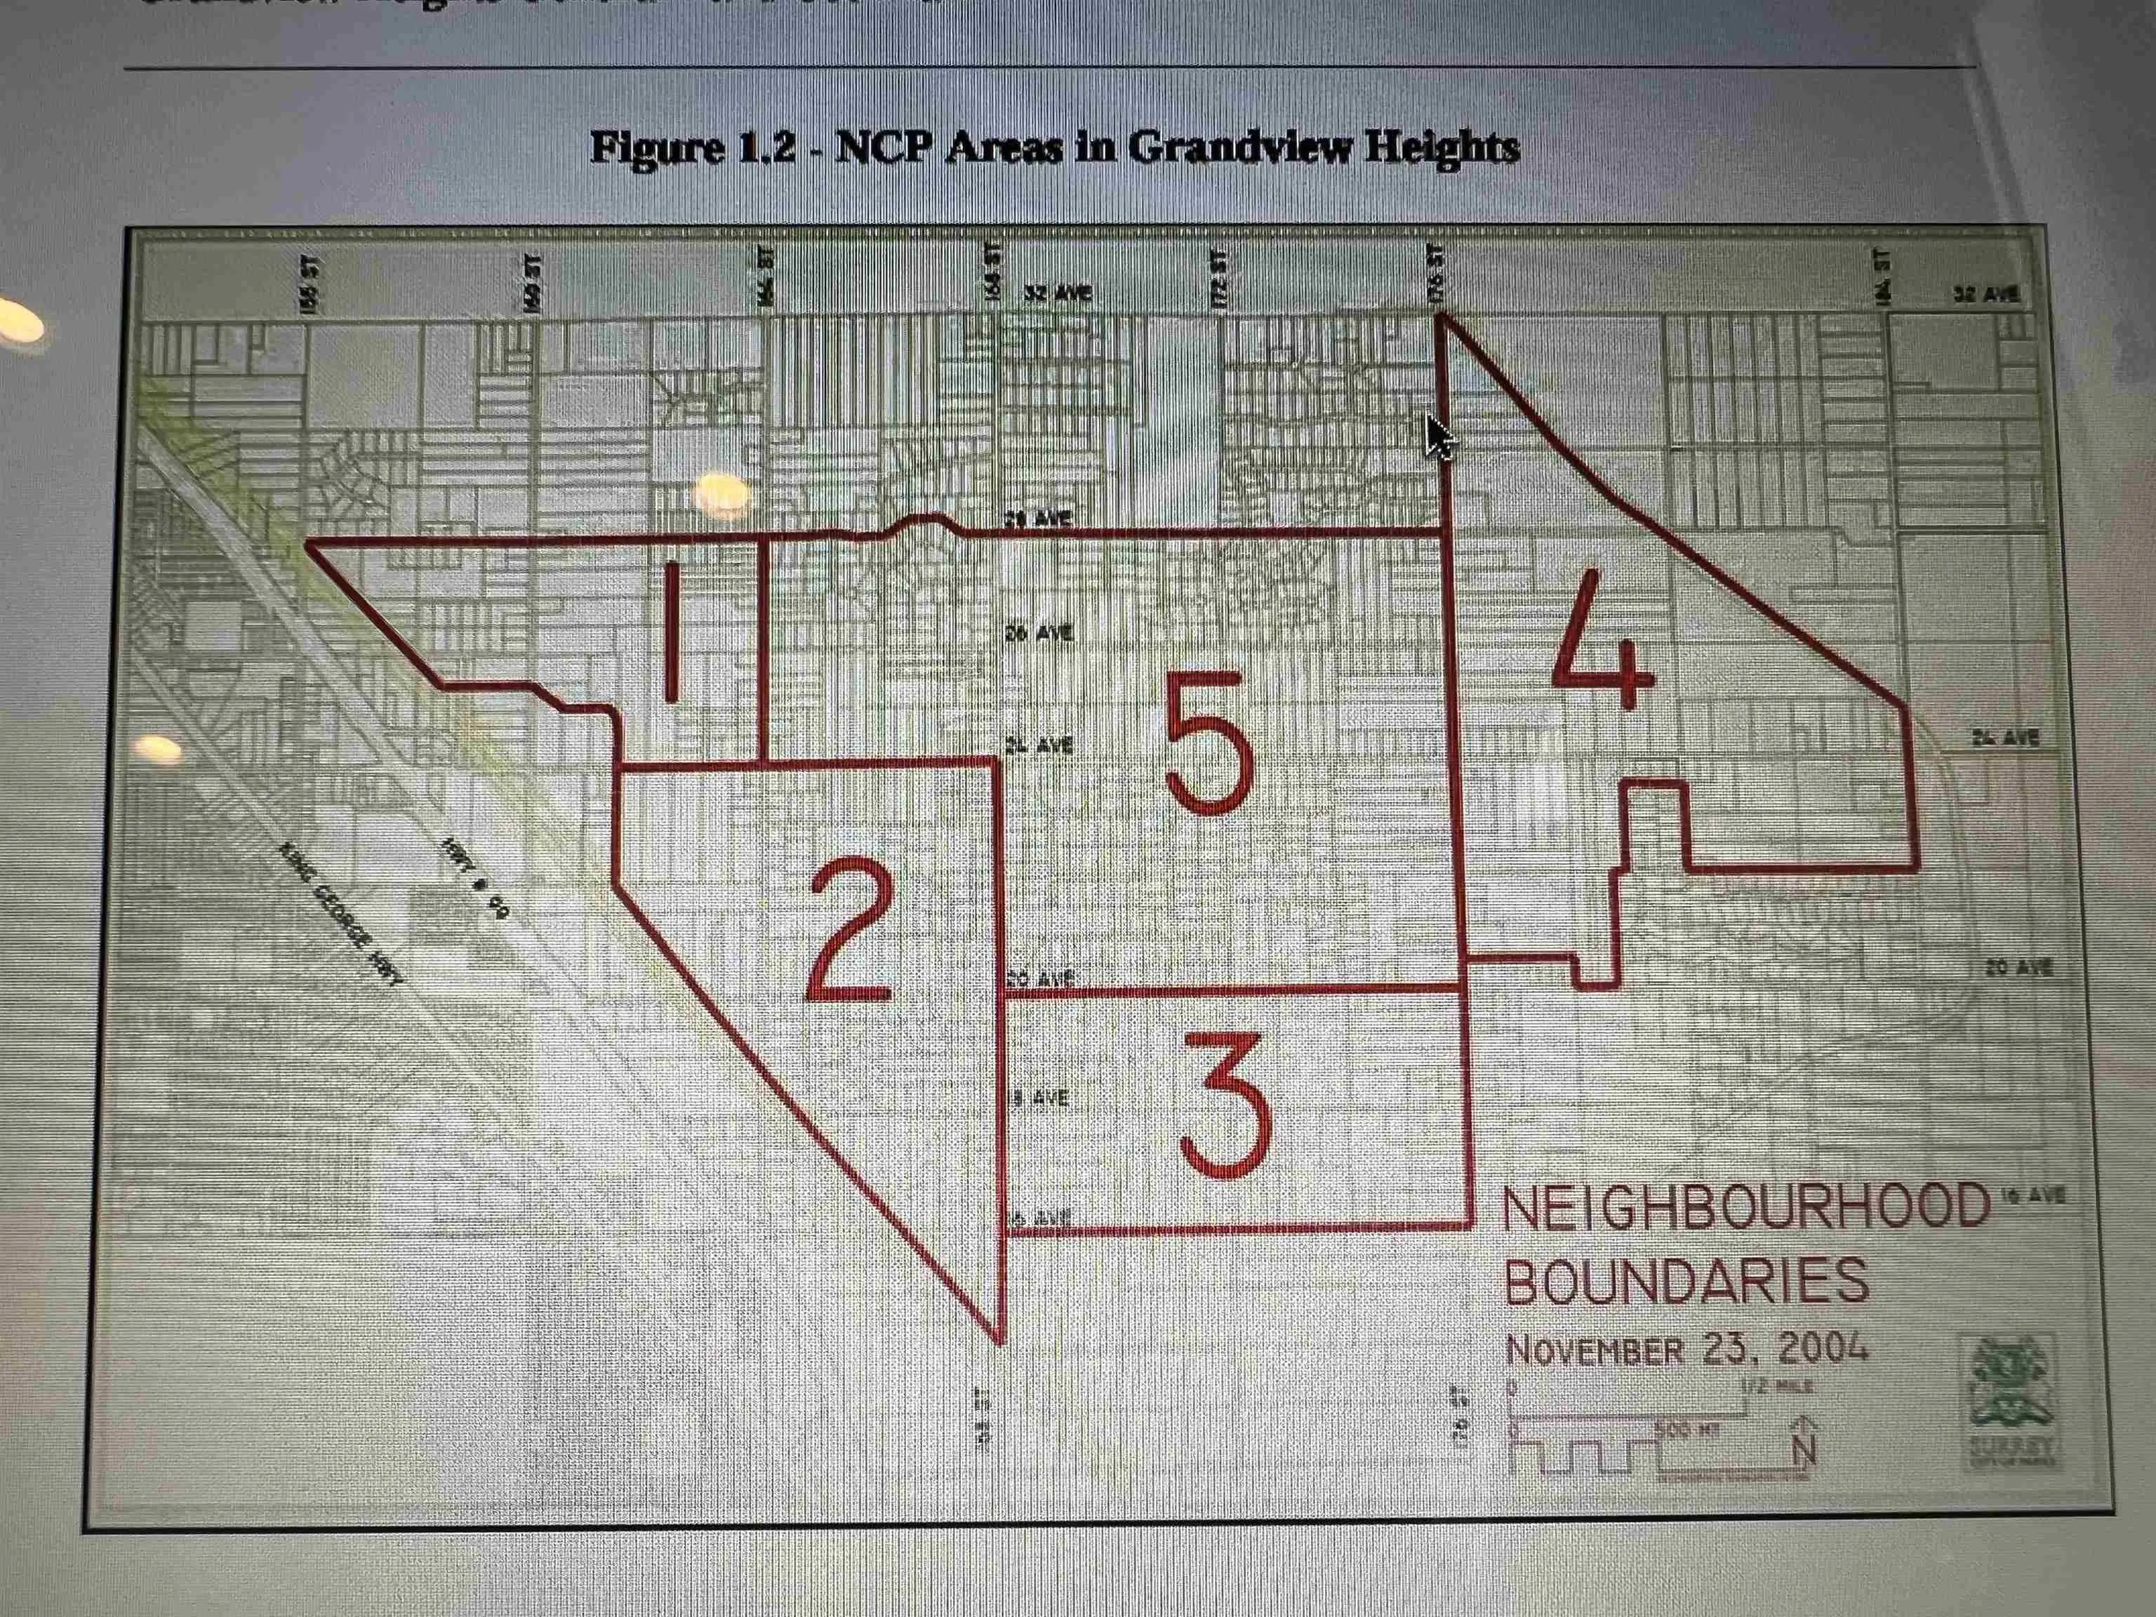
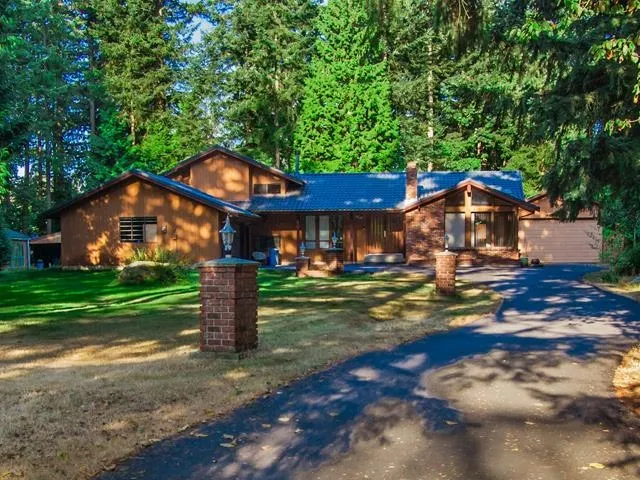
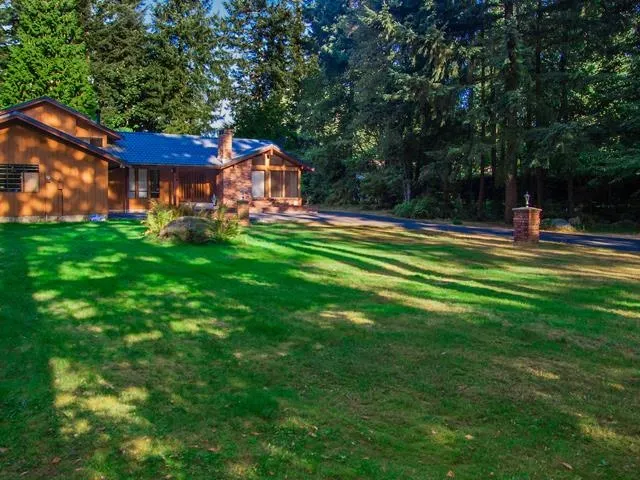
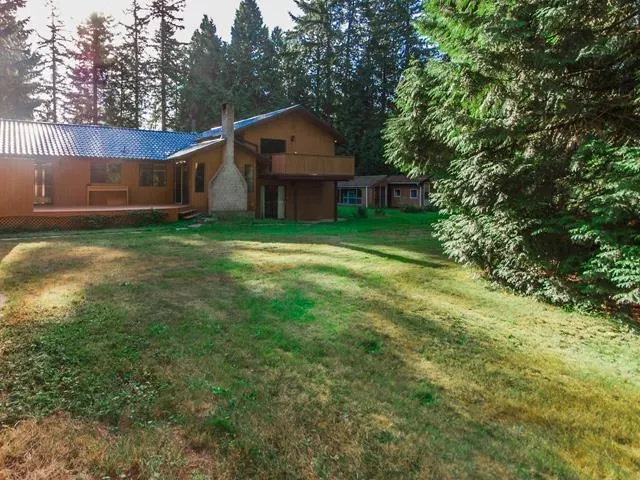
CITY WATER.The true value lies in its future potential.Strategically positioned in the Grandview Heights General Land Use Plan,this parcel is designated Urban Residential 4–15 units per acre) under the Official Community Plan(OCP) for high-potential redevelopment opportunity. 1.05-acre estate offers a rare blend of privacy, space & investment promise in one of South Surrey’s most desirable growth corridors.Solid hardwood floors throughout.Renovated 2level Split. 4-bed,3-bath with generous living areas,valuable updates & great for living & entertaining.Metal roofs,HW on Demand,new appliances,new decking,2gas fireplaces,leaf guard,new windows/patio doors.Double garage attached.Workshop 40'x29'.PLUS outbuildings-storage.OpenParking-10cars.Close-schools,pool,shops. DO NOT WALK ONTO PROPERTY.

Property Details

Amenities & Utilities

In Unit

Full Property Details

Interior

Bedrooms
4
Washrooms
3
Square Footage
4000 sqft
Basement
None
Heating Type
Baseboard,Natural Gas,Radiant
Kitchens
1
Floor Finish
Hardwood,Tile,Wall/Wall/Mixed
Den
No

Exterior

Front
50.29
Lot Size (Sq Ft)
45738.00
Waterfront
No
Parking Spaces
10
Total Parking Spaces
-
Garage Spaces
2
Zoning
RA
Roof
Metal

Building Description

Property Type
Residential Detached
Home Type
House
Subtype
Single Family Residence
Year Built
1975
Exterior
Frame Wood,Brick (Exterior),Wood Siding
Water Supply
Public
No. Floor Levels
2

Community

Community
Pacific Douglas
Area Code
South Surrey White Rock

Taxes & Fees

Taxes
$11,049.58 /yr
Tax Year
2026

Room Types

Room Dimensions Area Description
Living Room 15'3 x 18'10 287.21 sqft -
Eating Area 7'11 x 8'5 66.63 sqft -
Kitchen 8' x 12' 96 sqft -
Family Room 11'4 x 15'10 179.44 sqft -
Dining Room 10'11 x 12' 131 sqft -
Recreation Room 11'4 x 15'10 179.44 sqft -
Bedroom 9'11 x 13'8 135.53 sqft -
Foyer 8'10 x 9'11 87.6 sqft -
Laundry 9'1 x 10'11 99.16 sqft -
Utility 4' x 6' 24 sqft -
Mud Room 7'0 x 11'6 80.5 sqft -
Primary Bedroom 11'11 x 15'10 188.68 sqft -
Bedroom 9'11 x 10'5 103.3 sqft -
Bedroom 9'11 x 10'4 102.47 sqft -
Workshop 29'2 x 39'11 1164.24 sqft -
Jess Kuang
Jess Kuang
Sutton Group - 1st West Realty
Listed by Evon Mayer
246 days on site
Listing Broker
Sutton Group-West Coast Realty (Surrey/24)
Courtesy
Sutton Group-West Coast Realty (Surrey/24)

Similar homes for sale in Surrey

Explore Surrey

This representation is based in whole or in part on data generated by the Chilliwack & District Real Estate Board, Fraser Valley Real Estate Board or Greater Vancouver REALTORS® which assumes no responsibility for its accuracy. Copyright 2026 by the Greater Vancouver REALTORS®, Fraser Valley Real Estate Board, Chilliwack and District Real Estate Board, and BC Northern Real Estate Board. All Rights Reserved.
Powered by AgentLocator







