
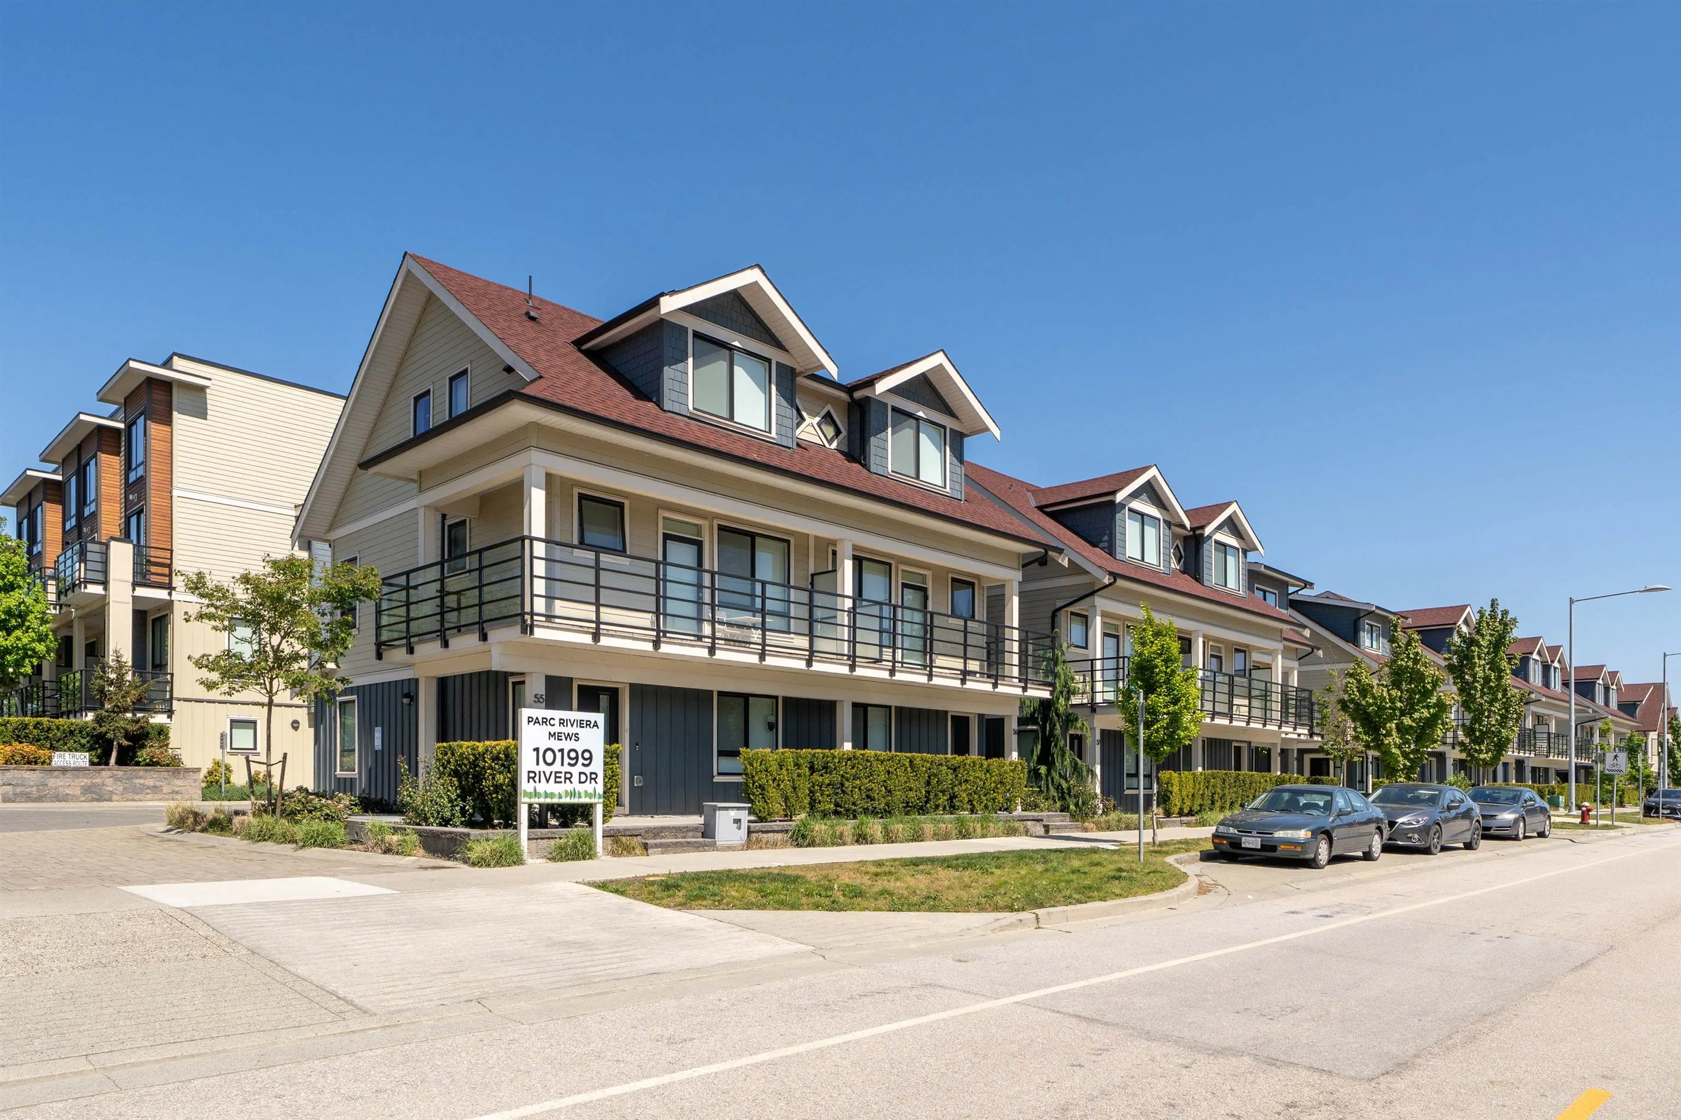
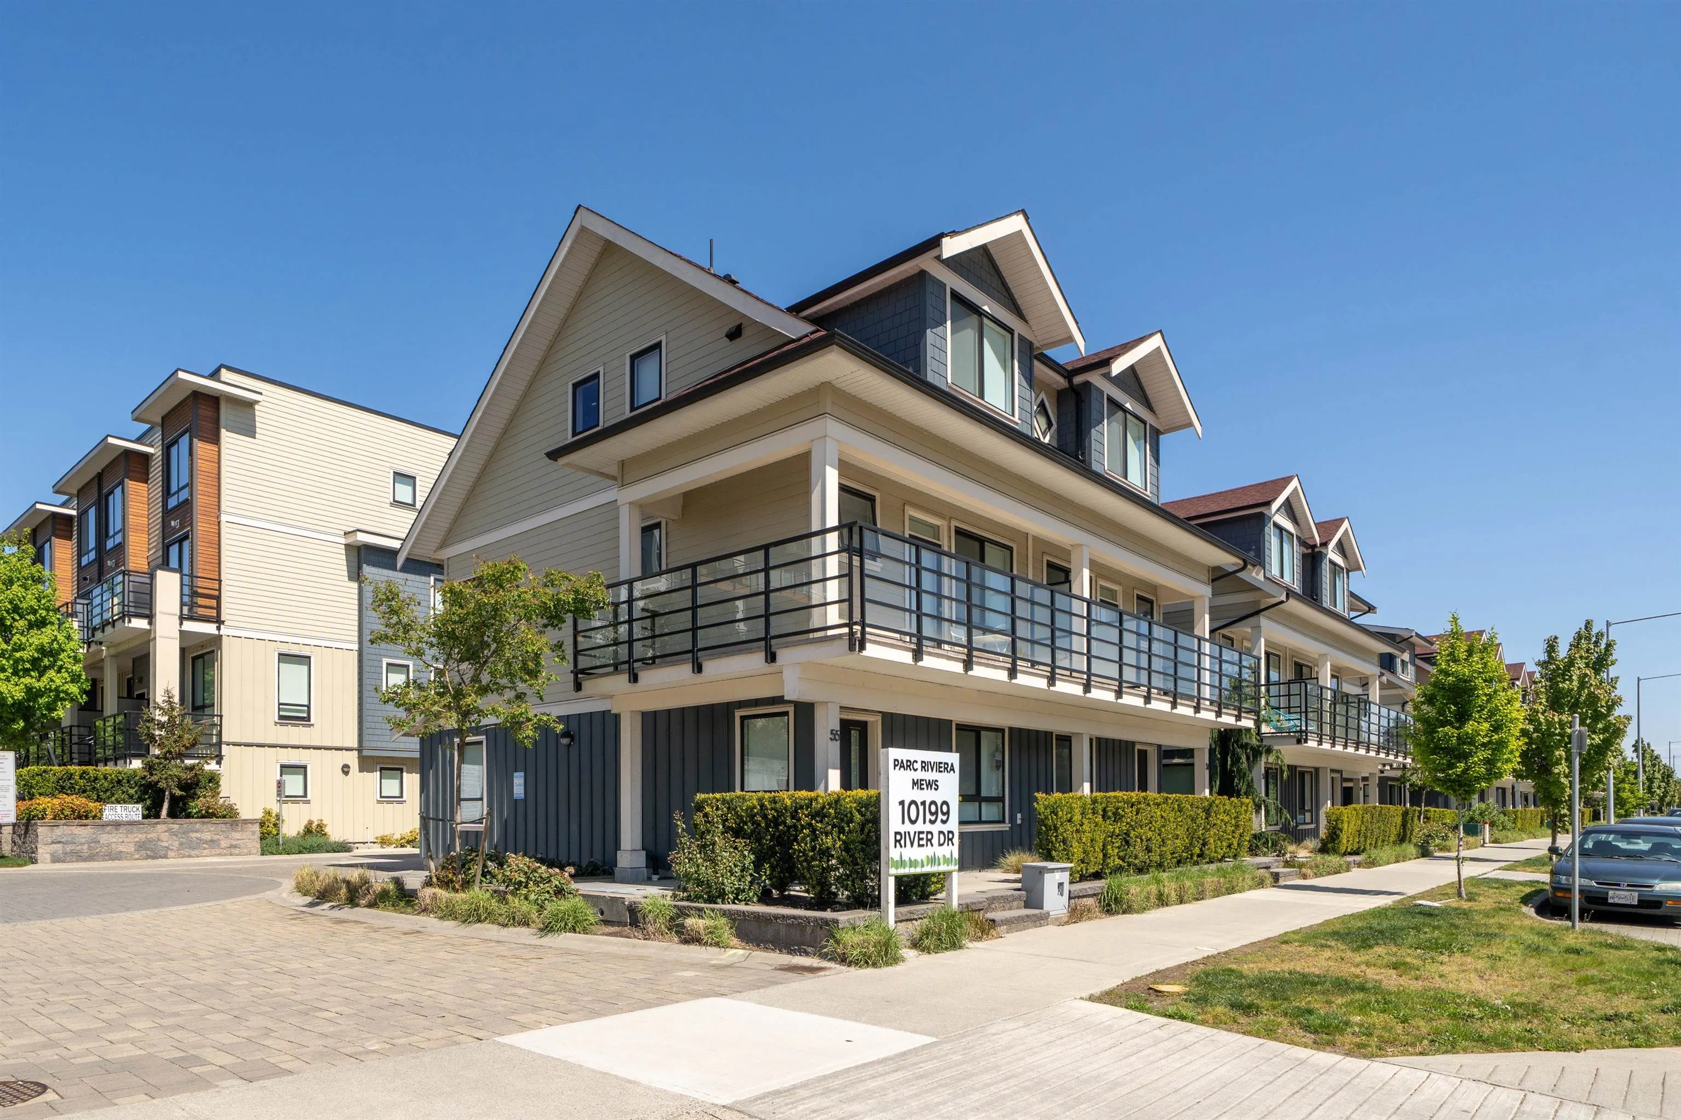
10199 River Drive #70, Richmond
1 / 26
For Sale
$1,338,000
3 bd · 3 ba · 1,417 sq ft

10199 River Drive #70, Richmond V6X 1Z2

MLS®# R3097804

Est. mortgage
$5,076/mo
Property taxes $4,044.14/yr

About This Home

Property Type
Townhome, Townhouse, 3 Storey
Parking
2 garage, 2 parking
MLS #
R3097804
Size
1417 sqft
Basement
None
Tax
$4,044.14 /yr
Year Built
2020
Maintenance Fee
$549 /mo
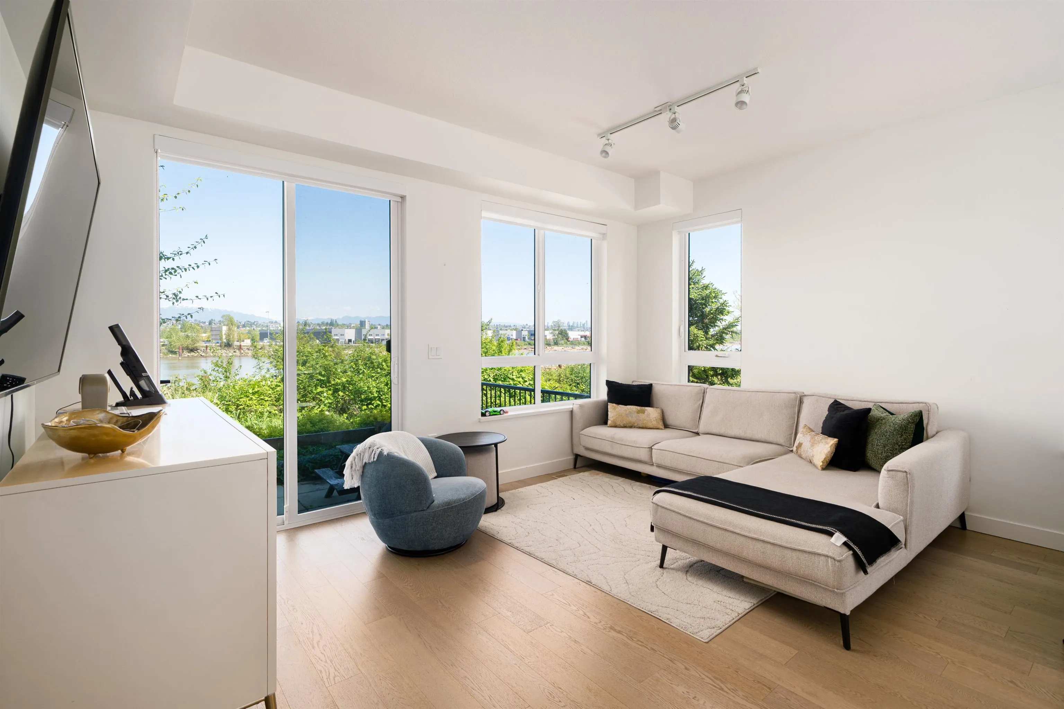
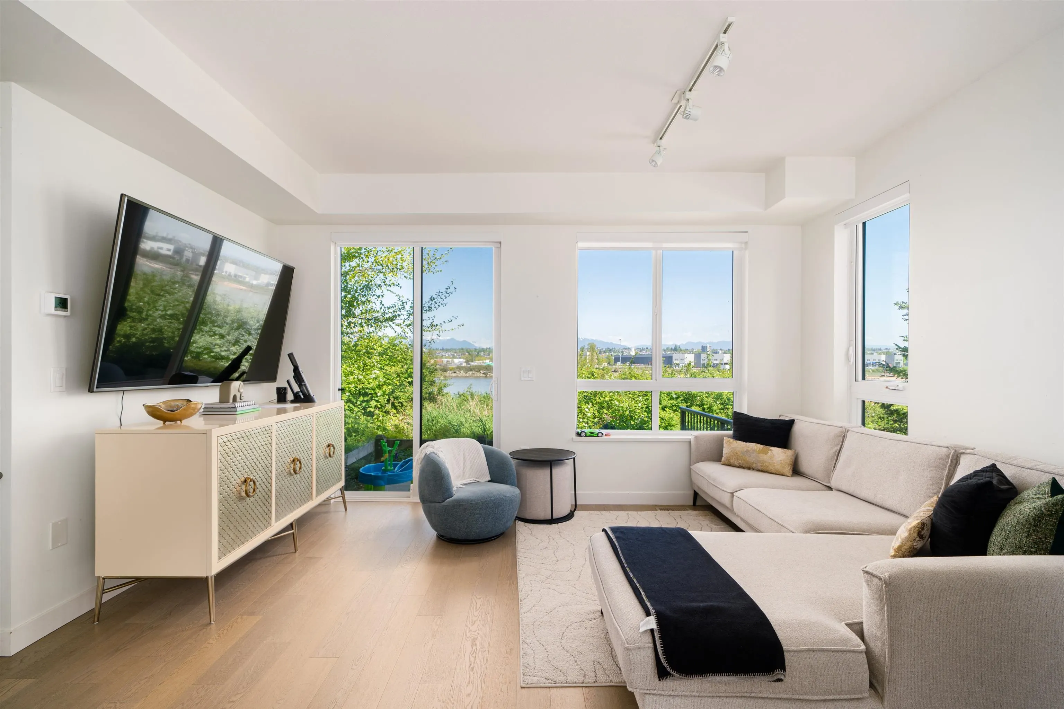
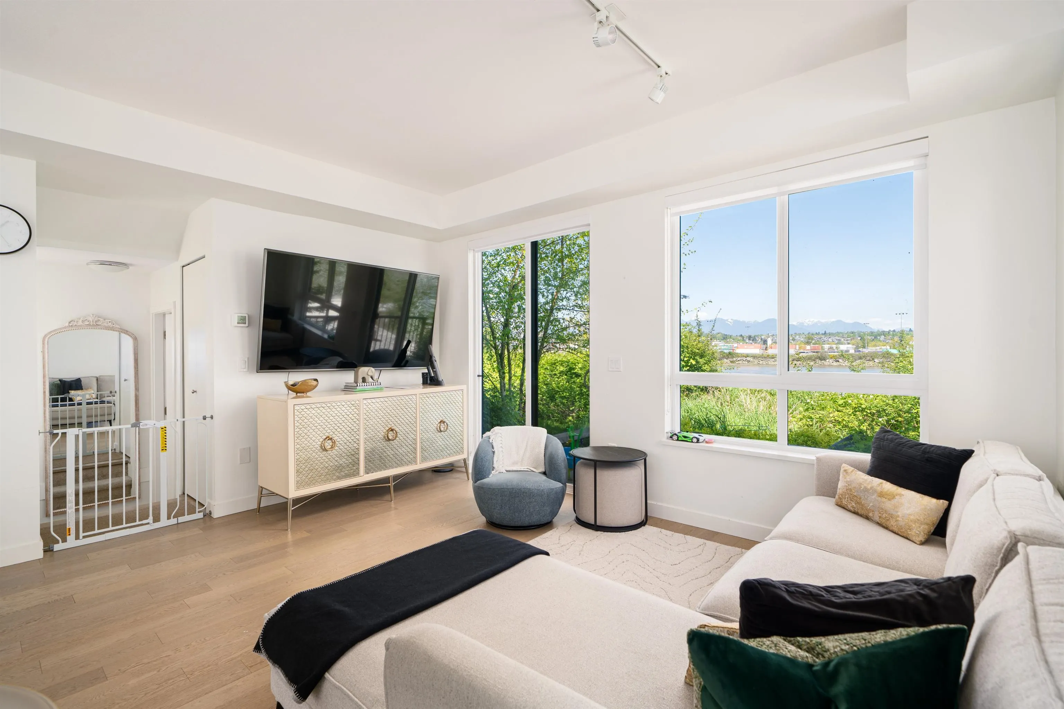
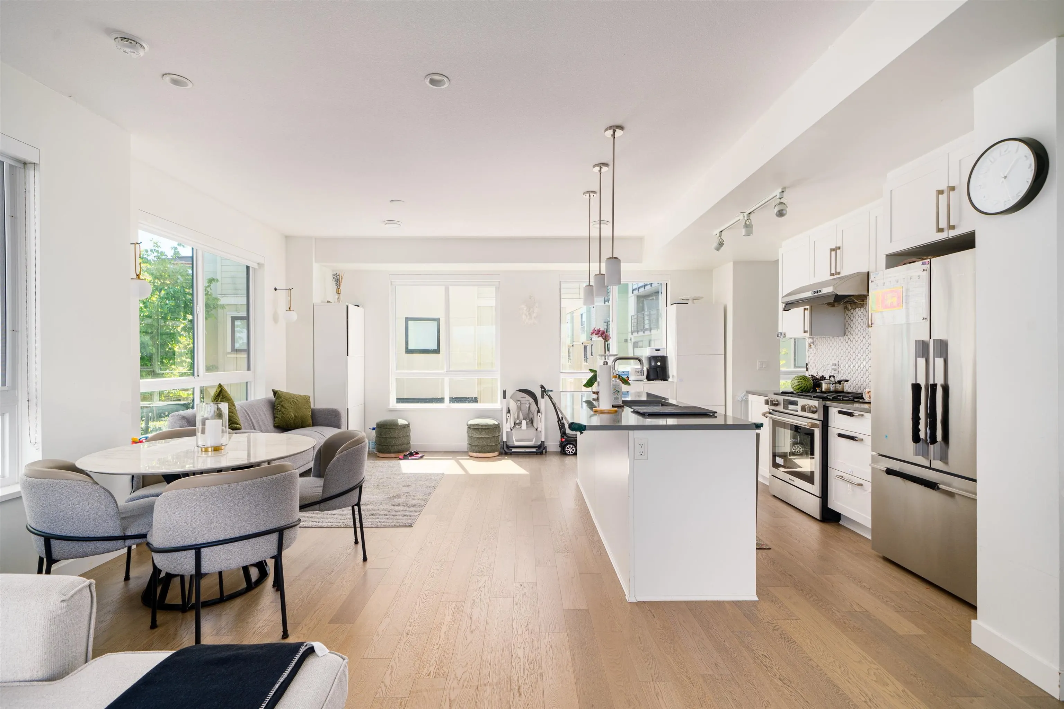
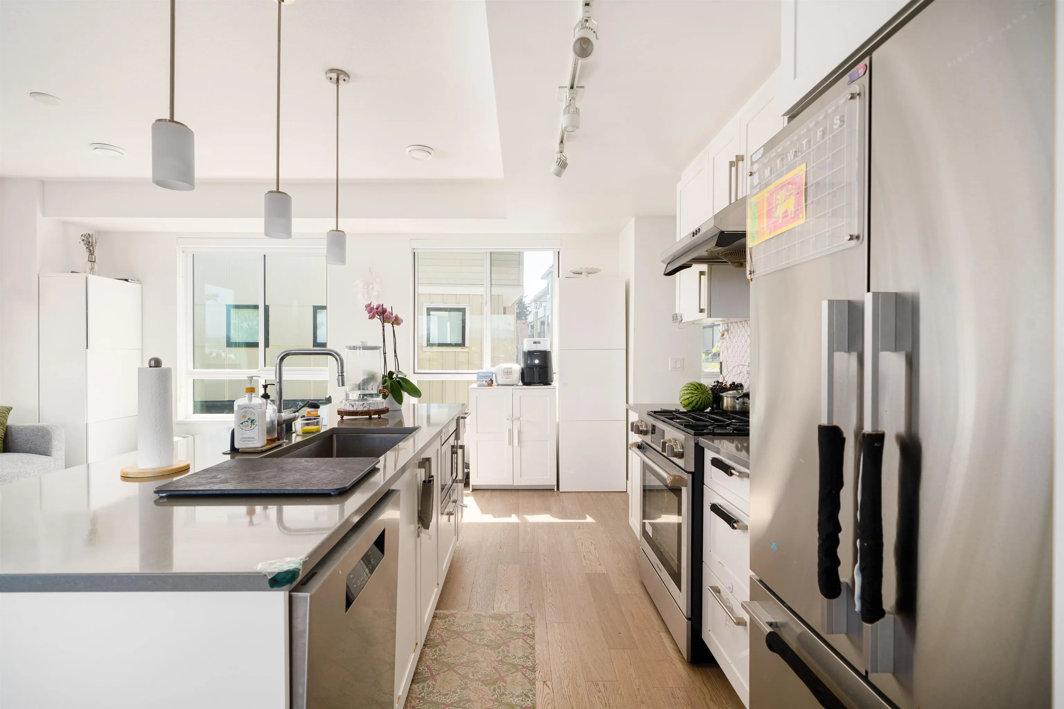
View! View! View! Unobstructed views! this townhome offers tremendous space for a family in need of additional square footage and while not compromising on finishings, location, and view! 3 bedroom, 3 bathroom with a Master Bedroom that will allow you to have the special separation from the rest of the household. Massive walk-in closet and double vanity sinks. This townhome also boast a double side x side parking garage. None of this tandem, who needs to move their car first style of garage! Major bonus especially for Richmond townhomes! Call today for private viewings. Currently under month to month tenancy of $3529 per month.

Property Details

Amenities & Utilities

In Unit

Full Property Details

Interior

Bedrooms
3
Washrooms
3
Square Footage
1417 sqft
Basement
None
Heating Type
Radiant
Kitchens
1
Floor Finish
Mixed
Den
No

Exterior

View
Amazing Mountain and Water
Waterfront
Yes
Parking Spaces
2
Total Parking Spaces
-
Garage Spaces
2
Zoning
ZMU17
Roof
Asphalt

Building Description

Style
3 Storey
Property Type
Residential Attached
Home Type
Townhome
Subtype
Townhouse
Year Built
2020
Exterior
Frame Wood,Mixed (Exterior)
Water Supply
Public
No. Floor Levels
3
Pets Allowed
Yes With Restrictions

Community

Community
Bridgeport RI
Area Code
Richmond

Taxes & Fees

Taxes
$4,044.14 /yr
Tax Year
2024
Maintenance Fee
$549 /mo

Other

Pets
Yes With Restrictions

Room Types

Room Dimensions Area Description
Living Room 12'6 x 15' 187.5 sqft -
Dining Room 10'4 x 13'4 137.78 sqft -
Kitchen 8'9 x 14'8 128.33 sqft -
Primary Bedroom 11'5 x 12'5 141.76 sqft -
Walk-In Closet 4'6 x 7'5 33.38 sqft -
Bedroom 8'9 x 11'8 102.08 sqft -
Bedroom 8'5 x 10'10 91.18 sqft -
Foyer 4'2 x 5'7 23.26 sqft -
Jess Kuang
Jess Kuang
Sutton Group - 1st West Realty
Listed by Jennifer H Li PREC*
249 days on site
Listing Broker
Uooi Property Management Ltd.
Courtesy
Uooi Property Management Ltd.

Similar homes for sale in Richmond

Explore Richmond

This representation is based in whole or in part on data generated by the Chilliwack & District Real Estate Board, Fraser Valley Real Estate Board or Greater Vancouver REALTORS® which assumes no responsibility for its accuracy. Copyright 2026 by the Greater Vancouver REALTORS®, Fraser Valley Real Estate Board, Chilliwack and District Real Estate Board, and BC Northern Real Estate Board. All Rights Reserved.
Powered by AgentLocator







