
39623 Old Yale Road, Abbotsford
1 / 40
For Sale
$2,795,000
10 bd · 9 ba · 11,462 sq ft

39623 Old Yale Road, Abbotsford V3G 1X7

MLS®# R3096838

Est. mortgage
$10,603/mo
Property taxes $11,452.60/yr

About This Home

Property Type
House, Single Family Residence, 4 Level Split, Loft/Warehouse Converted
Parking
3 garage, 20 parking
MLS #
R3096838
Size
11462 sqft
Basement
Full,Finished
Lot size
102366.00 sqft
Tax
$11,452.60 /yr
Year Built
1906
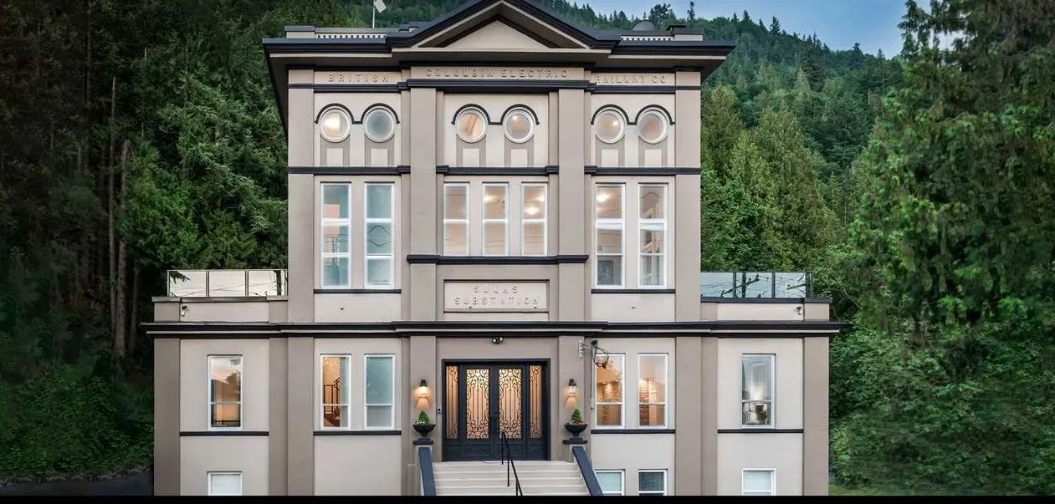
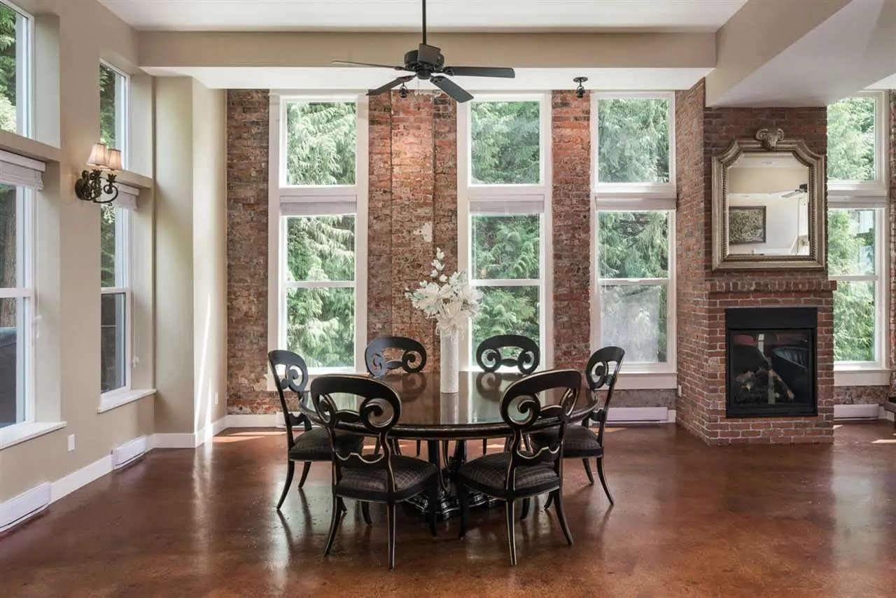
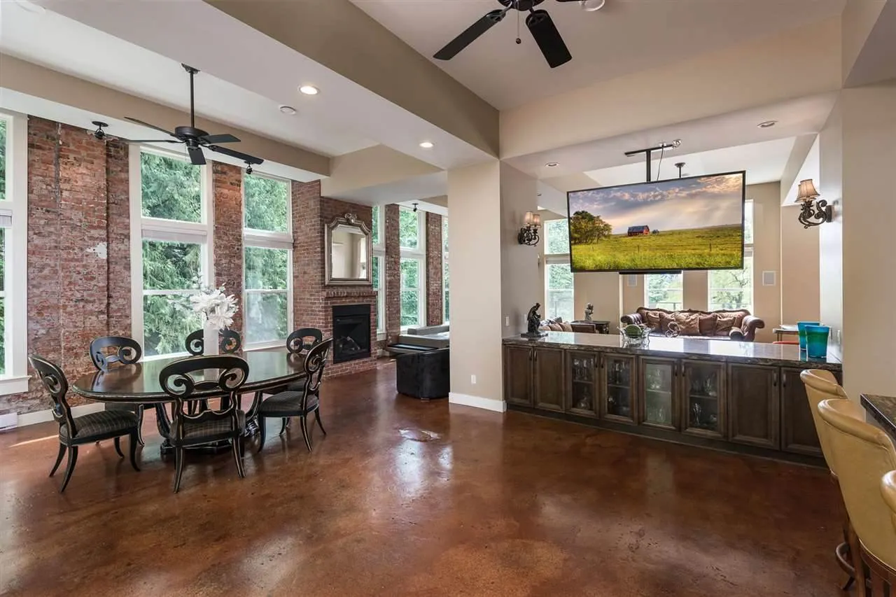
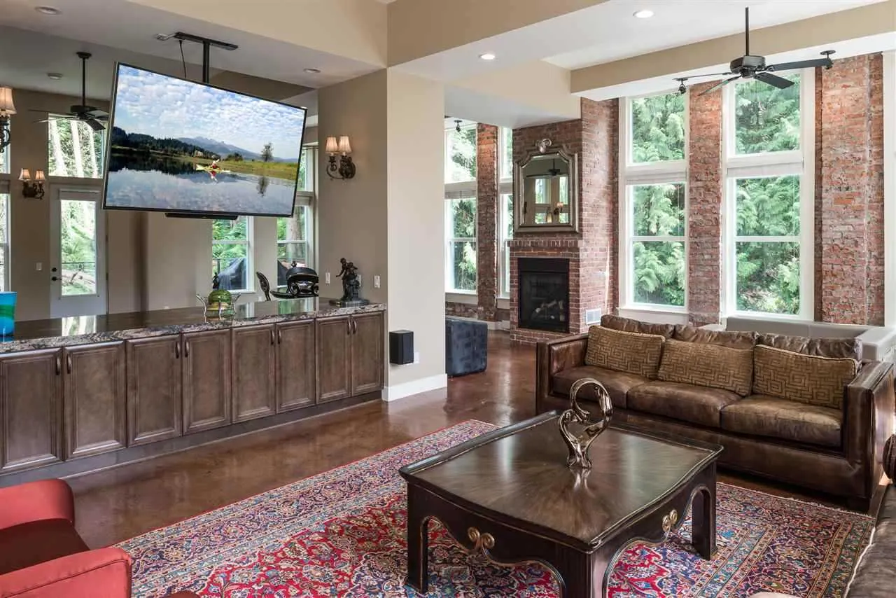
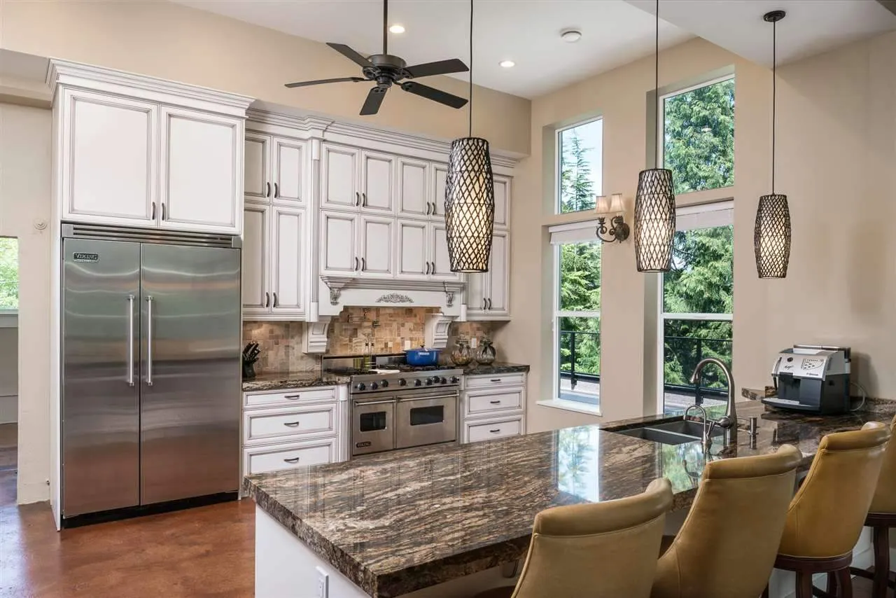
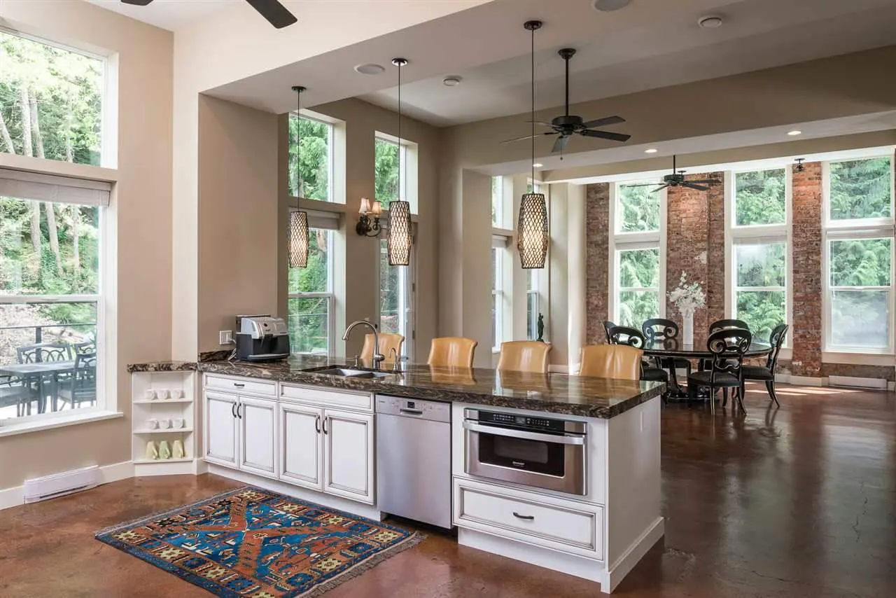
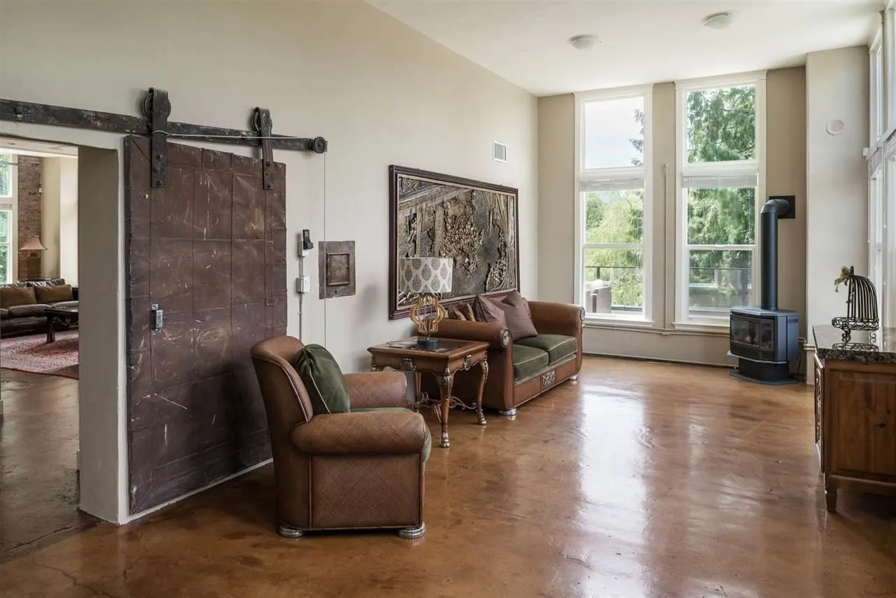
Formerly a BC Electric train power station, this extraordinary concrete, steel and brick estate has been transformed into one of the Fraser Valley’s finest residences. Spanning 11,465 sq ft across four levels, the main living area features a gourmet kitchen, acid-stained floors, exposed brick, floor-to-ceiling windows, elevator, central vacuum, climate-controlled wine cellar, 1,600 sf theatre room, and 8-camera security. Four balconies offer mountain views overlooking a year-round stream and 30-acre greenbelt. Three suites generate ~$7,000/month. 2.35 acres | Ample inside and outside parking. Possible financing available.

Property Details

Full Property Details

Interior

Bedrooms
10
Washrooms
9
Square Footage
11462 sqft
Basement
Full,Finished
Heating Type
Electric,Forced Air,Natural Gas
Kitchens
5
Floor Finish
Concrete,Hardwood
Den
No

Exterior

Front
400.00
Lot Size (Sq Ft)
102366.00
View
VALLEY AND MOUNTAIN
Waterfront
No
Parking Spaces
20
Total Parking Spaces
-
Garage Spaces
3
Zoning
N44
Roof
Torch On

Building Description

Style
4 Level Split,Loft/Warehouse Converted
Property Type
Residential Detached
Home Type
House
Subtype
Single Family Residence
Year Built
1906
Exterior
Brick,Concrete,Other,Concrete (Exterior),Stucco
Water Supply
Public
No. Floor Levels
4

Community

Community
Sumas Prairie
Area Code
Abbotsford

Taxes & Fees

Taxes
$11,452.60 /yr
Tax Year
2025

Other

Virtual Tour Link

Room Types

Room Dimensions Area Description
Primary Bedroom 12'7 x 19'3 242.23 sqft -
Walk-In Closet 5'9 x 7'5 42.65 sqft -
Walk-In Closet 6'3 x 9'3 57.81 sqft -
Bedroom 12'7 x 19'4 243.28 sqft -
Bedroom 10'4 x 19'5 200.64 sqft -
Bedroom 12'6 x 19'10 247.92 sqft -
Kitchen 13'2 x 14'6 190.92 sqft -
Dining Room 16'3 x 24' 390 sqft -
Living Room 16'3 x 35'10 582.29 sqft -
Family Room 13' x 30' 390 sqft -
Living Room 19'5 x 25'11 503.22 sqft -
Dining Room 13'1 x 19'5 254.03 sqft -
Kitchen 13'1 x 14' 183.17 sqft -
Media Room 19'2 x 20'5 391.32 sqft -
Foyer 12'4 x 36' 444 sqft -
Kitchen 10' x 11'7 115.83 sqft -
Bedroom 8'11 x 10'11 97.34 sqft -
Wine Room 5'2 x 14'8 75.78 sqft -
Bedroom 11'1 x 11'9 130.23 sqft -
Living Room 12'3 x 18'6 226.62 sqft -
Bedroom 9'0 x 11'1 99.75 sqft -
Bedroom 8'1 x 9'3 74.77 sqft -
Bedroom 9'7 x 12'9 122.19 sqft -
Bedroom 9'0 x 11'11 107.25 sqft -
Bedroom 8'11 x 12'8 112.94 sqft -
Recreation Room 12'12 x 12'8 164.67 sqft -
Dining Room 9'3 x 12'9 117.94 sqft -
Bedroom 11'6 x 12'7 144.71 sqft -
Jess Kuang
Jess Kuang
Sutton Group - 1st West Realty
Listed by Chennell Perrin PREC*
253 days on site
Listing Broker
RE/MAX All Points Realty
Courtesy
RE/MAX All Points Realty

Similar homes for sale in Abbotsford

Explore Abbotsford

This representation is based in whole or in part on data generated by the Chilliwack & District Real Estate Board, Fraser Valley Real Estate Board or Greater Vancouver REALTORS® which assumes no responsibility for its accuracy. Copyright 2026 by the Greater Vancouver REALTORS®, Fraser Valley Real Estate Board, Chilliwack and District Real Estate Board, and BC Northern Real Estate Board. All Rights Reserved.
Powered by AgentLocator







