
6085 Irmin Street #206, Burnaby
1 / 38
For Sale
$1,049,000
2 bd · 3 ba · 1,085 sq ft

6085 Irmin Street #206, Burnaby V5J 5C5

MLS®# R3096281

Est. mortgage
$3,980/mo
Property taxes $1,235.04/yr

About This Home

Property Type
Townhome, Townhouse
Parking
1 parking
MLS #
R3096281
Size
1085 sqft
Basement
None
Tax
$1,235.04 /yr
Year Built
2024
Maintenance Fee
$356.49 /mo
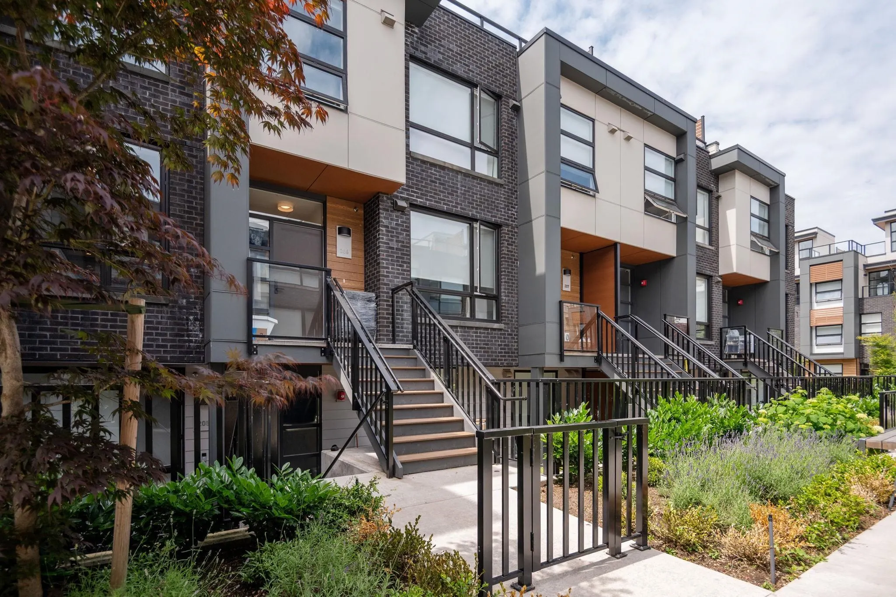
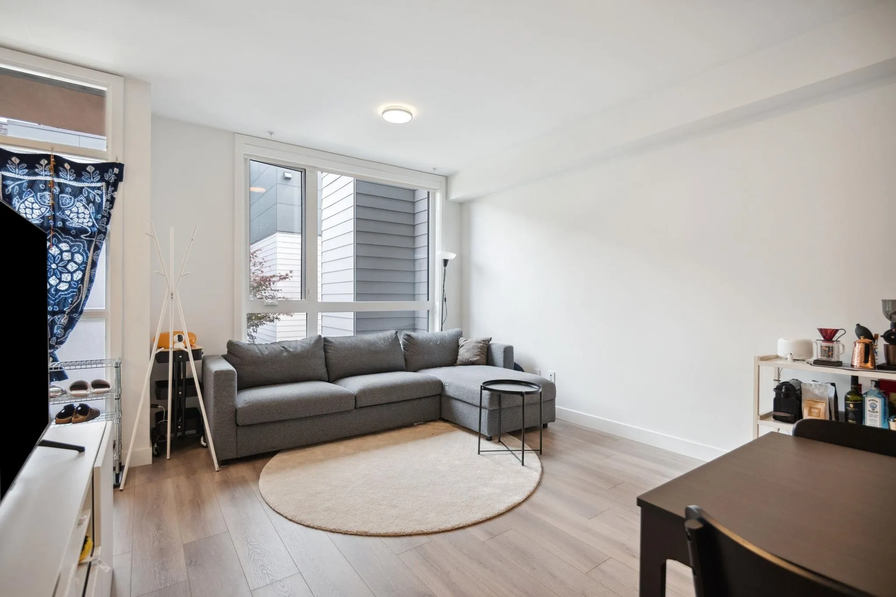
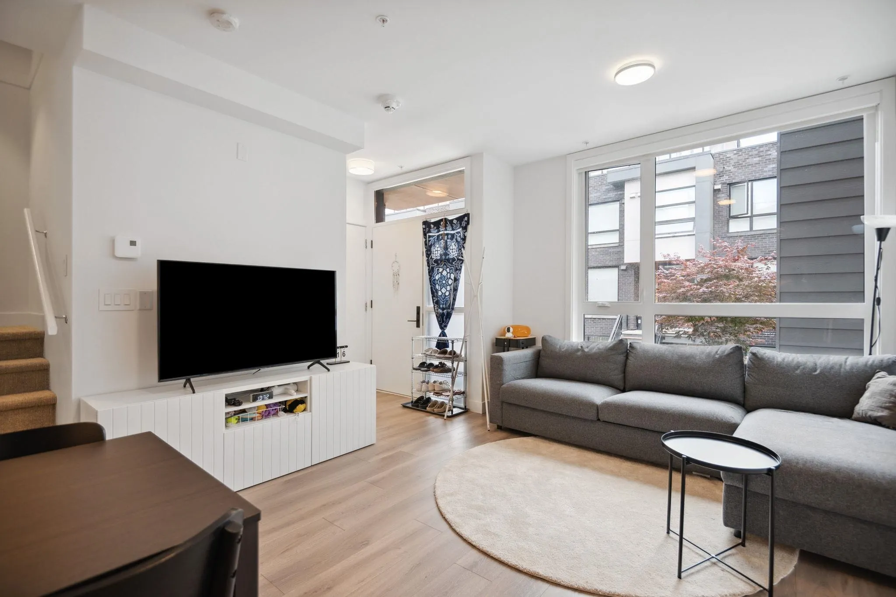
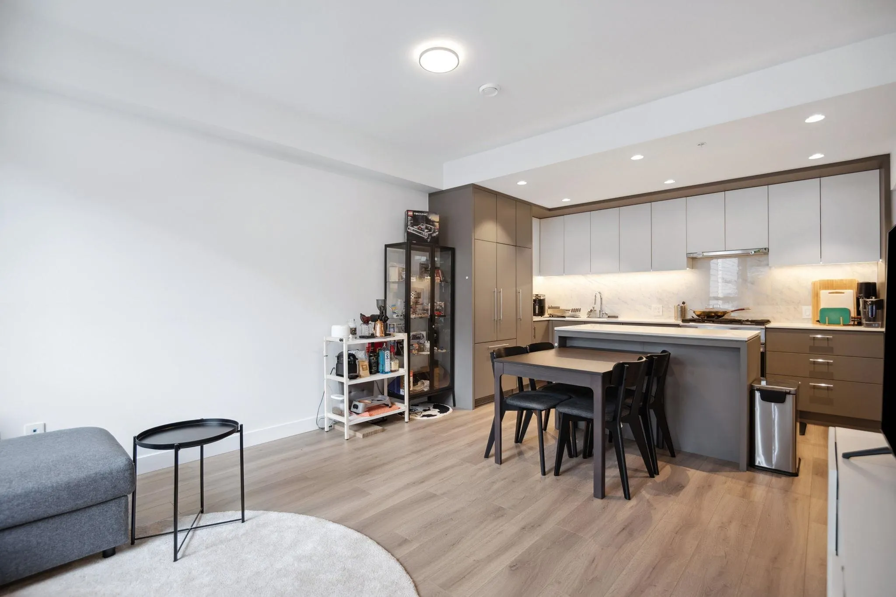
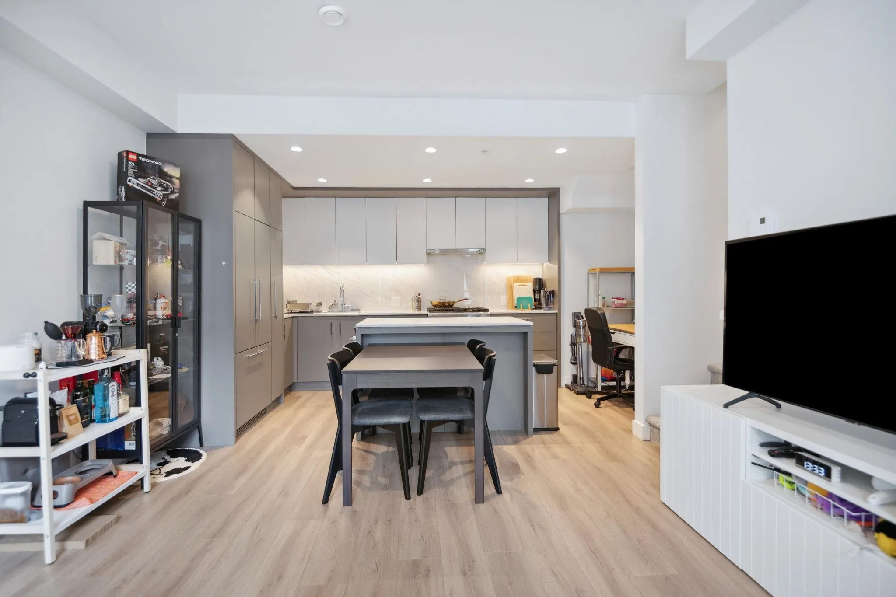
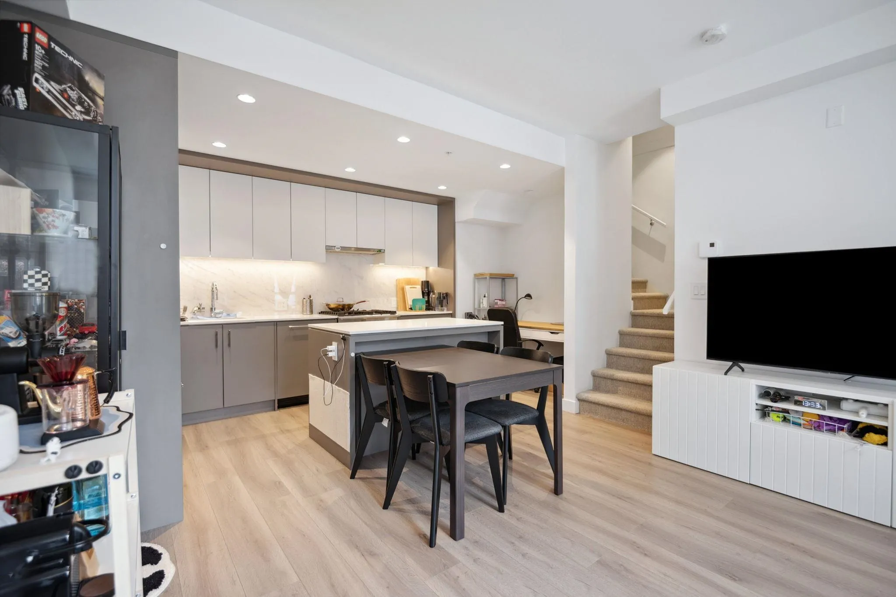
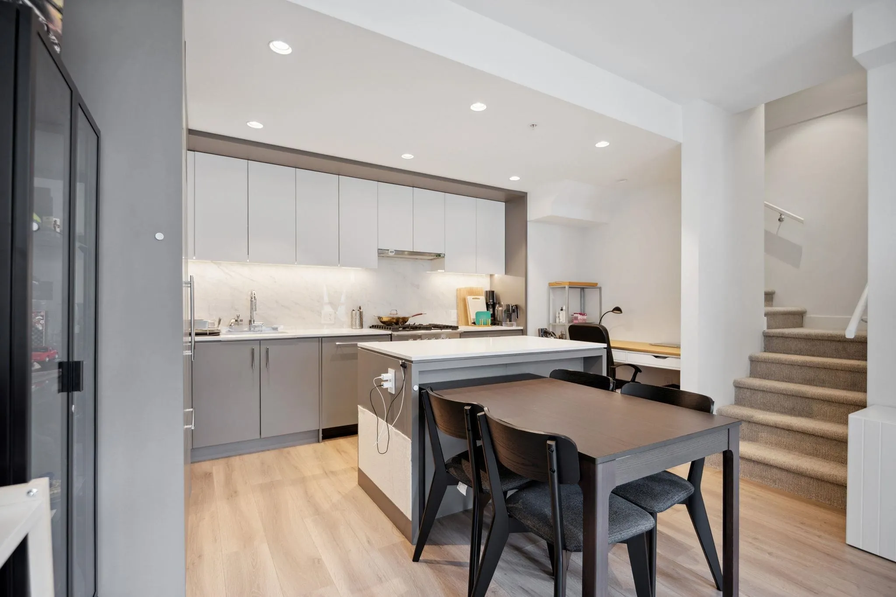
KIN Collection by Beedie a stylish 2-bed+nook+3 bath+400sf rooftop patio townhome in Metrotown's Royal Oak area.This elegant home boasts a modern open-concept kitchen with Fisher & Paykel appliances, a gas stove, and natural wood accents.The functional layout two bedrooms on upper level, including a spacious primary suite and a beautifully finished ensuite, a nook space ideal for a home office or more pantry, and comes with one EV ready parking+storage. Enjoy an oversized laundry room with plenty of storage.Rooftop deck w/ panoramic view.Amenities:outdoor bbq area, gym, yoga studio and aparty room with bar and outdoor table tennis and patio for entertainment. Steps to Royal Oak Station,shops and restaurants on Kingsway+Metrotown.Seller paid $15K for EV parking upgrade. OH Mar21 Sat 1-2:30

Property Details

Amenities & Utilities

In Unit

Full Property Details

Interior

Bedrooms
2
Washrooms
3
Square Footage
1085 sqft
Basement
None
Heating Type
Baseboard
Kitchens
1
Floor Finish
Laminate,Carpet
Den
No

Exterior

Waterfront
No
Parking Spaces
1
Total Parking Spaces
-
Garage Spaces
-
Zoning
RM3
Roof
Other

Building Description

Property Type
Residential Attached
Home Type
Townhome
Subtype
Townhouse
Year Built
2024
Exterior
Frame Wood,Brick (Exterior),Fibre Cement (Exterior),Mixed (Exterior)
Water Supply
Public
No. Floor Levels
2
Pets Allowed
Cats OK,Dogs OK,Yes

Community

Community
Metrotown
Area Code
Burnaby South

Taxes & Fees

Taxes
$1,235.04 /yr
Tax Year
2024
Maintenance Fee
$356.49 /mo

Other

Pets
Cats OK,Dogs OK,Yes

Room Types

Room Dimensions Area Description
Living Room 9'4 x 12'9 119 sqft -
Dining Room 6'5 x 12'9 81.81 sqft -
Kitchen 7'8 x 12'8 97.11 sqft -
Nook 3'1 x 5'9 17.73 sqft -
Primary Bedroom 9'4 x 10'2 94.89 sqft -
Bedroom 8'7 x 10'8 91.56 sqft -
Jess Kuang
Jess Kuang
Sutton Group - 1st West Realty
Listed by Jacqueline Wong PREC*
254 days on site
Listing Broker
Royal Pacific Realty Corp.
Courtesy
Royal Pacific Realty Corp.

Similar homes for sale in Burnaby

Explore Burnaby

This representation is based in whole or in part on data generated by the Chilliwack & District Real Estate Board, Fraser Valley Real Estate Board or Greater Vancouver REALTORS® which assumes no responsibility for its accuracy. Copyright 2026 by the Greater Vancouver REALTORS®, Fraser Valley Real Estate Board, Chilliwack and District Real Estate Board, and BC Northern Real Estate Board. All Rights Reserved.
Powered by AgentLocator





