
6555 St. Charles Place, Burnaby
1 / 11
For Sale
$2,480,000
5 bd · 3 ba · 2,687 sq ft

6555 St. Charles Place, Burnaby V5H 3W1

MLS®# R3095820

Est. mortgage
$9,408/mo
Property taxes $6,487.53/yr

About This Home

Property Type
House, Single Family Residence, Rancher/Bungalow
Parking
4 parking
MLS #
R3095820
Size
2687 sqft
Basement
Full
Lot size
7810.00 sqft
Tax
$6,487.53 /yr
Year Built
1965
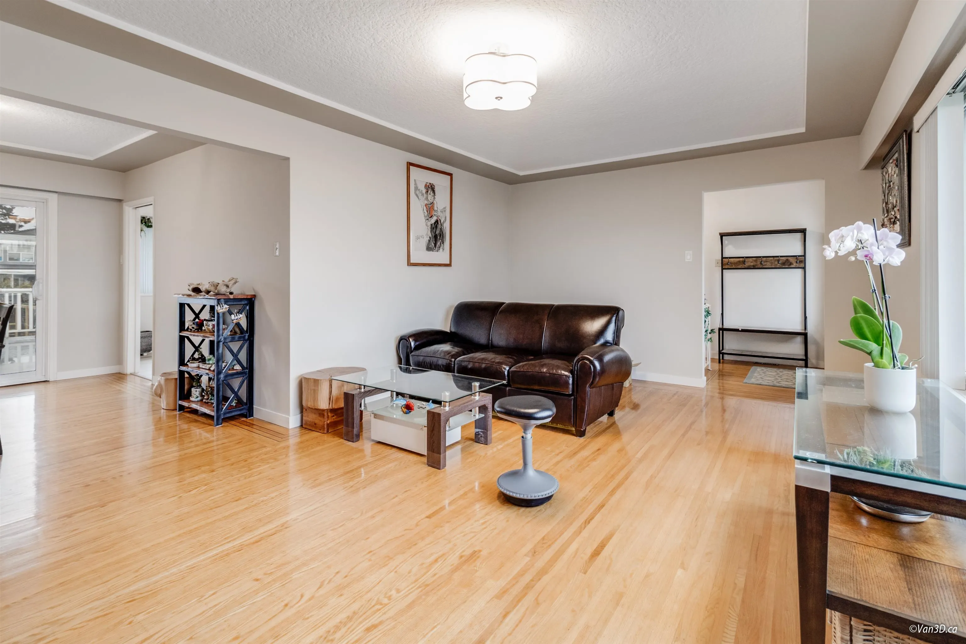
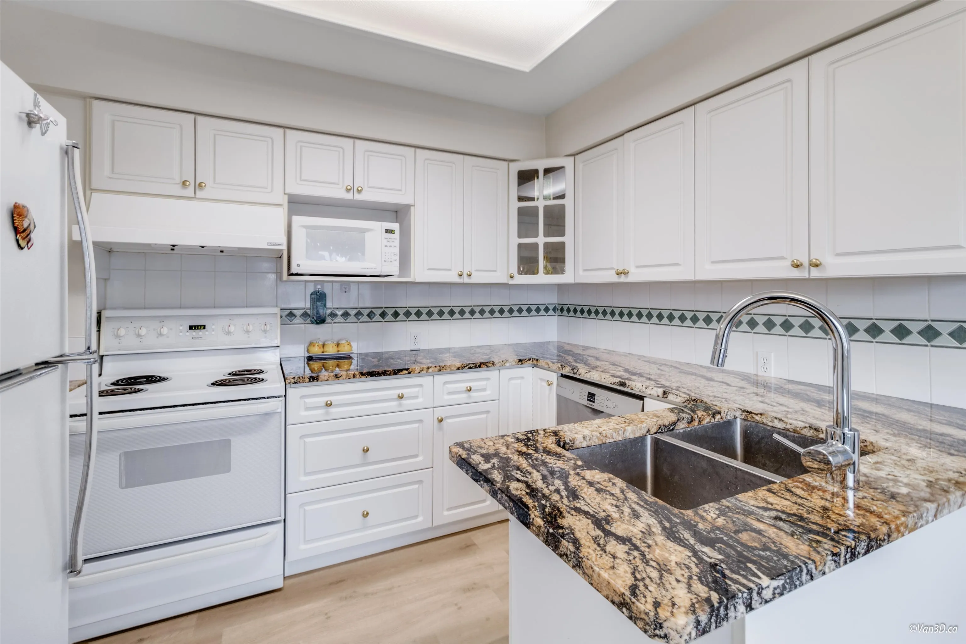
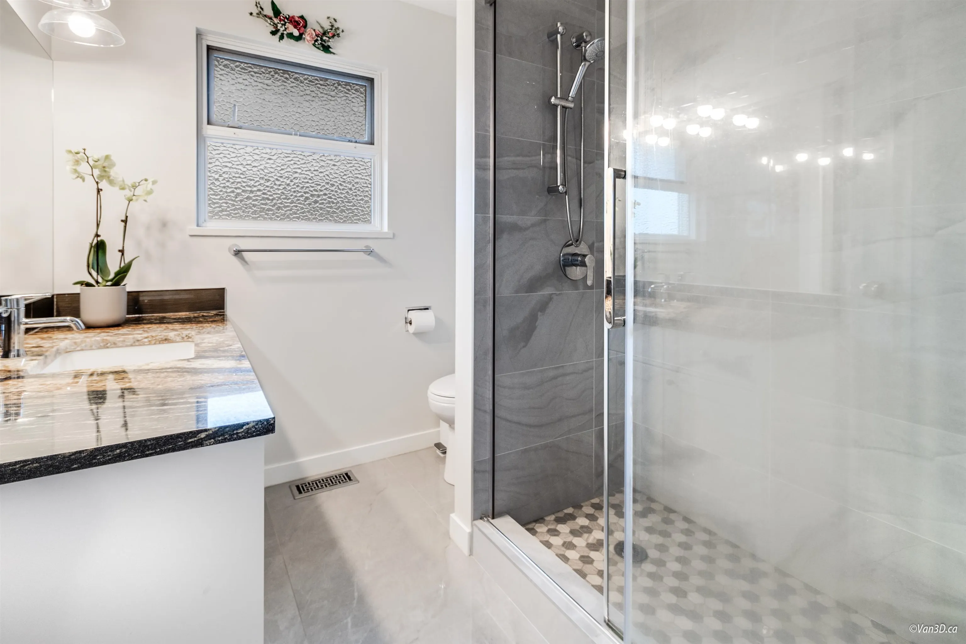
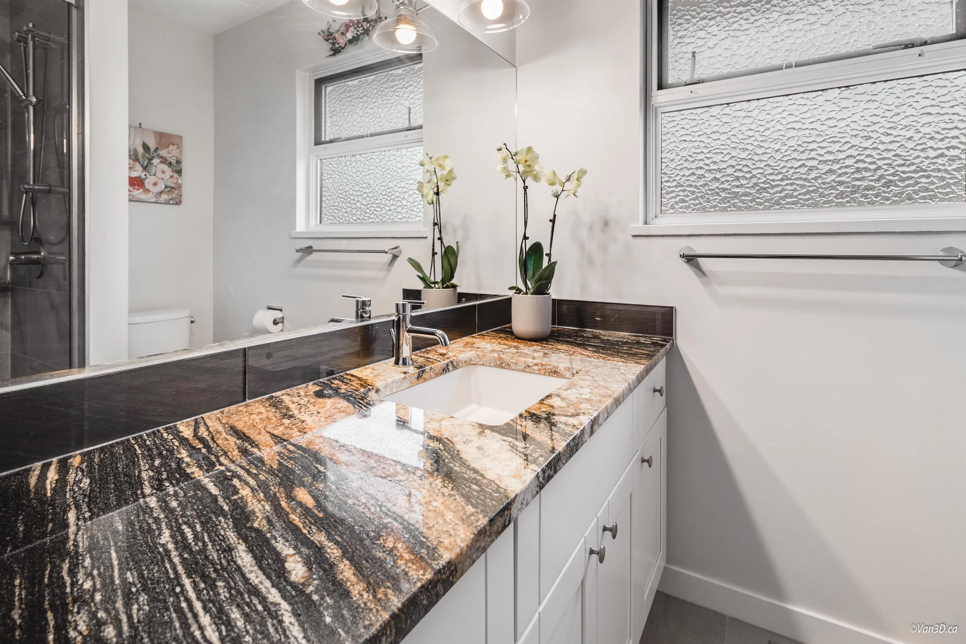
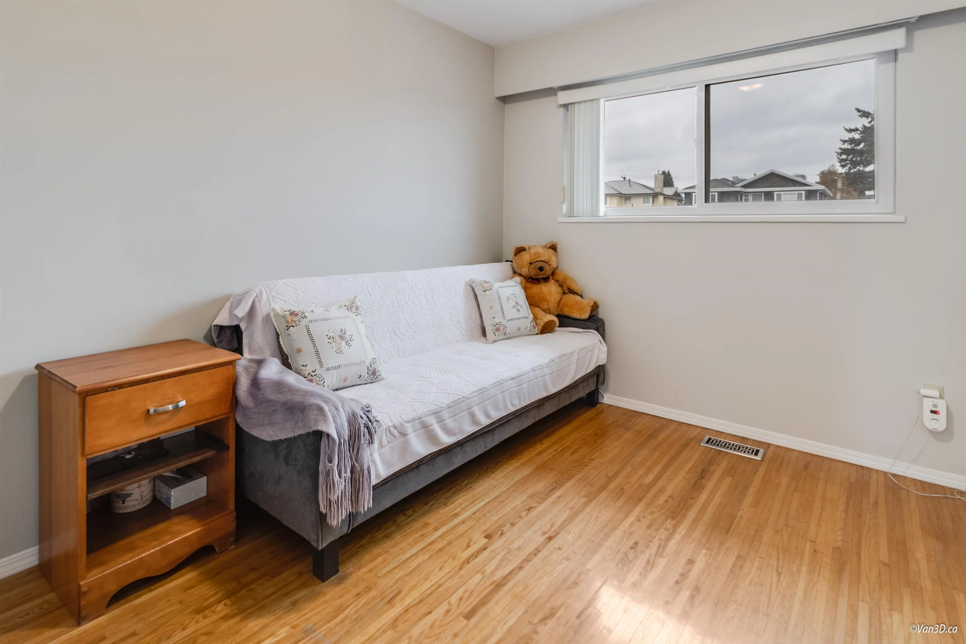
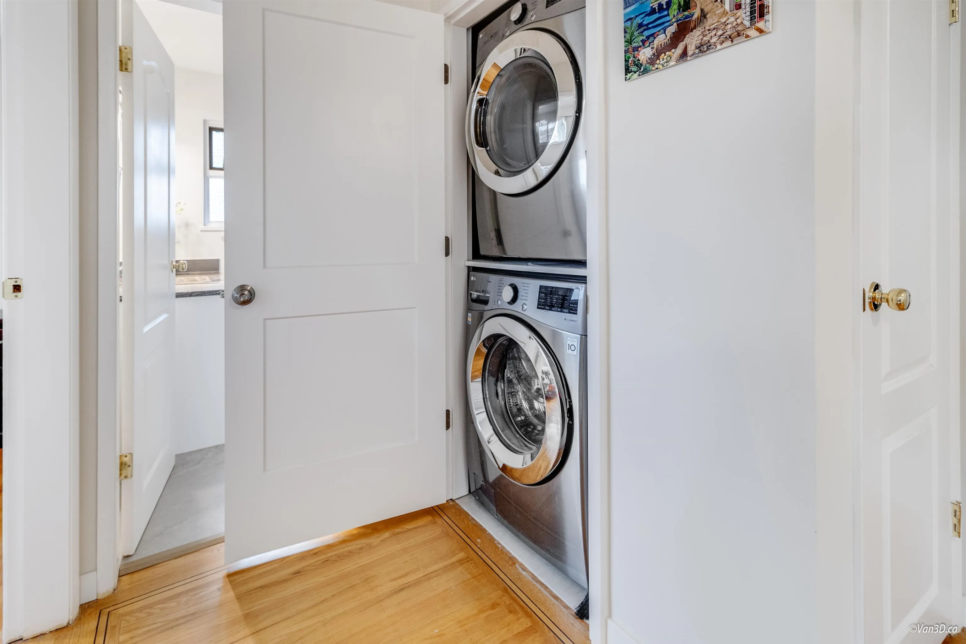
Renovated home in Upper Deer Lake just few minutes from Metrotown. Around 7800 sqft of land with back lane and awesome back yard garden comes with a variety of fruits, veggie and plants. *Maximum SSMUH Residential Units Per lot is 6 -Inquire with city.* Nice and quiet street. Over 2600 sqft of interior space with plenty of updates including new bathrooms/kitchens, new roof in 2023, Daikin Air Conditioning/heating in 2023, etc. RV parking. Huge balcony with mountain views. Suite with separate entry and laundry for rental income/mortgage helper. Move in ready. Clean, bright and very well kept. Don't miss it!

Property Details

Full Property Details

Interior

Bedrooms
5
Washrooms
3
Square Footage
2687 sqft
Basement
Full
Heating Type
Forced Air,Heat Pump
Kitchens
2
Floor Finish
Hardwood,Laminate,Tile
Den
Yes

Exterior

Front
55.00
Lot Size (Sq Ft)
7810.00
View
Mountains
Waterfront
No
Parking Spaces
4
Total Parking Spaces
-
Garage Spaces
-
Zoning
R
Roof
Asphalt

Building Description

Style
Rancher/Bungalow
Property Type
Residential Detached
Home Type
House
Subtype
Single Family Residence
Year Built
1965
Exterior
Frame Wood,Mixed (Exterior)
Water Supply
Public
No. Floor Levels
2

Community

Community
Upper Deer Lake
Area Code
Burnaby South

Taxes & Fees

Taxes
$6,487.53 /yr
Tax Year
2024

Room Types

Room Dimensions Area Description
Living Room 12'7 x 20'11 263.2 sqft -
Kitchen 8' x 10'2 81.33 sqft -
Dining Room 11'9 x 10'2 119.46 sqft -
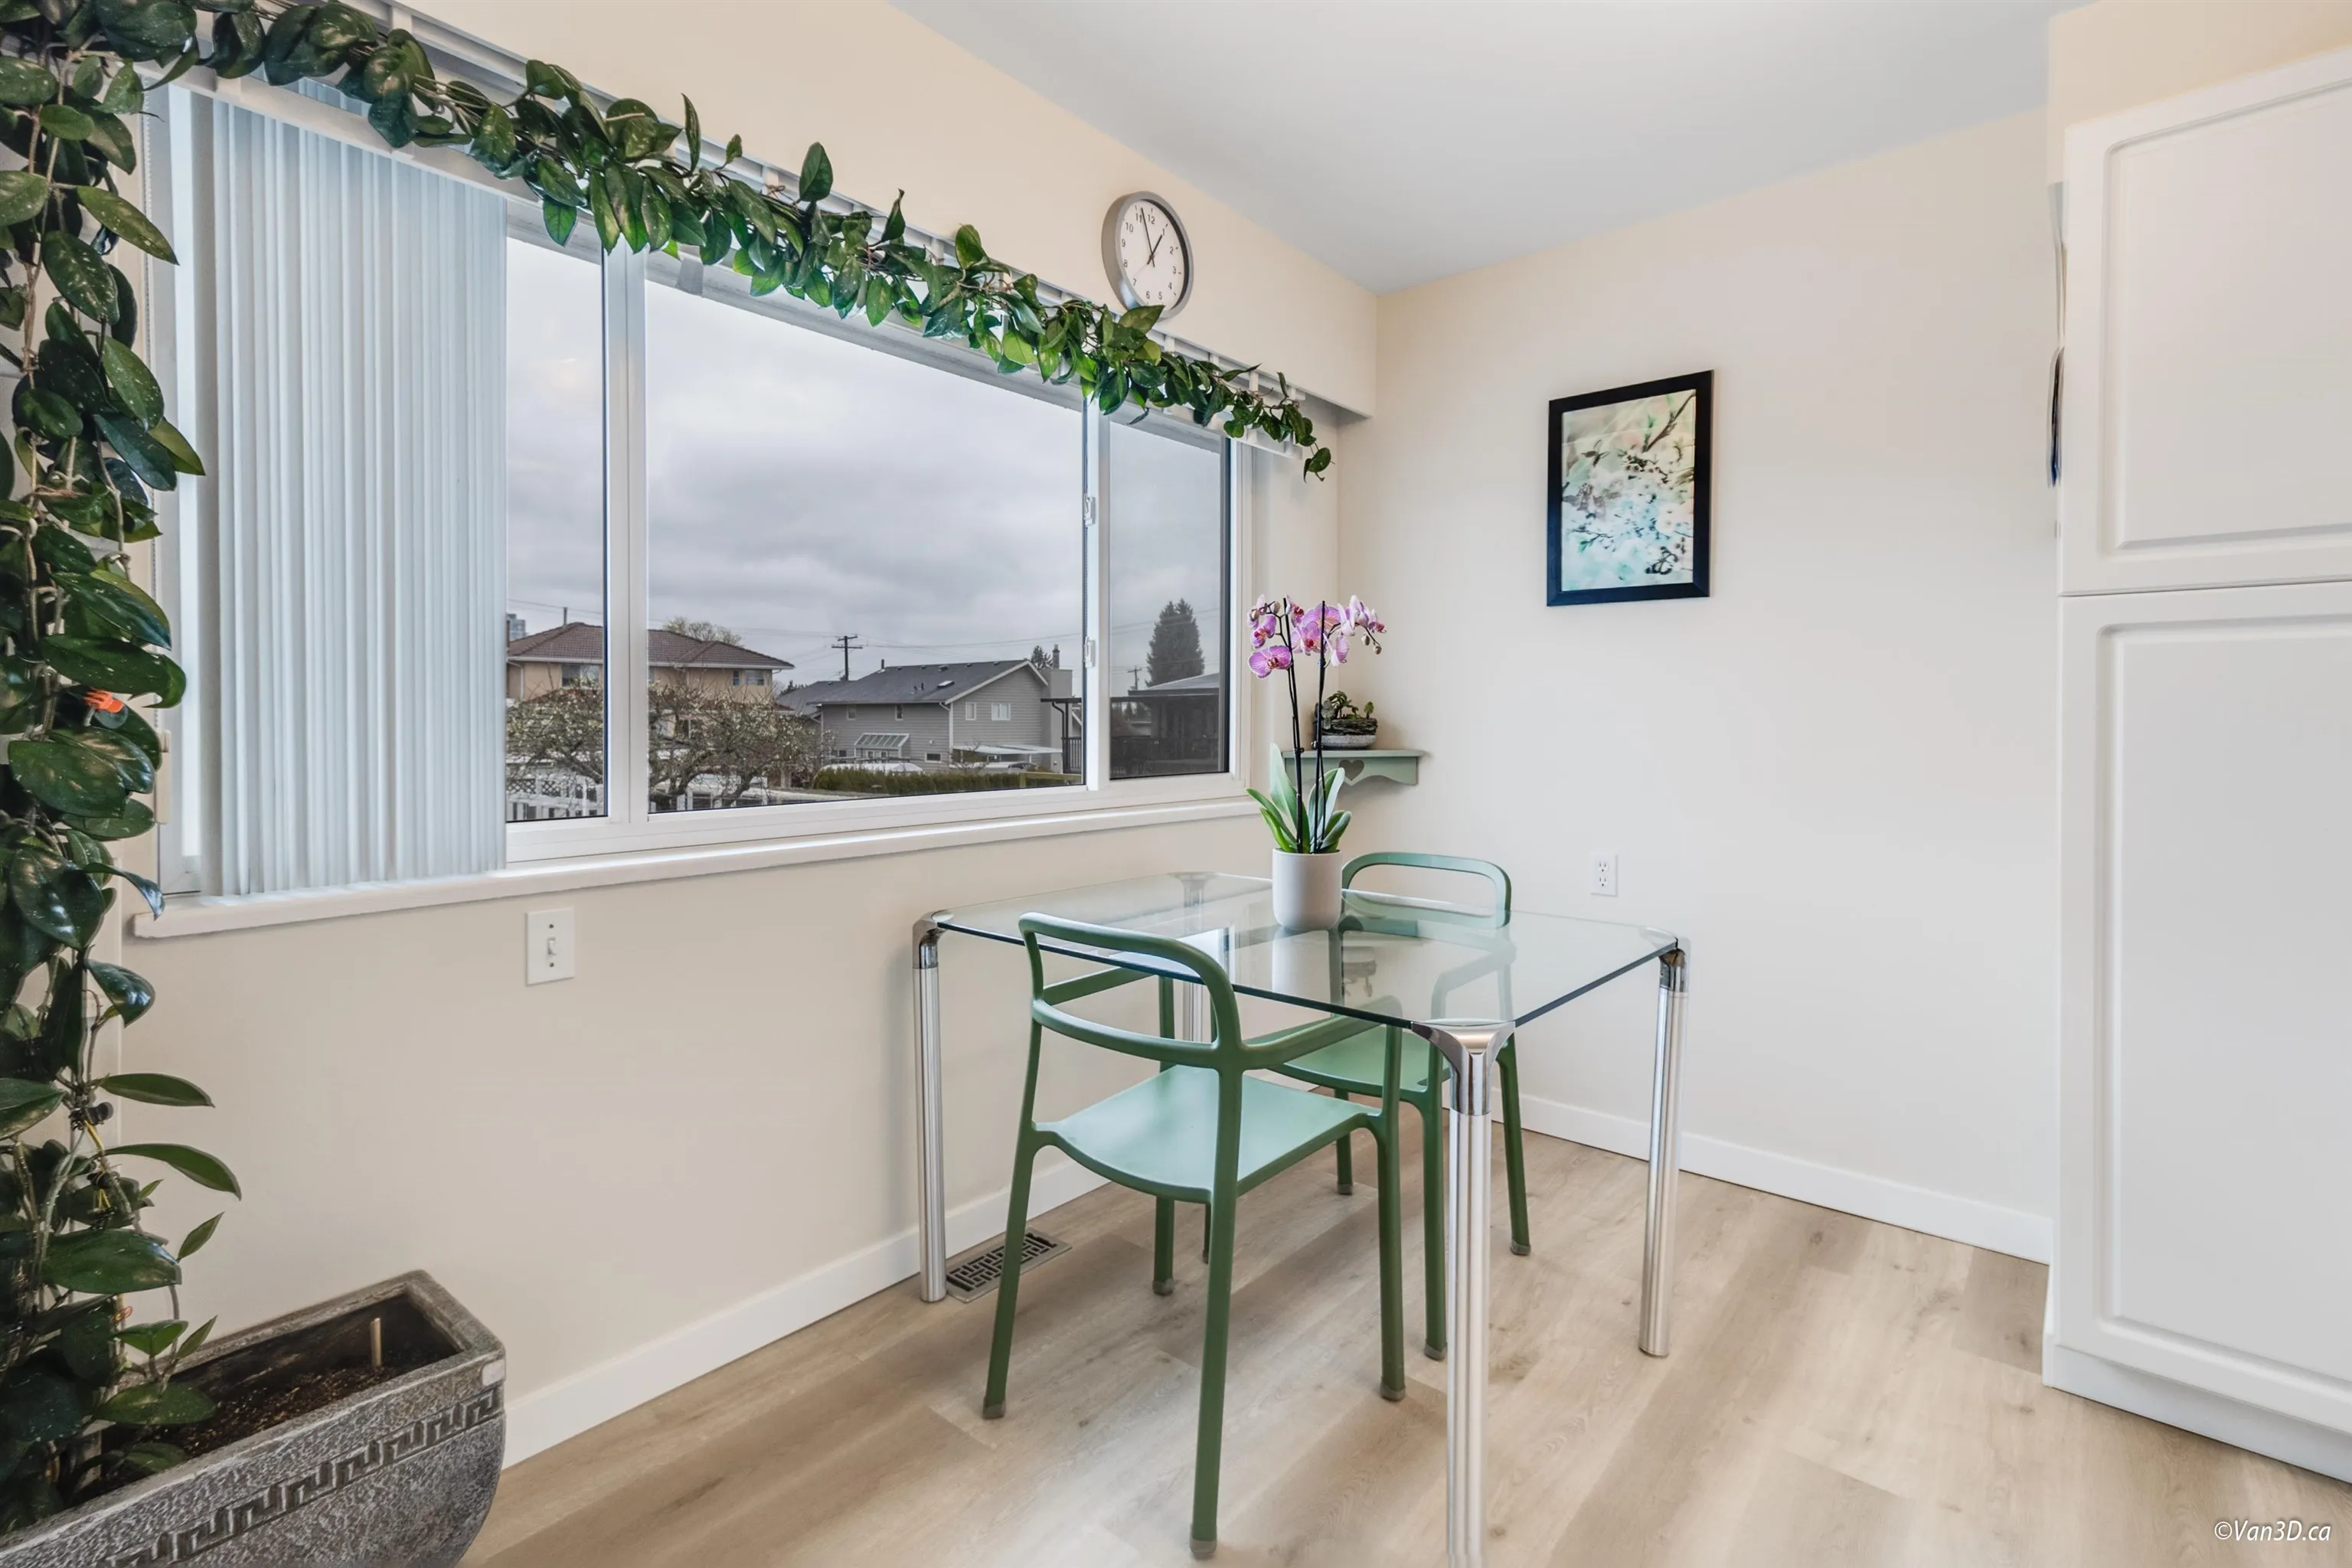
Eating Area 7'10 x 10'2 79.64 sqft -
Primary Bedroom 12'9 x 12'8 161.5 sqft -
Bedroom 10'5 x 11'3 117.19 sqft -
Bedroom 10'5 x 9' 93.75 sqft -
Foyer 7' x 10'2 71.17 sqft -
Laundry 3'2 x 3'2 10.03 sqft -
Kitchen 10' x 15'11 159.17 sqft -
Dining Room 9'9 x 12'5 121.06 sqft -
Living Room 13'3 x 14'6 192.12 sqft -
Bedroom 9'8 x 14'11 144.19 sqft -
Bedroom 10'3 x 15'6 158.88 sqft -
Den 6'1 x 13'3 80.6 sqft -
Laundry 3'2 x 3'2 10.03 sqft -
Jess Kuang
Jess Kuang
Sutton Group - 1st West Realty
Listed by Alfred Lam PREC*
255 days on site
Listing Broker
LeHomes Realty Premier
Courtesy
LeHomes Realty Premier

Similar homes for sale in Burnaby

Explore Burnaby

This representation is based in whole or in part on data generated by the Chilliwack & District Real Estate Board, Fraser Valley Real Estate Board or Greater Vancouver REALTORS® which assumes no responsibility for its accuracy. Copyright 2026 by the Greater Vancouver REALTORS®, Fraser Valley Real Estate Board, Chilliwack and District Real Estate Board, and BC Northern Real Estate Board. All Rights Reserved.
Powered by AgentLocator




