
9700 Glenacres Drive #117, Richmond
1 / 32
For Sale
$769,000
3 bd · 2 ba · 1,280 sq ft

9700 Glenacres Drive #117, Richmond V7A 1Y7

MLS®# R3095417

Est. mortgage
$2,917/mo
Property taxes $2,494.30/yr

About This Home

Property Type
Townhome, Townhouse
Parking
2 parking
MLS #
R3095417
Size
1280 sqft
Basement
None
Tax
$2,494.30 /yr
Year Built
1969
Maintenance Fee
$380 /mo
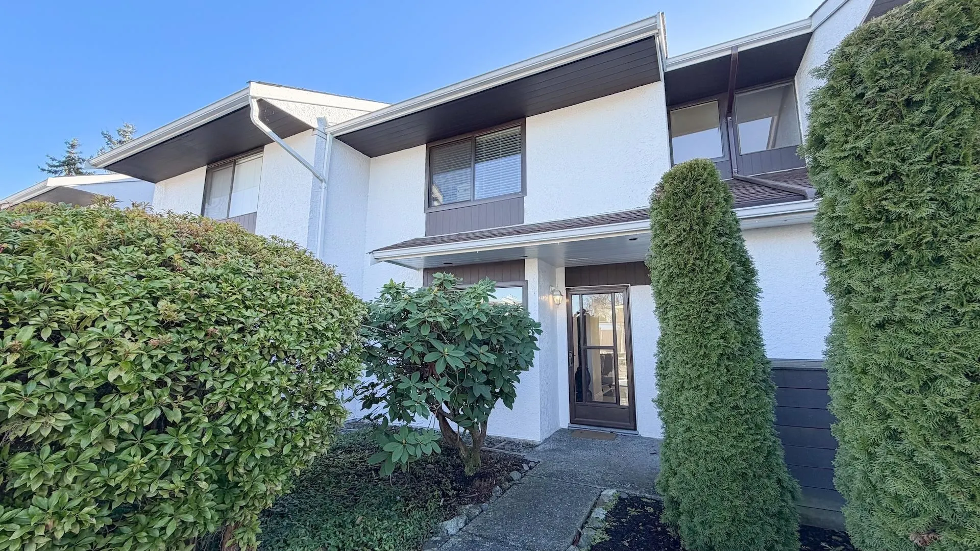
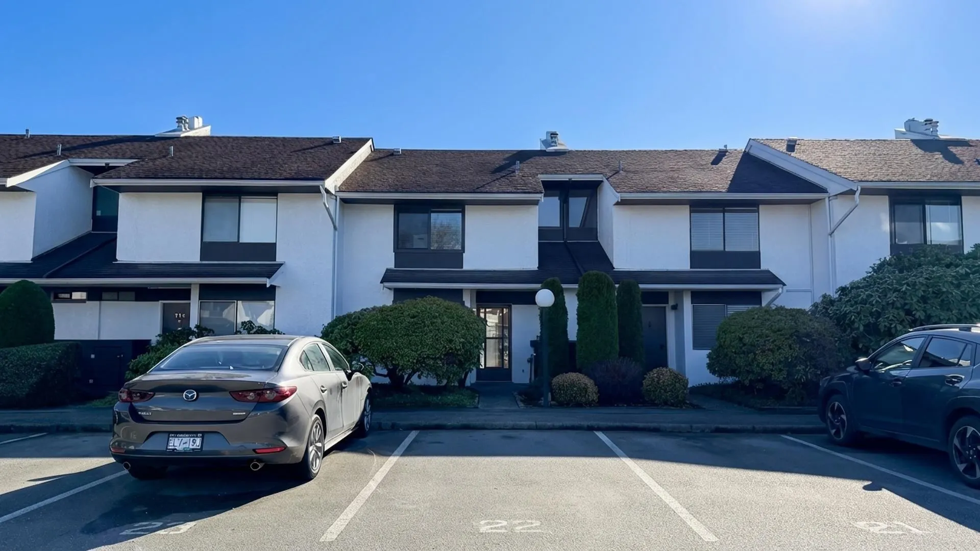
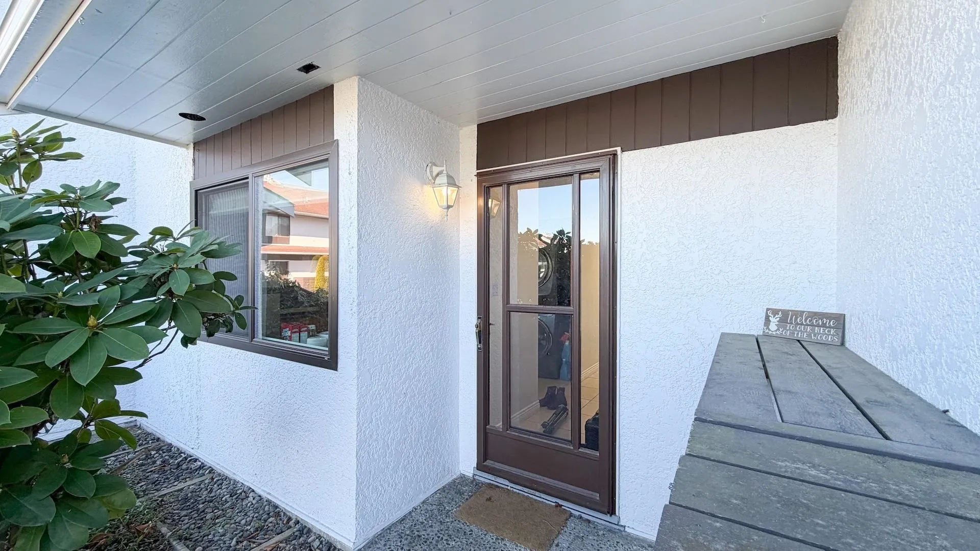
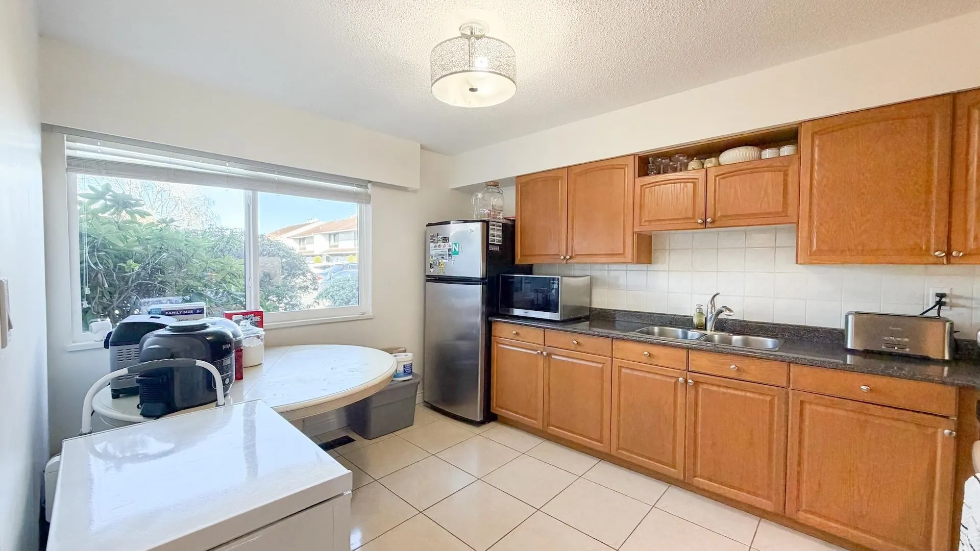
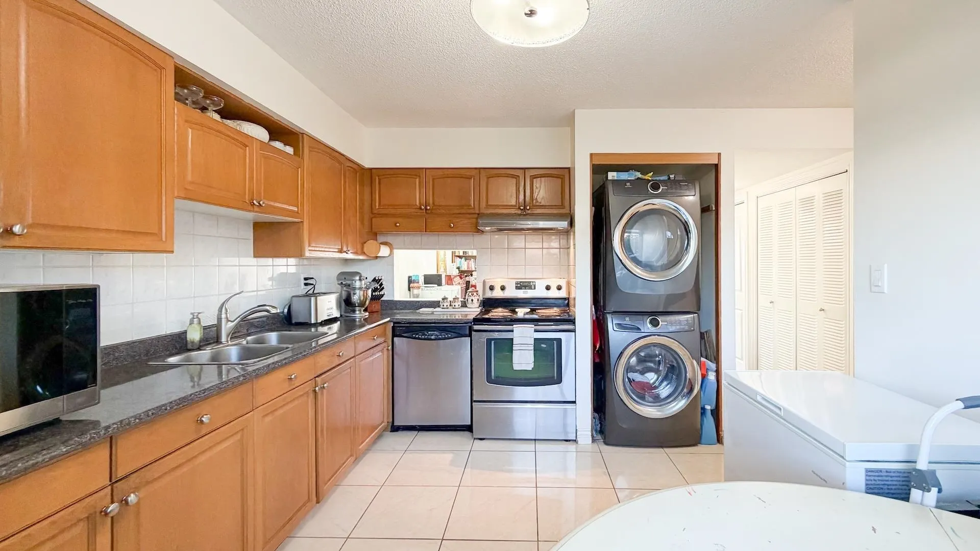
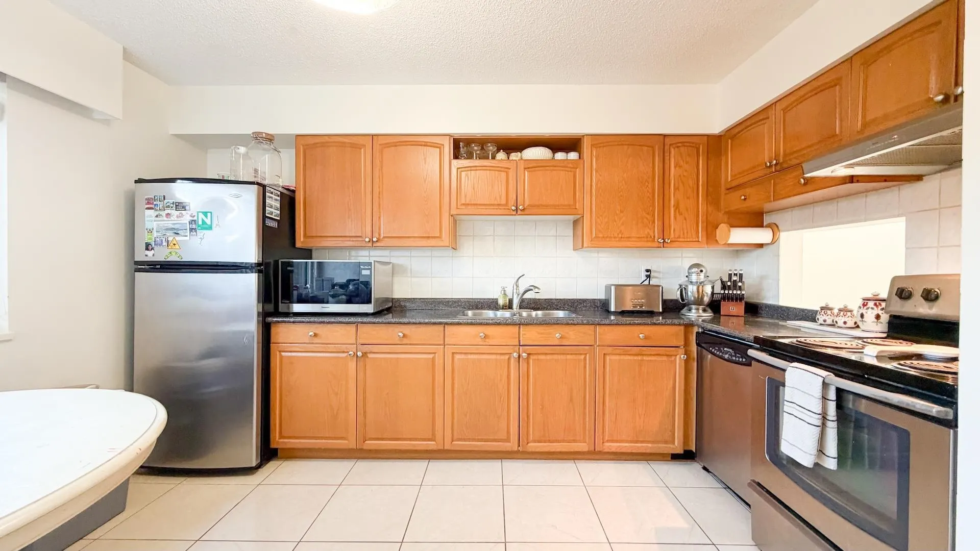
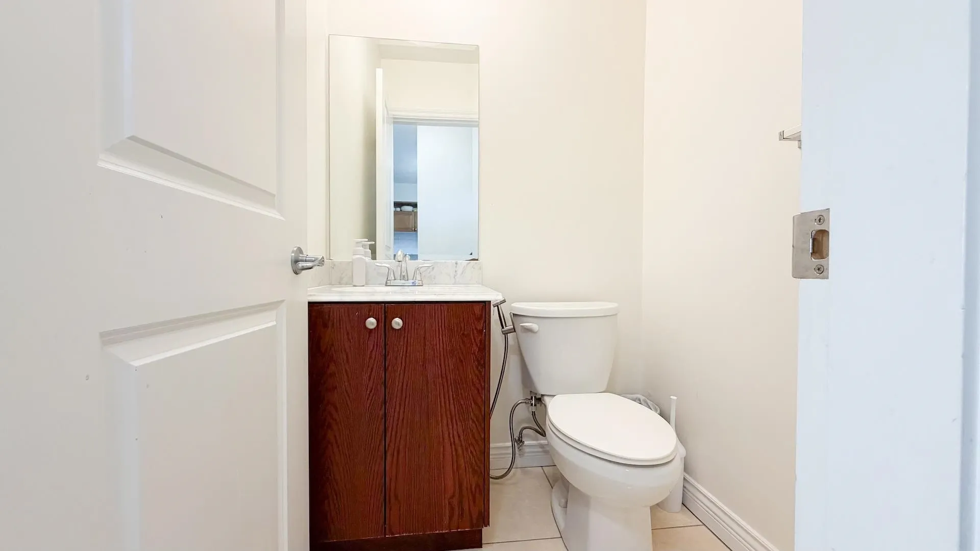
Love where you live! This spacious townhome in Glenacres Village boasts 3 bdrms and 1.5 bathrooms (with a potential for a 2nd bathroom up), and features newer double glazed windows, updated kitchen, appliances, laminate + tile flooring, lighting, bathroom fixtures, full size washer dryer and more. Plus you also have added storage via a new ladder to access the attic space! Pets are welcome & safe in your fully fenced backyard and your family will love the outdoor pool! No busy roads to cross to Walter Lee Elementary (Whiteside for French Imm), and close to McNair Secondary (McRoberts for French Imm). A short walk to nearby transit and main routes makes this an amazing location, but don’t be fooled: this townhome is located in a very quiet enclave within this well-maintained complex

Property Details

Full Property Details

Interior

Bedrooms
3
Washrooms
2
Square Footage
1280 sqft
Basement
None
Heating Type
Forced Air,Natural Gas
Kitchens
1
Floor Finish
Laminate,Tile
Den
No

Exterior

Waterfront
No
Parking Spaces
2
Total Parking Spaces
-
Garage Spaces
-
Zoning
RTL1
Roof
Asphalt

Building Description

Property Type
Residential Attached
Home Type
Townhome
Subtype
Townhouse
Year Built
1969
Exterior
Frame Wood,Stucco,Wood Siding
Water Supply
Public
No. Floor Levels
2
Pets Allowed
Cats OK,Dogs OK,Yes With Restrictions

Community

Community
Saunders
Area Code
Richmond

Taxes & Fees

Taxes
$2,494.30 /yr
Tax Year
2025
Maintenance Fee
$380 /mo

Other

Virtual Tour Link
Pets
Cats OK,Dogs OK,Yes With Restrictions

Room Types

Room Dimensions Area Description
Living Room 19'8 x 10'10 213.06 sqft -
Dining Room 13'8 x 7' 95.67 sqft -
Kitchen 10'3 x 13'8 140.08 sqft -
Primary Bedroom 13'9 x 13'9 189.06 sqft -
Bedroom 9'5 x 12'3 115.35 sqft -
Bedroom 9'8 x 9'1 87.81 sqft -
Jess Kuang
Jess Kuang
Sutton Group - 1st West Realty
Listed by Lynn Sakai-Boden PREC*
256 days on site
Listing Broker
RE/MAX Westcoast
Courtesy
RE/MAX Westcoast

Similar homes for sale in Richmond

Explore Richmond

This representation is based in whole or in part on data generated by the Chilliwack & District Real Estate Board, Fraser Valley Real Estate Board or Greater Vancouver REALTORS® which assumes no responsibility for its accuracy. Copyright 2026 by the Greater Vancouver REALTORS®, Fraser Valley Real Estate Board, Chilliwack and District Real Estate Board, and BC Northern Real Estate Board. All Rights Reserved.
Powered by AgentLocator







