
1987 W 37th Avenue, Vancouver
1 / 23
For Sale
$3,999,000
4 bd · 3 ba · 2,946 sq ft

1987 W 37th Avenue, Vancouver V6M 1N5

MLS®# R3095395

Est. mortgage
$15,171/mo

About This Home

Property Type
House, Single Family Residence, Basement Entry
Parking
2 parking
MLS #
R3095395
Size
2946 sqft
Basement
Finished
Lot size
6000.00 sqft
Year Built
1920
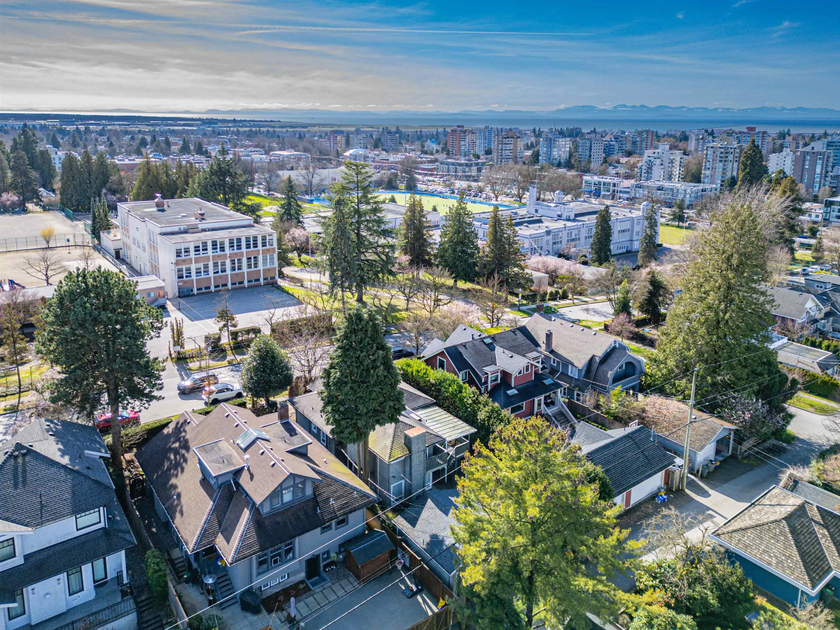
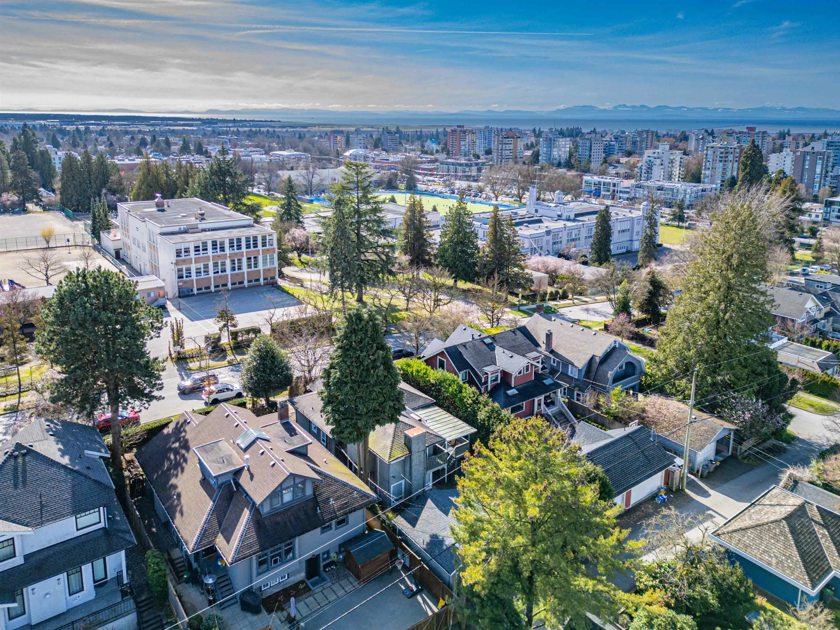
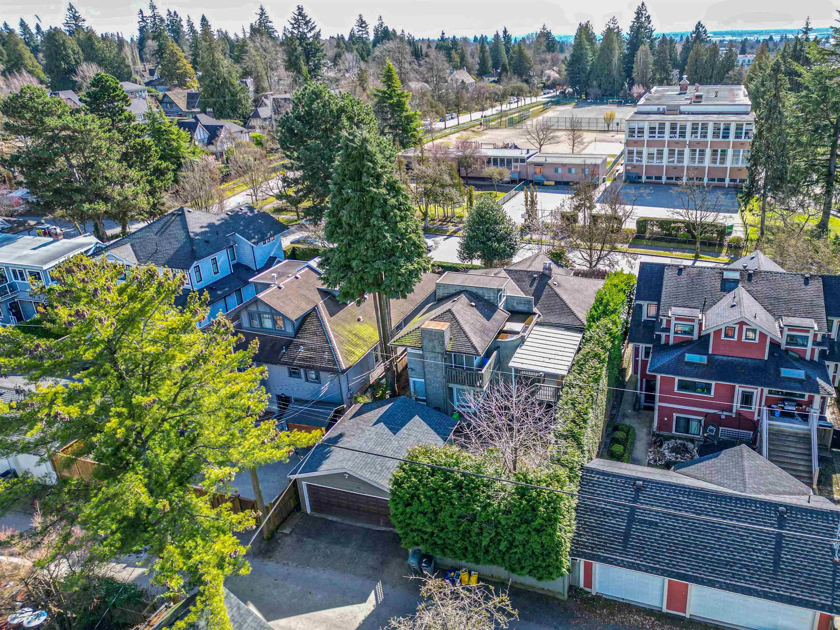
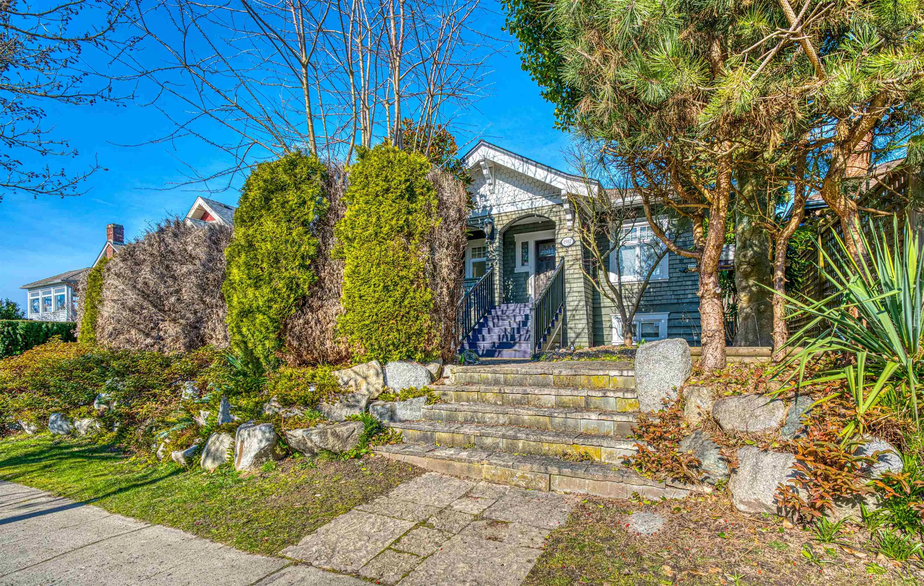
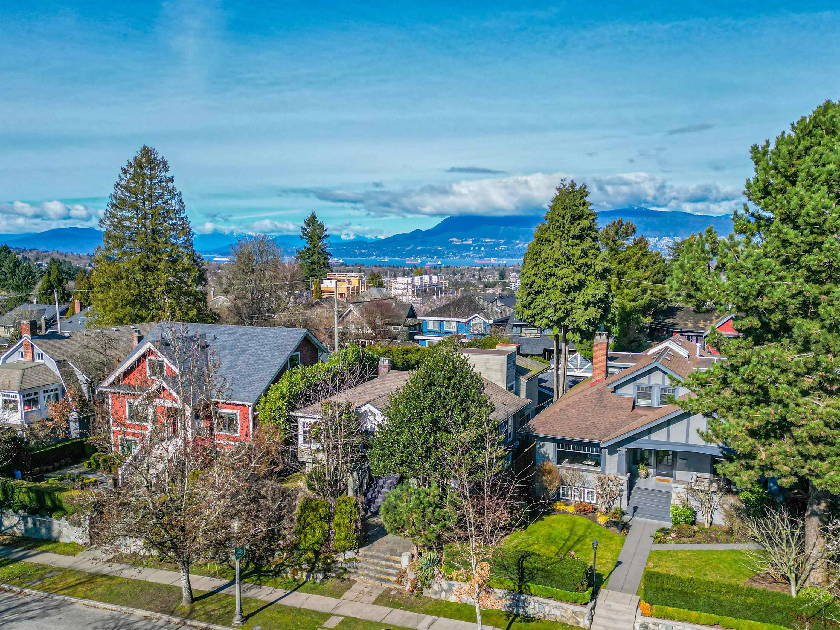
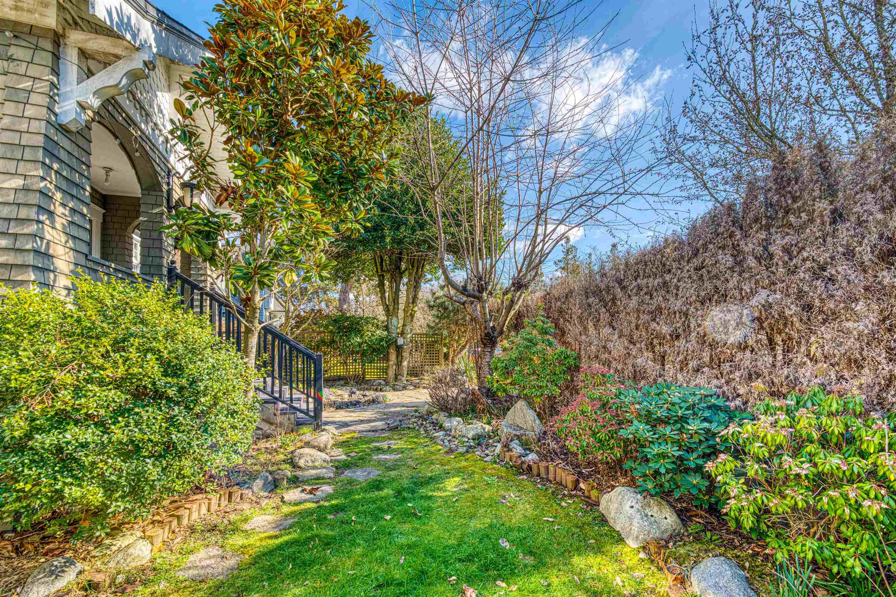
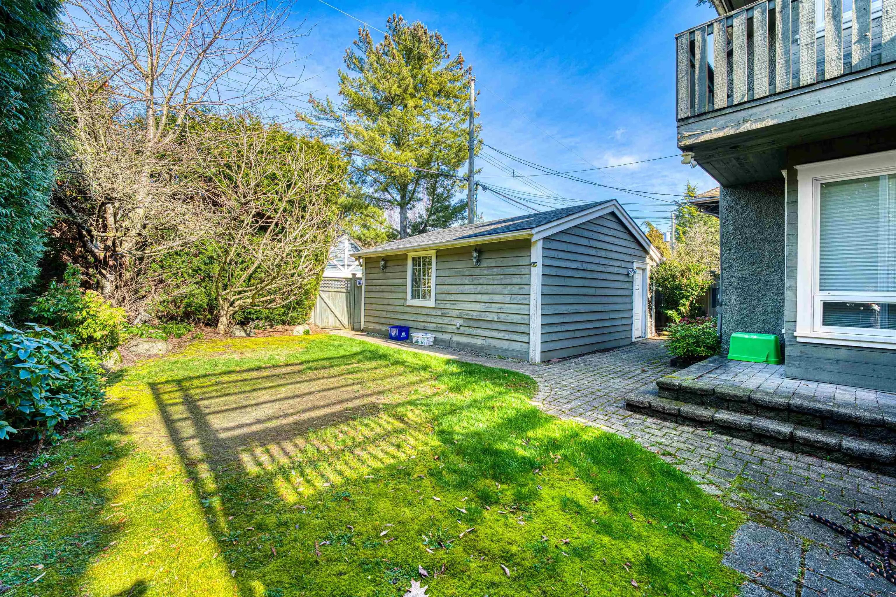
Prime Quilchena Location! Ideally situated just across the street from Point Grey Secondary School and Quilchena Elementary School. This north–south facing character home sits on a desirable 50 x 120 ft lot in the prestigious Quilchena neighborhood. Beautifully renovated throughout with thoughtful design and quality craftsmanship. Updates include energy-efficient double-glazed windows, quarter-sawn edge-grain oak and limestone flooring, intricate leaded glass windows, and extensive use of granite and marble finishes. Generous living and dining areas provide functional living and entertaining space. The lower level offers potential for a one-bedroom suite with separate accommodation possibilities. Excellent holding or redevelopment property with potential for multi-unit development?

Property Details

Full Property Details

Interior

Bedrooms
4
Washrooms
3
Square Footage
2946 sqft
Basement
Finished
Heating Type
Forced Air
Kitchens
2
Floor Finish
Hardwood
Den
No

Exterior

Front
0.00
Lot Size (Sq Ft)
6000.00
View
VIEW
Waterfront
No
Parking Spaces
2
Total Parking Spaces
-
Garage Spaces
-
Zoning
RS-5
Roof
Asphalt

Building Description

Style
Basement Entry
Property Type
Residential Detached
Home Type
House
Subtype
Single Family Residence
Year Built
1920
Exterior
Concrete Frame,Frame Wood,Mixed (Exterior)
Water Supply
Public
No. Floor Levels
2

Community

Community
Quilchena
Area Code
Vancouver West

Room Types

Room Dimensions Area Description
Living Room 12'3 x 17'5 213.35 sqft -
Dining Room 13'5 x 10'9 144.23 sqft -
Office 9'1 x 10'9 97.65 sqft -
Bedroom 8'8 x 11'1 96.06 sqft -
Foyer 5'11 x 6'3 36.98 sqft -
Kitchen 13'9 x 9'0 123.75 sqft -
Primary Bedroom 17'8 x 14'4 253.22 sqft -
Family Room 19'3 x 8'6 163.62 sqft -
Bedroom 10'0 x 12'2 121.67 sqft -
Bedroom 8'6 x 10'7 89.96 sqft -
Kitchen 9'5 x 12'9 120.06 sqft -
Laundry 8'1 x 16'1 130.01 sqft -
Storage 6'8 x 8'5 56.11 sqft -
Jess Kuang
Jess Kuang
Sutton Group - 1st West Realty
Listed by William Liu PREC*
256 days on site
Listing Broker
RE/MAX Crest Realty
Courtesy
RE/MAX Crest Realty

Similar homes for sale in Vancouver

Explore Vancouver

This representation is based in whole or in part on data generated by the Chilliwack & District Real Estate Board, Fraser Valley Real Estate Board or Greater Vancouver REALTORS® which assumes no responsibility for its accuracy. Copyright 2026 by the Greater Vancouver REALTORS®, Fraser Valley Real Estate Board, Chilliwack and District Real Estate Board, and BC Northern Real Estate Board. All Rights Reserved.
Powered by AgentLocator






