
13026 13 Avenue, Surrey
1 / 39
For Sale
$4,680,000
4 bd · 6 ba · 6,958 sq ft

13026 13 Avenue, Surrey V4A 1B8

MLS®# R3095270

Est. mortgage
$17,754/mo
Property taxes $18,575.71/yr

About This Home

Property Type
House, Single Family Residence, Rancher/Bungalow with Basement
Parking
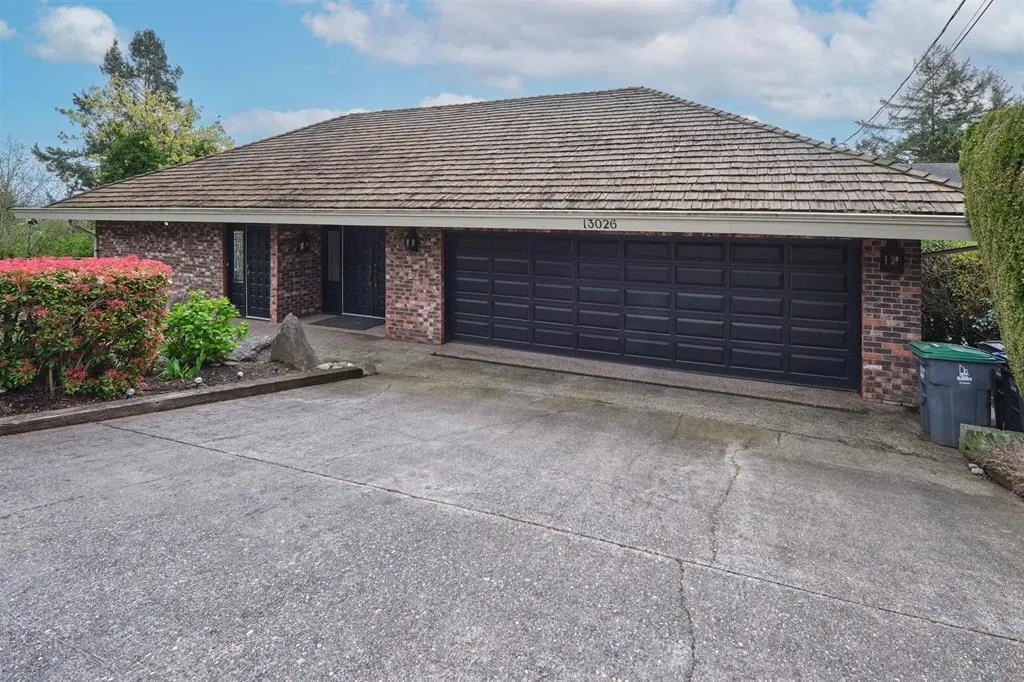
2 garage, 6 parking
MLS #
R3095270
Size
6958 sqft
Basement
Full
Lot size
24766.00 sqft
Tax
$18,575.71 /yr
Year Built
1977
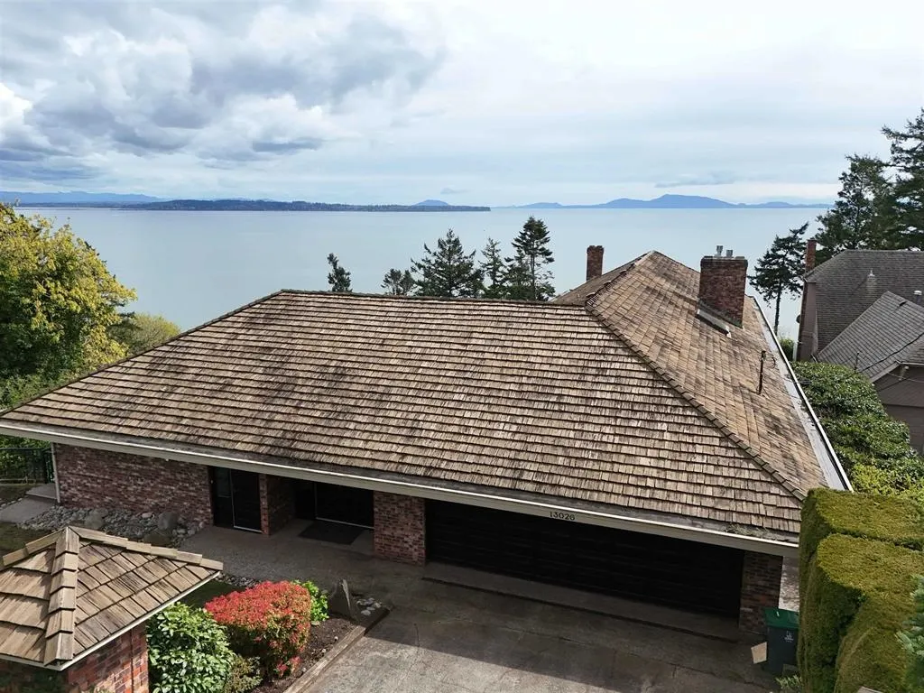
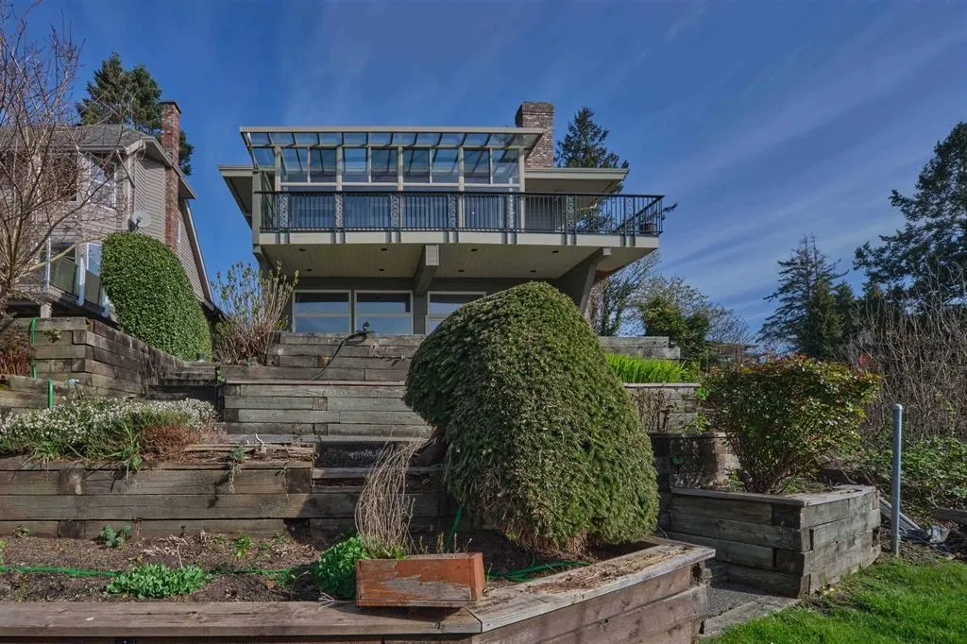
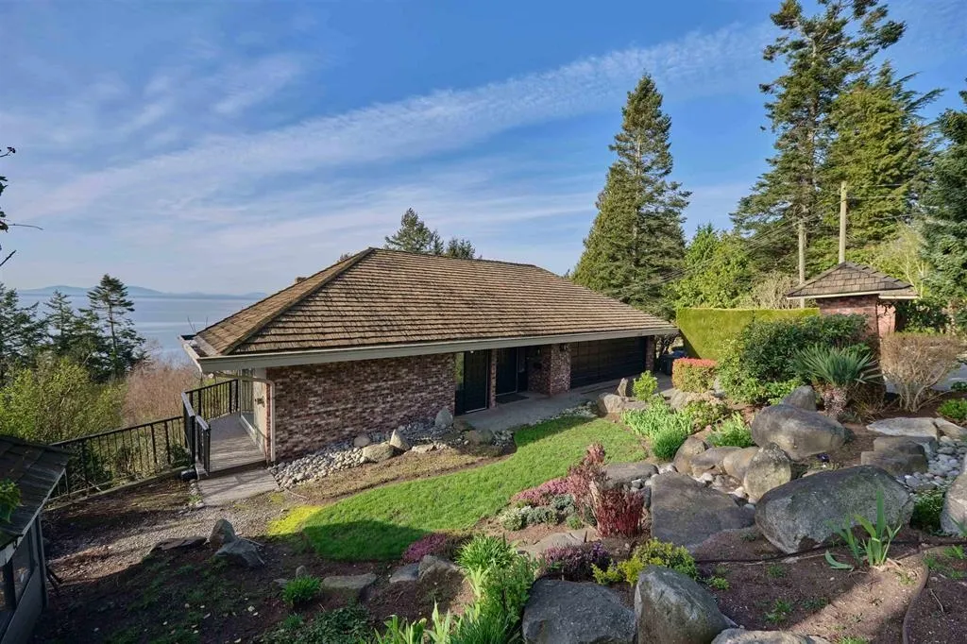
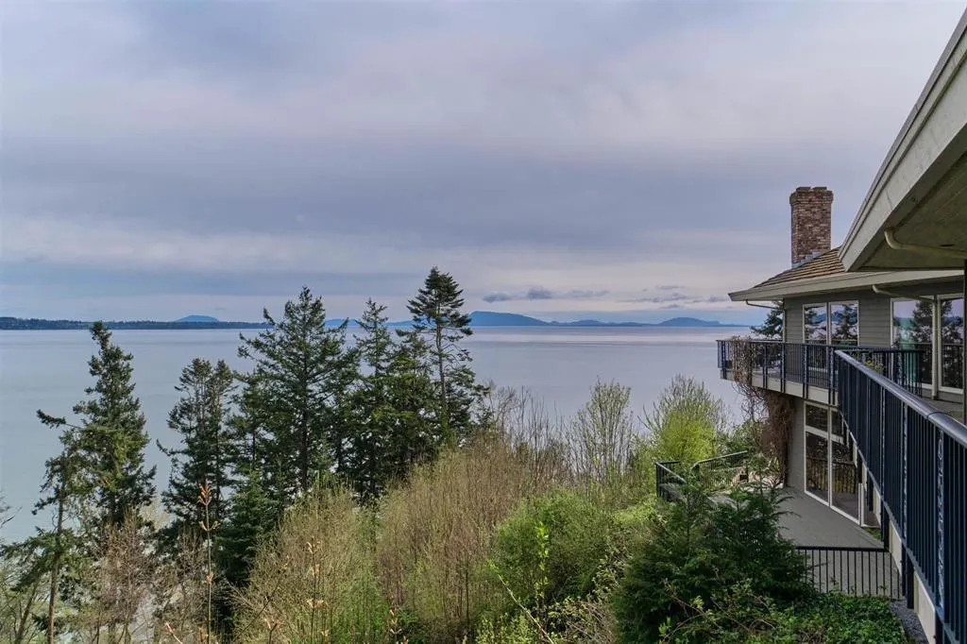
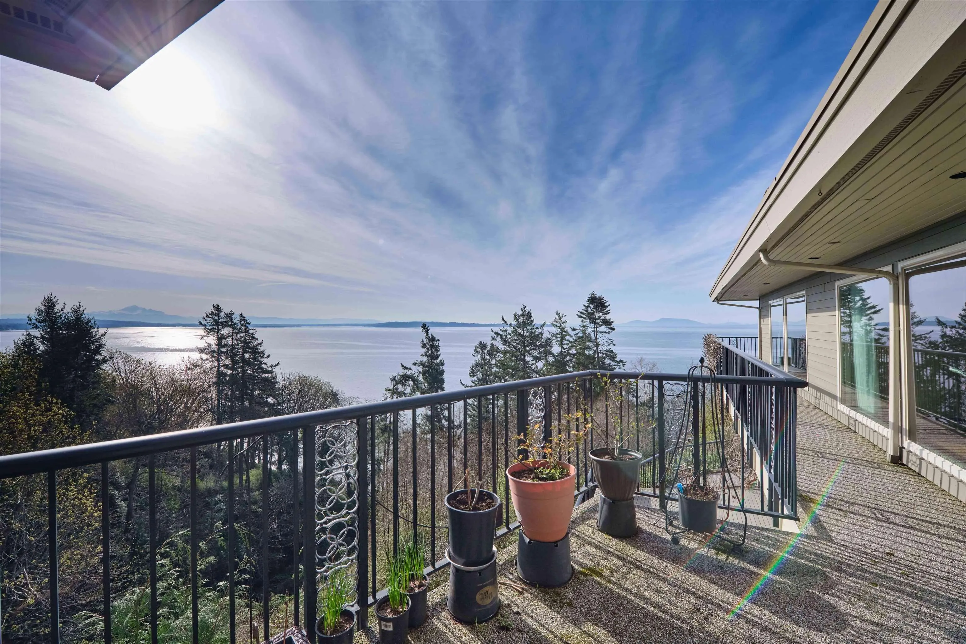
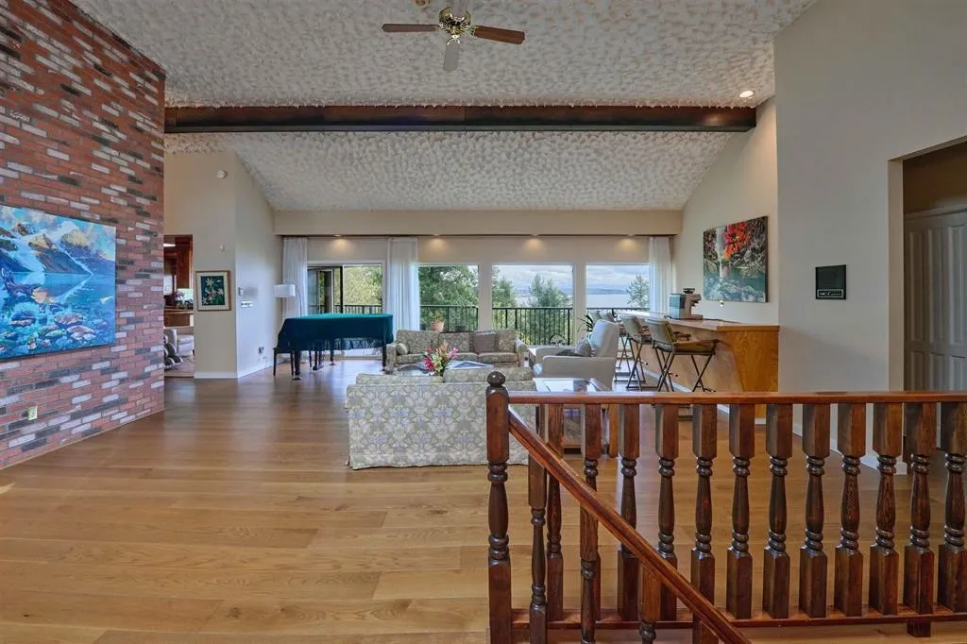
Discover this one-of-a-kind property offering unobstructed 180+ degree panoramic views stretching from White Rock to Mt. Baker to the Gulf Islands. A true West Coast retreat, this home delivers a private, resort-like with irreplaceable ocean vistas—complete with soaring eagles.Perched on a generous lot with subdivision potential, the home features a spacious, light-filled layout with vaulted ceilings, four skylights, and expansive sun-drenched deck space perfect for soaking in the scenery.Inside, you’ll find a media room, games room, and a gourmet kitchen accented with rich California redwood, blending rustic charm with modern comfort.

Property Details

Full Property Details

Interior

Bedrooms
4
Washrooms
6
Square Footage
6958 sqft
Basement
Full
Heating Type
Baseboard,Hot Water
Kitchens
2
Floor Finish
Hardwood,Mixed,Tile,Carpet
Den
No

Exterior

Front
144.00
Lot Size (Sq Ft)
24766.00
View
Breathtaking oceanfront view
Waterfront
Yes
Parking Spaces
6
Total Parking Spaces
-
Garage Spaces
2
Zoning
R3
Roof
Wood

Building Description

Style
Rancher/Bungalow with Basement
Property Type
Residential Detached
Home Type
House
Subtype
Single Family Residence
Year Built
1977
Exterior
Frame Wood,Brick (Exterior),Mixed (Exterior),Wood Siding
Water Supply
Public
No. Floor Levels
2

Community

Community
Crescent Bch Ocean Pk.
Area Code
South Surrey White Rock

Taxes & Fees

Taxes
$18,575.71 /yr
Tax Year
2025

Room Types

Room Dimensions Area Description
Foyer 10'4 x 11'4 117.11 sqft -
Kitchen 14'7 x 15'6 226.04 sqft -
Office 14'7 x 21'9 317.19 sqft -
Eating Area 10'4 x 14'2 146.39 sqft -
Dining Room 15'10 x 23'10 377.36 sqft -
Living Room 26'9 x 29'4 784.67 sqft -
Primary Bedroom 20'2 x 23'4 470.56 sqft -
Bedroom 13'5 x 14'8 196.78 sqft -
Laundry 7'11 x 8'4 65.97 sqft -
Media Room 14'2 x 25'4 358.89 sqft -
Games Room 13'9 x 26'5 363.23 sqft -
Bedroom 12'10 x 19'10 254.53 sqft -
Bedroom 13'5 x 16'5 220.26 sqft -
Kitchen 8'1 x 12'8 102.39 sqft -
Storage 6'8 x 12'1 80.56 sqft -
Other 5'6 x 10'3 56.38 sqft -
Jess Kuang
Jess Kuang
Sutton Group - 1st West Realty
Listed by Sarah Wang PREC*
256 days on site
Listing Broker
Royal Pacific Realty (Kingsway) Ltd.
Courtesy
Royal Pacific Realty (Kingsway) Ltd.

Similar homes for sale in Surrey

Explore Surrey

This representation is based in whole or in part on data generated by the Chilliwack & District Real Estate Board, Fraser Valley Real Estate Board or Greater Vancouver REALTORS® which assumes no responsibility for its accuracy. Copyright 2026 by the Greater Vancouver REALTORS®, Fraser Valley Real Estate Board, Chilliwack and District Real Estate Board, and BC Northern Real Estate Board. All Rights Reserved.
Powered by AgentLocator







