
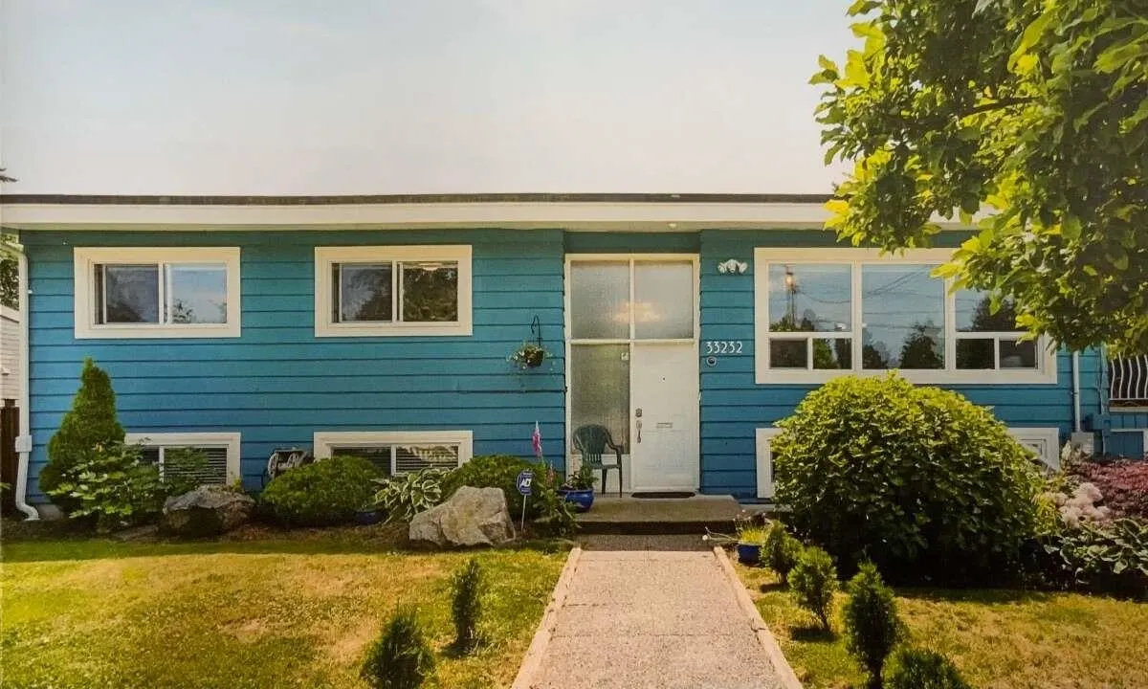
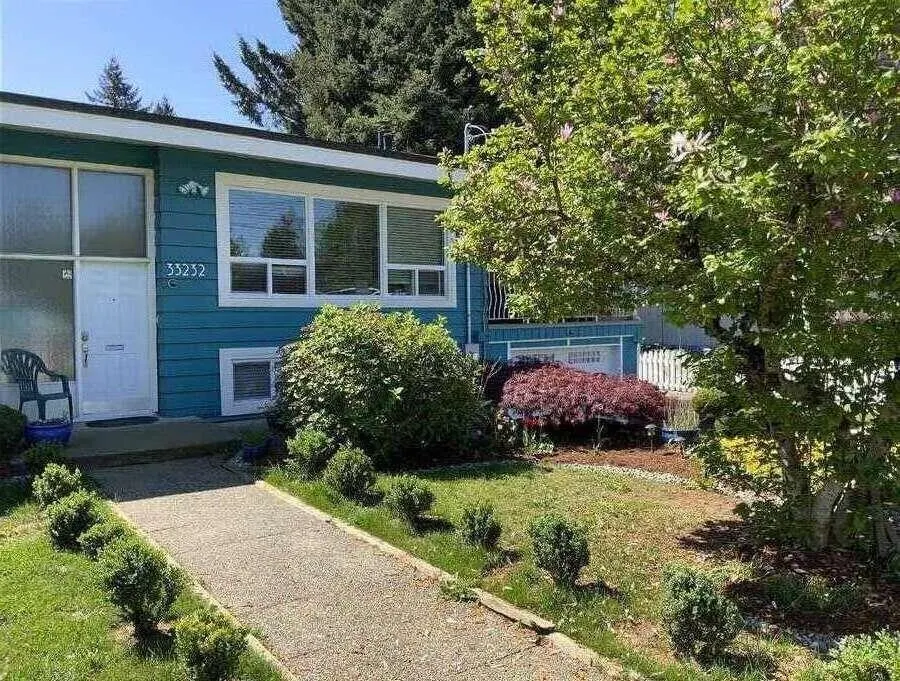
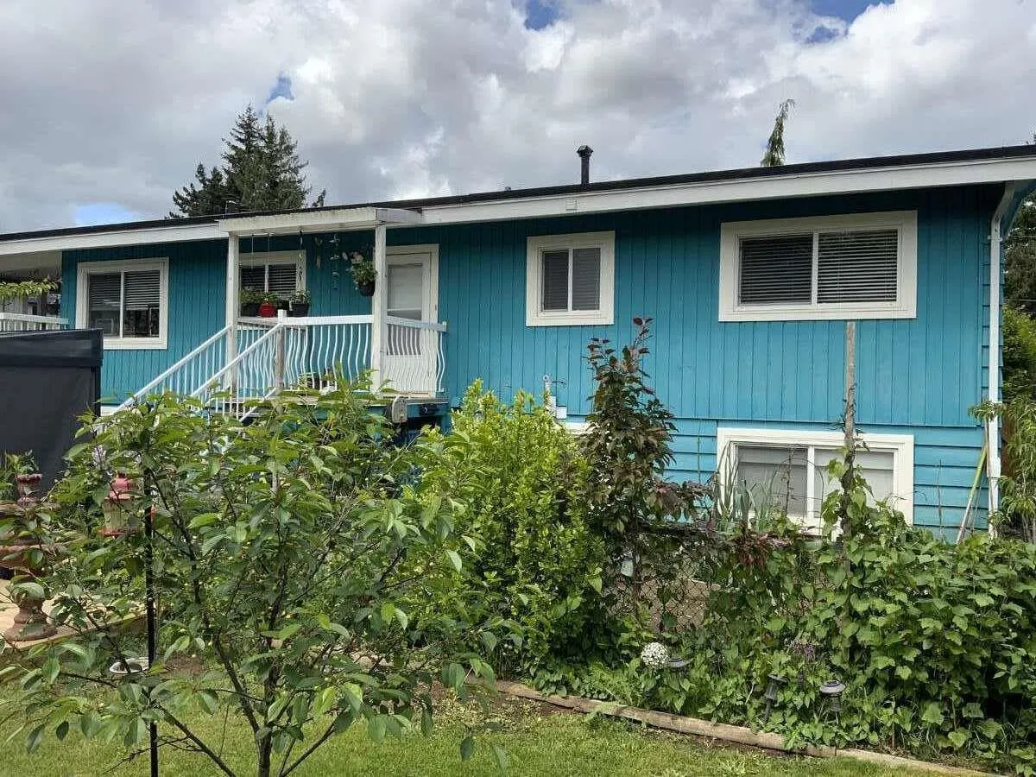
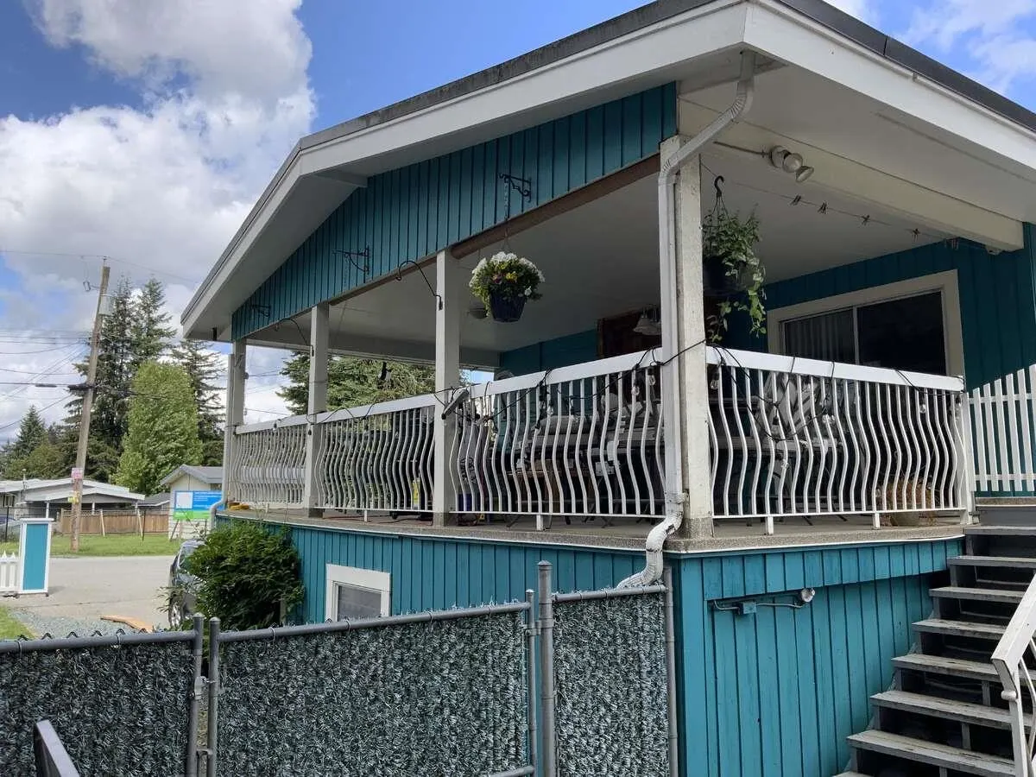
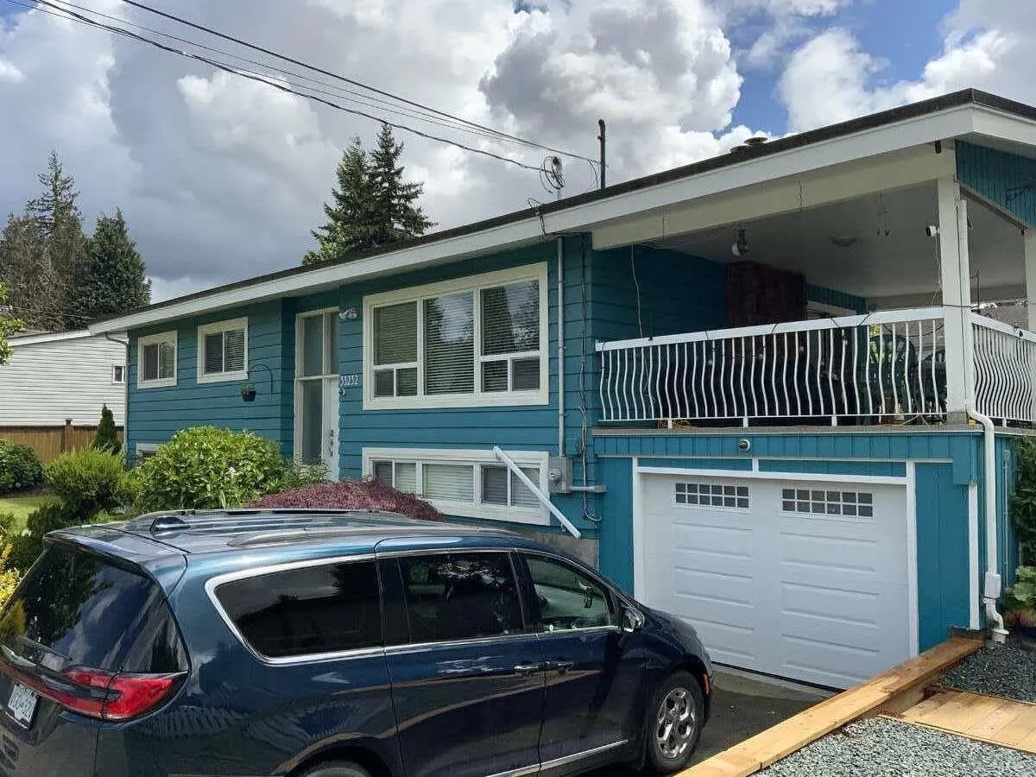
33232 Hawthorne Avenue, Abbotsford
1 / 40
For Sale
$1,249,000
5 bd · 3 ba · 2,450 sq ft

33232 Hawthorne Avenue, Abbotsford V2S 1B3

MLS®# R3094393

Est. mortgage
$4,738/mo
Property taxes $4,966.10/yr

About This Home

Property Type
House, Single Family Residence, Split Entry
Parking
1 parking
MLS #
R3094393
Size
2450 sqft
Basement
Finished
Lot size
7553.00 sqft
Tax
$4,966.10 /yr
Year Built
1966
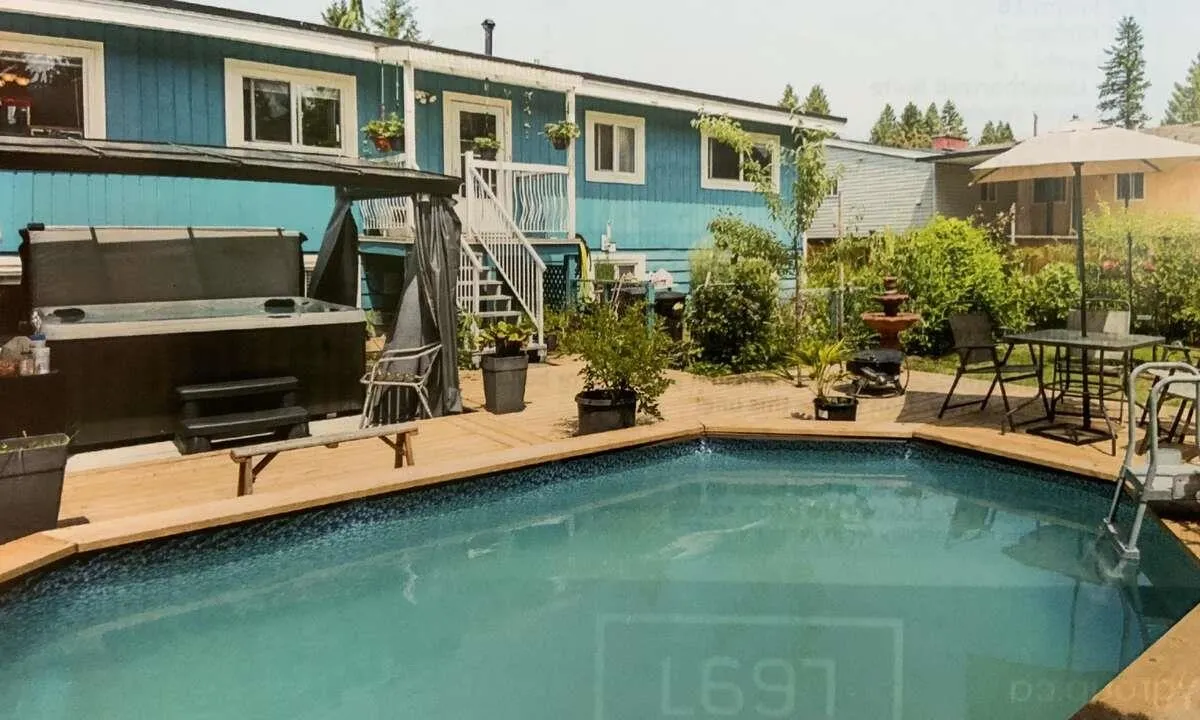
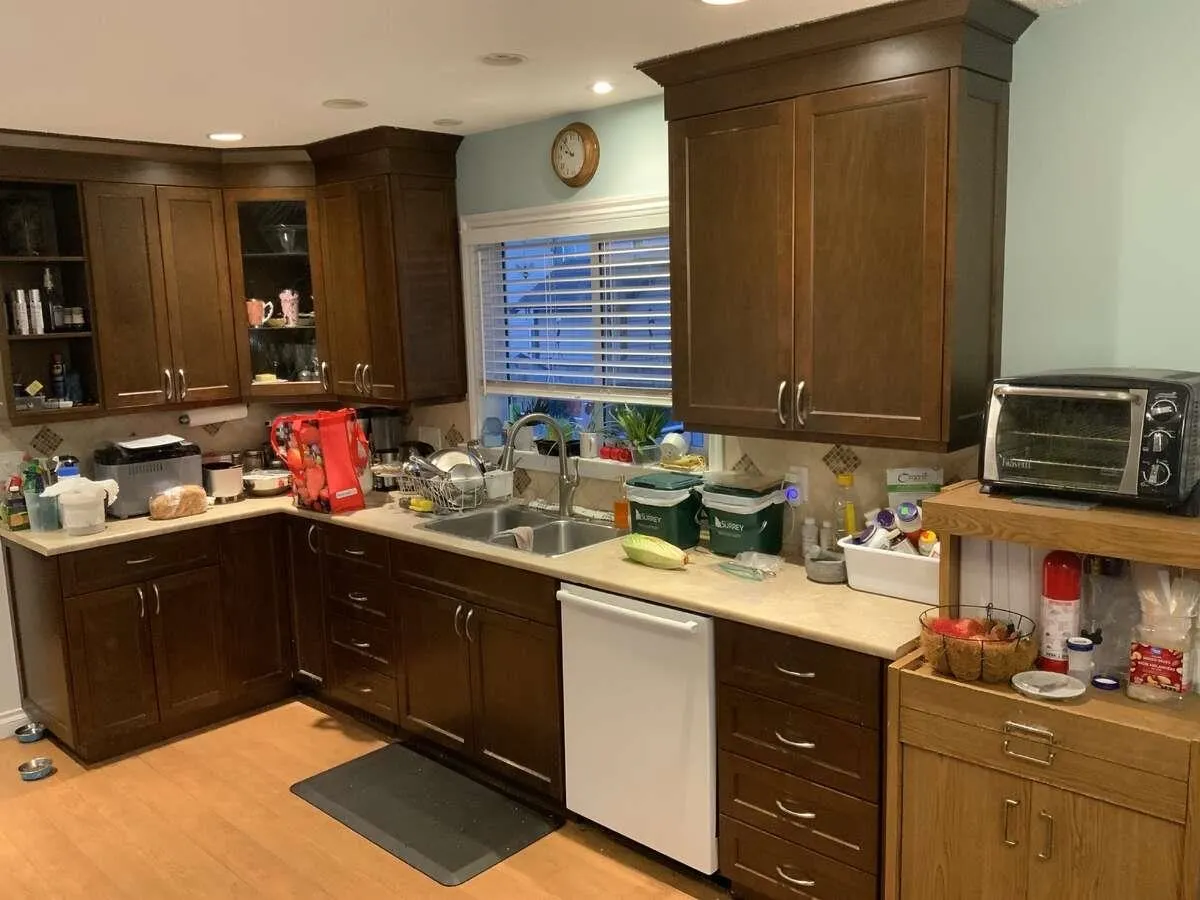
For more information, click the Brochure button.Great Location! Location! Location! Solidly built home ideally situated with quick access to Highway 1 and a city transit bus stop just two doors down, this home offers exceptional convenience. It is also just minutes from Abbotsford Regional Hospital, the University of the Fraser Valley, shopping, and all essential amenities. The property features several recent upgrades, including 200 amp electrical service, a new gas furnace, new window blinds, and a new picket fence. Huge 15x35’ Sundeck for those summer BBQ’s. Enjoy the outdoor space with a swimming pool and an impressive 18’ x 32’ surround deck — perfect for entertaining or relaxing. Great southern exposure! The home also includes an unregistered full basement suite complete with a dishw

Property Details

Full Property Details

Interior

Bedrooms
5
Washrooms
3
Square Footage
2450 sqft
Basement
Finished
Heating Type
Natural Gas
Kitchens
2
Floor Finish
Laminate,Mixed,Tile,Carpet
Den
No

Exterior

Front
83.00
Lot Size (Sq Ft)
7553.00
Waterfront
No
Parking Spaces
1
Total Parking Spaces
-
Garage Spaces
-
Zoning
R1
Roof
Torch On

Building Description

Style
Split Entry
Property Type
Residential Detached
Home Type
House
Subtype
Single Family Residence
Year Built
1966
Exterior
Frame Wood,Wood Siding
Water Supply
Public
No. Floor Levels
2

Community

Community
Poplar
Area Code
Abbotsford

Taxes & Fees

Taxes
$4,966.10 /yr
Tax Year
2025

Room Types

Room Dimensions Area Description
Living Room 14'0 x 17'0 238 sqft -
Other 8'0 x 7'0 56 sqft -
Bedroom 9'0 x 10'0 90 sqft -
Bedroom 10'0 x 10'0 100 sqft -
Kitchen 10'0 x 11'0 110 sqft -
Primary Bedroom 10'0 x 11'0 110 sqft -
Dining Room 10'0 x 9'0 90 sqft -
Mud Room 3'0 x 5'0 15 sqft -
Foyer 3'0 x 6'0 18 sqft -
Living Room 12'0 x 16'0 192 sqft -
Eating Area 8'0 x 10'0 80 sqft -
Kitchen 10'0 x 9'0 90 sqft -
Bedroom 12'0 x 19'0 228 sqft -
Bedroom 10'0 x 10'0 100 sqft -
Walk-In Closet 6'0 x 5'0 30 sqft -
Utility 6'0 x 6'0 36 sqft -
Other 6'0 x 8'0 48 sqft -
Other 4'0 x 7'0 28 sqft -
Jess Kuang
Jess Kuang
Sutton Group - 1st West Realty
Listed by Darya Pfund
259 days on site
Listing Broker
Easy List Realty
Courtesy
Easy List Realty

Similar homes for sale in Abbotsford

Explore Abbotsford

This representation is based in whole or in part on data generated by the Chilliwack & District Real Estate Board, Fraser Valley Real Estate Board or Greater Vancouver REALTORS® which assumes no responsibility for its accuracy. Copyright 2026 by the Greater Vancouver REALTORS®, Fraser Valley Real Estate Board, Chilliwack and District Real Estate Board, and BC Northern Real Estate Board. All Rights Reserved.
Powered by AgentLocator







