
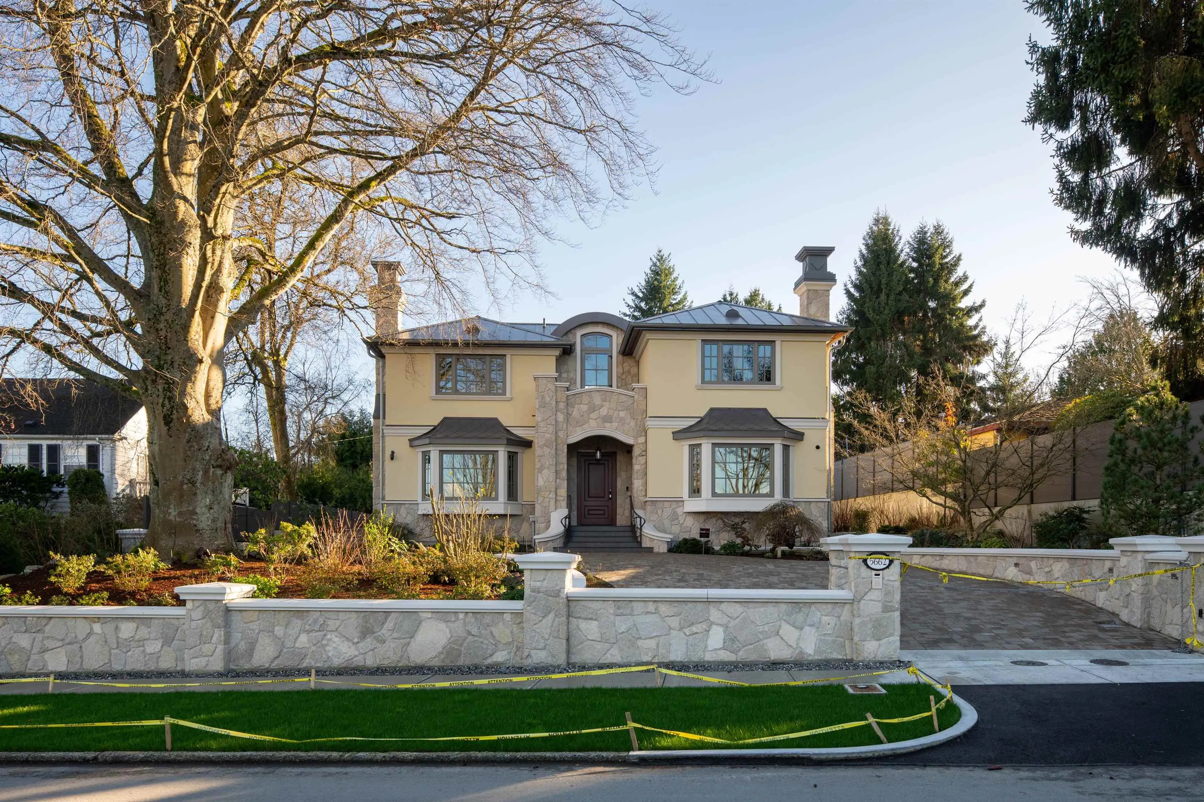
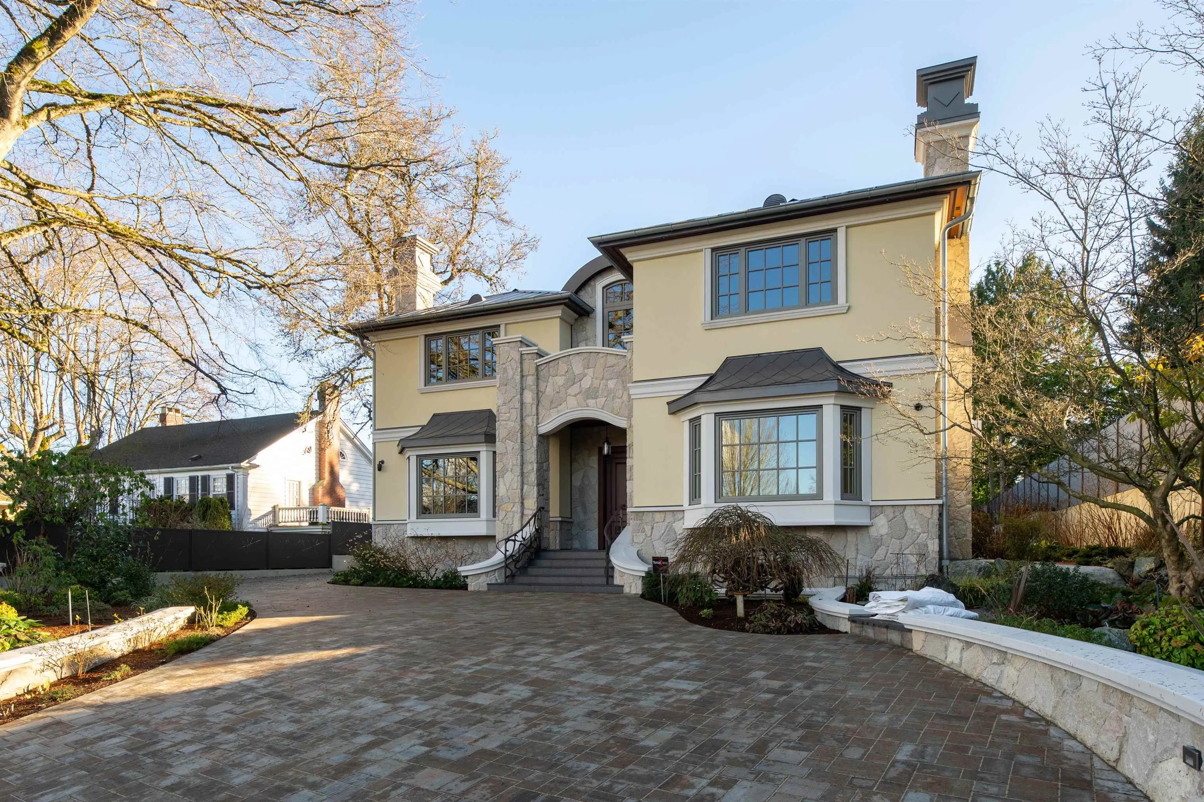
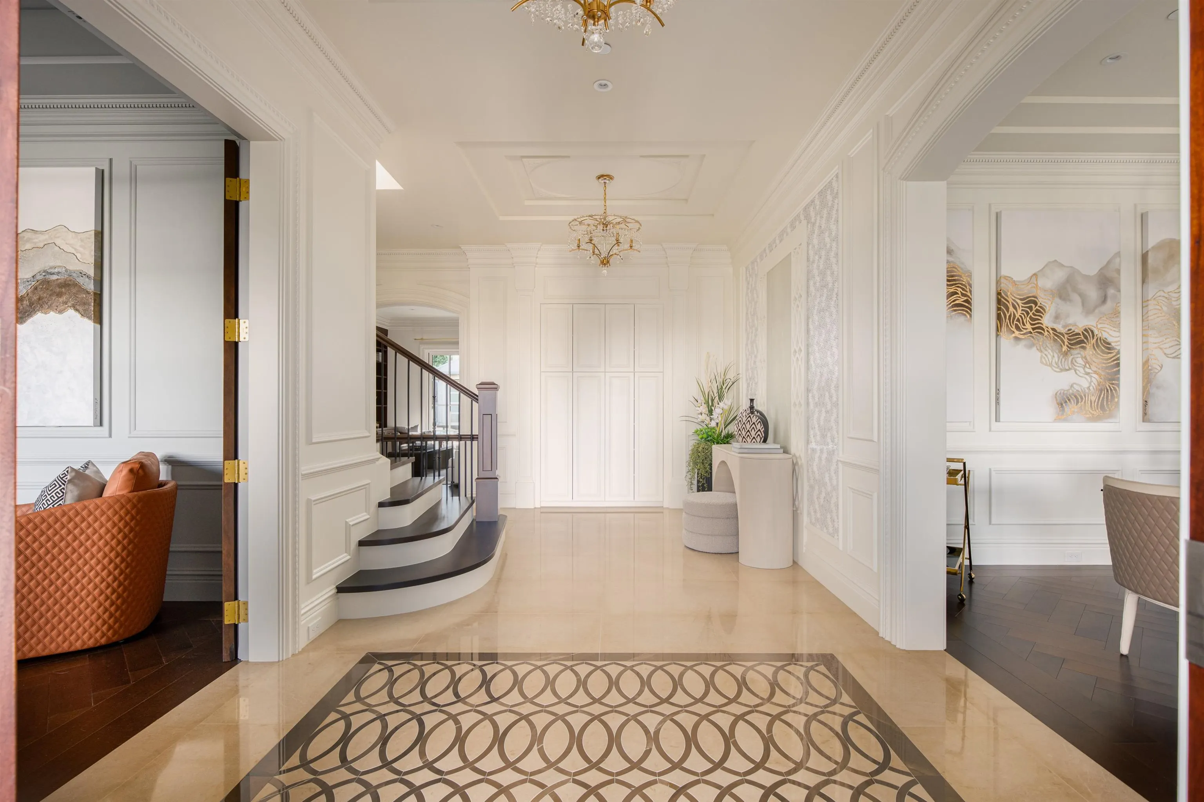
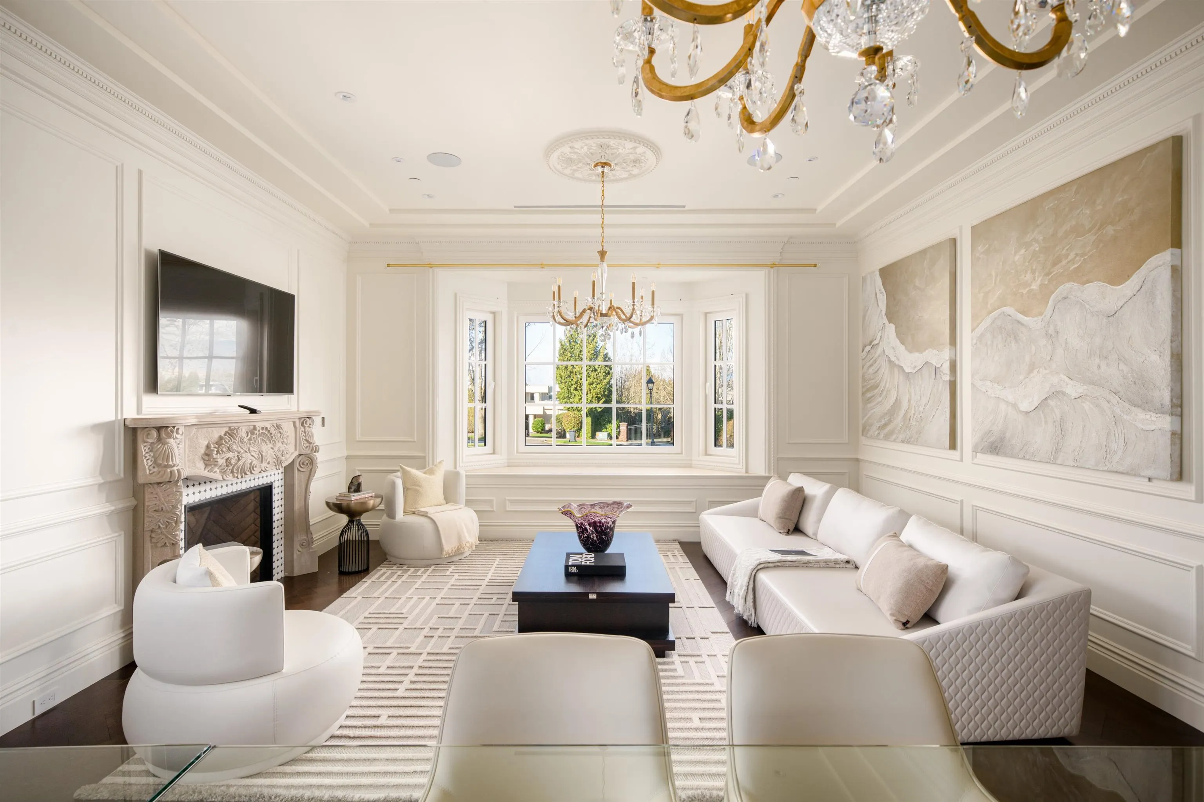
5662 Chancellor Boulevard, Vancouver
1 / 39
For Sale
$9,880,000
5 bd · 8 ba · 6,058 sq ft

5662 Chancellor Boulevard, Vancouver V6T 1E3

MLS®# R3094333

Est. mortgage
$37,482/mo
Property taxes $36,092.30/yr

About This Home

Property Type
House, Single Family Residence
Parking
3 garage, 5 parking
MLS #
R3094333
Size
6058 sqft
Basement
Finished
Lot size
14219.00 sqft
Tax
$36,092.30 /yr
Year Built
2026
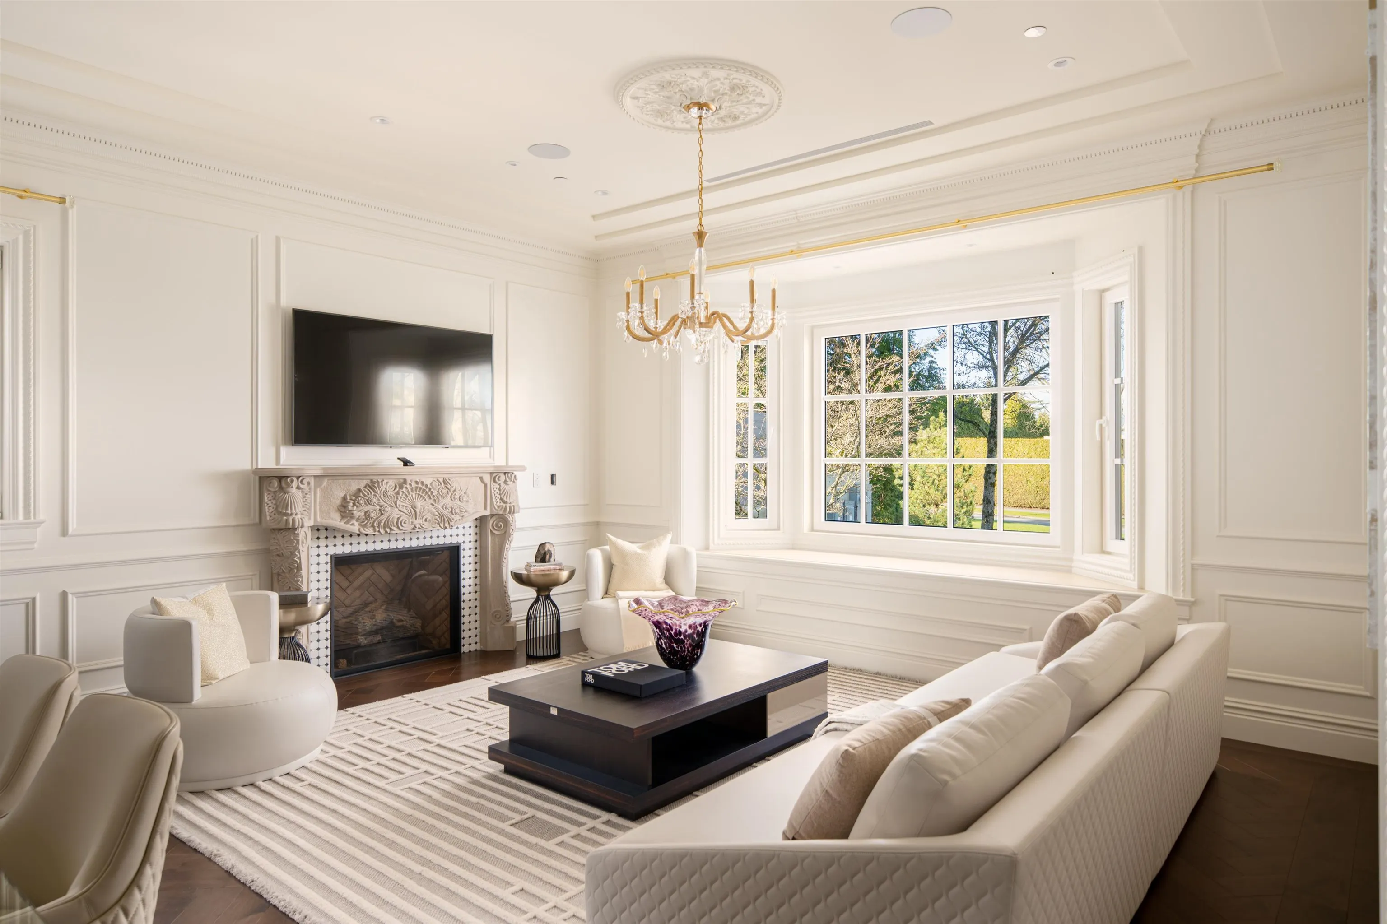
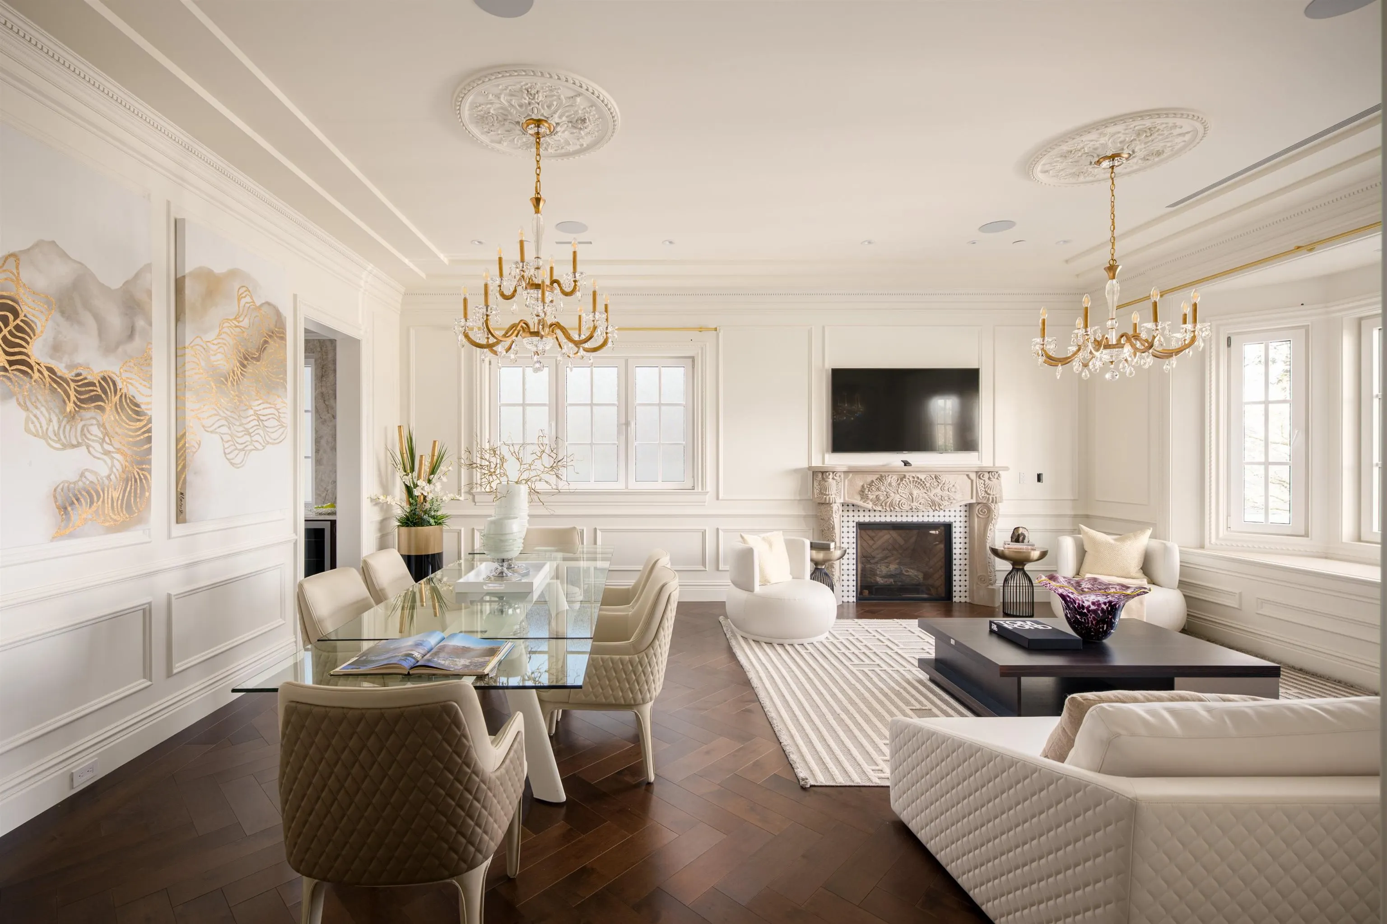
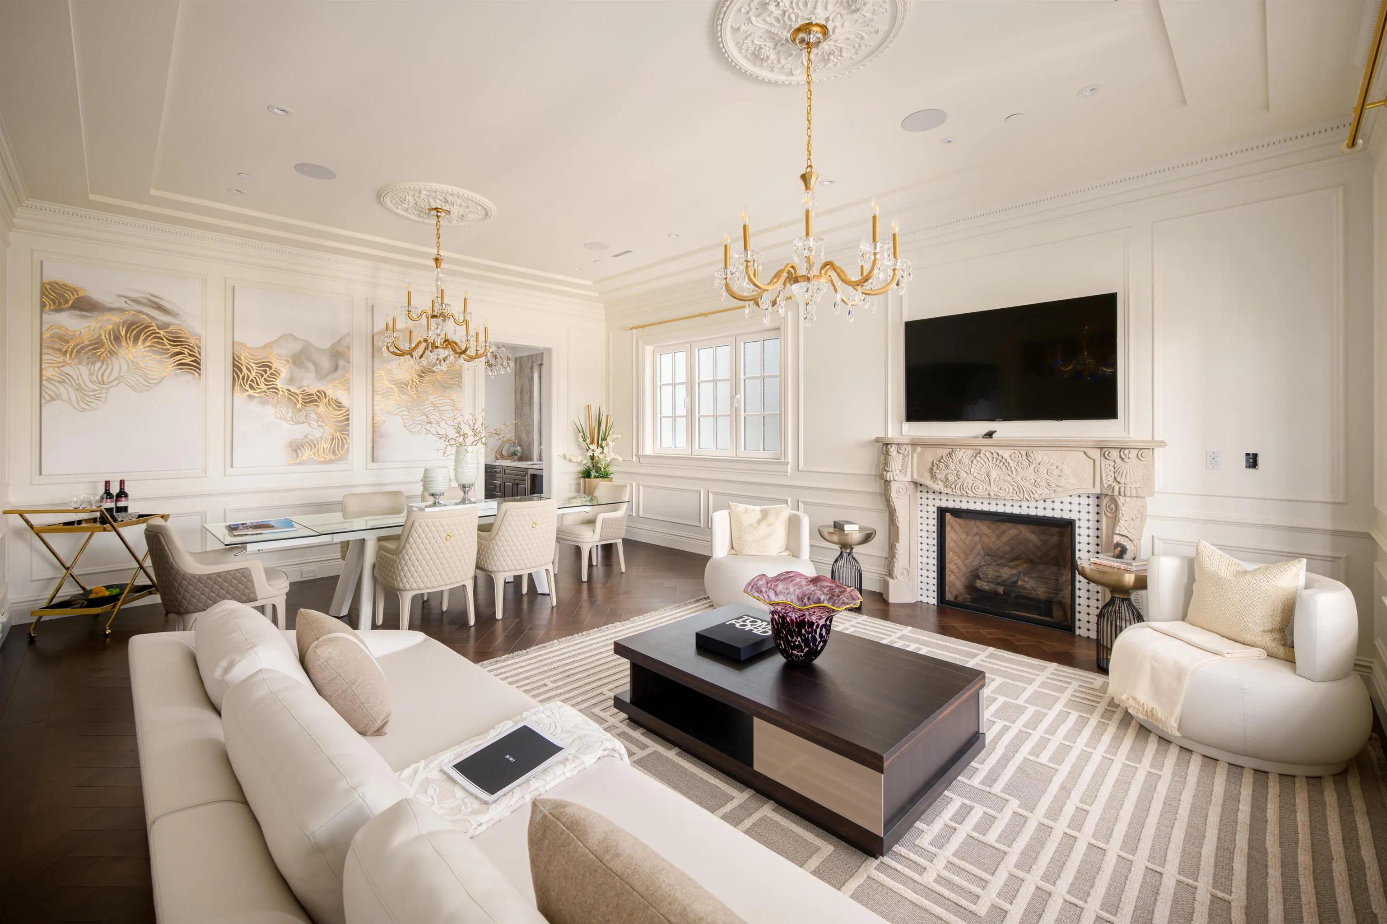
Discover an exceptional opportunity on prestigious Chancellor Boulevard in the heart of UBC. This elegant Tudor-inspired residence sits on a generous, private lot surrounded by mature greenery and quiet, tree-lined streets. Steps to Pacific Spirit Park, top-ranked U-Hill schools, beaches, golf, and the amenities of Wesbrook Village, this home offers unmatched lifestyle convenience. Classic architectural charm blends with thoughtful updates, creating warm, functional living spaces ideal for families or investors seeking a signature property in one of Vancouver's most coveted neighbourhoods. Open: Aug 15(Sat) 12:30PM-2:00PM.

Property Details

Full Property Details

Interior

Bedrooms
5
Washrooms
8
Square Footage
6058 sqft
Basement
Finished
Heating Type
Radiant
Kitchens
1
Floor Finish
Hardwood,Mixed,Tile
Den
No

Exterior

Front
78.00
Lot Size (Sq Ft)
14219.00
View
OCAN & MOUNTAIN
Waterfront
No
Parking Spaces
5
Total Parking Spaces
-
Garage Spaces
3
Zoning
RES
Roof
Other

Building Description

Property Type
Residential Detached
Home Type
House
Subtype
Single Family Residence
Year Built
2026
Exterior
Frame Wood,Mixed (Exterior),Stucco,Wood Siding
Water Supply
Public
No. Floor Levels
2

Community

Community
University VW
Area Code
Vancouver West

Taxes & Fees

Taxes
$36,092.30 /yr
Tax Year
2025

Room Types

Room Dimensions Area Description
Living Room 11'5 x 17'2 195.99 sqft -
Kitchen 14'9 x 23'2 341.71 sqft -
Dining Room 11'0 x 17'2 188.83 sqft -
Family Room 18'2 x 16'9 304.29 sqft -
Office 11'9 x 17'5 204.65 sqft -
Foyer 19'10 x 9'9 193.38 sqft -
Primary Bedroom 14'4 x 17'2 246.06 sqft -
Bedroom 17'2 x 11'8 200.28 sqft -
Bedroom 14'10 x 11'8 173.06 sqft -
Walk-In Closet 9'2 x 11'4 103.89 sqft -
Other 9'6 x 9'8 91.83 sqft -
Recreation Room 19'6 x 11'8 227.5 sqft -
Media Room 19'6 x 19'0 370.5 sqft -
Bedroom 12'2 x 11'1 134.85 sqft -
Bedroom 13'8 x 11'0 150.33 sqft -
Gym 11'4 x 13'1 148.28 sqft -
Wine Room 5'4 x 13'3 70.67 sqft -
Laundry 7'6 x 10'8 80 sqft -
Jess Kuang
Jess Kuang
Sutton Group - 1st West Realty
Listed by Teresa Wu PREC*
259 days on site
Listing Broker
Macdonald Realty Westmar
Courtesy
Macdonald Realty Westmar

Similar homes for sale in Vancouver

Explore Vancouver

This representation is based in whole or in part on data generated by the Chilliwack & District Real Estate Board, Fraser Valley Real Estate Board or Greater Vancouver REALTORS® which assumes no responsibility for its accuracy. Copyright 2026 by the Greater Vancouver REALTORS®, Fraser Valley Real Estate Board, Chilliwack and District Real Estate Board, and BC Northern Real Estate Board. All Rights Reserved.
Powered by AgentLocator






