
1453 Laurier Avenue, Vancouver
1 / 21
For Sale
$6,880,000
7 bd · 11 ba · 13,841 sq ft

1453 Laurier Avenue, Vancouver V6H 1Z2

MLS®# R3092699

Est. mortgage
$26,101/mo
Property taxes $35,274.40/yr

About This Home

Property Type
House, Single Family Residence
Parking
4 garage, 4 parking
MLS #
R3092699
Size
13841 sqft
Basement
Full
Lot size
20000.00 sqft
Tax
$35,274.40 /yr
Year Built
2026
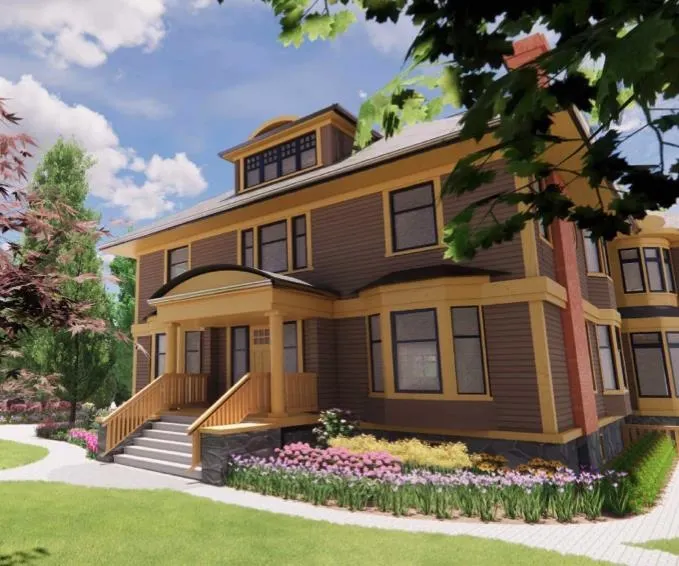
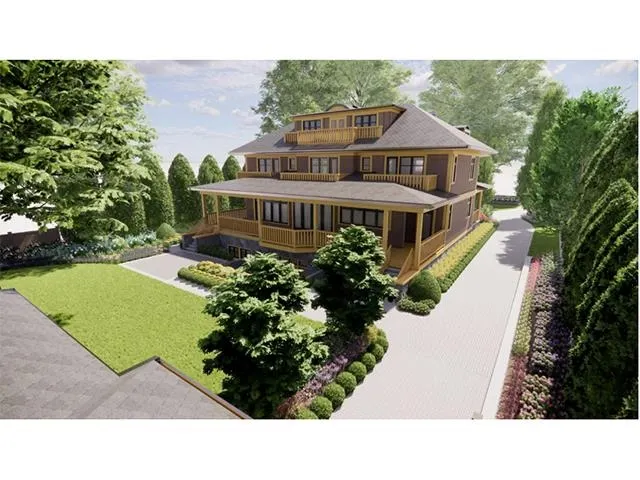
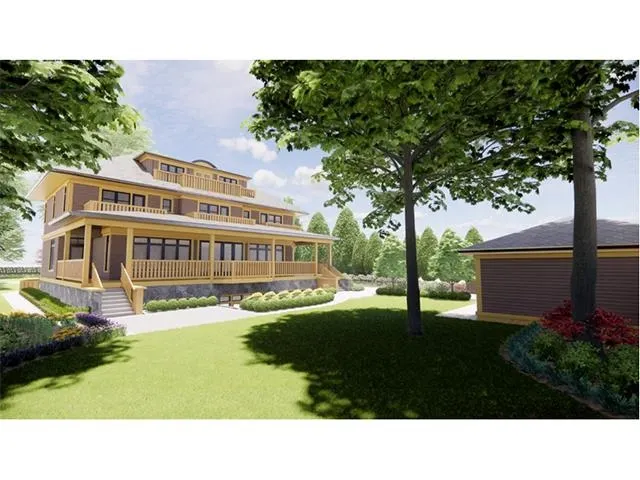
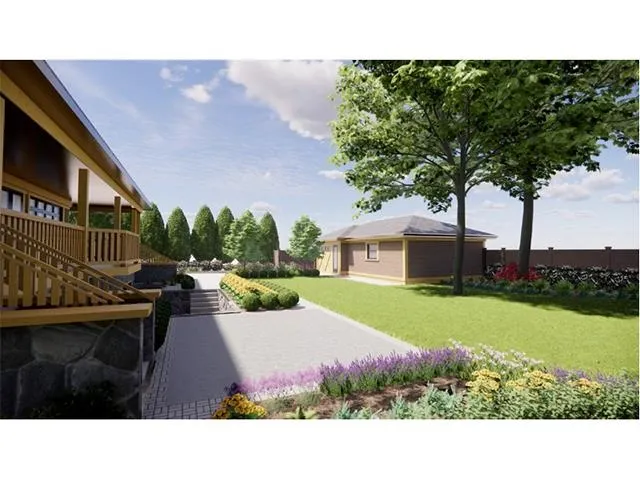
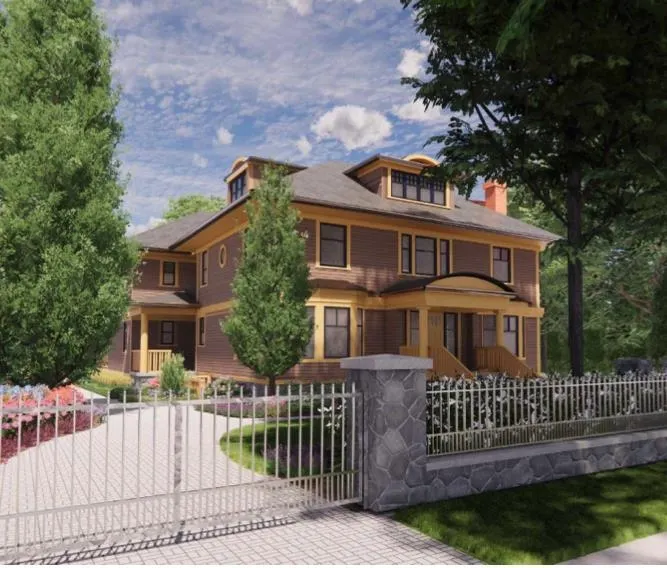
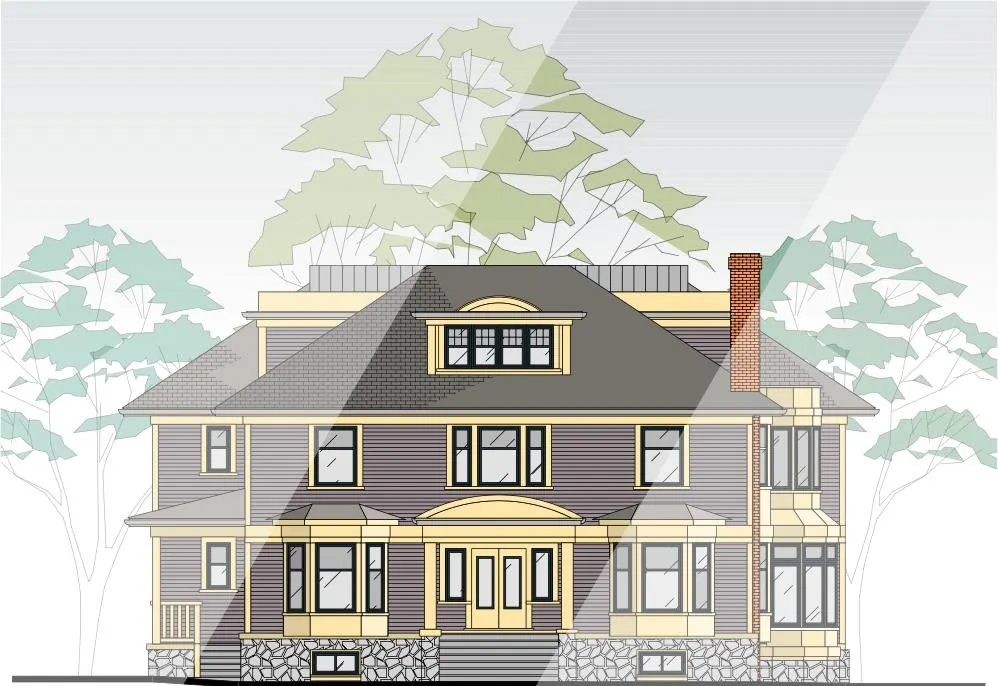
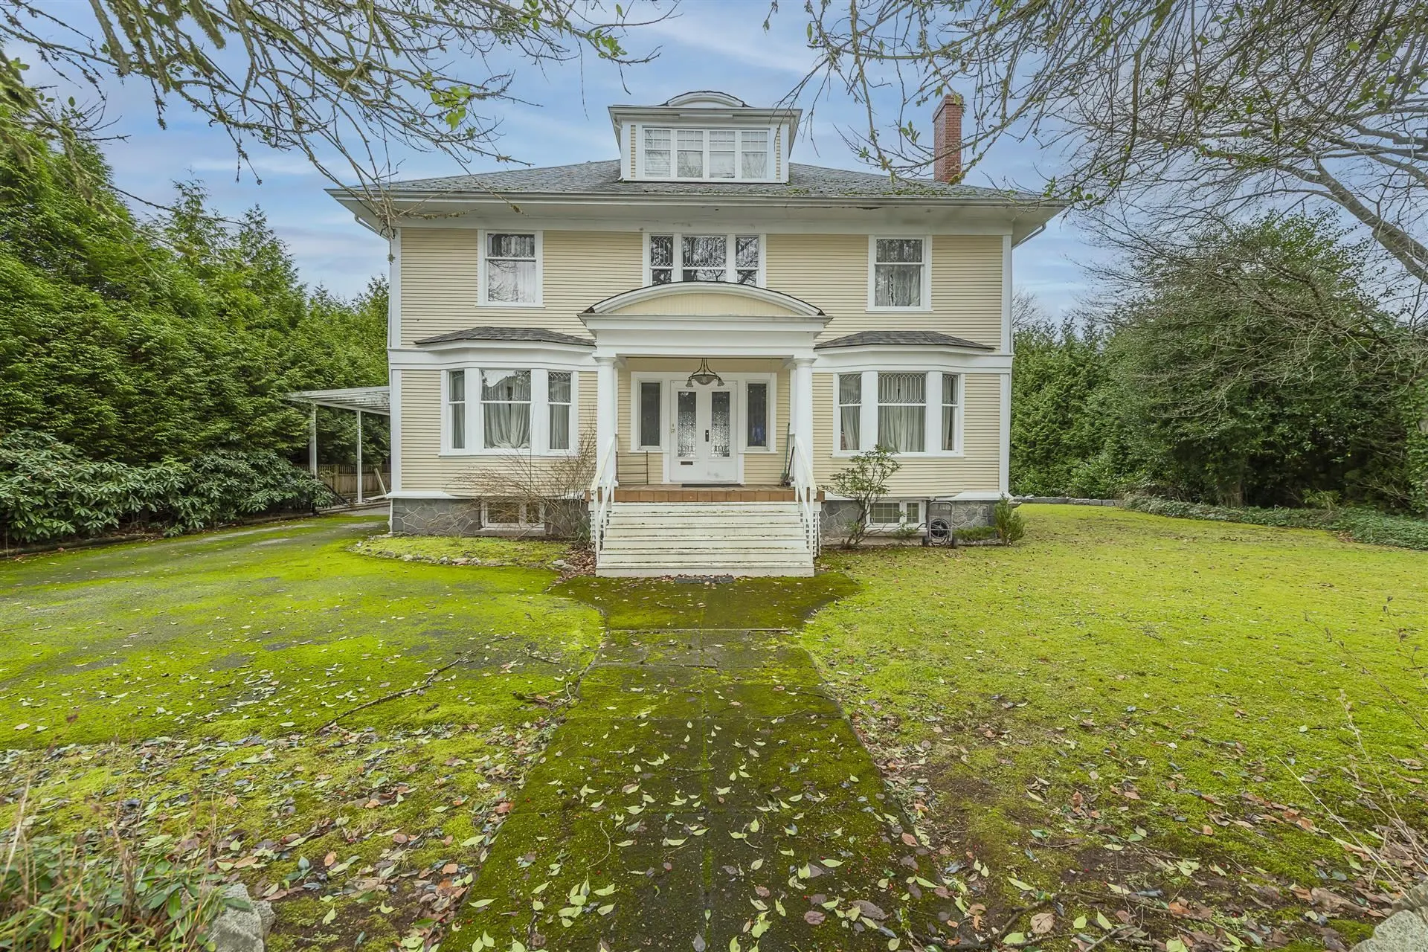
Laurier Residence: designed by renowned architect Loy Leyland, this 13,841sf World Class First Shaughnessy mansion on a 100x200 property is ready to be built. DP ready. Main flr features: grand foyer, formal living & dining rms, piano hall, office, gourmet kitchen & wok kitchen, breakfast nook & family rm opens onto a large covered porch; 4 bdrm upstairs all w/ ensuites; the 3rd lvl has a secondary master bdrm WIC+a bdrm w/ensuite; basement boasts a prof. theatre, rec rm, steam rm & sauna, wine cellar, gym, virtual golf rm & 2 more bdrms w/ensuites. All measurements taken from the blueprints. Asking price includes the lot+architectural drawings+fees paid to the City upto date; not including construction. Walking distance to York House, LFA.

Property Details

Full Property Details

Interior

Bedrooms
7
Washrooms
11
Square Footage
13841 sqft
Basement
Full
Heating Type
Radiant
Kitchens
2
Den
Yes

Exterior

Front
100.00
Lot Size (Sq Ft)
20000.00
Waterfront
No
Parking Spaces
4
Total Parking Spaces
-
Garage Spaces
4
Zoning
FSD
Roof
Asphalt

Building Description

Property Type
Residential Detached
Home Type
House
Subtype
Single Family Residence
Year Built
2026
Exterior
Frame Wood,Stone (Exterior),Wood Siding
Water Supply
Public
No. Floor Levels
3

Community

Community
Shaughnessy
Area Code
Vancouver West

Taxes & Fees

Taxes
$35,274.40 /yr
Tax Year
2025

Room Types

Room Dimensions Area Description
Living Room 14'9 x 17'9 261.81 sqft -
Dining Room 15'4 x 13'8 209.56 sqft -
Kitchen 16'6 x 22' 363 sqft -
Wok Kitchen 12'9 x 11' 140.25 sqft -
Family Room 17' x 20'6 348.5 sqft -
Den 14'9 x 17' 250.75 sqft -
Primary Bedroom 20' x 15'5 308.33 sqft -
Bedroom 15'6 x 16'6 255.75 sqft -
Bedroom 15' x 14'6 217.5 sqft -
Bedroom 15' x 15'5 231.25 sqft -
Walk-In Closet 20' x 20' 400 sqft -
Bedroom 31'5 x 12'3 384.85 sqft -
Media Room 18' x 20' 360 sqft -
Recreation Room 20' x 45' 900 sqft -
Games Room 18' x 17' 306 sqft -
Gym 18' x 14'10 267 sqft -
Wine Room 11'6 x 10' 115 sqft -
Laundry 18' x 16'6 297 sqft -
Bedroom 14'3 x 17' 242.25 sqft -
Bedroom 14'32 x 11'5 190.28 sqft -
Jess Kuang
Jess Kuang
Sutton Group - 1st West Realty
Listed by Peter Saito PREC*
264 days on site
Listing Broker
Sutton Group-West Coast Realty
Courtesy
Sutton Group-West Coast Realty

Similar homes for sale in Vancouver

Explore Vancouver

This representation is based in whole or in part on data generated by the Chilliwack & District Real Estate Board, Fraser Valley Real Estate Board or Greater Vancouver REALTORS® which assumes no responsibility for its accuracy. Copyright 2026 by the Greater Vancouver REALTORS®, Fraser Valley Real Estate Board, Chilliwack and District Real Estate Board, and BC Northern Real Estate Board. All Rights Reserved.
Powered by AgentLocator






