
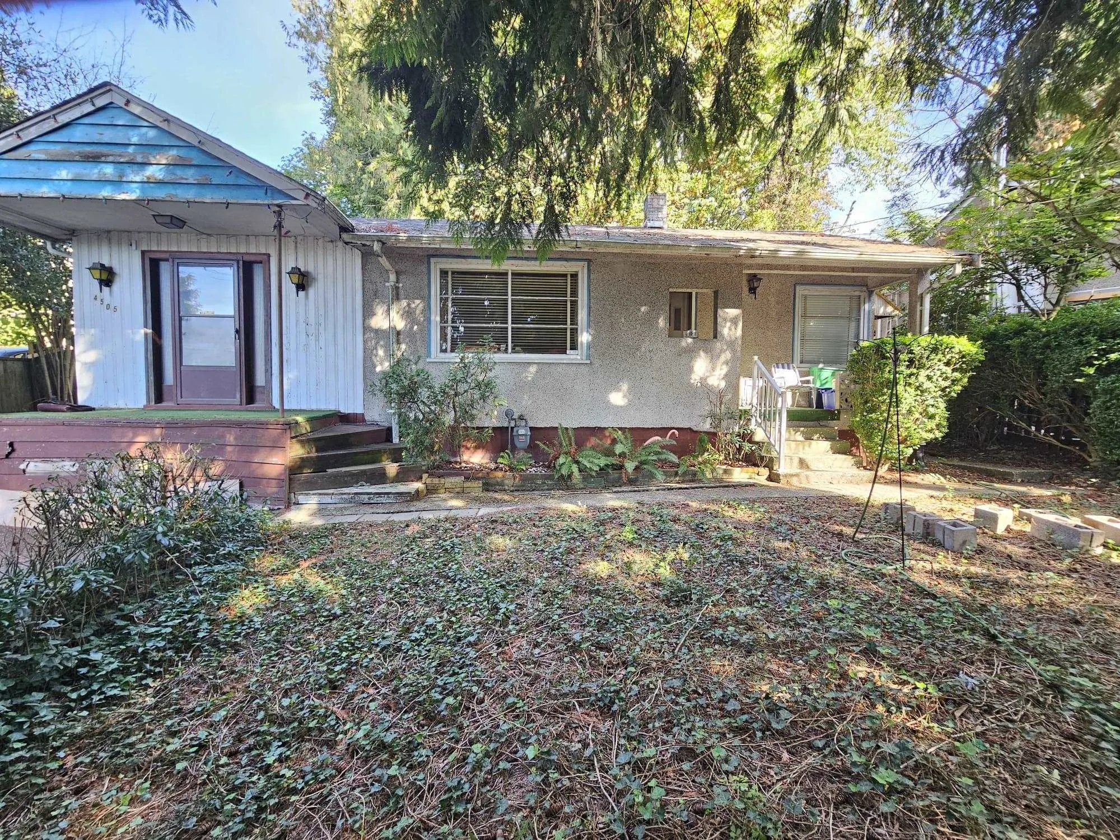
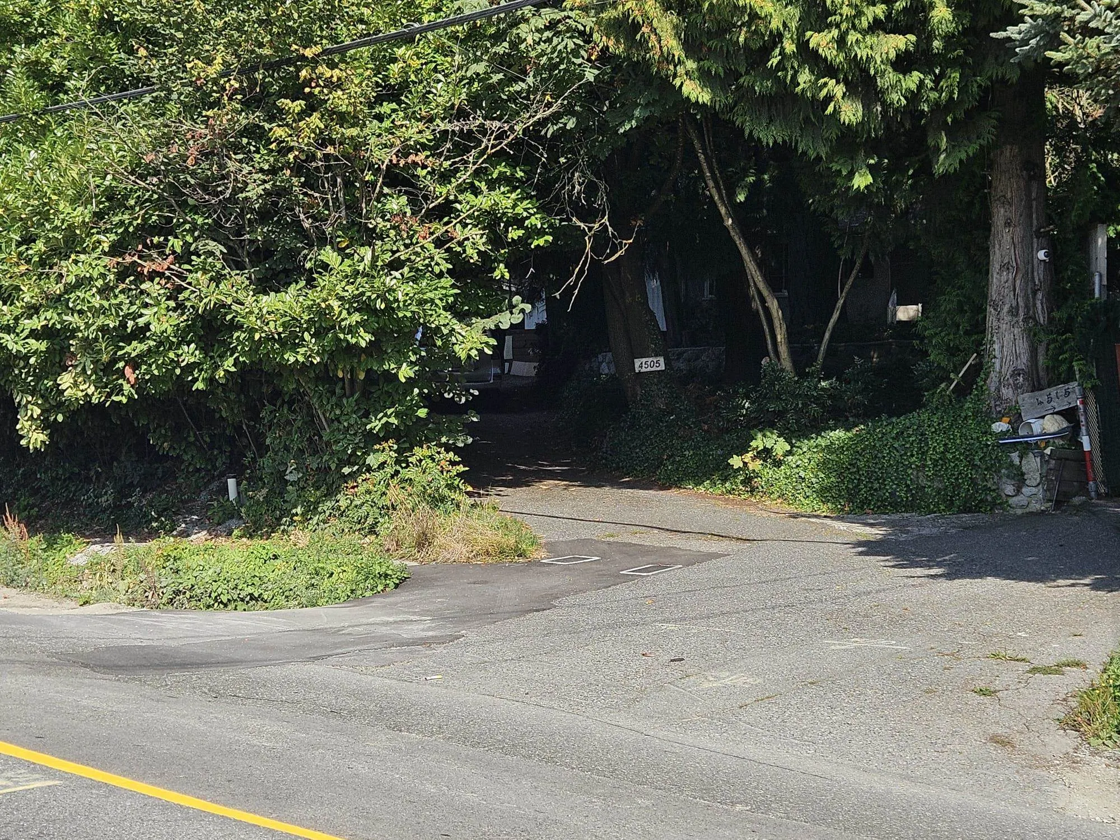
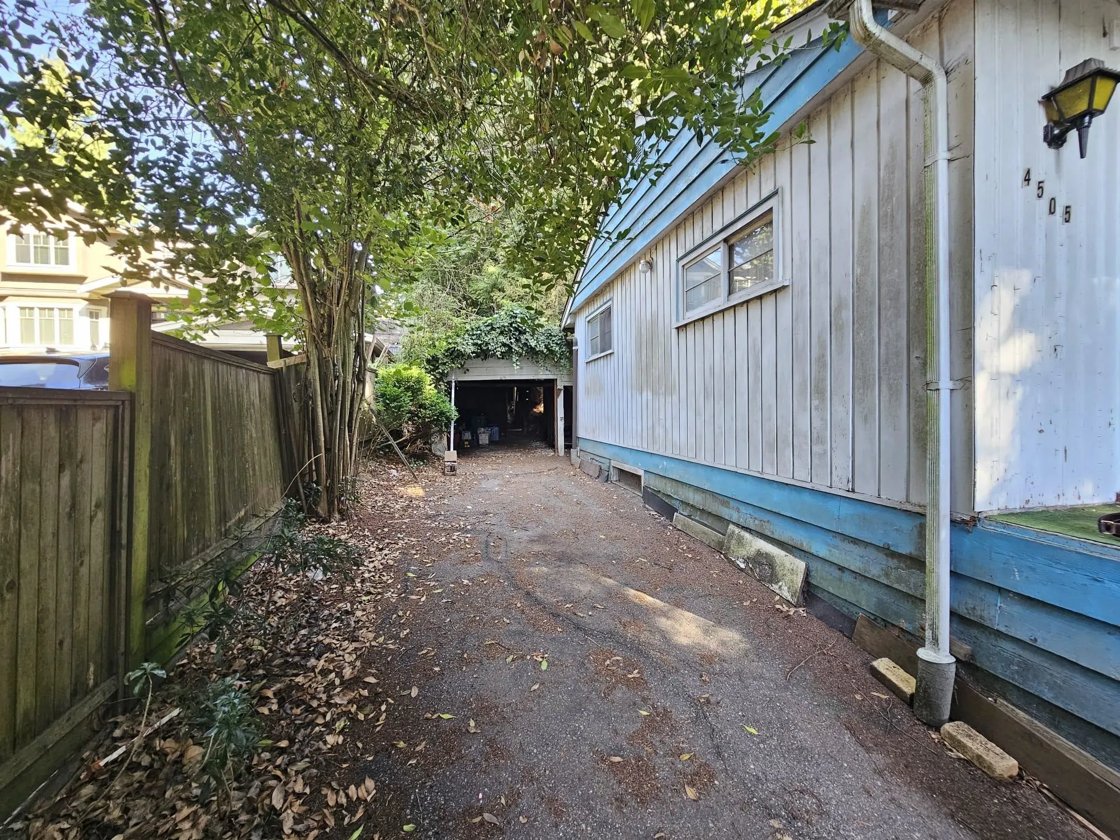
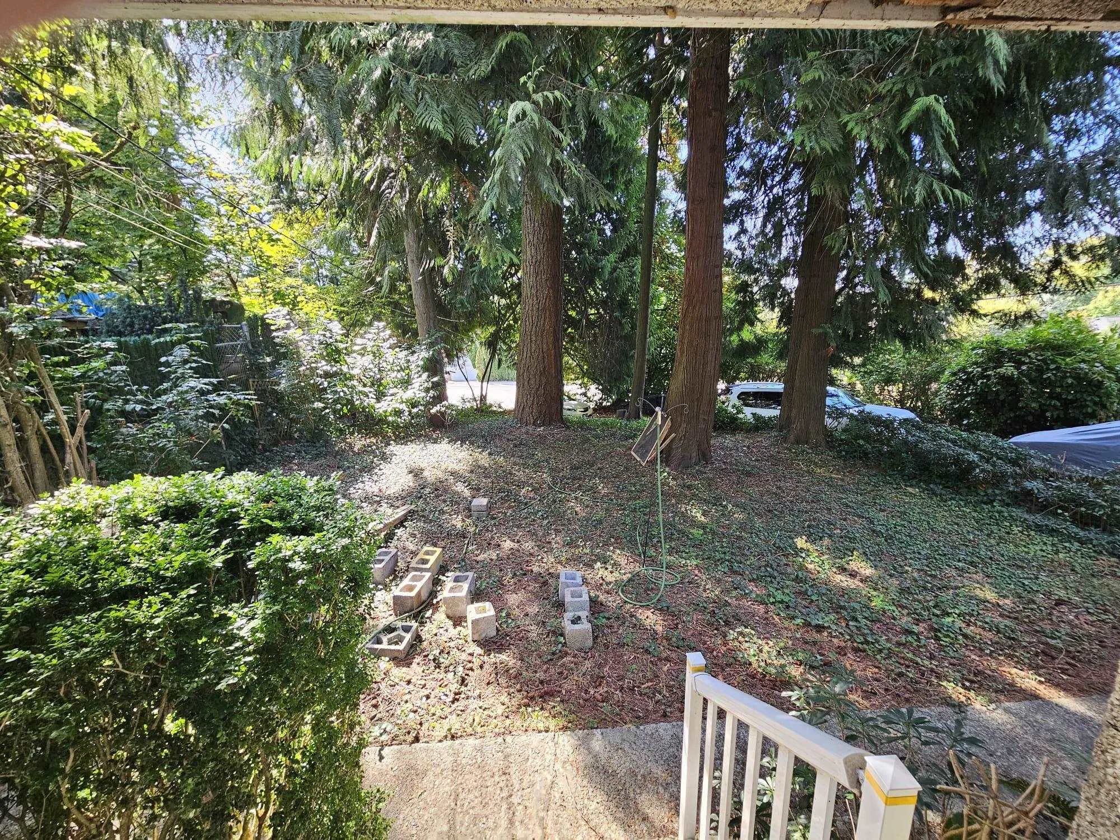
4505 Marine Drive, Burnaby
1 / 9
For Sale
$1,799,000
2 bd · 1 ba · 1,268 sq ft

4505 Marine Drive, Burnaby V5J 3G1

MLS®# R3092640

Est. mortgage
$6,825/mo
Property taxes $6,310.79/yr

About This Home

Property Type
House, Single Family Residence, Rancher/Bungalow with Basement
Parking
5 parking
MLS #
R3092640
Size
1268 sqft
Basement
Partial
Lot size
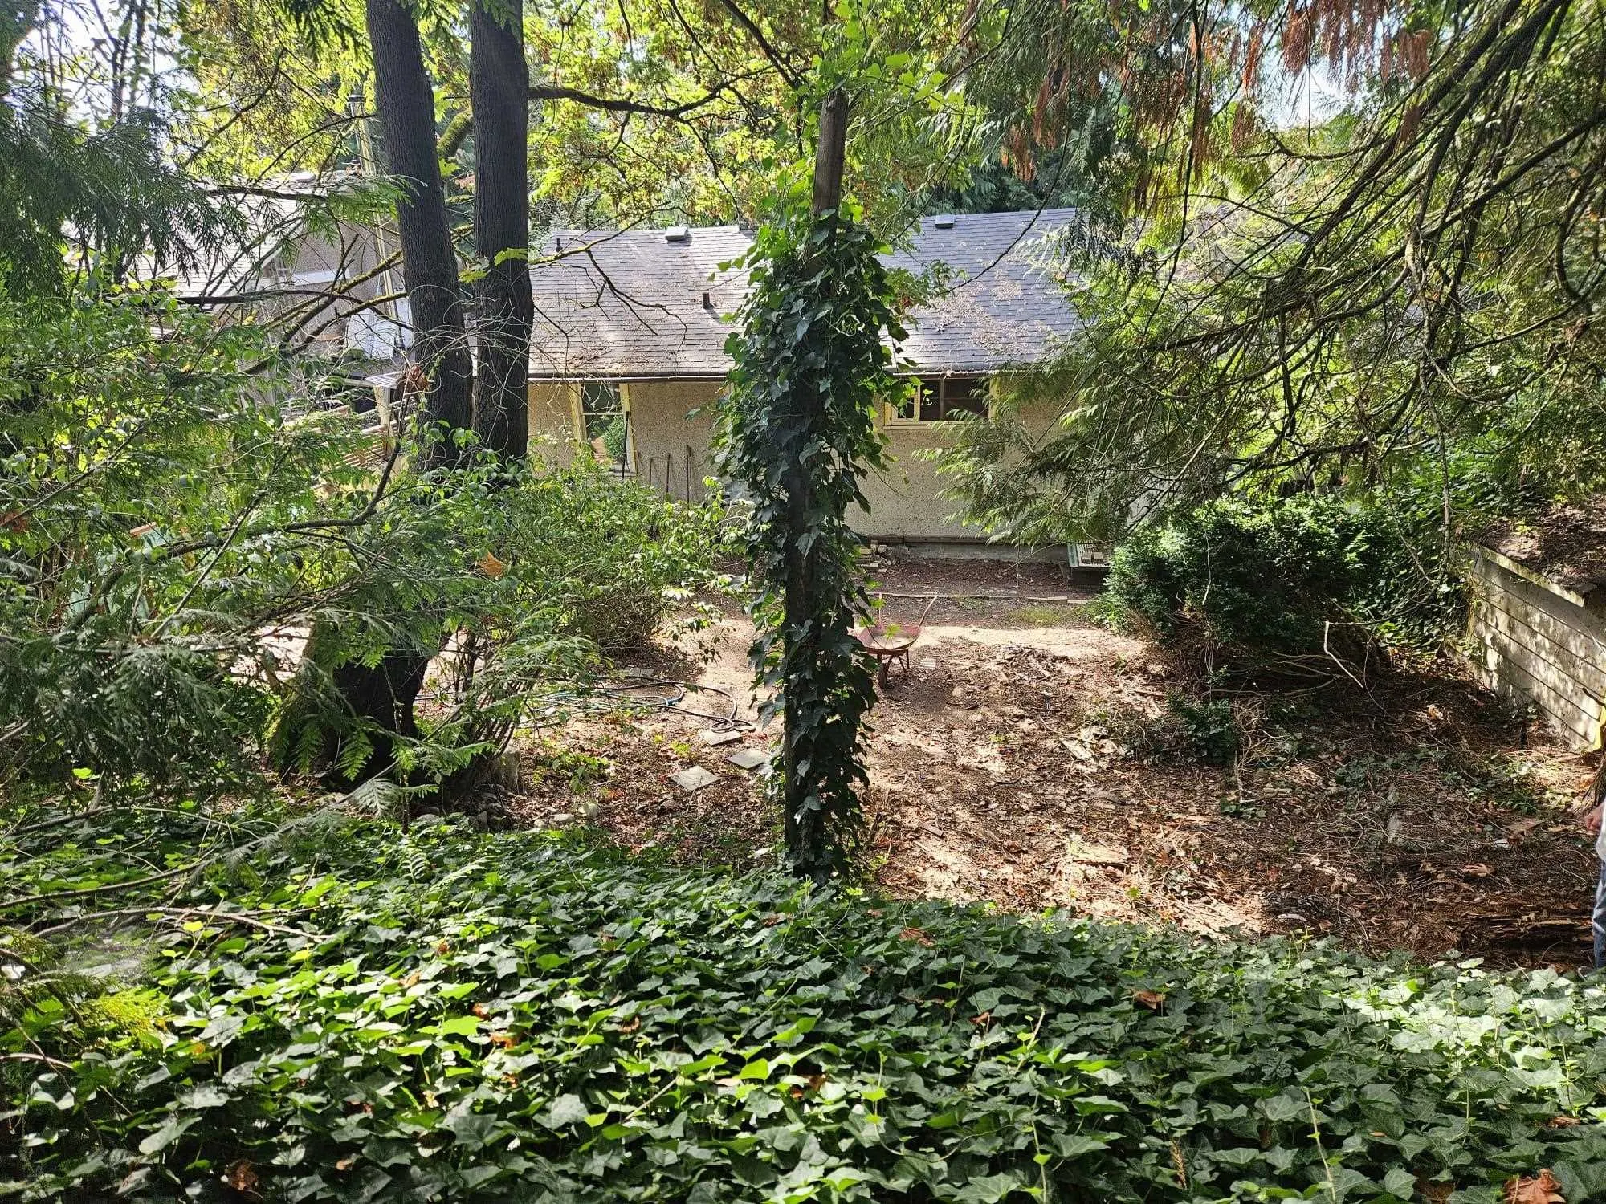
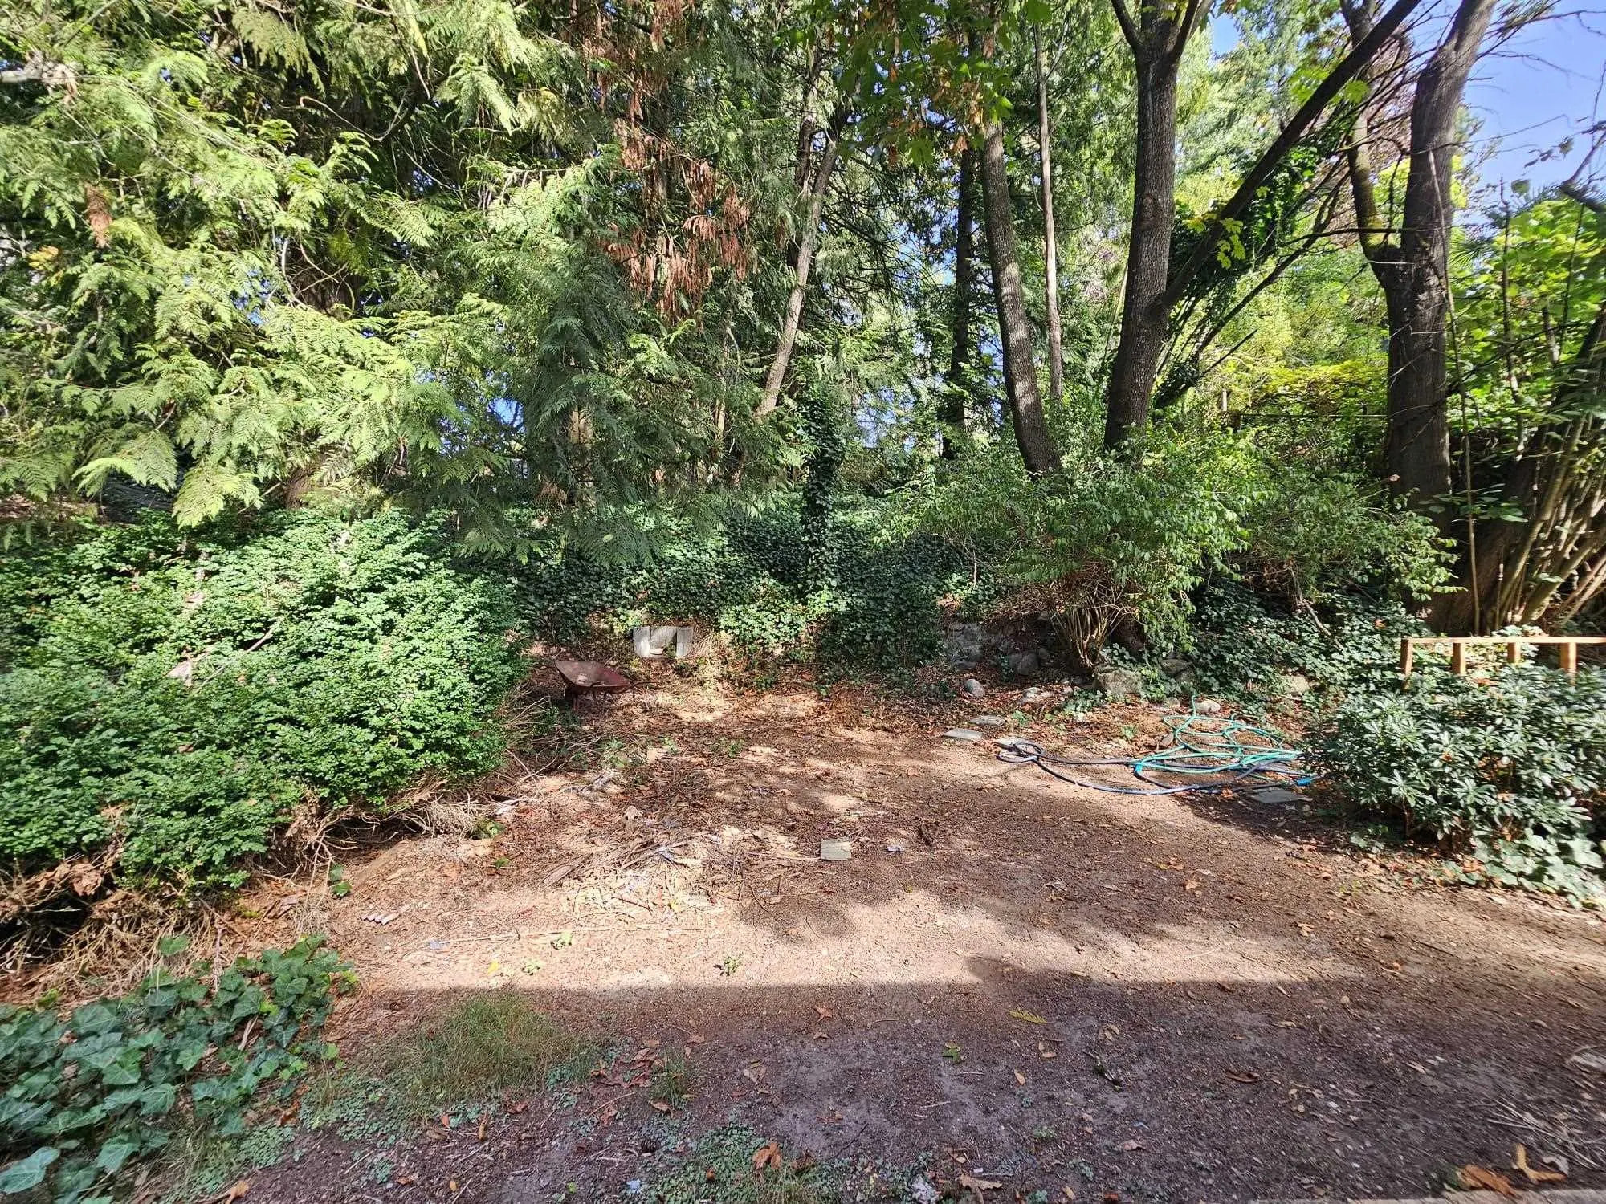
13532.71 sqft
Tax
$6,310.79 /yr
Year Built
1952
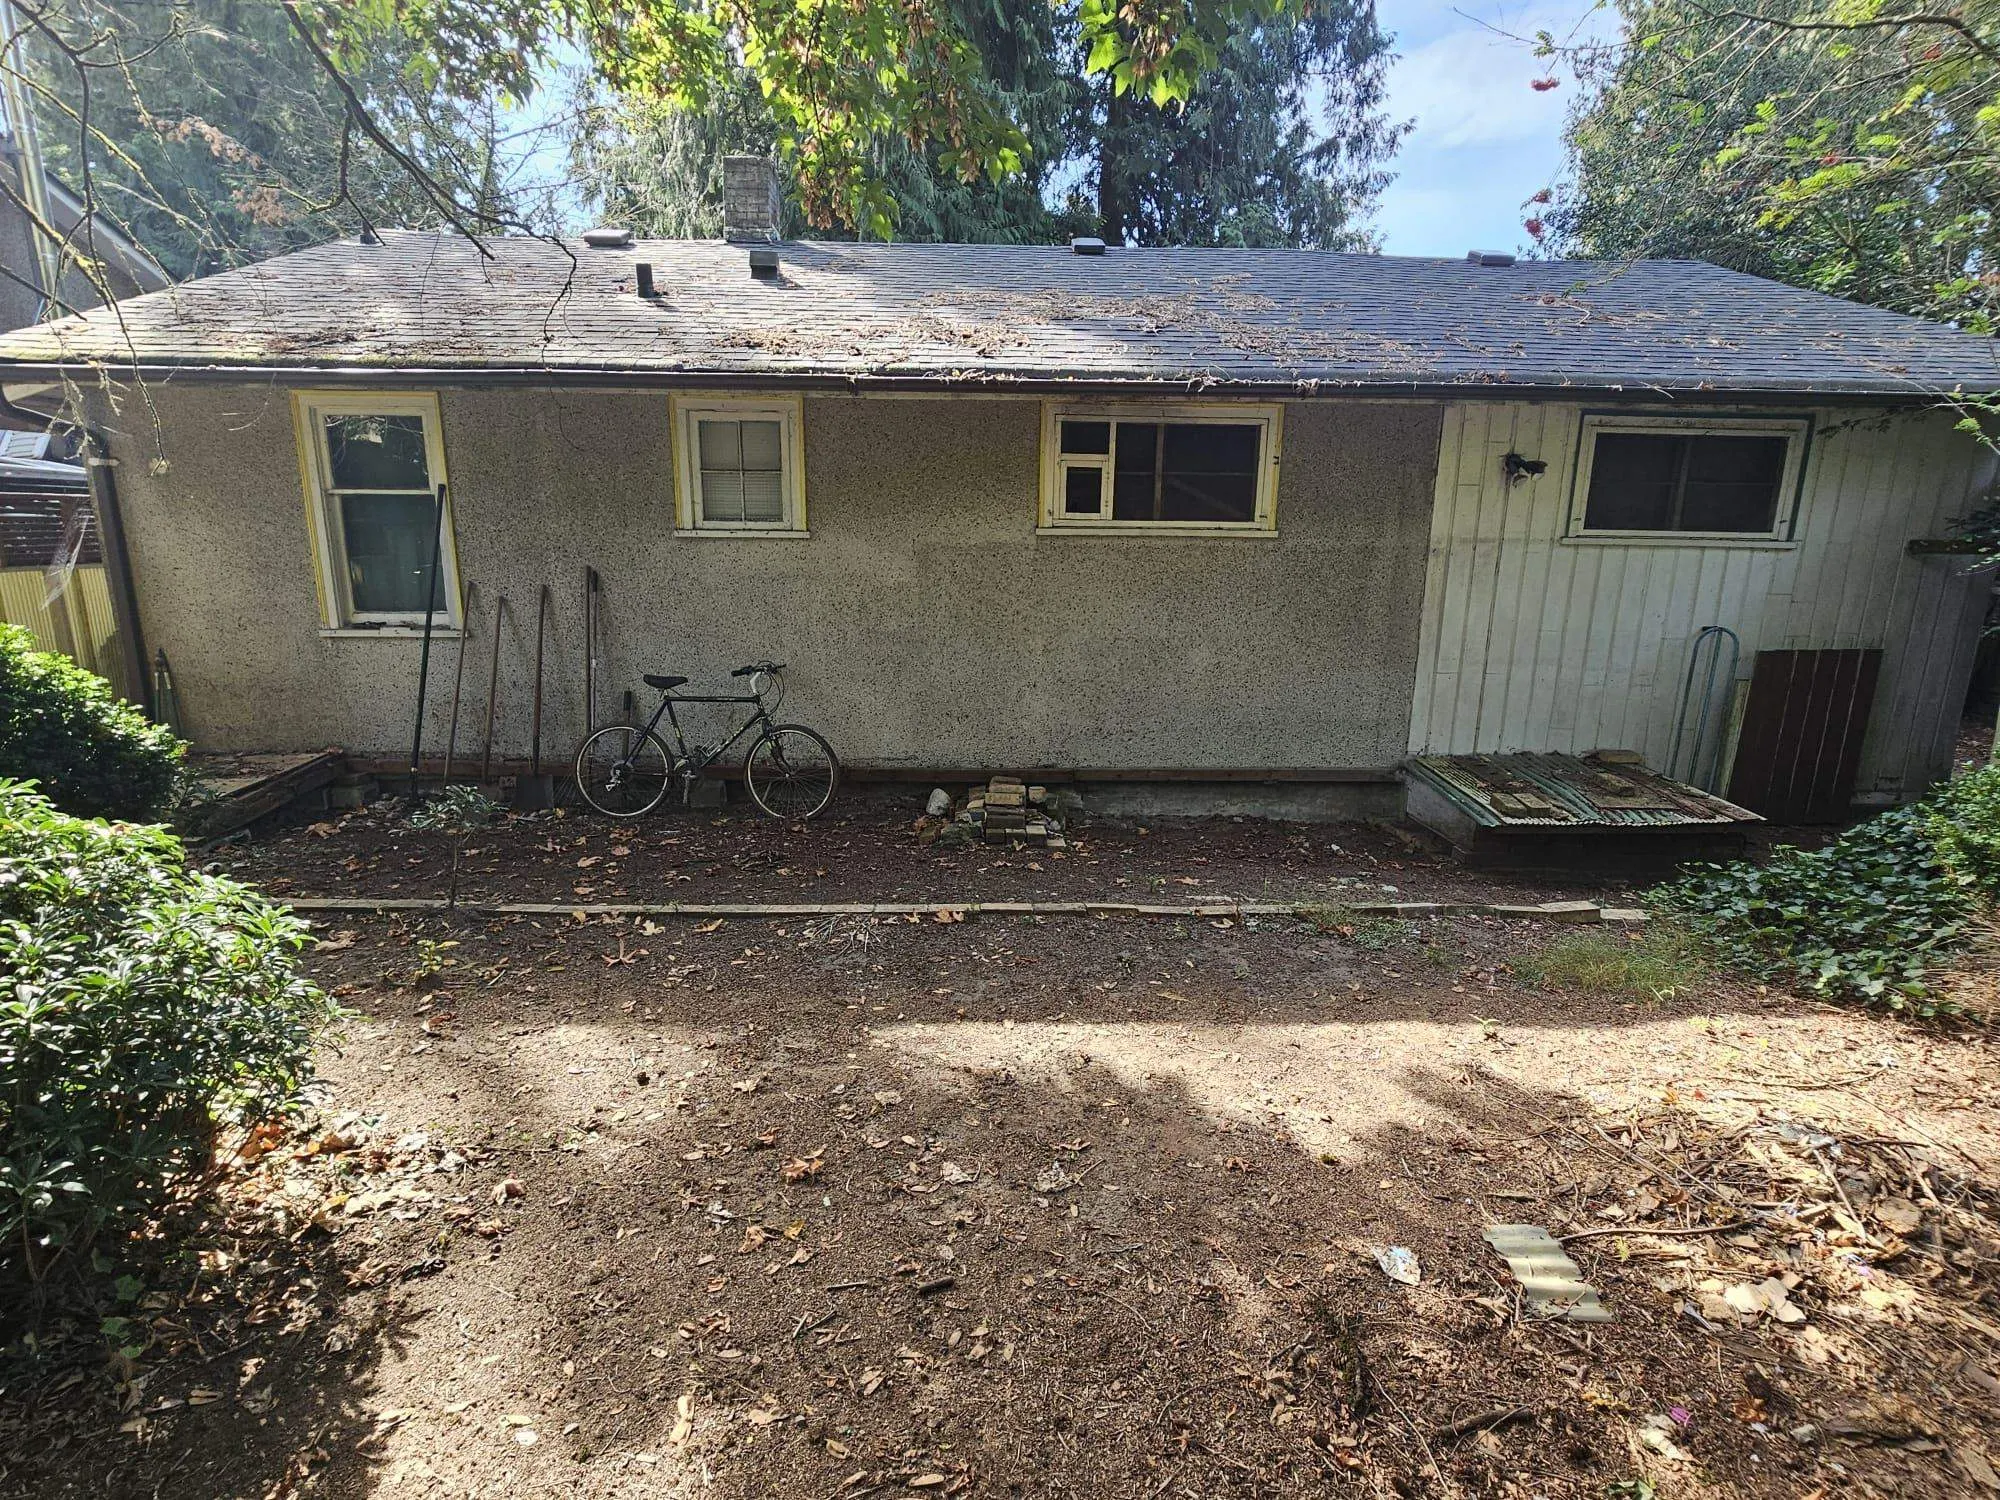
BUILDERS AND INVESTORS!! This massive 13,532 SQF South Slope development site (high side of Marine Drive) features convenient real lane access and prime proximity to transit! Provincial and municipal densification changes have reduced efforts and costs to developers to increase the housing supply in the lower mainland which includes this unique property. R1 designation allows your client to build up to 12 dwelling units on this property if subdivided, or up to 6 dwelling units as is, or anywhere in between if your client wishes to build for themselves with the bonus of added rental revenue from additional units! Also the potential for a land assembly of additional properties for serious inquiries, and, the City of Burnaby has allowed for a delayed payment process for DCC’s and CAC’s.

Property Details

Full Property Details

Interior

Bedrooms
2
Washrooms
1
Square Footage
1268 sqft
Basement
Partial
Heating Type
Forced Air,Natural Gas
Kitchens
1
Floor Finish
Other,Carpet
Den
No

Exterior

Front
66.39
Lot Size (Sq Ft)
13532.71
Waterfront
No
Parking Spaces
5
Total Parking Spaces
-
Garage Spaces
-
Zoning
R1
Roof
Asphalt

Building Description

Style
Rancher/Bungalow with Basement
Property Type
Residential Detached
Home Type
House
Subtype
Single Family Residence
Year Built
1952
Exterior
Frame Wood,Stucco,Wood Siding
Water Supply
Public
No. Floor Levels
2

Community

Community
South Slope
Area Code
Burnaby South

Taxes & Fees

Taxes
$6,310.79 /yr
Tax Year
2025

Room Types

Room Dimensions Area Description
Kitchen 10' x 15' 150 sqft -
Living Room 10' x 20' 200 sqft -
Bedroom 10' x 10' 100 sqft -
Storage 12' x 24' 288 sqft -
Jess Kuang
Jess Kuang
Sutton Group - 1st West Realty
Listed by Mike Skender
264 days on site
Listing Broker
Sutton Centre Realty
Courtesy
Sutton Centre Realty

Similar homes for sale in Burnaby

Explore Burnaby

This representation is based in whole or in part on data generated by the Chilliwack & District Real Estate Board, Fraser Valley Real Estate Board or Greater Vancouver REALTORS® which assumes no responsibility for its accuracy. Copyright 2026 by the Greater Vancouver REALTORS®, Fraser Valley Real Estate Board, Chilliwack and District Real Estate Board, and BC Northern Real Estate Board. All Rights Reserved.
Powered by AgentLocator




