
2284 E 45th Avenue, Vancouver
1 / 39
For Sale
$1,399,800
2 bd · 1 ba · 1,344 sq ft

2284 E 45th Avenue, Vancouver V5P 1N8

MLS®# R3091163

Est. mortgage
$5,310/mo
Property taxes $7,260.62/yr

About This Home

Property Type
House, Single Family Residence
Parking
4 parking
MLS #
R3091163
Size
1344 sqft
Basement
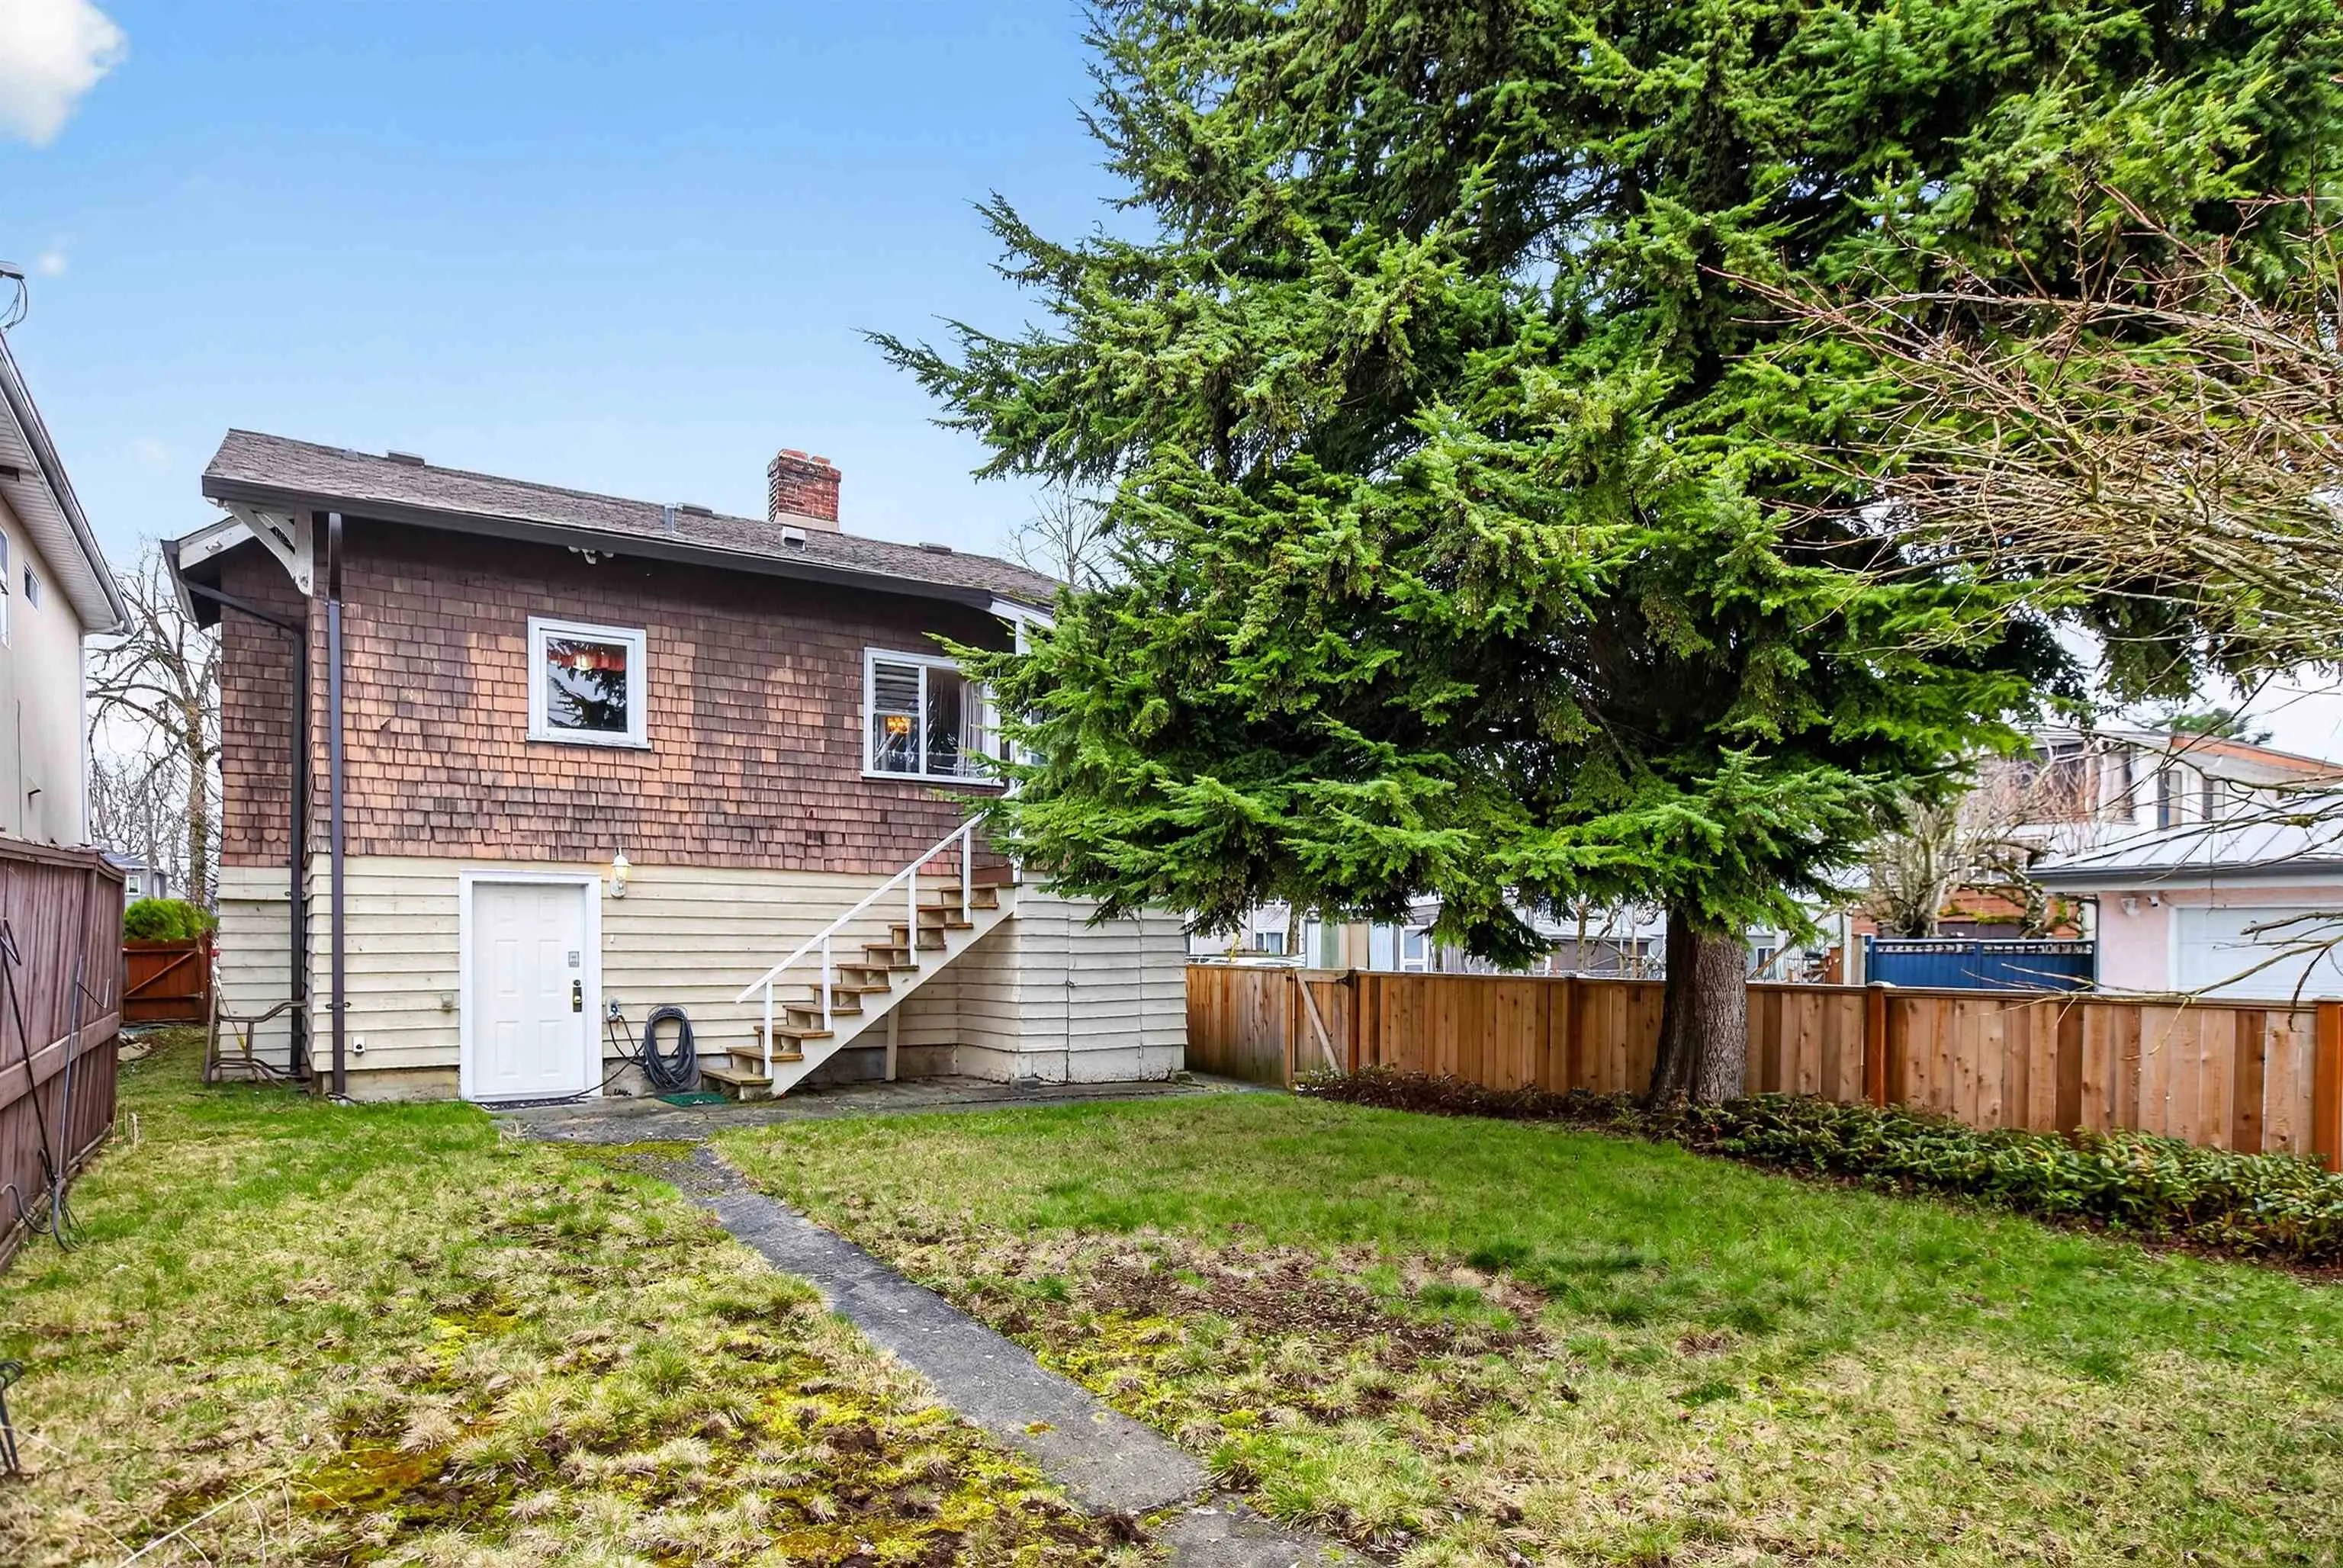
Finished,Exterior Entry
Lot size
4032.60 sqft
Tax
$7,260.62 /yr
Year Built
1914
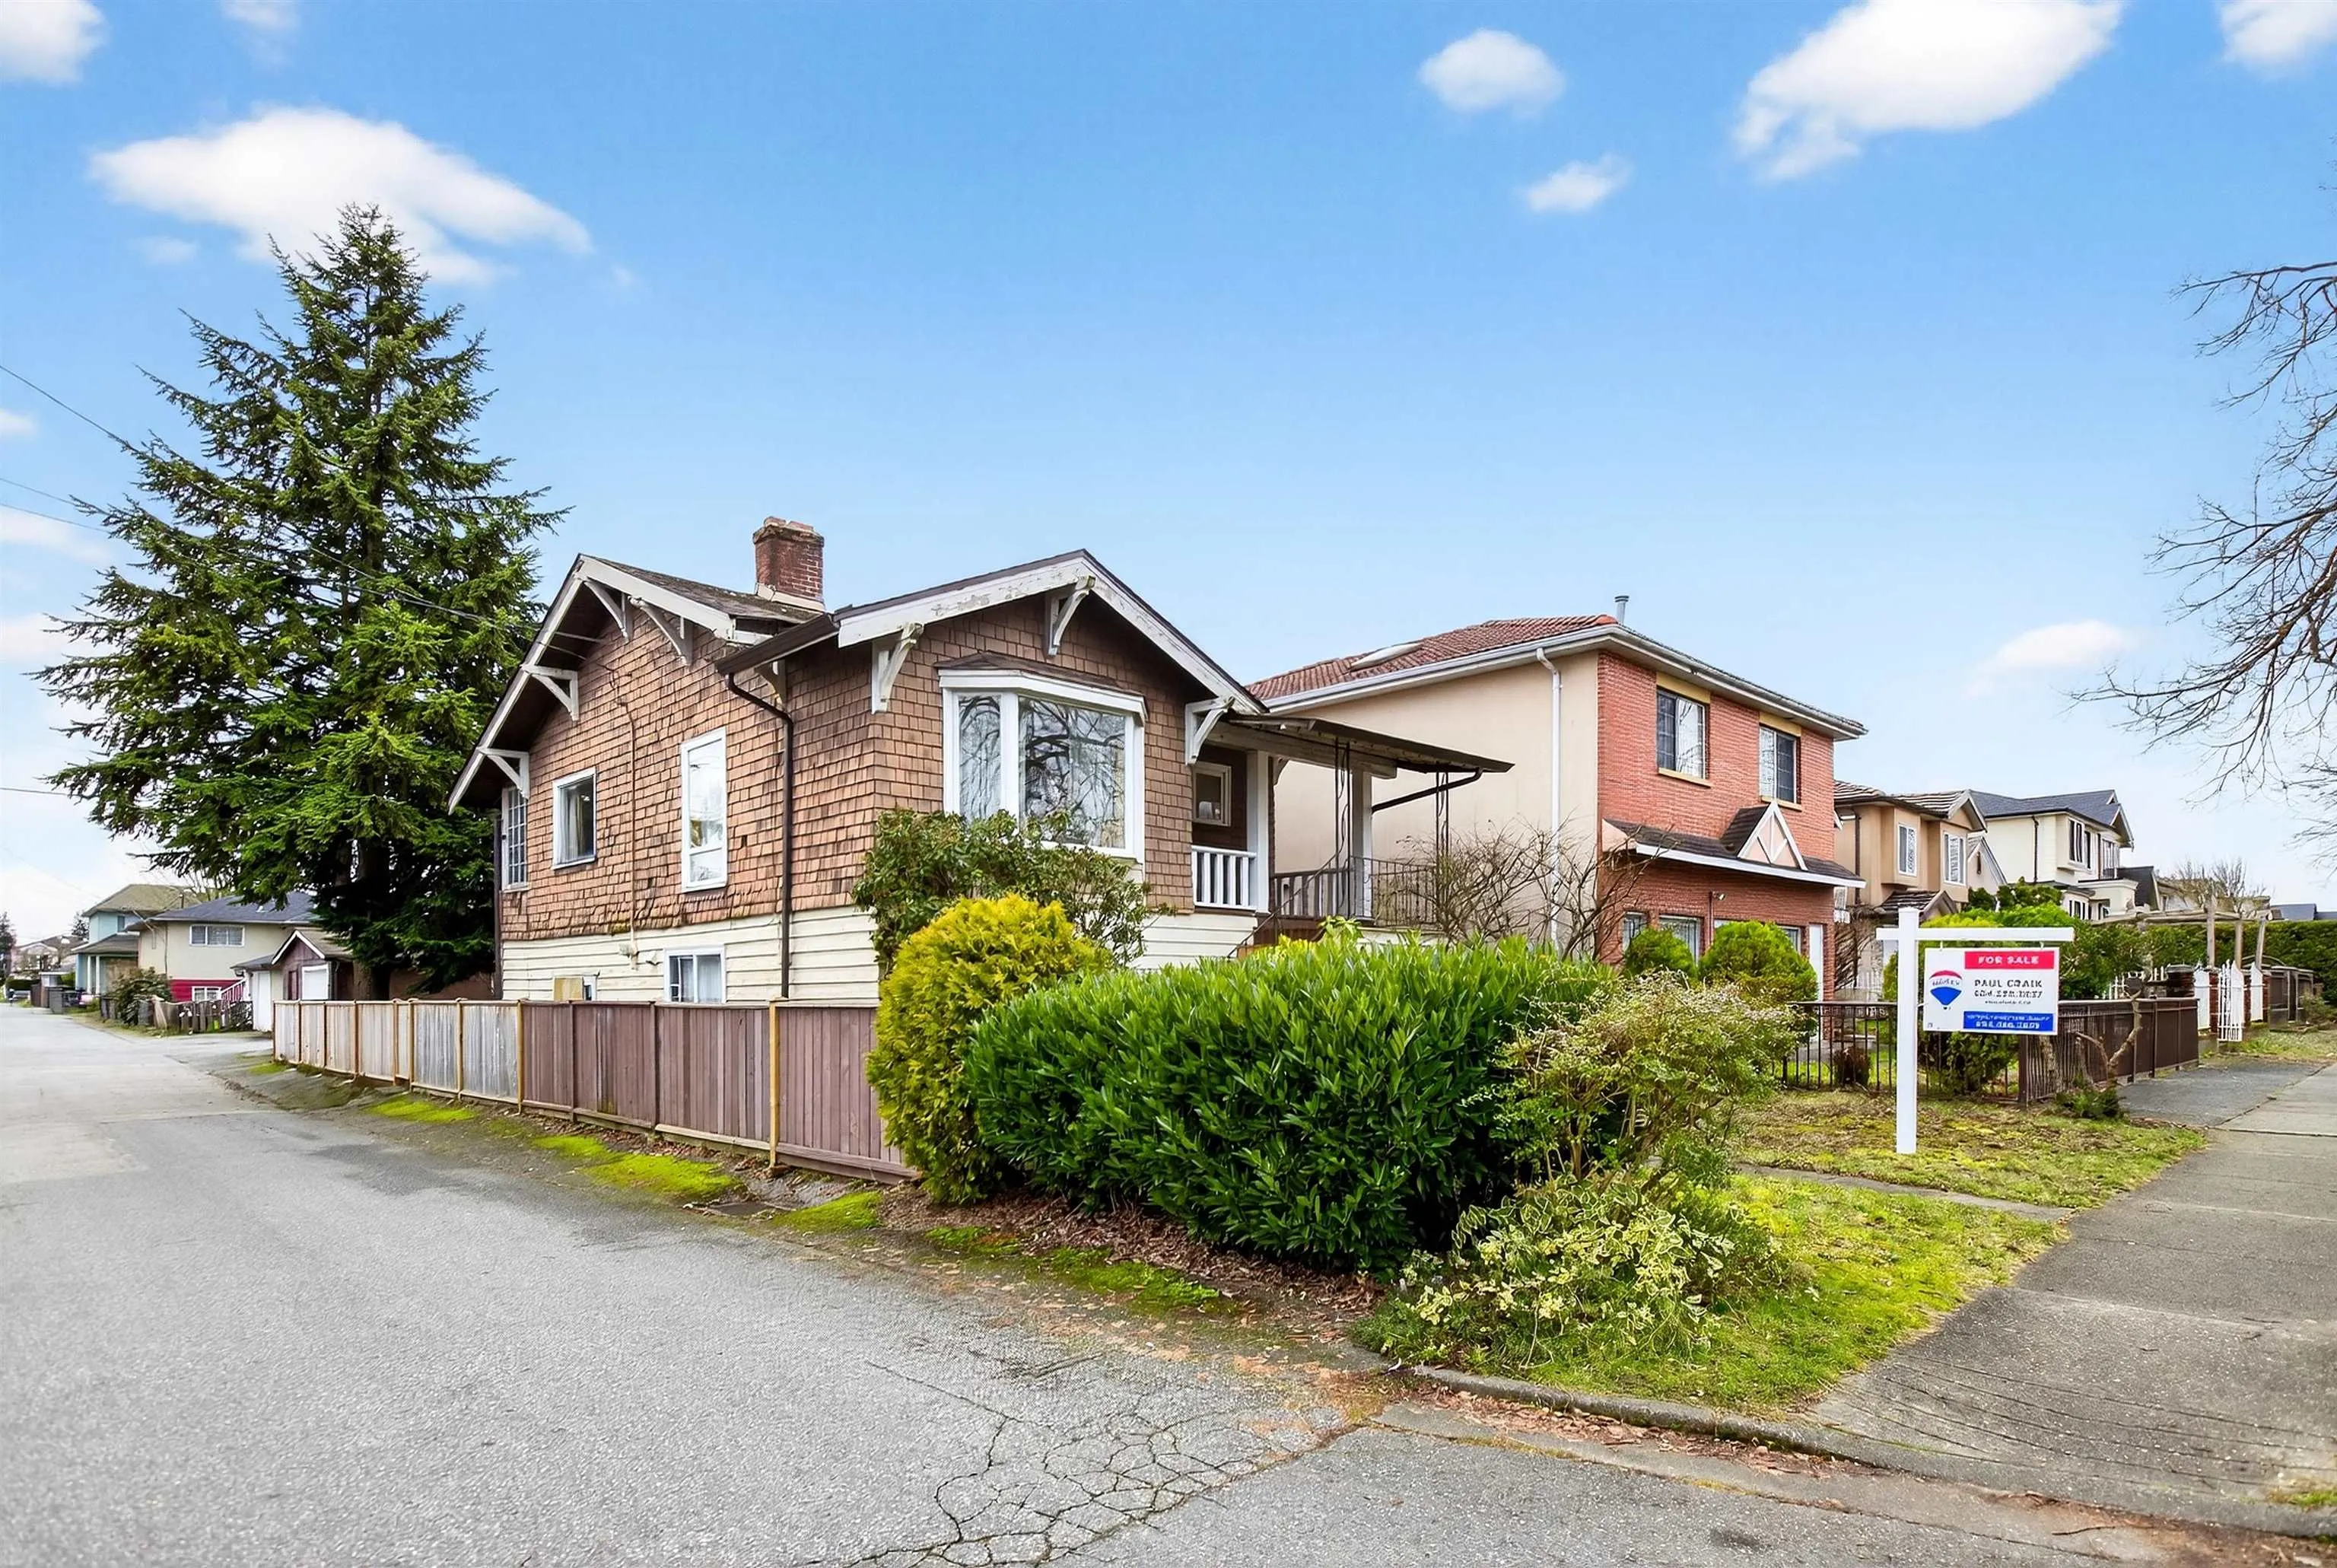
Welcome to the SOUGHT after Community of KILLARNEY & this well cared for HOME! Your CORNER Lot , backing & siding onto Lanes with R1-1 Zoning offers at ton of VESATILITY & future VALUE with OPTIONS for Multiple dwelling containing 3 or 4 dwelling units, Duplex or Duplex with Secondary Suite, Single Detached House or Single Detached House w/Secondary Suite. Conveniently LOCATED within Walking distance & MINUTES to all levels of SCHOOLS, Shopping, Transit, REC- CENTRES & so much MORE ! Now's YOUR chance to LIVE in a great LOCATION with this AFFORDABLE opportunity & a VANCOUVER postal code! It doesn't get any better than this. Book TODAY to SEE for YOURSELF !

Property Details

Full Property Details

Interior

Bedrooms
2
Washrooms
1
Square Footage
1344 sqft
Basement
Finished,Exterior Entry
Heating Type
Forced Air,Natural Gas
Kitchens
1
Floor Finish
Mixed
Den
No

Exterior

Front
33.00
Lot Size (Sq Ft)
4032.60
Waterfront
No
Parking Spaces
4
Total Parking Spaces
-
Garage Spaces
-
Zoning
R1-1
Roof
Asphalt

Building Description

Property Type
Residential Detached
Home Type
House
Subtype
Single Family Residence
Year Built
1914
Exterior
Frame Wood,Mixed (Exterior),Wood Siding
Water Supply
Public
No. Floor Levels
2

Community

Community
Killarney VE
Area Code
Vancouver East

Taxes & Fees

Taxes
$7,260.62 /yr
Tax Year
2025

Room Types

Room Dimensions Area Description
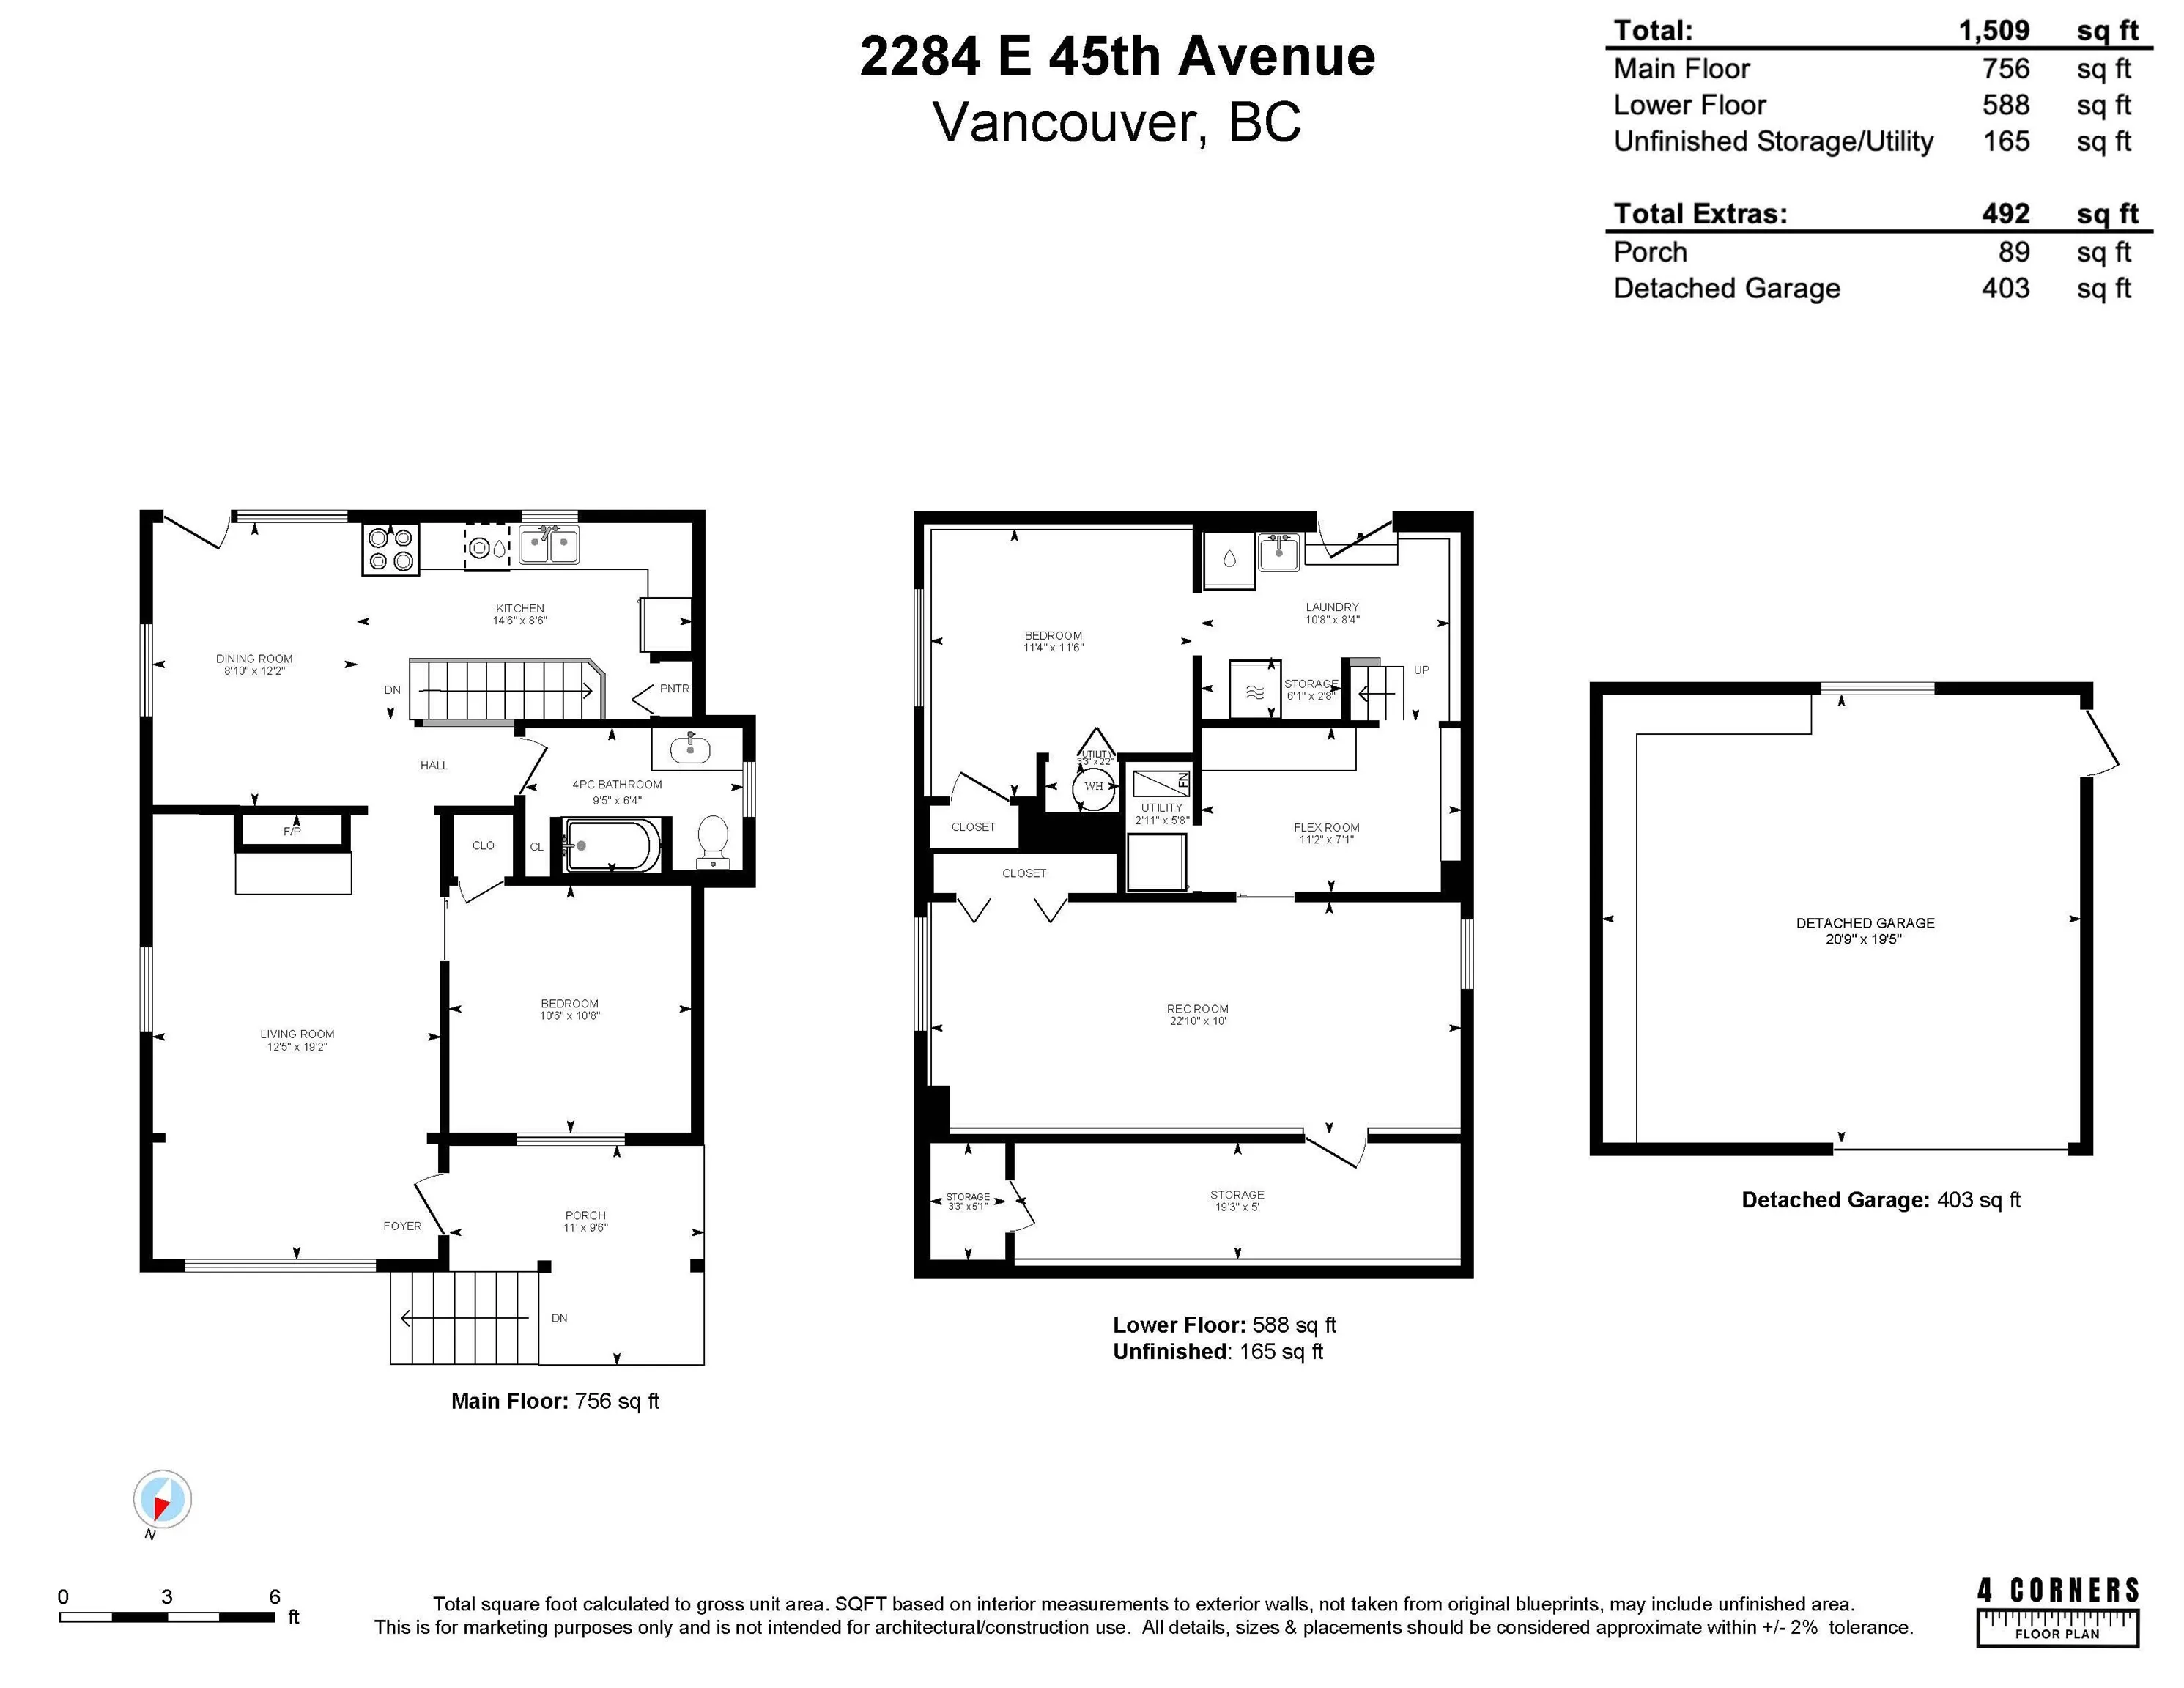
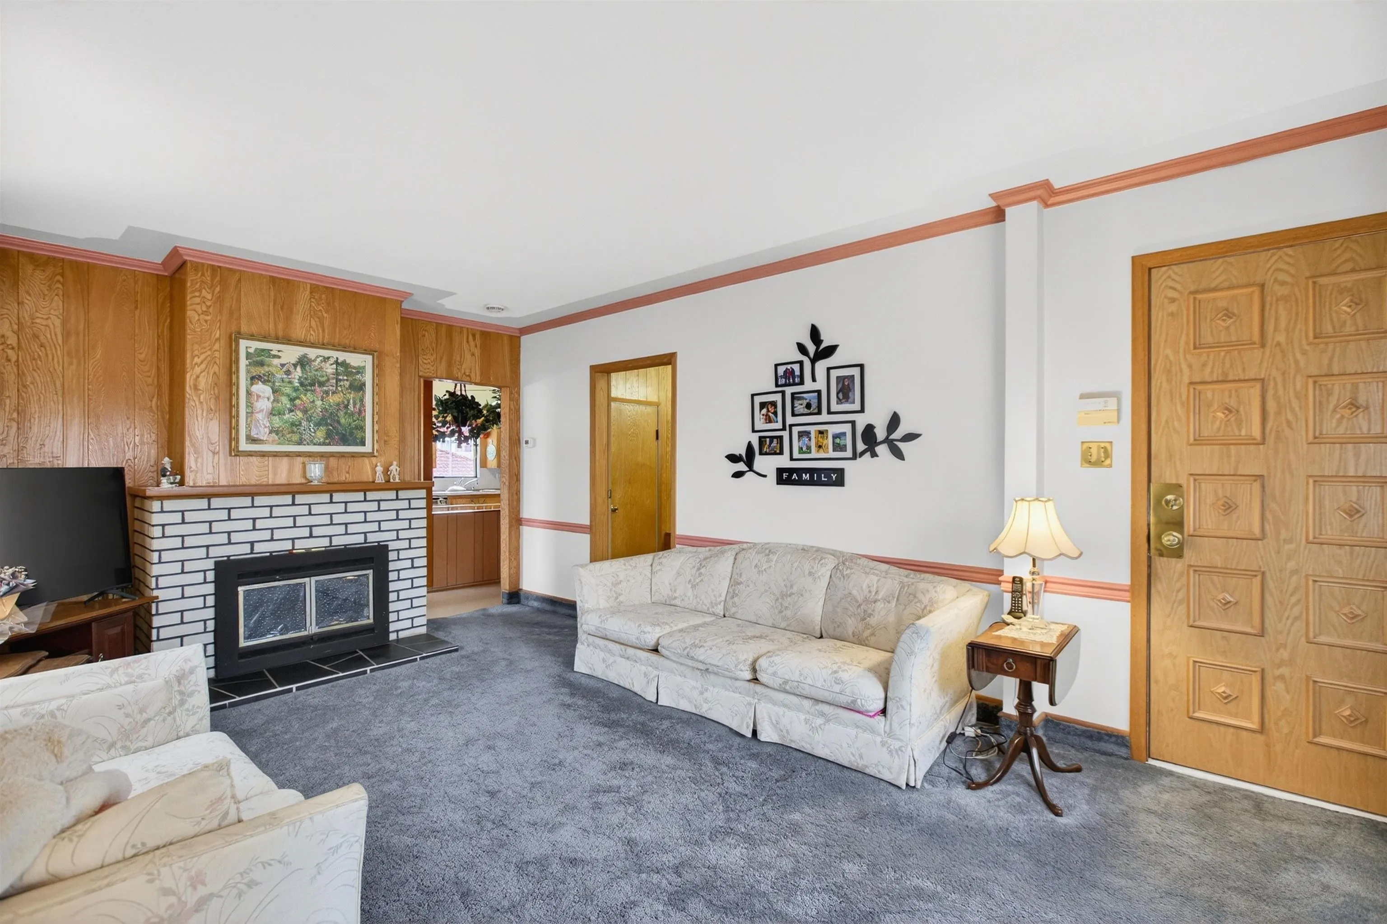
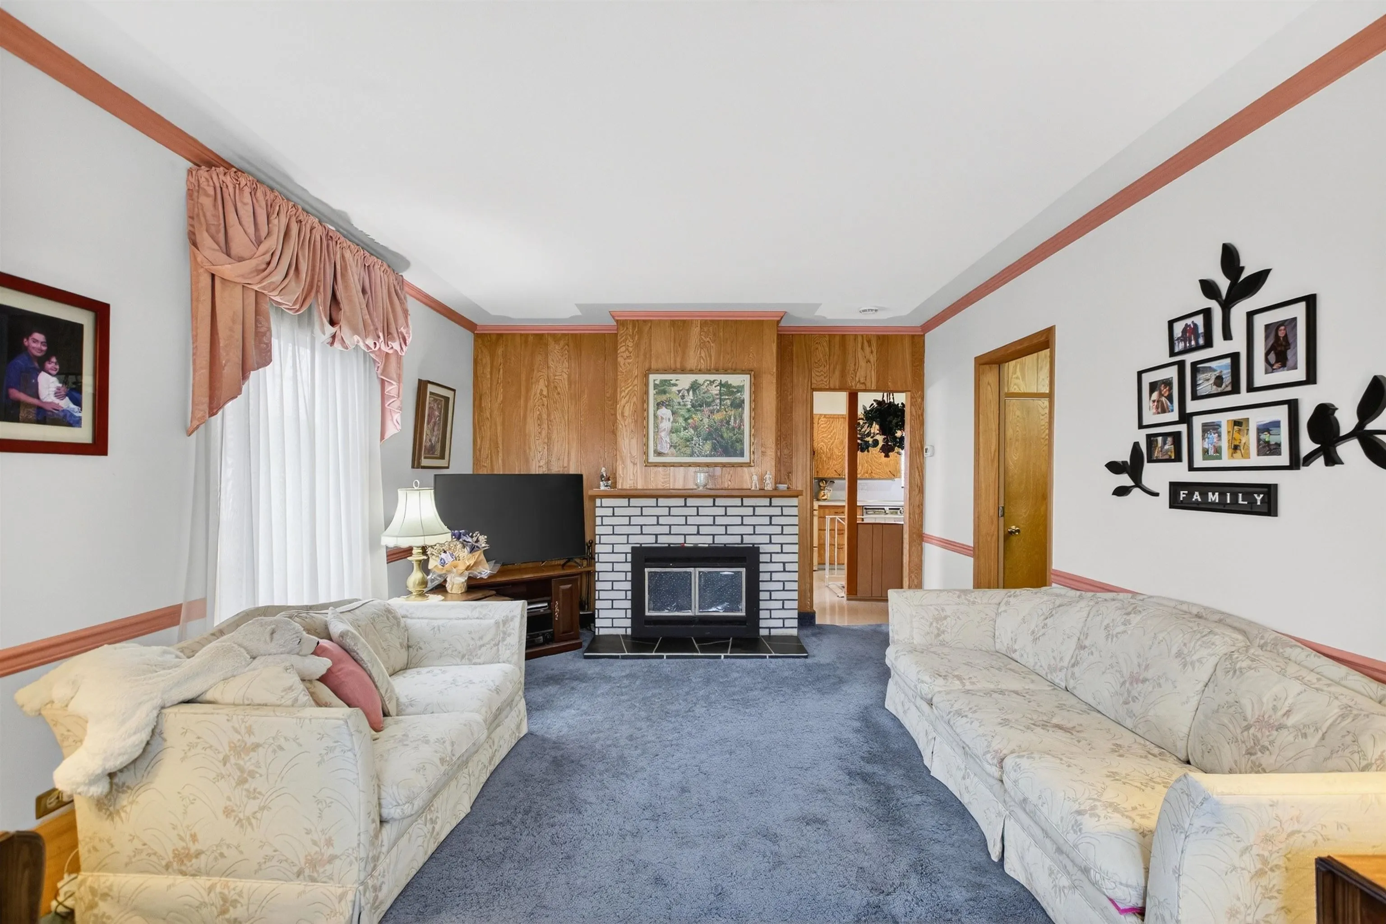
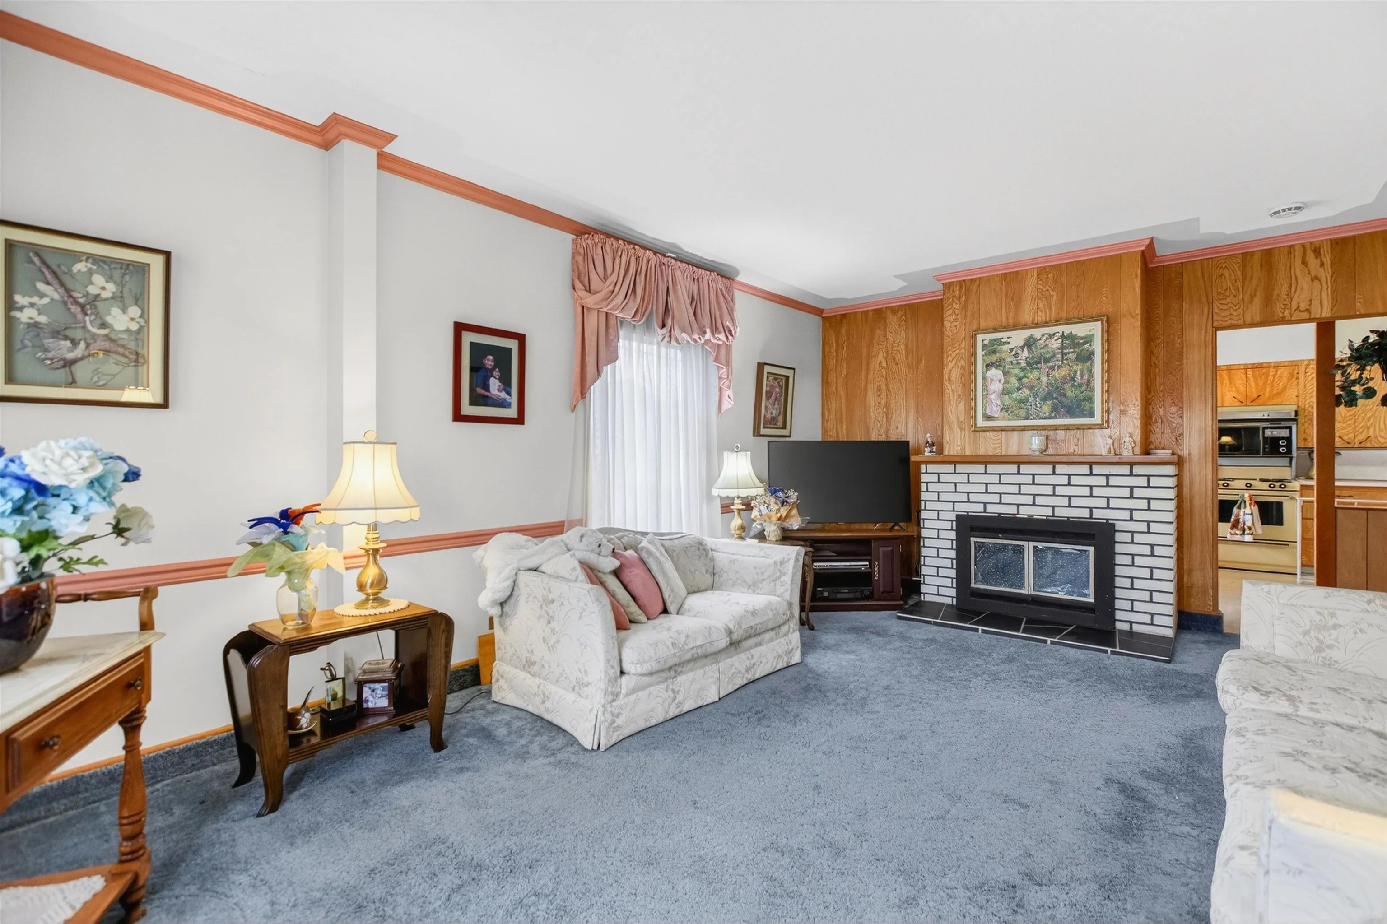
Living Room 19'2 x 12'5 237.99 sqft -
Bedroom 10'8 x 10'6 112 sqft -
Dining Room 12'2 x 8'10 107.47 sqft -
Kitchen 8'6 x 14'6 123.25 sqft -
Bedroom 11'6 x 11'4 130.33 sqft -
Laundry 8'4 x 10'8 88.89 sqft -
Storage 2'8 x 6'1 16.22 sqft -
Utility 5'8 x 2'11 16.53 sqft -
Utility 2'2 x 3'3 7.04 sqft -
Flex Room 7'1 x 11'2 79.1 sqft -
Recreation Room 10' x 22'10 228.33 sqft -
Storage 5' x 19'3 96.25 sqft -
Cold Room 5'1 x 3'3 16.52 sqft -
Jess Kuang
Jess Kuang
Sutton Group - 1st West Realty
Listed by Paul Craik
269 days on site
Listing Broker
RE/MAX LIFESTYLES REALTY
Courtesy
RE/MAX LIFESTYLES REALTY

Similar homes for sale in Vancouver

Explore Vancouver

This representation is based in whole or in part on data generated by the Chilliwack & District Real Estate Board, Fraser Valley Real Estate Board or Greater Vancouver REALTORS® which assumes no responsibility for its accuracy. Copyright 2026 by the Greater Vancouver REALTORS®, Fraser Valley Real Estate Board, Chilliwack and District Real Estate Board, and BC Northern Real Estate Board. All Rights Reserved.
Powered by AgentLocator






