
330 Rosehill Wynd, Delta
1 / 40
For Sale
$1,488,800
5 bd · 5 ba · 3,377 sq ft

330 Rosehill Wynd, Delta V4M 3L9

MLS®# R3090634

Est. mortgage
$5,648/mo
Property taxes $7,549.65/yr

About This Home

Property Type
House, Single Family Residence
Parking
2 garage, 4 parking
MLS #
R3090634
Size
3377 sqft
Basement
Full
Lot size
7524.00 sqft
Tax
$7,549.65 /yr
Year Built
1998
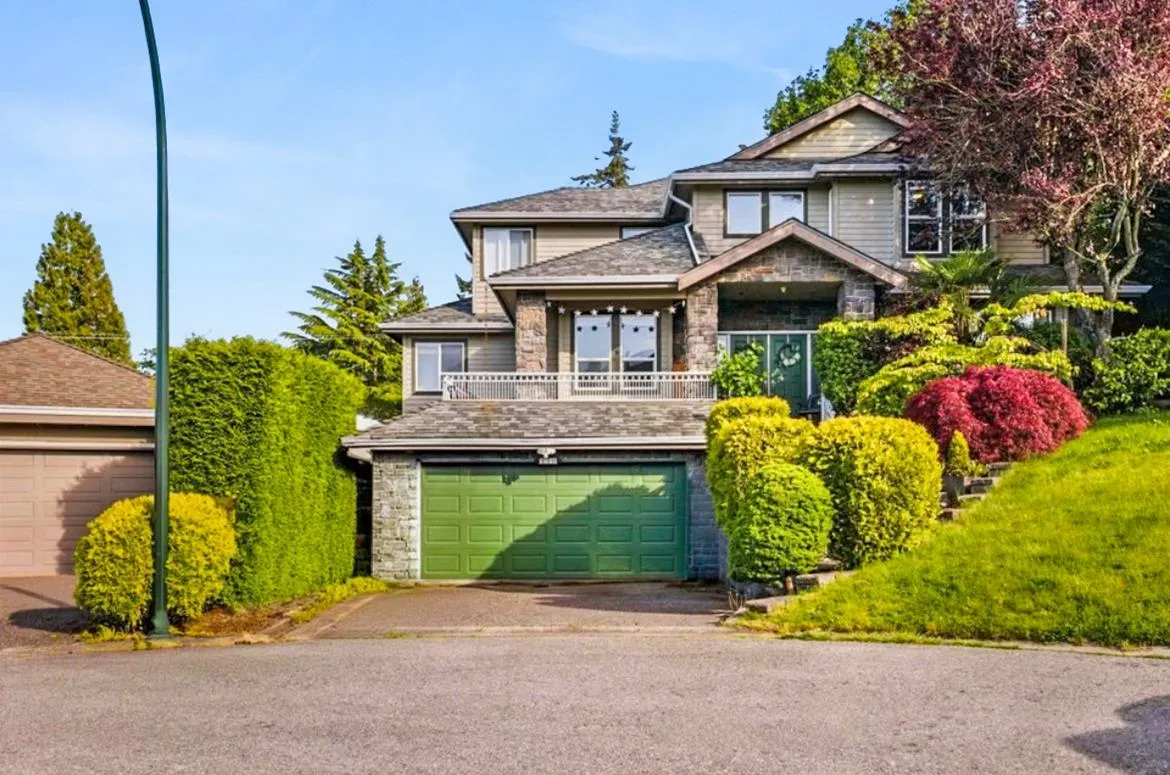
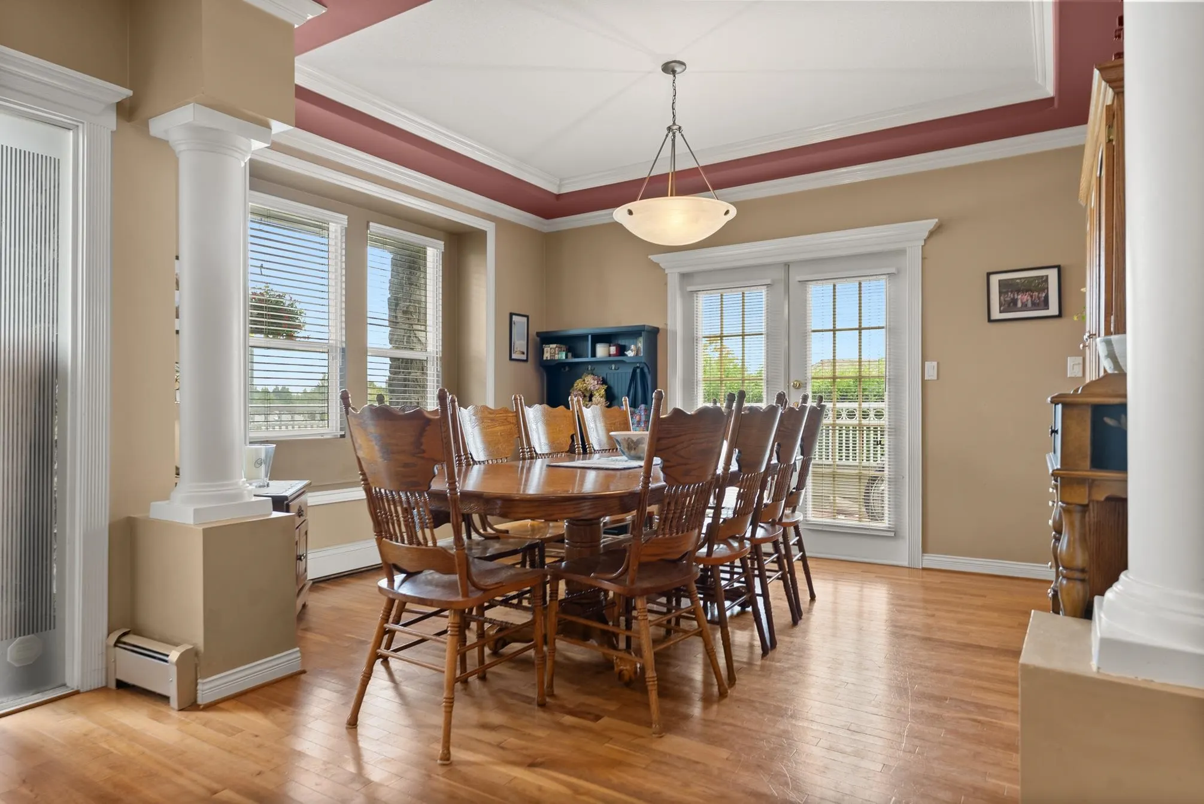
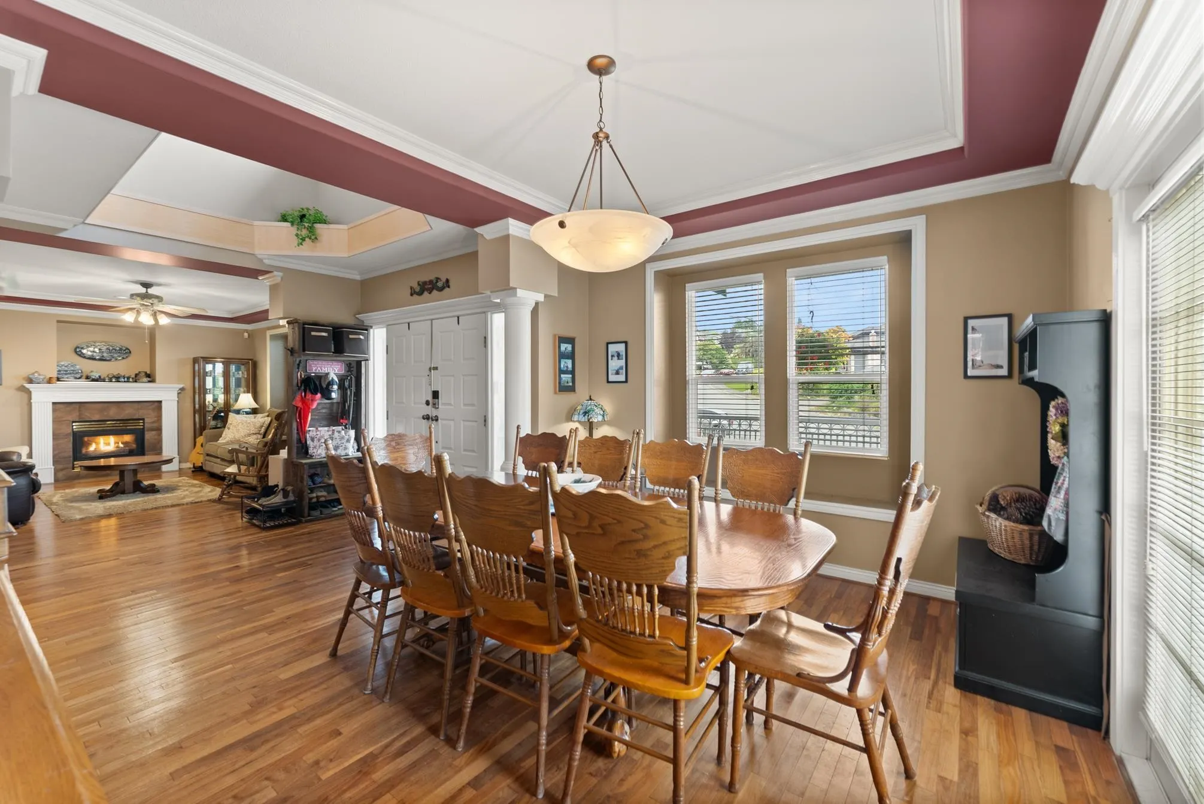
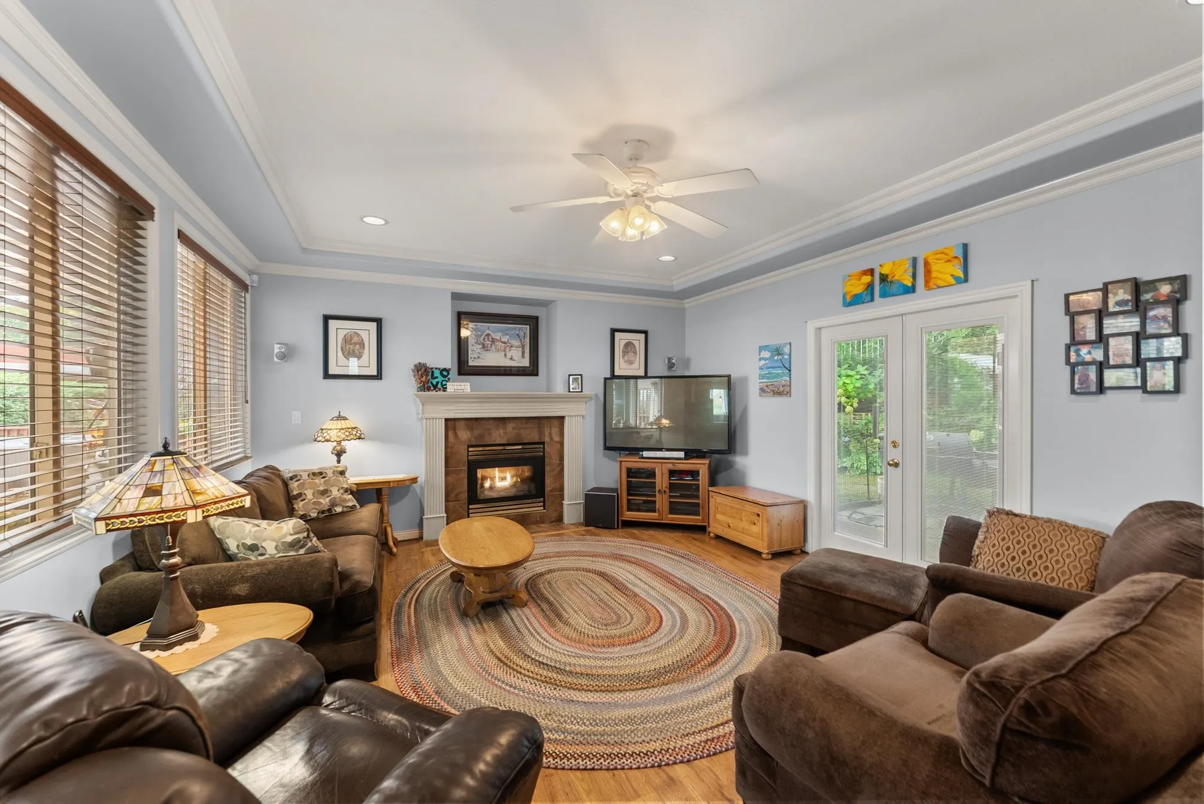
Welcome to the exceptional Rosehill residence nestled in the sought-after Pebble Hill neighborhood. Situated on a private, northwest-facing lot, this home showcases beautiful 180 views of Boundary Bar, the mountains and surrounding farmlands. The spacious and thoughtful floor plan offers 5 generous bedrooms, 5 bathrooms and a fantastic games / media room in the basement - perfect for entertaining or relaxing. Radiant heat ensures year-round comfort. Upstairs, enjoy the stunning outlook from the wrap-around deck and a large partially covered back deck with hot tub. Just minutes from schools, parks and amenities, this peaceful and established community is hard to beat. This beautifully cared-for home is ready for its new owners and stands out as a rare gem in today's market.

Property Details

Full Property Details

Interior

Bedrooms
5
Washrooms
5
Square Footage
3377 sqft
Basement
Full
Heating Type
Baseboard,Radiant
Kitchens
1
Floor Finish
Mixed
Den
No

Exterior

Front
0.01
Lot Size (Sq Ft)
7524.00
View
MOUNTAIN BOUNDARY BAY FARMLAND
Waterfront
No
Parking Spaces
4
Total Parking Spaces
-
Garage Spaces
2
Zoning
RS5
Roof
Asphalt

Building Description

Property Type
Residential Detached
Home Type
House
Subtype
Single Family Residence
Year Built
1998
Exterior
Frame Wood,Mixed (Exterior)
Water Supply
Public
No. Floor Levels
2

Community

Community
Pebble Hill
Area Code
Tsawwassen

Taxes & Fees

Taxes
$7,549.65 /yr
Tax Year
2026

Other

Virtual Tour Link

Room Types

Room Dimensions Area Description
Foyer 11'2 x 9' 100.5 sqft -
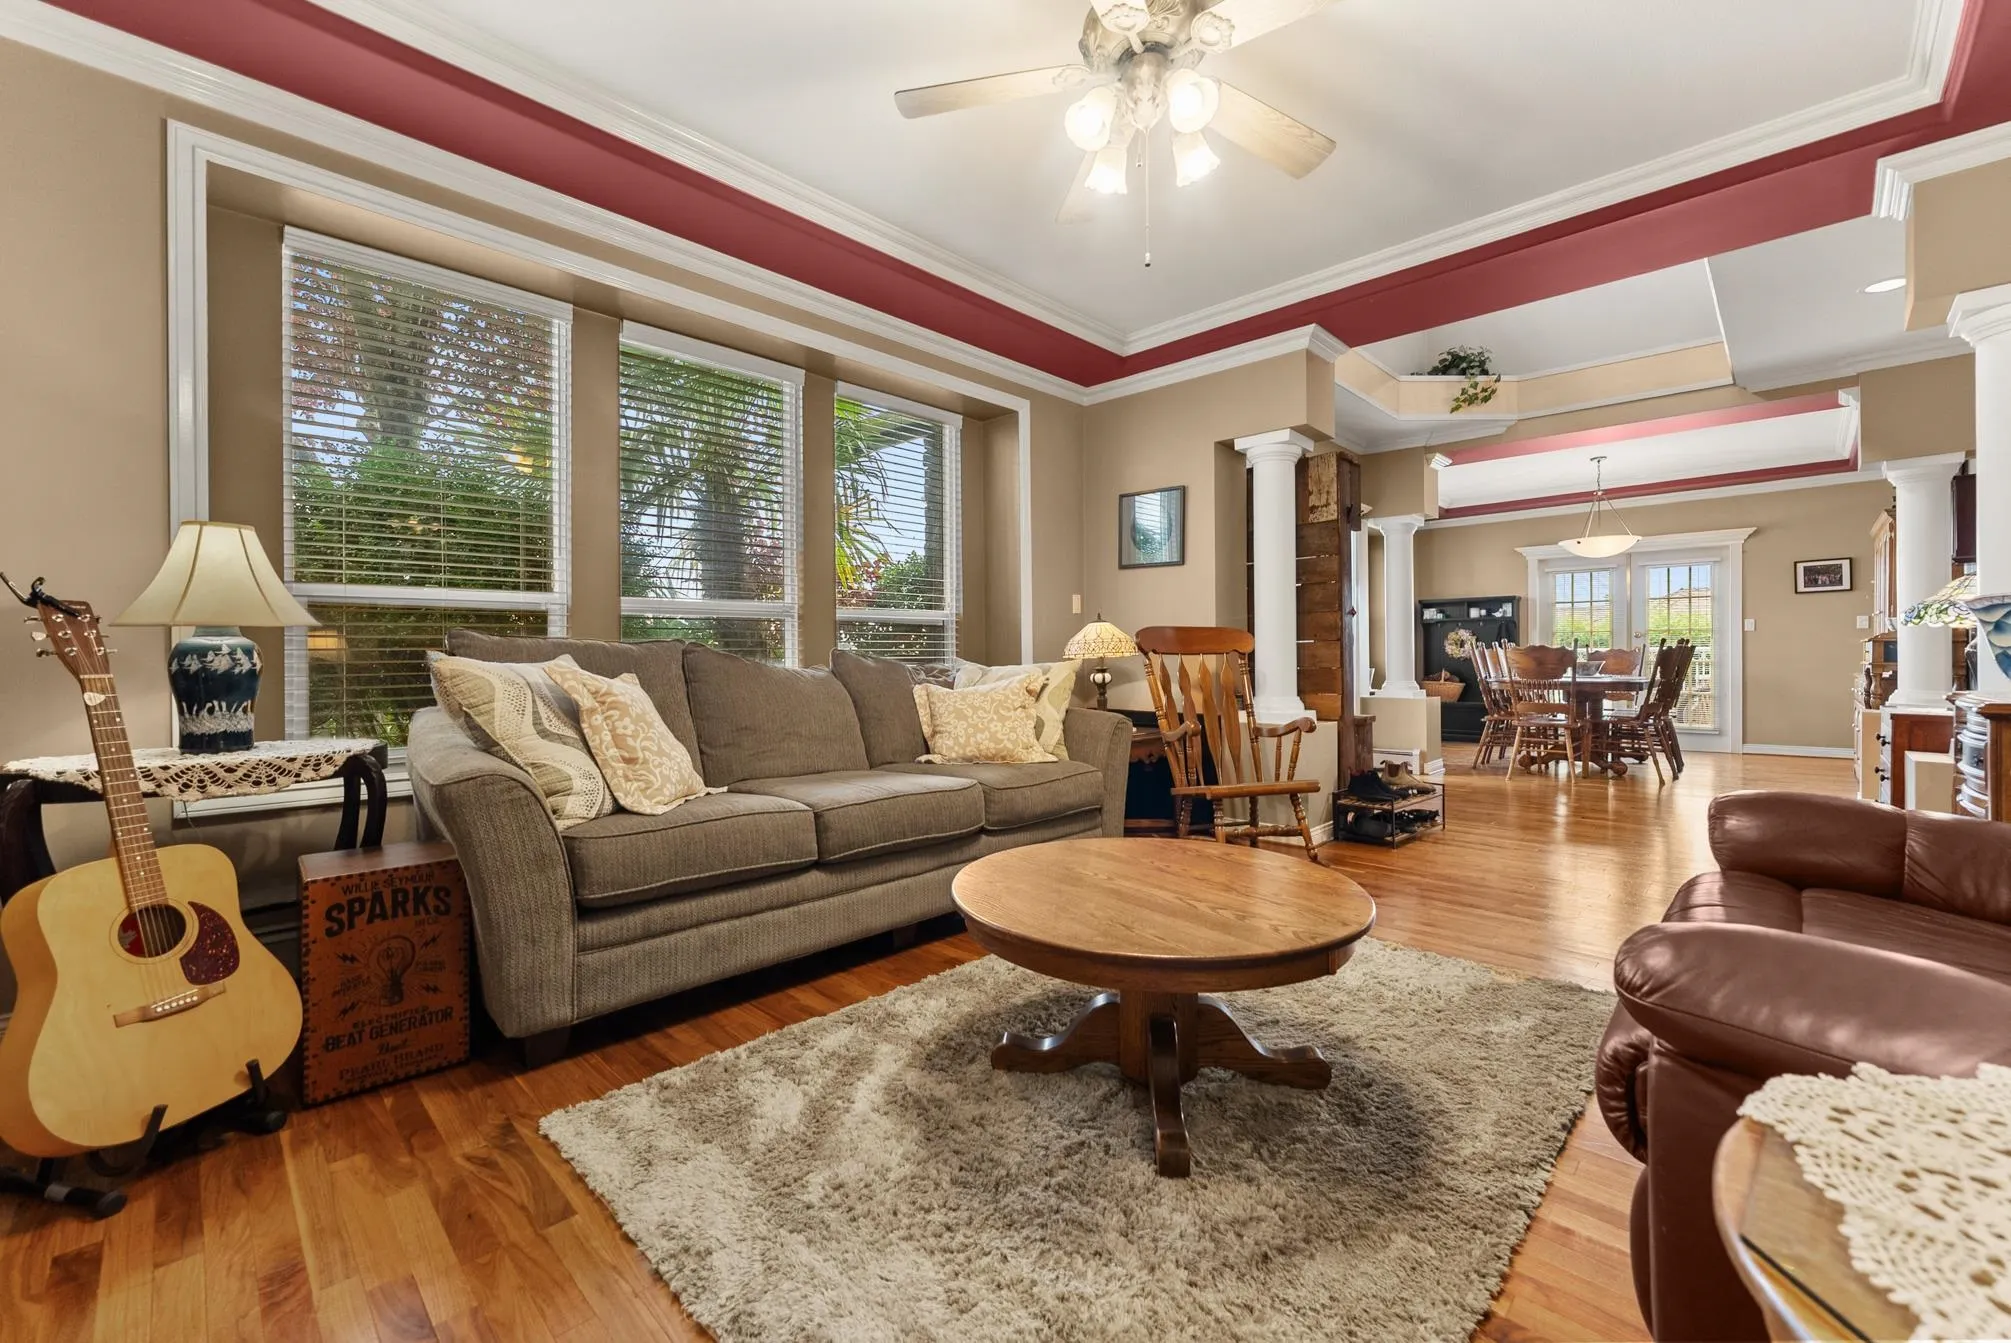
Living Room 14' x 16'4 228.67 sqft -
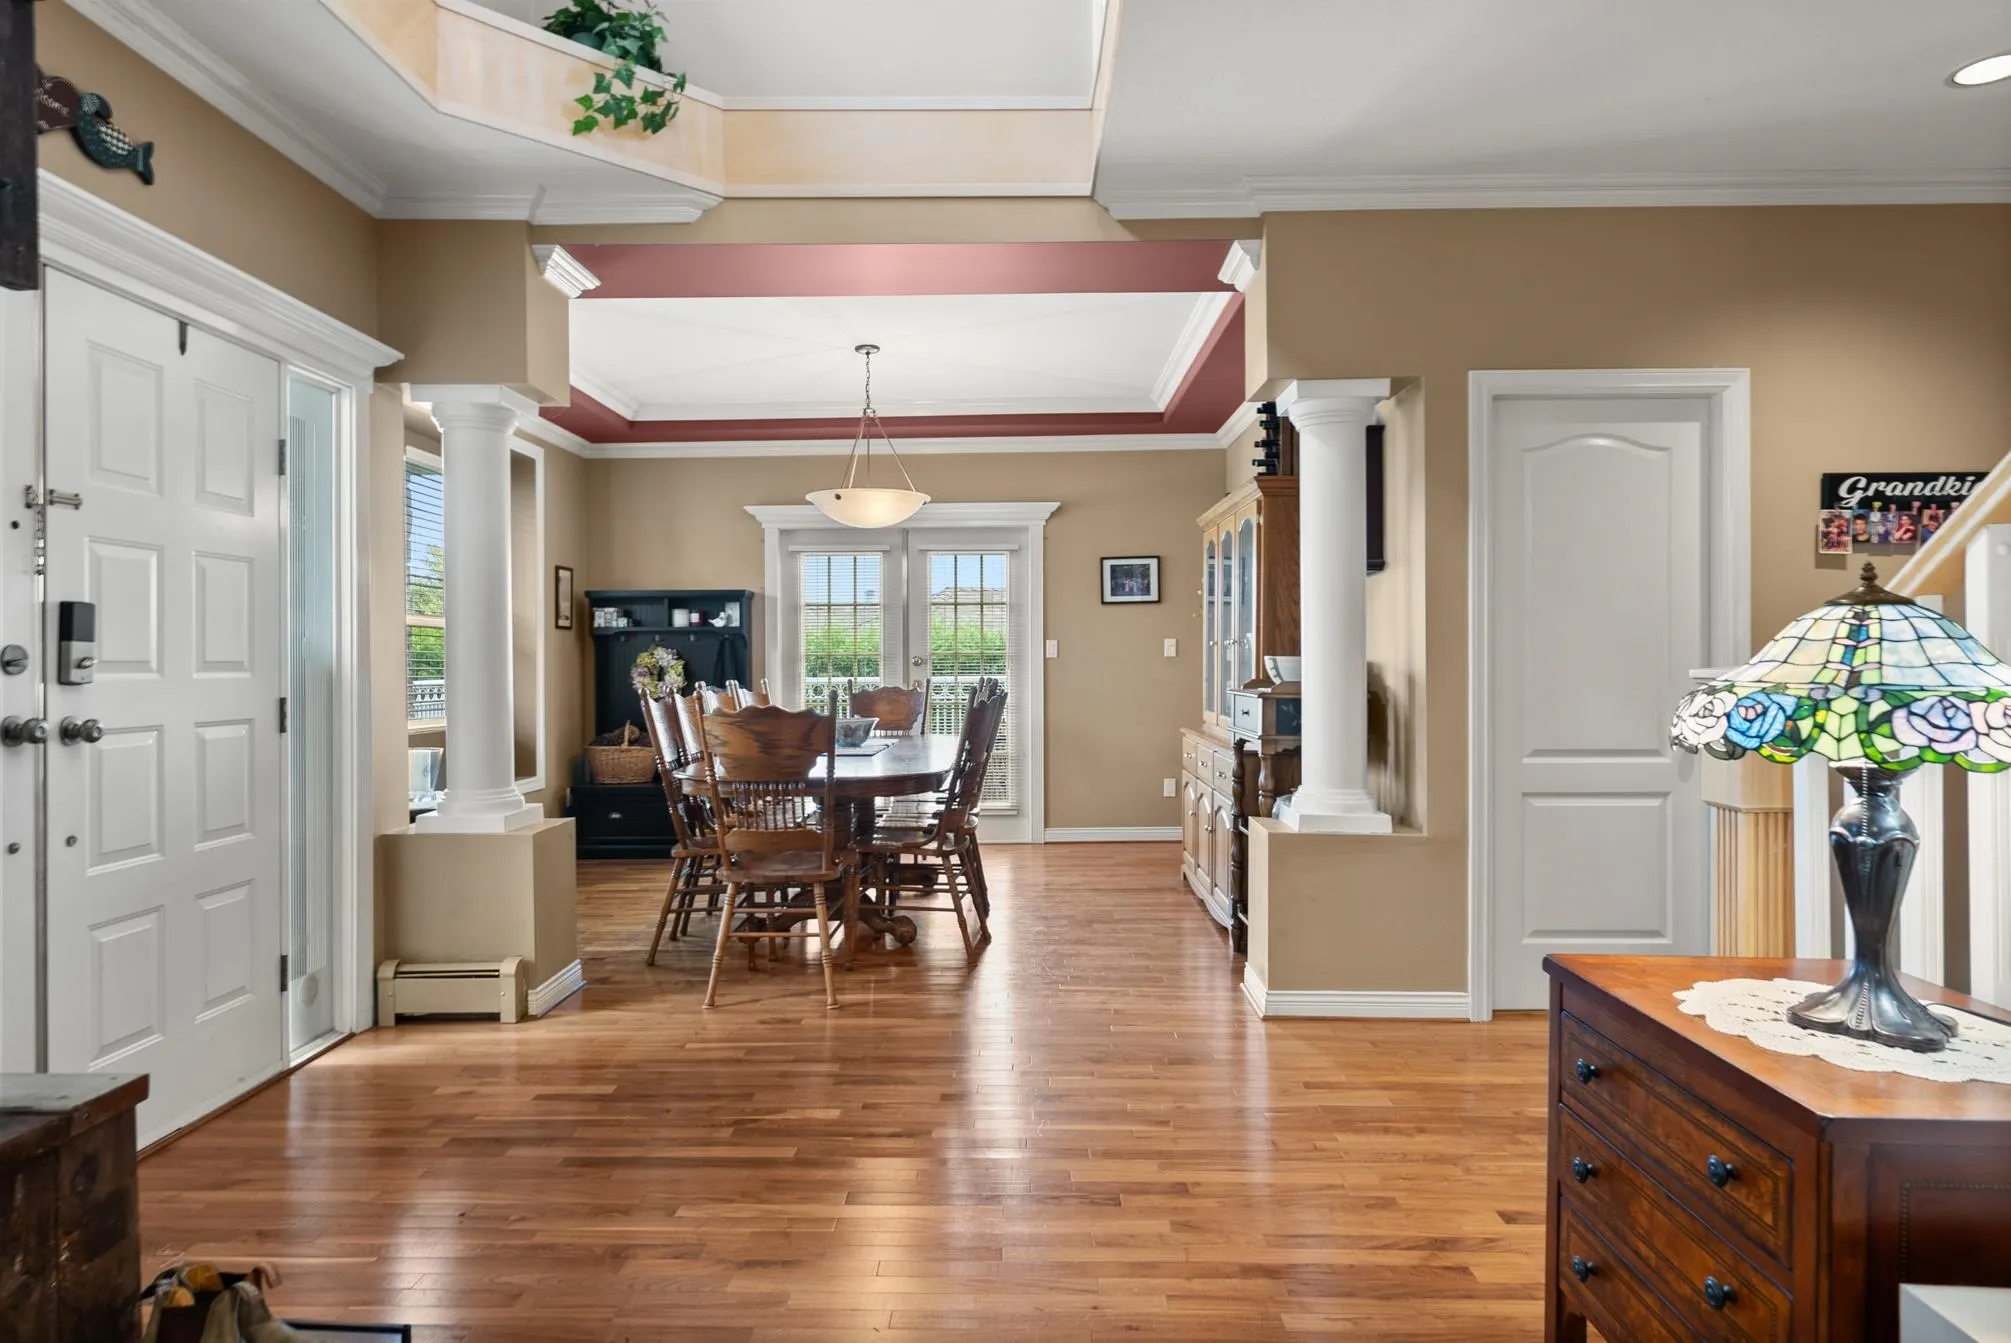
Dining Room 13'8 x 11'4 154.89 sqft -
Kitchen 13'4 x 16' 213.33 sqft -
Eating Area 10' x 16' 160 sqft -
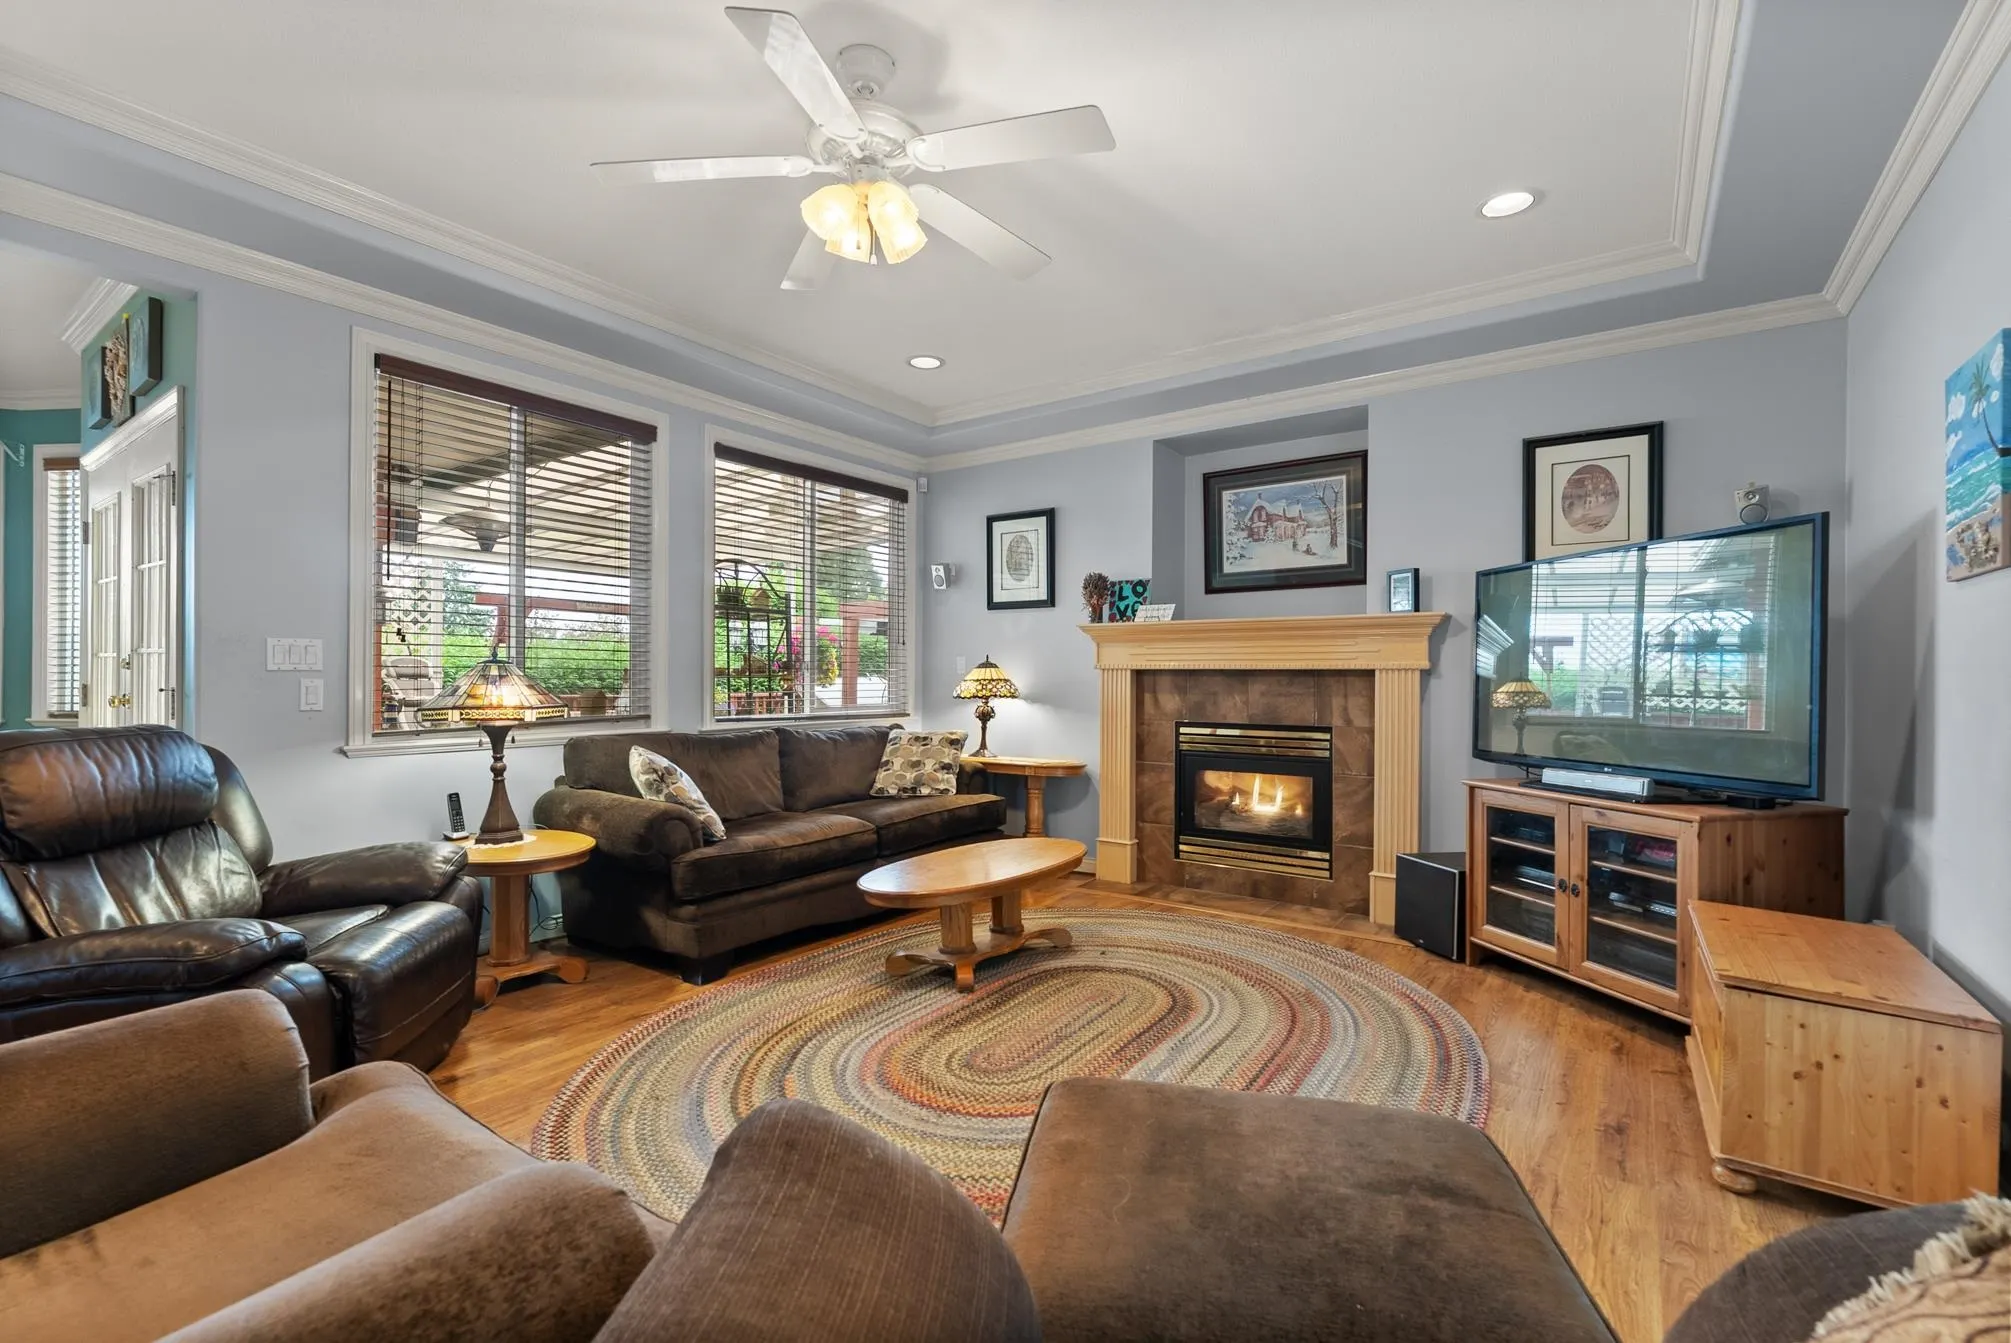
Family Room 18'8 x 15'4 286.22 sqft -
Laundry 5'1 x 7'4 37.28 sqft -
Bedroom 10'4 x 11' 113.67 sqft -
Walk-In Closet 5' x 5' 25 sqft -
Foyer 17'5 x 5'5 94.34 sqft -
Primary Bedroom 15' x 15'8 235 sqft -
Study 9'8 x 11' 106.33 sqft -
Bedroom 11' x 11' 121 sqft -
Bedroom 10'4 x 11' 113.67 sqft -
Bedroom 11'2 x 13' 145.17 sqft -
Recreation Room 12' x 17' 204 sqft -
Utility 11'2 x 12'4 137.72 sqft -
Jess Kuang
Jess Kuang
Sutton Group - 1st West Realty
Listed by Tony Lee
270 days on site
Listing Broker
Sutton Group Seafair Realty
Courtesy
Sutton Group Seafair Realty

Similar homes for sale in Delta

Explore Delta

This representation is based in whole or in part on data generated by the Chilliwack & District Real Estate Board, Fraser Valley Real Estate Board or Greater Vancouver REALTORS® which assumes no responsibility for its accuracy. Copyright 2026 by the Greater Vancouver REALTORS®, Fraser Valley Real Estate Board, Chilliwack and District Real Estate Board, and BC Northern Real Estate Board. All Rights Reserved.
Powered by AgentLocator






