
11520 Blundell Road, Richmond
1 / 40
For Sale
$2,750,000
6 bd · 5 ba · 4,444 sq ft

11520 Blundell Road, Richmond V6Y 1L3

MLS®# R3090614

Est. mortgage
$10,433/mo
Property taxes $7,846.20/yr

About This Home

Property Type
House, Single Family Residence
Parking
10 parking
MLS #
R3090614
Size
4444 sqft
Basement
Crawl Space
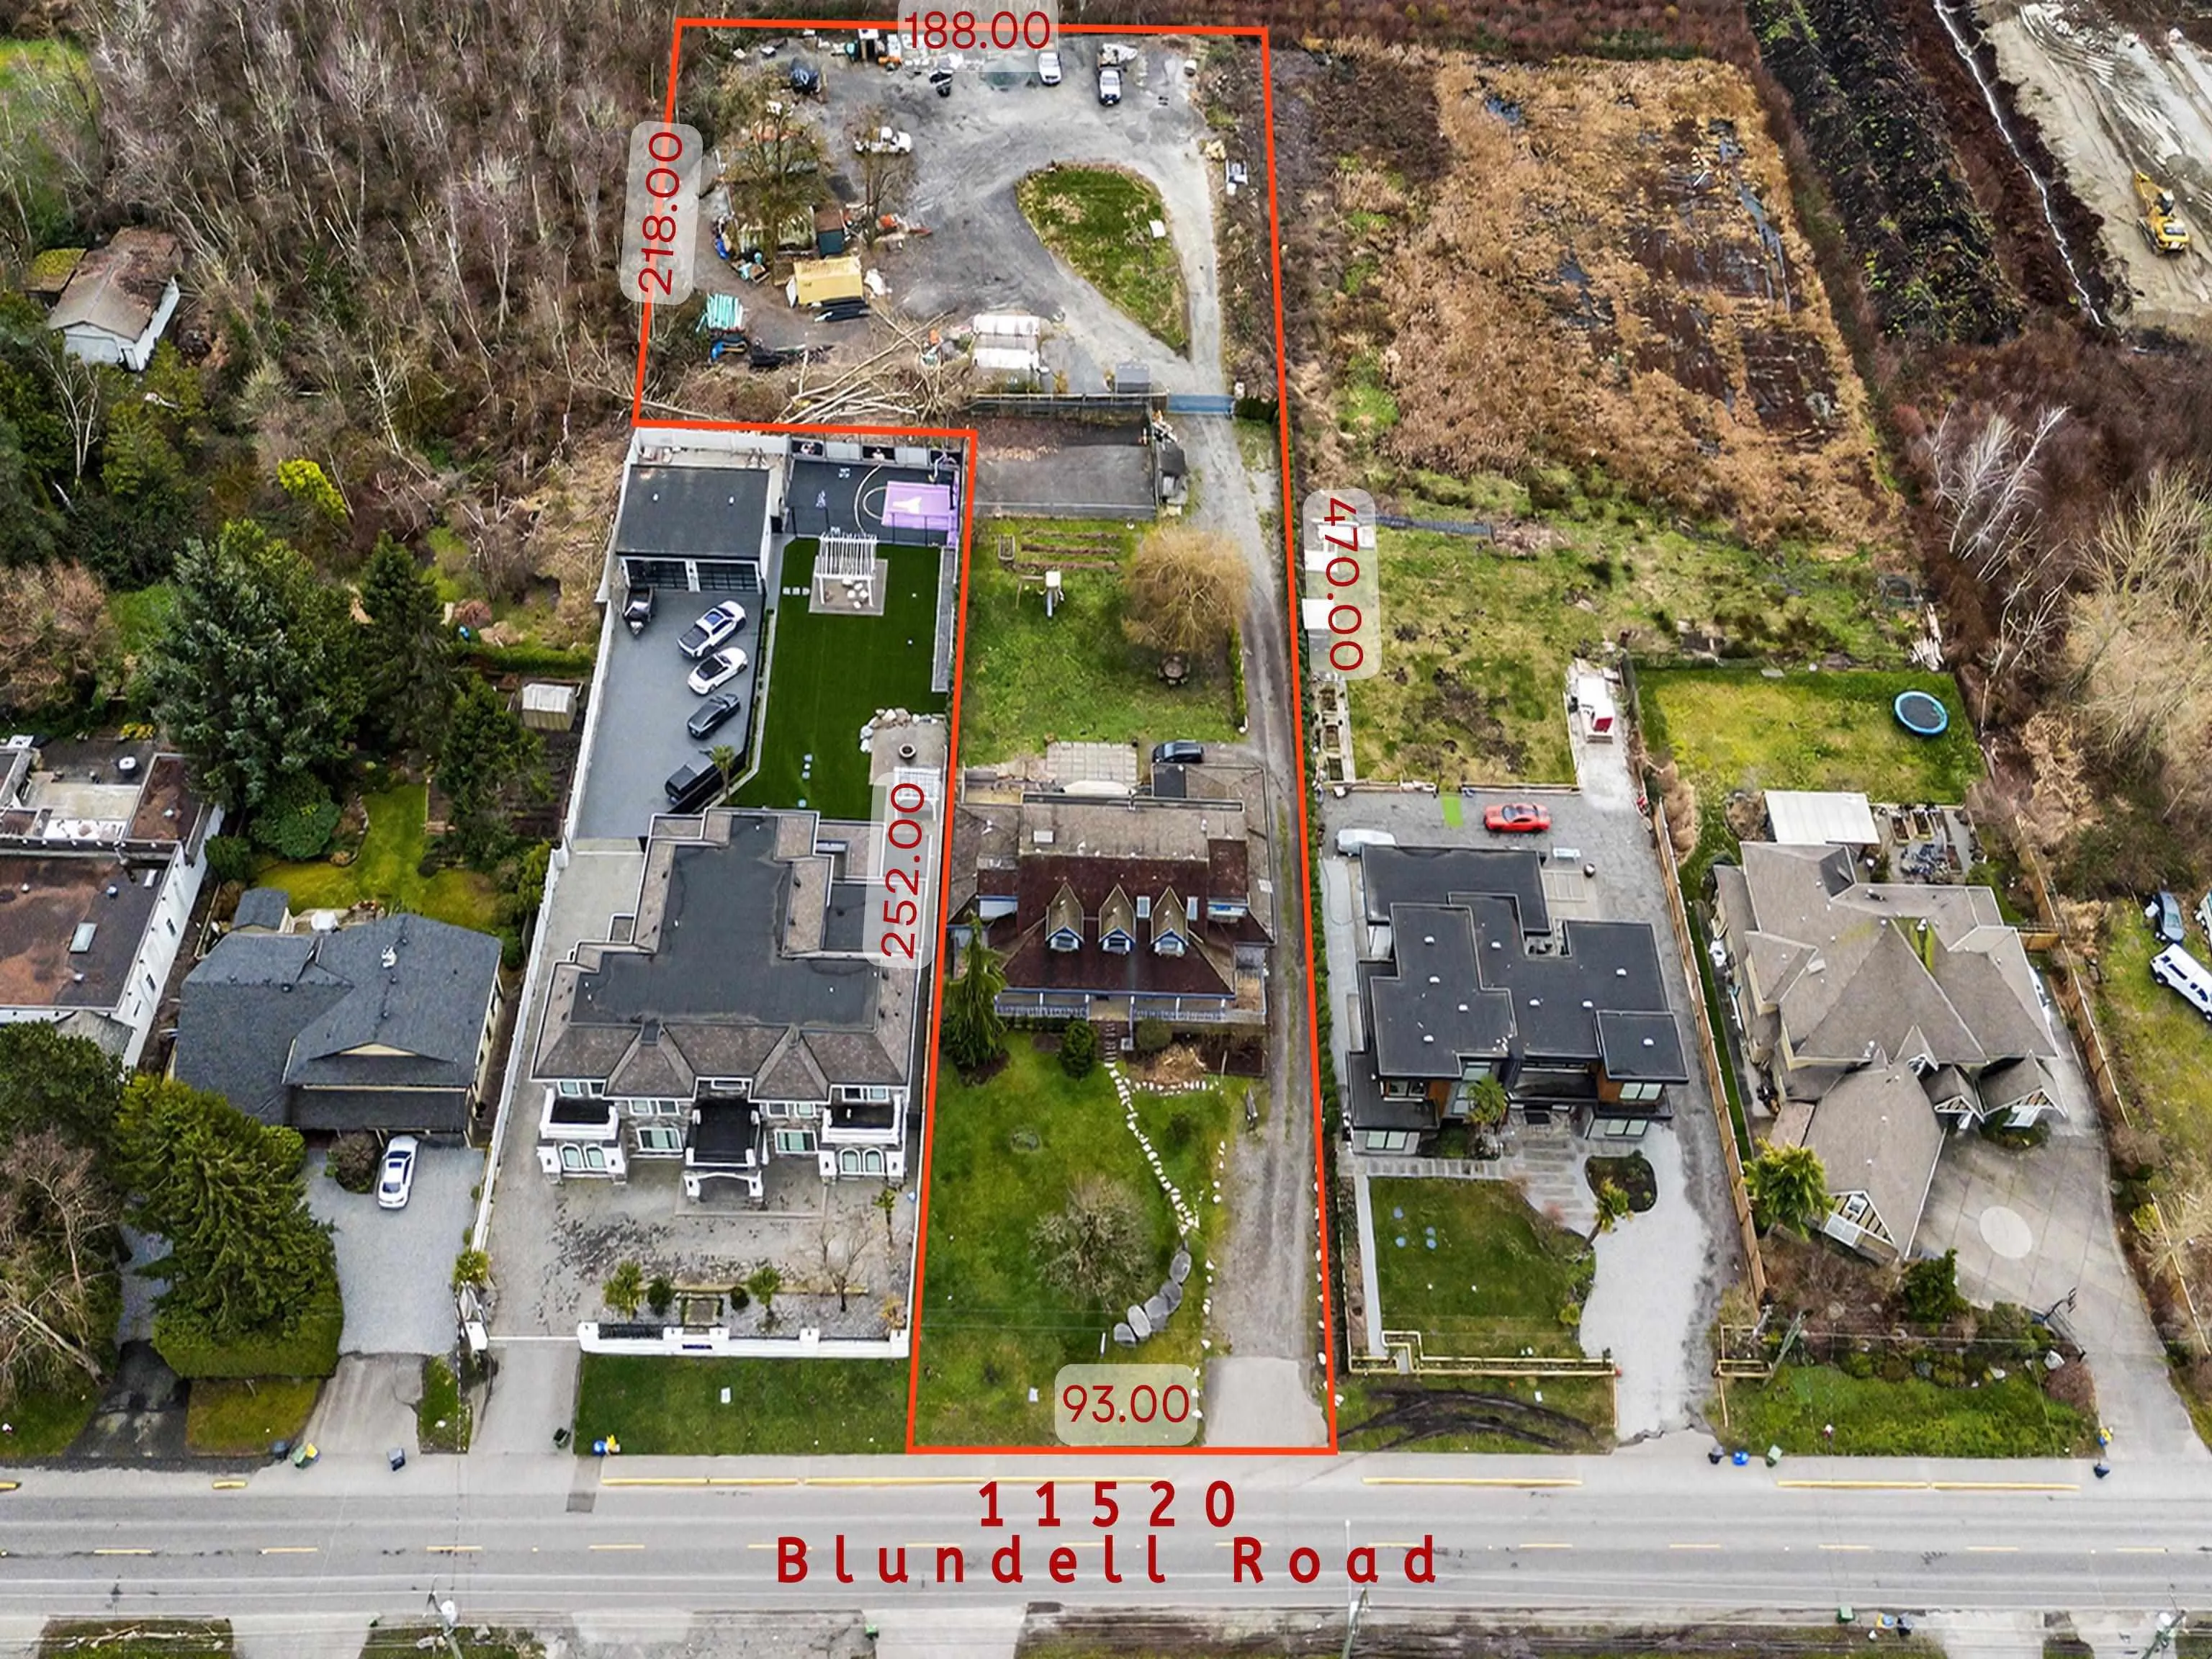
Lot size
64687.00 sqft
Tax
$7,846.20 /yr
Year Built
1994
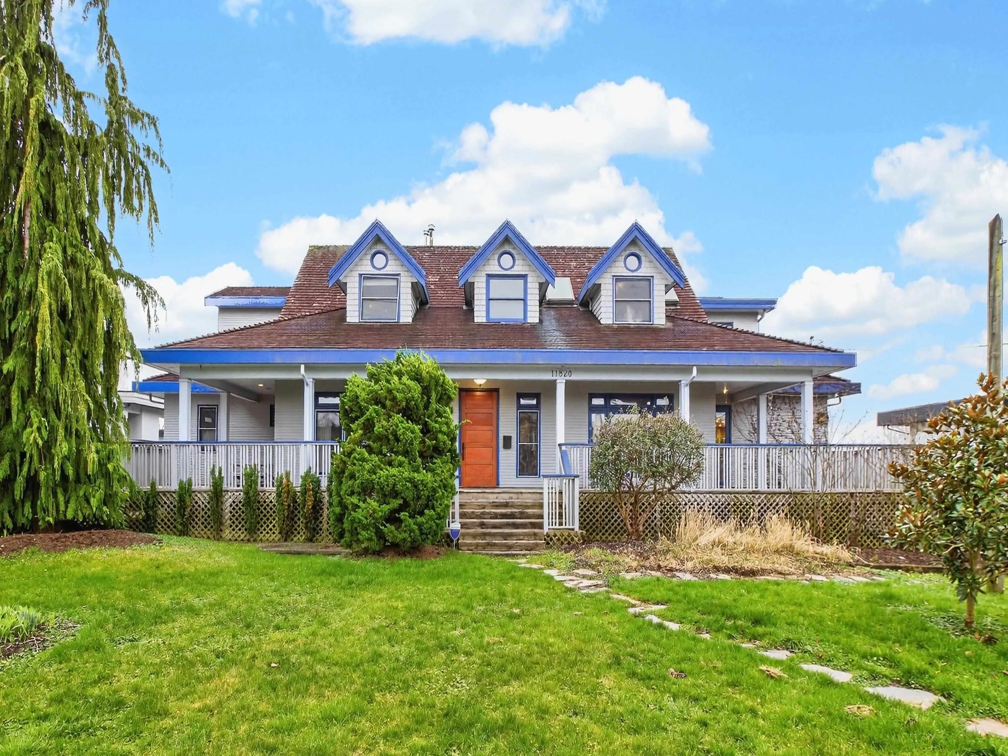
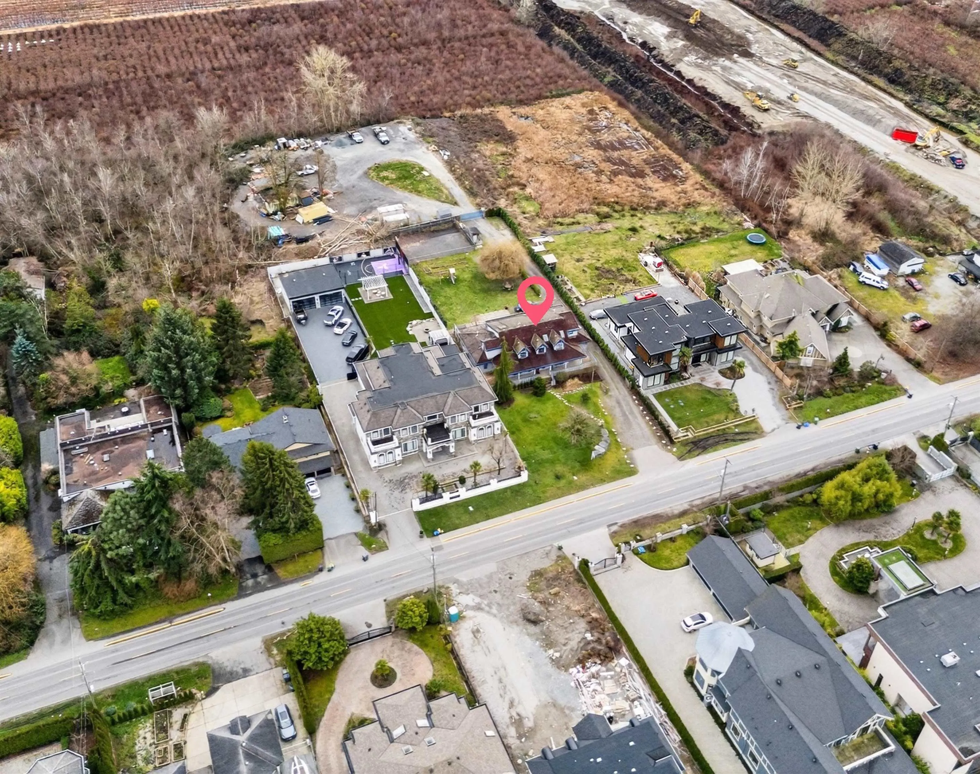
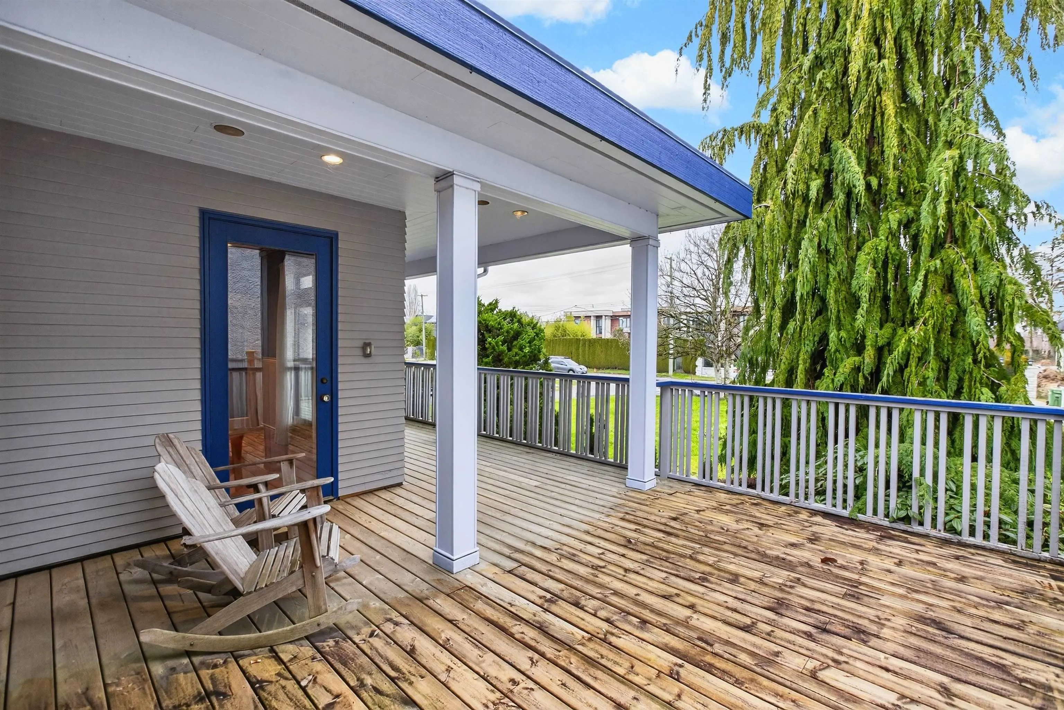
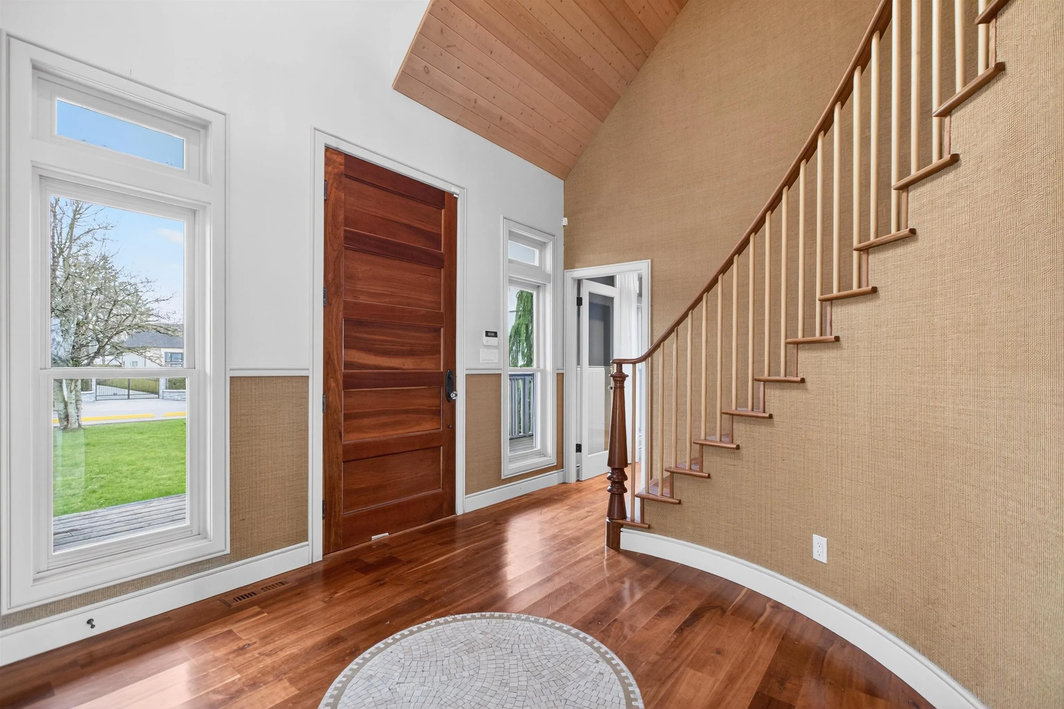
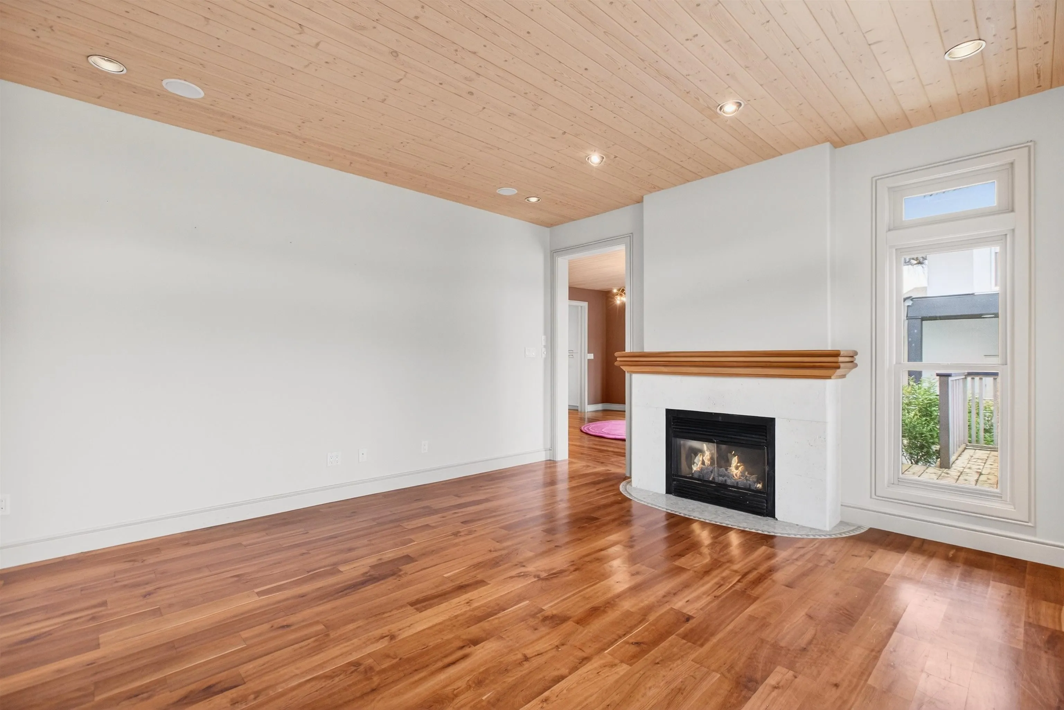
Custom-designed and thoughtfully built, this warm country-inspired family home sits in the heart of Richmond and showcases quality craftsmanship with evident pride of ownership throughout. The bright entry with high ceilings leads to formal living and dining rooms, plus a spacious south-facing family room that opens onto a large private patio—perfect for indoor-outdoor entertaining. The bright kitchen features stainless steel appliances and granite countertops. Offering six bedrooms, including two master bedrooms, and five bathrooms, this home is perfect for growing or multi-generational families. Set on 1.49 acres, it’s ideal for a hobby farm or home-based business, with easy access to Vancouver, Surrey, and Delta via Highways 91 and 99, and close to parks, schools, and shopping.

Property Details

Full Property Details

Interior

Bedrooms
6
Washrooms
5
Square Footage
4444 sqft
Basement
Crawl Space
Heating Type
Forced Air,Natural Gas
Kitchens
1
Floor Finish
Hardwood,Tile,Wall/Wall/Mixed
Den
No

Exterior

Front
93.00
Lot Size (Sq Ft)
64687.00
View
Mountains & Farmland
Waterfront
No
Parking Spaces
10
Total Parking Spaces
-
Garage Spaces
-
Zoning
AG1
Roof
Asphalt

Building Description

Property Type
Residential Detached
Home Type
House
Subtype
Single Family Residence
Year Built
1994
Exterior
Frame Wood,Mixed (Exterior),Other (Exterior),Wood Siding
Water Supply
Public
No. Floor Levels
2

Community

Community
McLennan
Area Code
Richmond

Taxes & Fees

Taxes
$7,846.20 /yr
Tax Year
2025

Room Types

Room Dimensions Area Description
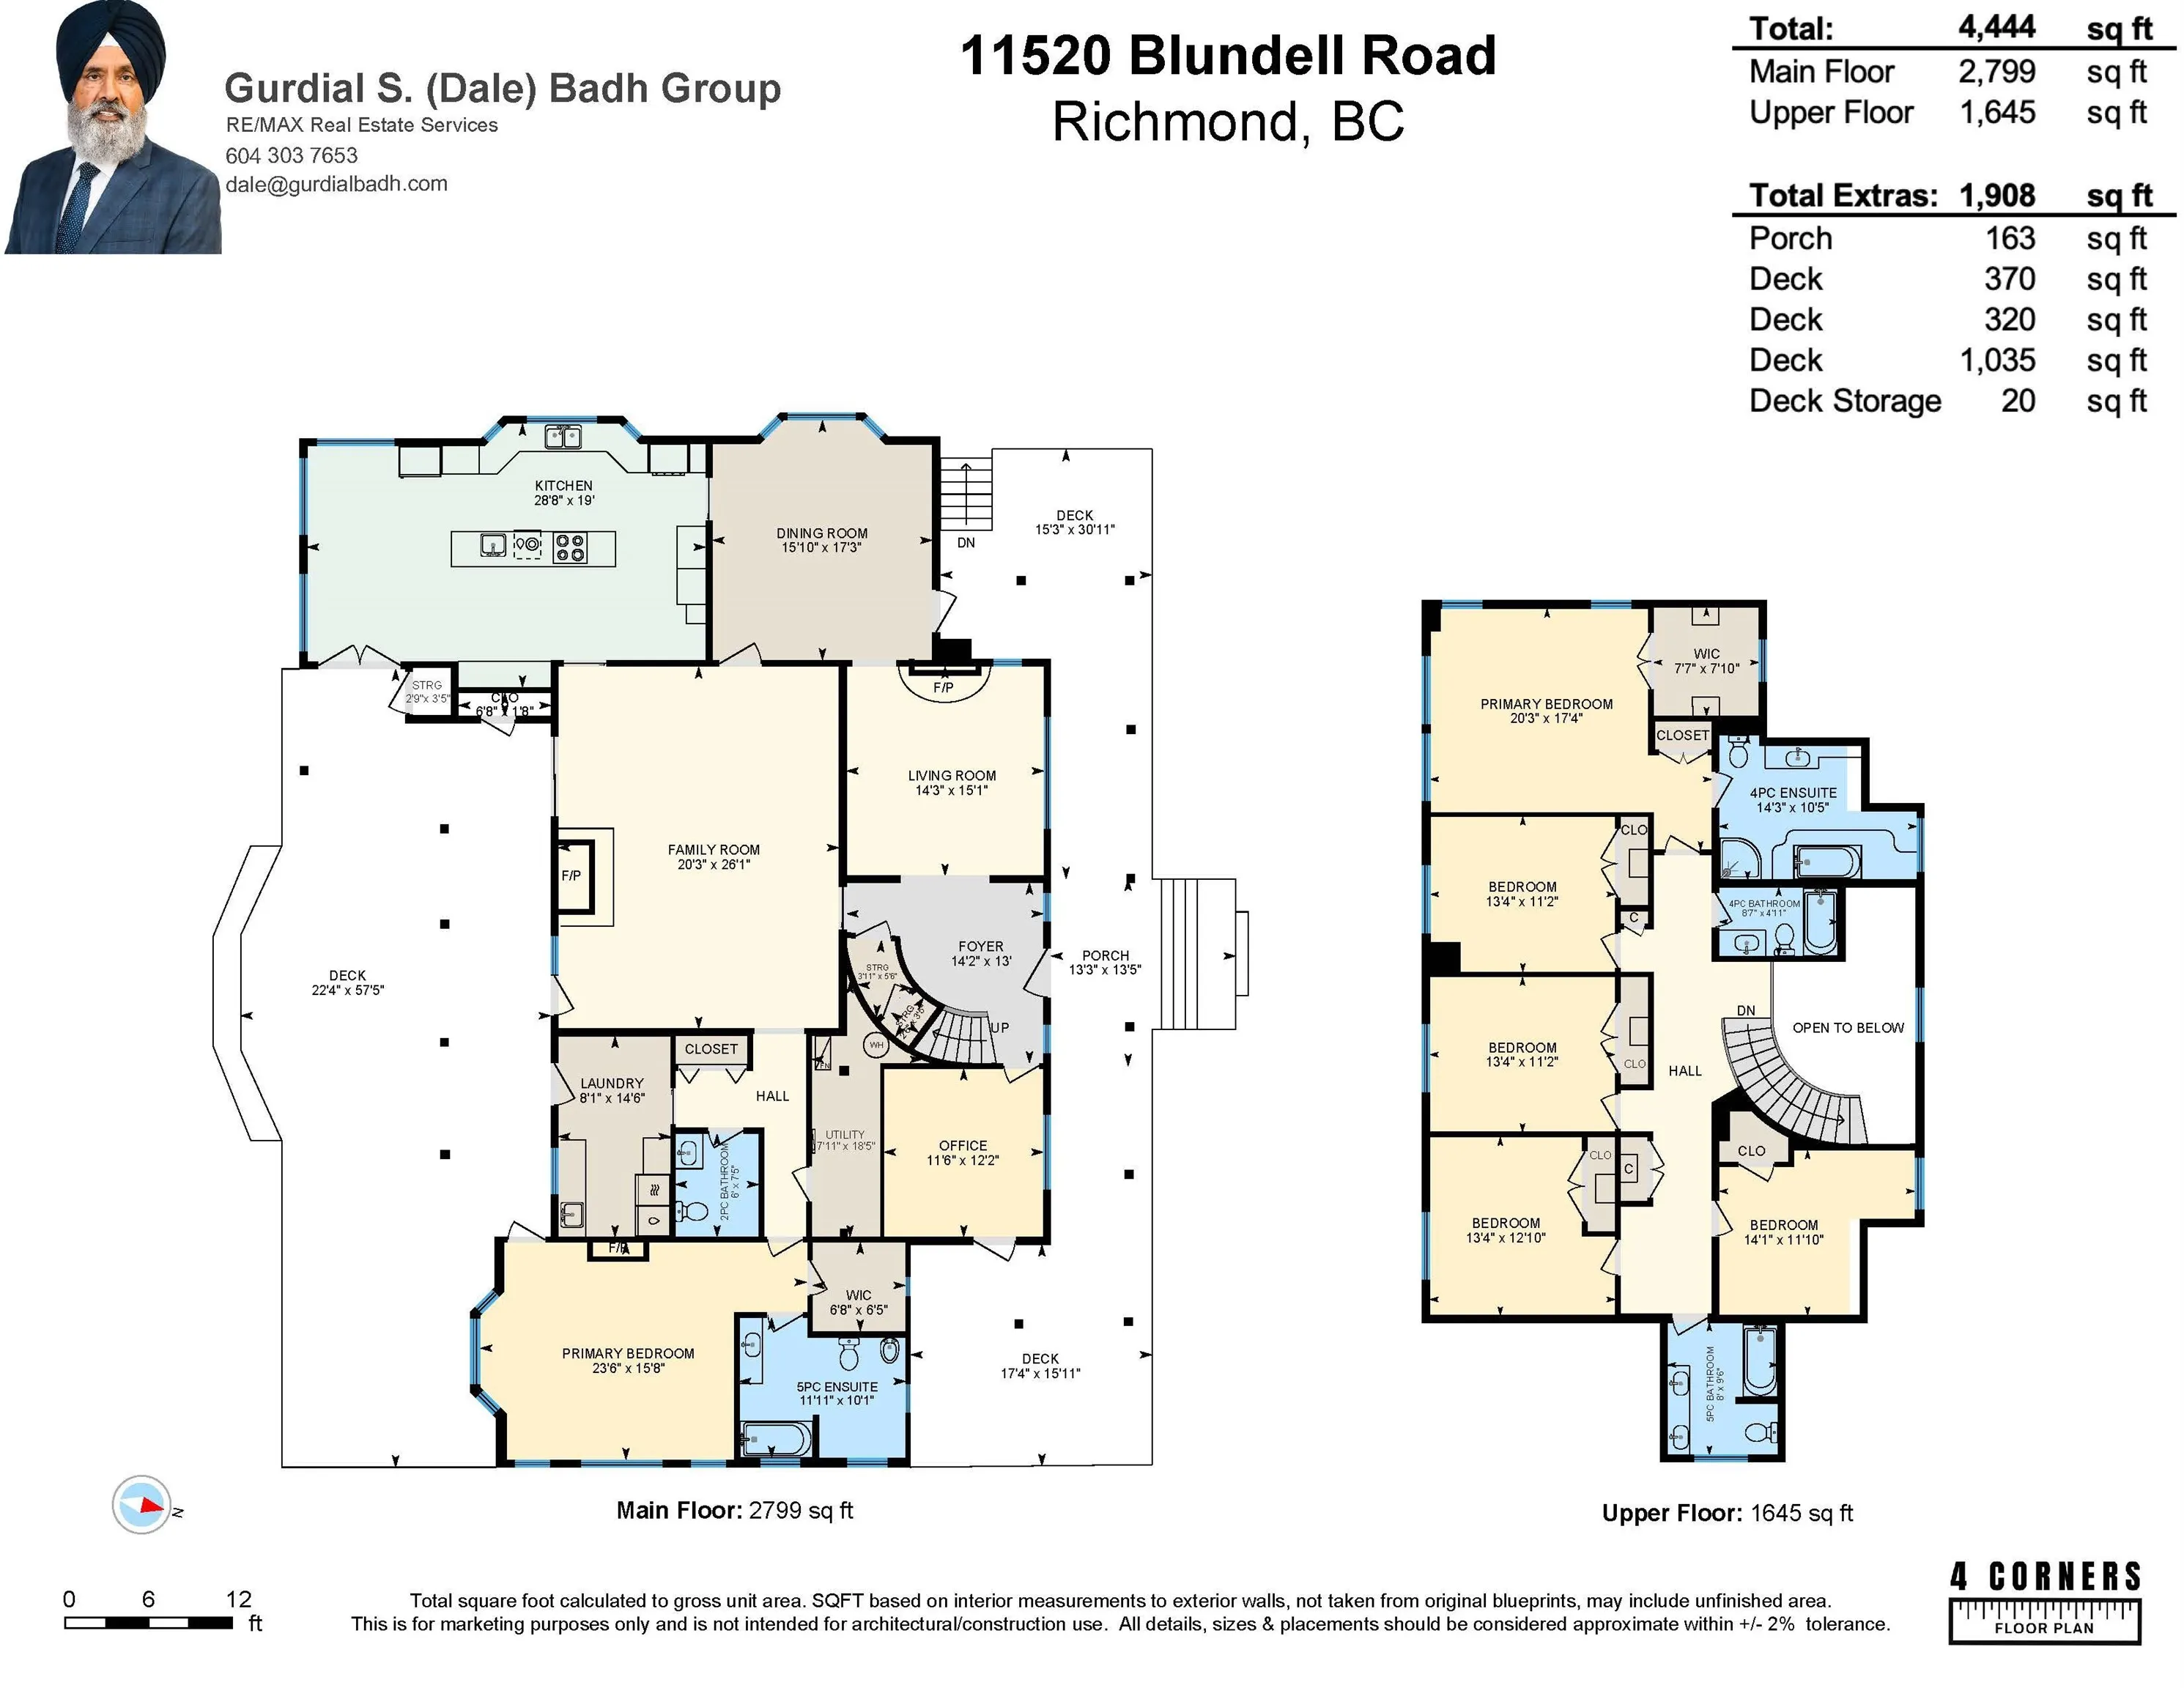
Foyer 9'1 x 10'2 92.35 sqft -
Living Room 14'2 x 15'0 212.5 sqft -
Dining Room 15'9 x 17'4 273 sqft -
Kitchen 15'6 x 28'8 444.33 sqft -
Family Room 26'0 x 20'3 526.5 sqft -
Laundry 8'0 x 14'5 115.33 sqft -
Primary Bedroom 15'6 x 18'3 282.88 sqft -
Walk-In Closet 6'5 x 6'9 43.31 sqft -
Utility 5'0 x 14'5 72.08 sqft -
Office 11'4 x 12'0 136 sqft -
Primary Bedroom 14'8 x 15'9 231 sqft -
Walk-In Closet 7'6 x 7'9 58.12 sqft -
Bedroom 11'1 x 13'4 147.78 sqft -
Bedroom 11'2 x 13'4 148.89 sqft -
Bedroom 12'10 x 13'4 171.11 sqft -
Bedroom 10'5 x 11'9 122.4 sqft -
Jess Kuang
Jess Kuang
Sutton Group - 1st West Realty
Listed by Gurdial S. (Dale) Badh PREC*
270 days on site
Listing Broker
RE/MAX Real Estate Services
Courtesy
RE/MAX Real Estate Services

Similar homes for sale in Richmond

Explore Richmond

This representation is based in whole or in part on data generated by the Chilliwack & District Real Estate Board, Fraser Valley Real Estate Board or Greater Vancouver REALTORS® which assumes no responsibility for its accuracy. Copyright 2026 by the Greater Vancouver REALTORS®, Fraser Valley Real Estate Board, Chilliwack and District Real Estate Board, and BC Northern Real Estate Board. All Rights Reserved.
Powered by AgentLocator







