
32383 Downes Road, Abbotsford
1 / 9
For Sale
$11,500,000
5 bd · 2 ba · 2,688 sq ft

32383 Downes Road, Abbotsford V2T 1X3

MLS®# R3089087

Est. mortgage
$43,627/mo
Property taxes $1,103.63/yr

About This Home

Property Type
House, Single Family Residence, Rancher/Bungalow with Basement
MLS #
R3089087
Size
2688 sqft
Basement
Full,Finished
Lot size
1030194.00 sqft
Tax
$1,103.63 /yr
Year Built
1027
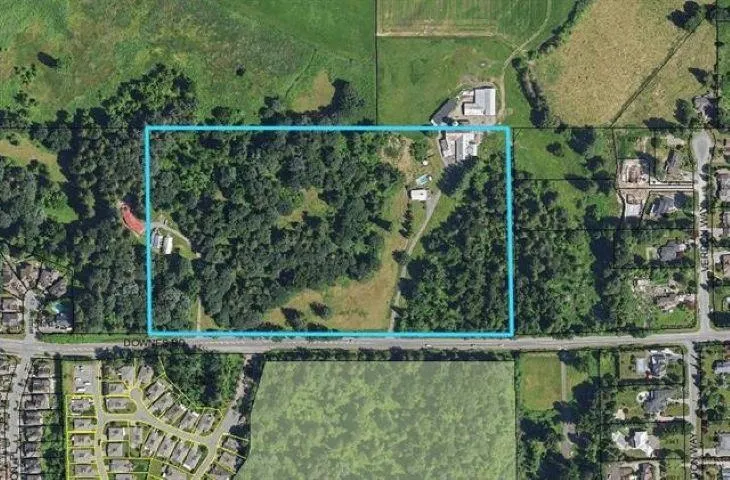
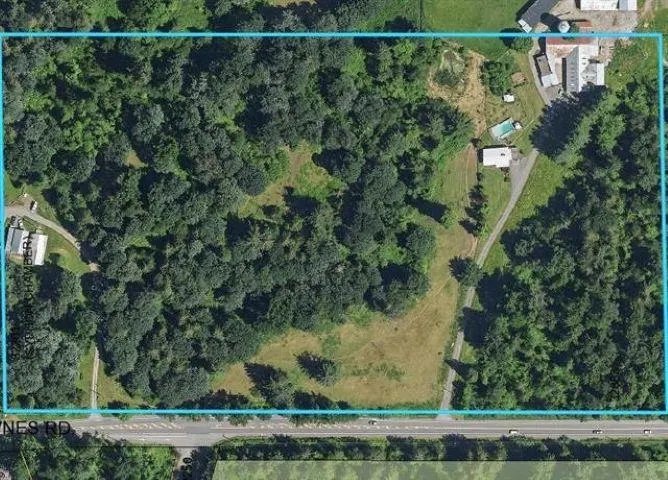
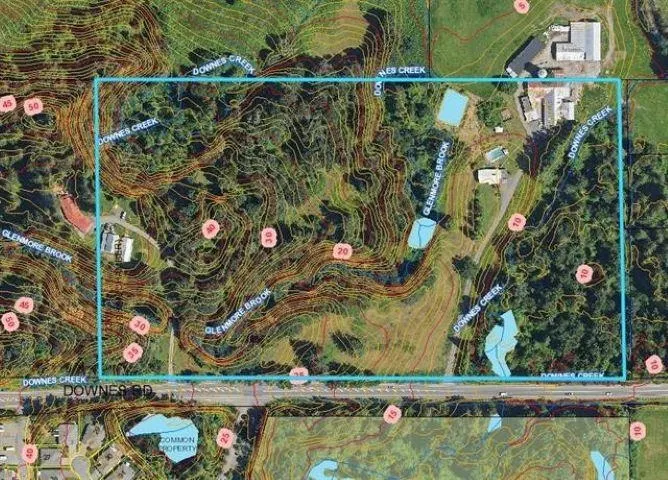
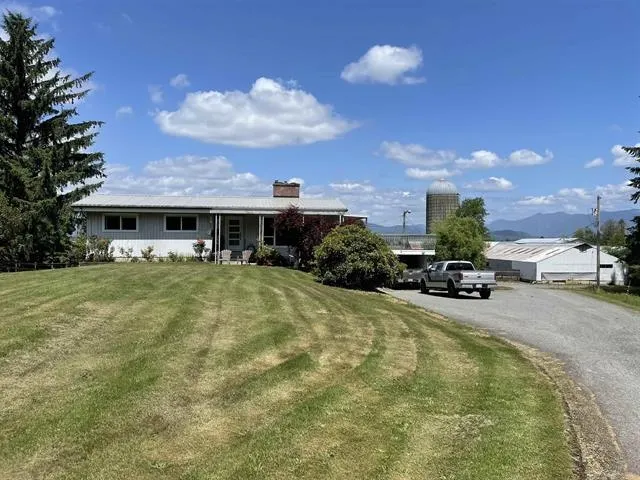
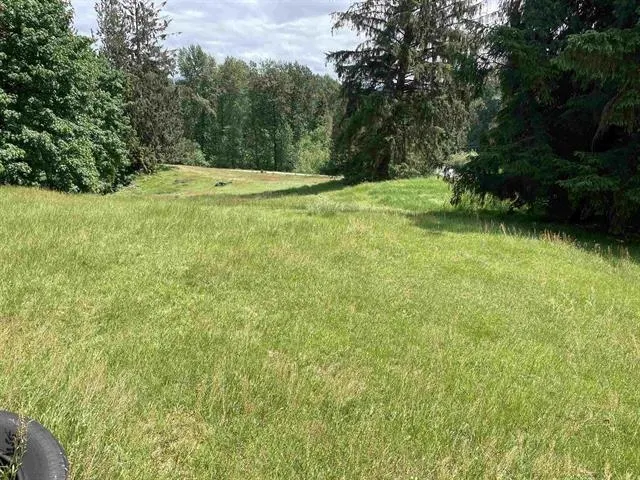
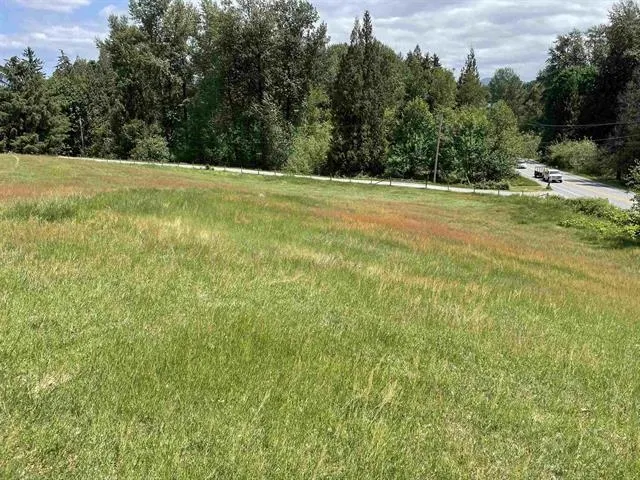
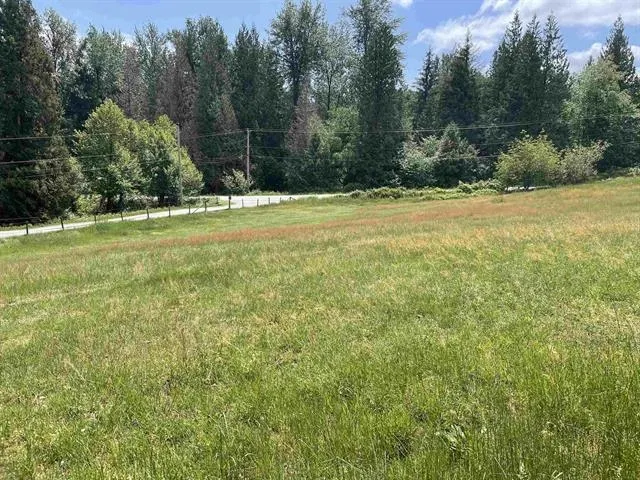
23.65 acres on Downes Rd and within the urban boundary of Abbotsford. Out of the ALR. A very unique property that deserves a keen vision for the future. Currently zoned CR Country Residential but in the OCP Land use as SSMUH-4 which allows up to 4 units per lot. The City of Abbotsford may look at higher density and or school/assembly use. The land is rolling with outstanding views to the north. There is a large ravine that dissects the property which creates several large building sites and would create a very special development. Property is currently used for farming and has a very livable older home plus several outbuildings. Very close to MEI and the soon to be built Khalsa School. Only 5 mins to the city center. Municipal water and sewer at the road. Appointments required to view the

Property Details

Full Property Details

Interior

Bedrooms
5
Washrooms
2
Square Footage
2688 sqft
Basement
Full,Finished
Heating Type
Forced Air
Kitchens
1
Floor Finish
Laminate,Vinyl,Carpet
Den
No

Exterior

Front
1343.98
Lot Size (Sq Ft)
1030194.00
View
Matsqui Prairie and Mountains
Waterfront
No
Parking Spaces
-
Total Parking Spaces
-
Garage Spaces
-
Zoning
CR
Roof
Metal

Building Description

Style
Rancher/Bungalow with Basement
Property Type
Residential Detached
Home Type
House
Subtype
Single Family Residence
Year Built
1027
Exterior
Frame Wood,Mixed (Exterior)
Water Supply
Well Drilled
No. Floor Levels
2

Community

Community
Matsqui
Area Code
Abbotsford

Taxes & Fees

Taxes
$1,103.63 /yr
Tax Year
2025

Room Types

Room Dimensions Area Description
Kitchen 22' x 10' 220 sqft -
Living Room 13'6 x 18' 243 sqft -
Bedroom 11'2 x 11'8 130.28 sqft -
Bedroom 11'8 x 10'10 126.39 sqft -
Bedroom 11' x 11'2 122.83 sqft -
Bedroom 10'5 x 12'7 131.08 sqft -
Family Room 12'7 x 35' 440.42 sqft -
Laundry 12'10 x 24' 308 sqft -
Jess Kuang
Jess Kuang
Sutton Group - 1st West Realty
Listed by Graham Howard
274 days on site
Listing Broker
Sutton Group-West Coast Realty (Abbotsford)
Courtesy
Sutton Group-West Coast Realty (Abbotsford)

Similar homes for sale in Abbotsford

Explore Abbotsford

This representation is based in whole or in part on data generated by the Chilliwack & District Real Estate Board, Fraser Valley Real Estate Board or Greater Vancouver REALTORS® which assumes no responsibility for its accuracy. Copyright 2026 by the Greater Vancouver REALTORS®, Fraser Valley Real Estate Board, Chilliwack and District Real Estate Board, and BC Northern Real Estate Board. All Rights Reserved.
Powered by AgentLocator







